
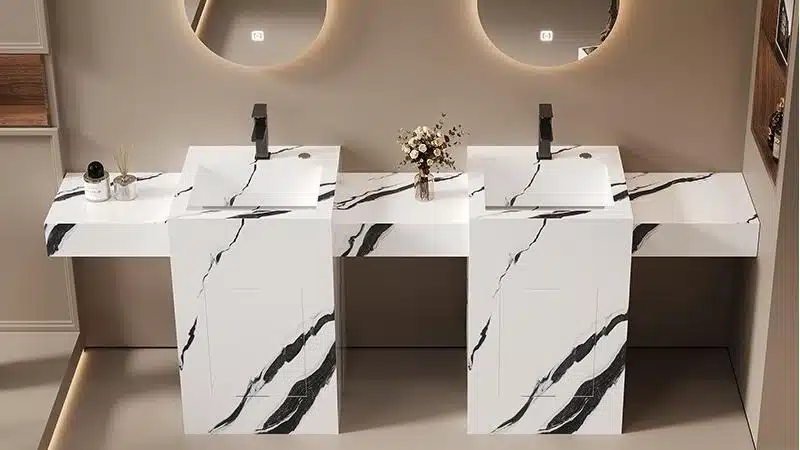
 Specifying the wrong commercial restroom vanity directly leads to operational downtime, turning a public facility into a constant source of maintenance tickets and budget overruns. A unit designed for low-traffic use will quickly delaminate, crack, or stain under the relentless demands of a public space. This material failure isn’t just a cosmetic problem—it creates sanitation risks, requires constant repair work from facilities staff, and leaves a poor impression on every user.
This guide provides the technical specifications needed to prevent these failures. We cover the structural requirements for floating or “hover” designs and explain how to properly integrate components like trash chutes and sensor faucets. We will also compare the two primary material choices—phenolic resin and solid surface—and detail the engineering needed to support heavy loads and resist vandalism. Consider this your standard operating procedure for building a vanity that lasts.
Lobby vs. Guest Room: What’s the Difference?
Hotel lobbies are engineered as dynamic, revenue-generating social hubs, while guest rooms are designed as private, controllable sanctuaries focused on individual rest and wellness.
Lobby Design for Community and Social Interaction
Modern hotel lobbies have evolved far beyond simple reception desks. They are now dynamic, multifunctional public spaces designed to foster social connection and generate revenue around the clock. These areas feature open layouts with coworking zones, cafés, and collaborative meeting spots to serve both guests and the local community. The design intentionally creates a seamless transition from a breakfast spot in the morning to a productive workspace during the day and an active lounge in the evening. Sensorial elements like curated music and distinct aromas are used to build a unique community atmosphere.
Guest Room Design for Privacy and Wellness
In direct contrast to the public lobby, guest rooms are private sanctuaries engineered for individual comfort, rest, and wellness. The core design principle is personalized control over the environment. Guests can tailor the space to their needs using intelligent systems for temperature, blackout shades, and lighting. These systems often include preset lighting scenes for specific activities like work, relaxation, or sleep. Every element is coordinated to support sleep quality and create a personalized, restful retreat from the social energy of the hotel’s public areas.
Why Use the “Hover” Design?
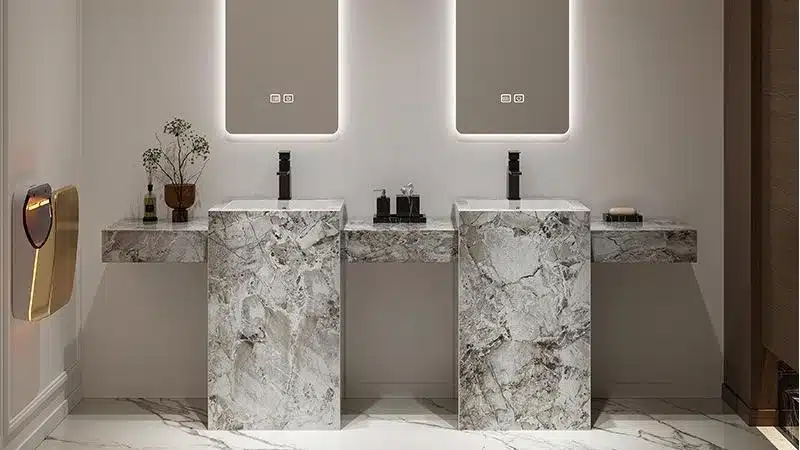
The “hover” or floating vanity design is a commercial standard driven by improved accessibility compliance, drastically simplified cleaning operations, and the modern aesthetic of a larger, more open space.
Enhanced Accessibility and Compliance
The elevated, or “hover,” design is a key feature for meeting universal accessibility standards, such as ADA requirements. By creating an open space beneath the sink, it provides necessary clearance for wheelchair users, promoting a more inclusive and compliant restroom environment. This approach builds accessibility into the core design rather than treating it as an afterthought.
- Enables direct wheelchair access under the basin and countertop.
- Helps facilities meet local and federal accessibility regulations.
- Improves user dignity by integrating accessibility into the core design.
Simplified Cleaning and Maintenance
Floating vanities eliminate floor-to-cabinet contact points, which significantly reduces the time and labor required for cleaning. This design prevents the buildup of dirt and moisture at the base, leading to better hygiene and lower long-term operational costs for facility managers. Maintenance teams can clean the entire floor without obstruction, improving efficiency and sanitation standards.
- Provides unobstructed floor access for faster mopping and cleaning.
- Reduces corners and seams where mold and bacteria can accumulate.
- Minimizes potential water damage to cabinet bases from floor spills.
Modern Aesthetics and Space Perception
A hover design creates a visually open and uncluttered look, making restrooms appear larger and more modern. This aesthetic appeal is highly valued in hospitality and institutional sectors, where thoughtful design can provide a competitive edge and enhance the user experience. The clean, minimalist lines align with contemporary architectural trends.
- Contributes to a premium, high-end feel in commercial spaces.
- Creates an illusion of more floor space, ideal for compact restrooms.
- Aligns with contemporary architectural trends favoring minimalist and clean lines.
Source Premium Sintered Stone Vanities Direct.
Why Integrate Trash Chutes?
Integrating trash chutes into a building’s infrastructure automates waste management, cutting labor costs and improving hygiene by containing waste within a sealed system.

Improve Operational Efficiency
Trash chutes directly address major operational expenses through automated waste collection. The system reduces manual labor, frees up valuable floor space, and streamlines workflows—a critical advantage in dense urban environments where every square foot and minute counts.
- Lowers labor costs by eliminating the need to manually transport waste through buildings.
- Frees up square footage otherwise used for waste staging areas.
- Connects directly with compaction systems to reduce the frequency of waste removal services.
Enhance Hygiene and Compliance
Modern trash chute systems use sealed environments to control odors and maintain building cleanliness. These systems also include features that support environmental standards and sustainability goals, making them a standard specification for new construction.
- Utilizes sealed designs to contain odors and improve overall building hygiene.
- Features dust mitigation controls to help meet environmental air quality standards.
- Facilitates waste segregation, which is often required for sustainability certifications.
Phenolic vs. Solid Surface: Which Is Better?
The choice hinges on a project’s core priority: phenolic delivers cost-effective, lightweight durability for high-traffic public areas, whereas solid surface offers a premium, repairable finish for design-driven commercial spaces.
Phenolic for High-Traffic Durability
Phenolic resin is a composite material engineered for performance in demanding environments. It’s cost-effective and lightweight, making it a standard specification for high-traffic public facilities like schools, transit hubs, and institutional buildings. Its primary strengths are exceptional moisture and bacterial resistance. The nonporous surface prevents water from warping or delaminating the material and actively inhibits bacterial growth, which is critical for maintaining hygienic standards with minimal maintenance. For large-scale projects where budget and functional durability are the main drivers, phenolic is the practical choice.
| Feature | Phenolic Resin | Solid Surface |
|---|---|---|
| Primary Use Case | High-traffic, budget-conscious facilities (e.g., schools, airports, public restrooms). | Upscale, design-driven applications (e.g., hospitality, corporate offices, healthcare). |
| Key Advantage | Excellent moisture resistance and lower cost. | Seamless aesthetics and the ability to repair scratches. |
| Durability Profile | High impact resistance but can be brittle at the edges. Lower heat tolerance. | Superior heat and stain resistance; minor damage can be buffed out. |
| Cost Structure | More budget-friendly, ideal for large-scale projects with tight cost controls. | Commands a higher price, justified by its aesthetic and long-term repairability. |
Solid Surface for Premium Aesthetics and Repairability
Solid surface materials are specified when aesthetics and long-term appearance are paramount. They provide a seamless, high-end look that elevates commercial spaces in hospitality, healthcare, and corporate environments. One of its most significant advantages is repairability—scratches, stains, and minor impact damage can often be professionally sanded or buffed out, restoring the original finish. This extends the material’s functional life and protects the initial investment. While it comes at a higher price point, solid surface offers superior heat and stain resistance, ensuring it maintains its clean, modern appearance over time even with heavy use.
How to Integrate Sensor Faucets?
Sensor faucet integration relies on selecting the right sensor technology—infrared (IR) or Time-of-Flight (ToF)—and a durable, commercial-grade chassis designed for standard plumbing connections.
Sensor Technology and Activation
By 2026, sensor faucets activate water flow using either infrared (IR) or Time-of-Flight (ToF) technology to detect hand movements. While IR is common, ToF sensors provide far greater accuracy and reliability. This precision is critical in high-traffic commercial environments, as it nearly eliminates the false activations and errors common in older IR systems.
Installation and Configuration Options
Sensor faucets are available in deck-mounted or wall-mounted configurations, providing flexibility for different restroom layouts and countertop designs. Most commercial models are engineered to fit standard US plumbing connections, which simplifies installation and makes them suitable for retrofitting existing facilities without major plumbing alterations.
| Sensor Technology | Best Use Case | Key Considerations |
|---|---|---|
| Infrared (IR) | Standard traffic, cost-sensitive projects. | Prone to false activations from reflective surfaces or dark clothing. Lower initial cost. |
| Time-of-Flight (ToF) | High-traffic commercial (airports, stadiums), environments requiring maximum reliability. | Superior accuracy, eliminates common activation errors, and justifies a higher upfront investment. |
Features for Commercial Durability
Commercial-grade sensor faucets are built for heavy, continuous use. Key features often include an integrated temperature control lever directly on the faucet body, allowing users to adjust the hot/cold mix. The chassis is typically made from solid brass to resist wear, and critical electronic components are housed in waterproof enclosures (often with an IP76 rating) to protect against vandalism and moisture damage. This combination of touchless operation and robust construction minimizes germ transmission, prevents water waste, and ensures a long service life.
How to Support Heavy Loads?
To safely support bariatric users, commercial restroom fixtures must combine reinforced wall-mounting systems, high-strength materials like stainless steel, and strict compliance with load-bearing standards like ASME A112.61M.
Reinforced Wall-Mounting and Support Frames
To accommodate diverse user needs, fixtures are engineered with reinforced wall-mounting systems. These solutions often include auxiliary support frames that distribute weight effectively, making them suitable for both new construction and retrofitting existing facilities.
- Designs frequently incorporate hybrid systems combining structural supports with mechanical lifts for maximum stability.
- Fixtures can be installed using standard 5/8″ studs, simplifying integration into common wall structures.
- This approach is critical in healthcare, assisted living, and public facilities where bariatric support is necessary.
| Specification | Standard Commercial Fixture | Heavy-Duty Bariatric Fixture |
|---|---|---|
| Static Load Capacity | Typically 250 – 500 lbs | Engineered for up to 1,000 lbs |
| Mounting System | Standard wall anchors and blocking | Reinforced frames and auxiliary supports |
| Compliance Standard | General building codes | Meets or exceeds ASME A112.61M |
High-Strength Material Construction
Material selection is a key factor in creating durable, heavy-duty restroom solutions. Stainless steel is often used for its combination of strength, longevity, and hygienic properties, ensuring fixtures can withstand significant weight and frequent use.
- Stainless steel provides excellent resistance to corrosion and physical impact.
- The construction is designed to support static loads of up to 1,000 lbs.
- This durability makes it ideal for high-traffic commercial and institutional environments.
Compliance with Bariatric Standards
Adhering to established industry standards ensures that restroom fixtures meet safety and performance requirements for heavy-duty use. Compliance with codes like ASME A112.61M is a benchmark for products designed for bariatric support.
- Products are engineered to meet or exceed ASME standards for load-bearing capacity.
- This focus on compliance provides assurance of safety and reliability in public and healthcare settings.
- Meeting these standards addresses the growing demand for inclusive and accessible restroom infrastructure.
Why Use Vandal-Resistant Hardware?
Specifying vandal-resistant hardware is a cost-mitigation strategy that converts a higher upfront capital expense into a lower total cost of ownership by reducing repair frequency and operational downtime.
Reduced Long-Term Operating Costs
Investing in vandal-resistant hardware directly lowers ongoing facility expenses. While the initial procurement cost is higher, it effectively minimizes the need for frequent repairs, replacement parts, and the associated labor. For high-traffic public or institutional restrooms, this upfront decision prevents the compounding costs of service interruptions and constant maintenance calls, leading to predictable and lower operating budgets over the asset’s lifecycle.
- Mitigates escalating maintenance expenses from recurring damage.
- Decreases labor and material costs associated with repairs and replacements.
- Ensures facilities remain operational, avoiding costs linked to service interruptions and closures.
Enhanced Durability Through Material and Design
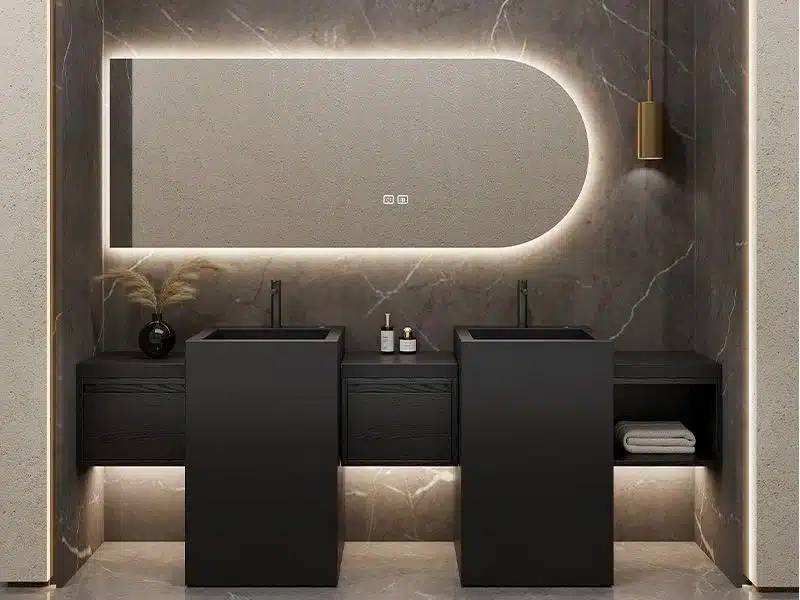
These fixtures are engineered for resilience, using robust materials like heavy-gauge stainless steel and solid surface composites that withstand impact and wear. The design philosophy focuses on eliminating vulnerabilities. Features like concealed mounting systems prevent tampering, while minimalist forms leave no exposed components that can be easily broken or defaced. This combination of material strength and thoughtful engineering makes the hardware fundamentally harder to damage.
- Constructed with highly durable materials resistant to impact, scratches, and corrosion.
- Features designs with concealed mounting hardware to prevent tampering and unauthorized removal.
- Often includes advanced anti-graffiti coatings to simplify cleaning and maintenance.
Conclusion
Designing a vanity for a high-traffic restroom requires careful planning around material performance, maintenance needs, and user accessibility. Specifying features like phenolic panels, integrated trash chutes, and vandal-resistant hardware ensures long-term durability and operational efficiency. These choices directly impact the safety, cleanliness, and longevity of your commercial facilities.
If you are sourcing vanities for an upcoming project, our team can help you engineer the right specifications to match your budget and performance goals. Contact us to discuss your project requirements or to request a refundable sample.
Frequently Asked Questions
Best vanity for restaurant bathroom?
The best vanity for a restaurant restroom balances extreme durability with an aesthetic that matches the establishment’s brand. Top material choices include quartz, solid surface, and solid phenolic. These materials are non-porous, easy to sanitize, and resistant to stains and impact. For design, wall-mounted (floating) vanities are highly recommended as they facilitate easy floor cleaning and create a more spacious feel. The design must also be ADA compliant, ensuring proper height and clearance for accessibility.
Commercial lobby restroom design?
As an extension of the lobby’s role as a social and cultural hub, commercial lobby restrooms must be designed to be experiential, not just functional. The design should mirror the lobby’s premium aesthetic, using high-end materials like natural stone or quartz, sophisticated lighting, and full-length mirrors. Key features include touchless fixtures (faucets, soap dispensers, flushometers) to enhance hygiene and convenience. The layout should manage high traffic flow efficiently while providing a clean, upscale, and welcoming environment for guests.
Integrated trash chute vanity top?
An integrated trash chute is a feature where a waste disposal opening is built directly into the vanity countertop, leading to a concealed trash receptacle below. This design is a hallmark of high-end public restrooms because it maintains a clean, uncluttered counter surface and improves hygiene by minimizing contact with waste bins. Typically lined with stainless steel for durability and cleanliness, it streamlines waste disposal for users and simplifies maintenance for cleaning staff.
Waterproof cabinets for public toilet?
For public restroom cabinets and partitions, using 100% waterproof materials is critical to prevent swelling, delamination, and bacteria growth. The industry-standard materials are solid phenolic (also called compact laminate) and solid plastic (HDPE). Solid phenolic is exceptionally durable, waterproof, and impact-resistant, offering a premium finish. HDPE is also completely waterproof and highly durable, making it a cost-effective and robust alternative. Both materials are far superior to wood-based products for wet environments.
Phenolic resin vanity pros cons?
Phenolic resin is a top-tier material for commercial vanities. Pros: It offers extreme durability, being highly resistant to water, impact, scratches, and chemicals. Its non-porous surface is hygienic, preventing mold and bacteria growth, and is very easy to clean. Cons: The primary drawback is a higher upfront cost compared to materials like plastic laminate. Additionally, fabrication requires specialized tooling, and if not specified with a premium finish, it can sometimes have a utilitarian appearance.
Sensor faucet battery access?
Battery access for commercial sensor faucets is designed for streamlined maintenance. Most commonly, the battery pack is located in a sealed housing mounted below the deck (under the sink), connected to the faucet’s electronic control box. This protects the batteries from water exposure. Some modern designs feature above-deck access, with the battery compartment integrated directly into the faucet body and accessible via a small, secure cover. For maximum reliability, many commercial faucets are hardwired to AC power with a battery backup, which is also located below the deck.




0 Comments