
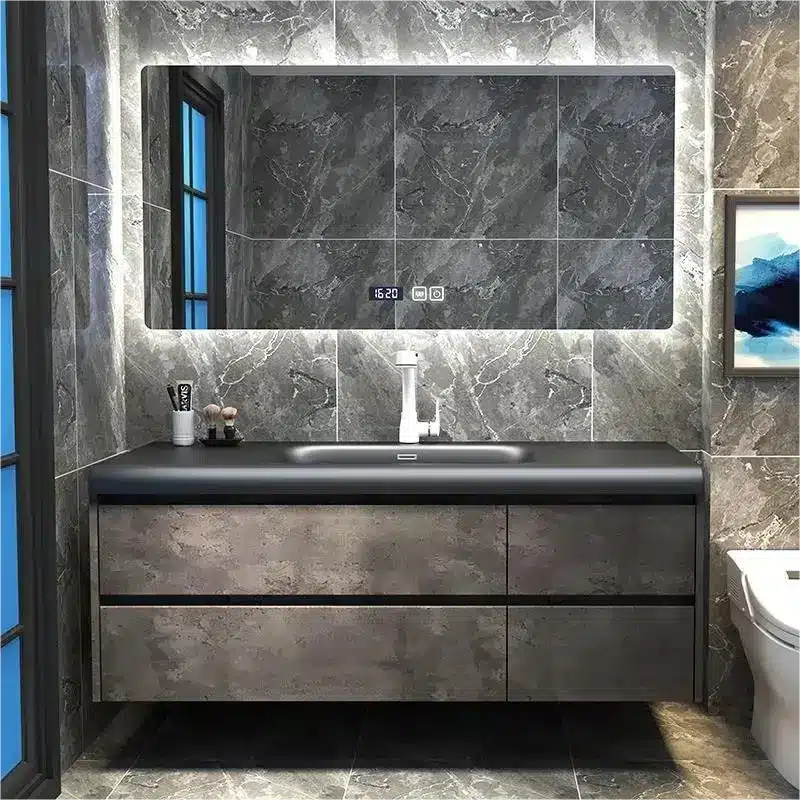
A Floating Bathroom Vanity that detaches from the wall is not just an aesthetic failure; it’s a high-stakes liability that can lead to thousands in water damage and structural repair claims. For builders, architects, and contractors, the sleek design is quickly overshadowed by the operational risk of a unit pulling away from the wall, an event almost always caused by inadequate structural support planned long before the drywall goes up. This single oversight can compromise the entire project’s integrity and trigger expensive, invasive rework.
This technical guide provides the standard operating procedure to execute these installations correctly from the start. We will focus on the critical pre-drywall requirements, including specifications for structural blocking, precise rough-in plumbing heights to avoid trap and drawer conflicts, and the engineering behind weight load capacities for stone countertops. You’ll get clear data on bracket selection, maintenance access, and ADA compliance to ensure every wall-hung unit is secure, functional, and built to last.
The Rise of Floating Vanities in Modern Design
Floating vanities now dominate modern bathroom specifications because they solve two key problems simultaneously: creating the illusion of more space and simplifying floor maintenance.
Aesthetic Shift Toward Minimalist Design
The market has decisively shifted toward minimalist aesthetics, and wall-hung vanities are a central component of this trend. By lifting the cabinet off the floor, these fixtures create a sense of openness that makes any bathroom feel larger and less cluttered. This visual lightness is especially valuable in compact urban projects where every square foot counts. The clean, simple lines support a contemporary look that gets rid of bulky toe-kicks and ornate baseboards, which are now seen as dated in many markets.
- Creates an illusion of a larger room by exposing more floor space.
- Supports a clean, uncluttered look that prioritizes simple lines and smooth surfaces.
- Integrates seamlessly into various design styles, from ultra-modern European to transitional North American aesthetics.
Practical Advantages of Wall-Mounted Fixtures
Beyond aesthetics, floating vanities deliver functional benefits that drive their adoption in both residential and commercial projects. The most immediate advantage is improved cleanability; maintenance crews and homeowners can easily clean the entire floor without navigating around legs or a cabinet base. This design also gives installers the freedom to set the vanity at a custom height, which is a critical factor for meeting ADA compliance or simply suiting user preference.
- Makes cleaning the bathroom floor faster and more thorough, with no corners for dust and grime to accumulate.
- Allows for a custom installation height to accommodate different user needs or accessibility standards.
- Opens up space underneath for flexible storage baskets or ambient LED strip lighting.
Material Diversity and Design Flexibility
The popularity of floating vanities is sustained by an expanding range of material options. This versatility allows them to fit any project’s budget and performance requirements. High-density PVC is a top choice in humid climates for its total water resistance, while multi-layer plywood with a premium eucalyptus core offers superior hardness and a high-end feel. These options ensure that wall-hung designs are not limited to a single price point or style, making them accessible for everything from rental properties to luxury homes.
- Available in budget-to-premium materials like solid wood, water-resistant plywood, high-density PVC, and HMR MDF.
- Offers extensive customization in finishes, from high-gloss lacquers to textured laminates and classic wood grains.
- Pairs effectively with any basin type, including sleek integrated sinks and countertop vessel bowls.
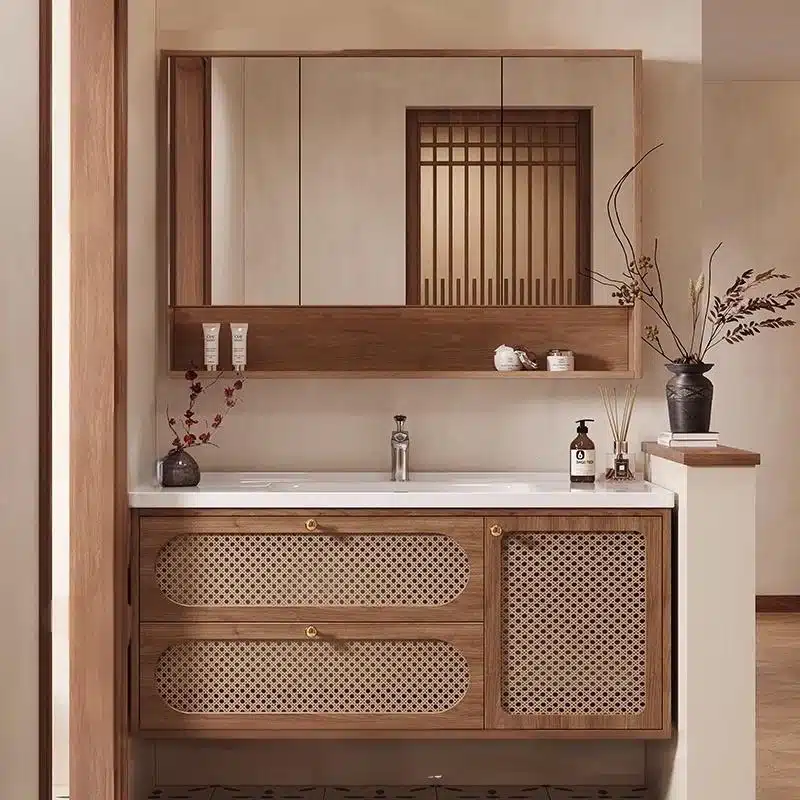
Structural Blocking: Pre-Drywall Requirements
Proper structural blocking is not a suggestion; it’s a mandatory pre-drywall step that ensures both fire safety and the long-term stability of heavy wall-mounted fixtures like floating vanities.
Fire Blocking for Safety Compliance
Before any drywall is installed, building codes require you to install solid lumber within concealed spaces like wall cavities and stairwells. This process, known as fire blocking, is designed to slow the spread of flames and smoke during a fire by eliminating open channels that create a draft. It’s a non-negotiable step for passing inspection.
- International Residential Code (IRC) section R602.8 mandates fire blocks in concealed wall spaces to interrupt airflow that can fuel a fire.
- All utility lines and pipes that penetrate these fire-rated assemblies must be properly sealed with approved materials as part of the blocking process.
Load-Bearing Support for Fixtures and Cabinets
Beyond fire safety, blocking provides the essential structural anchor points for heavy fixtures. Attaching a floating vanity directly to drywall is a recipe for failure. By installing solid wood blocks horizontally between the wall studs, you create a secure mounting surface that can support hundreds of pounds without risk of the fixture pulling away from the wall.
| Blocking Location | Primary Purpose | Technical Requirement |
|---|---|---|
| Floating Vanity Mount | Heavy Fixture Support | Install solid 2×6 or 2×8 lumber between studs, centered at the vanity’s attachment height. |
| Stairway Handrail | Safety & Load Support | Continuous blocking is needed along the entire diagonal run of the stairs. |
| General Wall Cavities | Fire Suppression | Install solid lumber horizontally at 10-foot intervals or as required by local code. |
Code Compliance and Pre-Drywall Inspection
The pre-drywall phase is your last chance for a building inspector to verify all framing, blocking, plumbing, and electrical work. Passing this inspection is mandatory before you can proceed with insulation and drywall. Finding a blocking error after the walls are closed requires costly and time-consuming demolition. Plan for this inspection and ensure all structural supports are correctly installed to avoid significant project delays and budget overruns.
Source Durable, High-Margin Bathroom Vanities Directly.
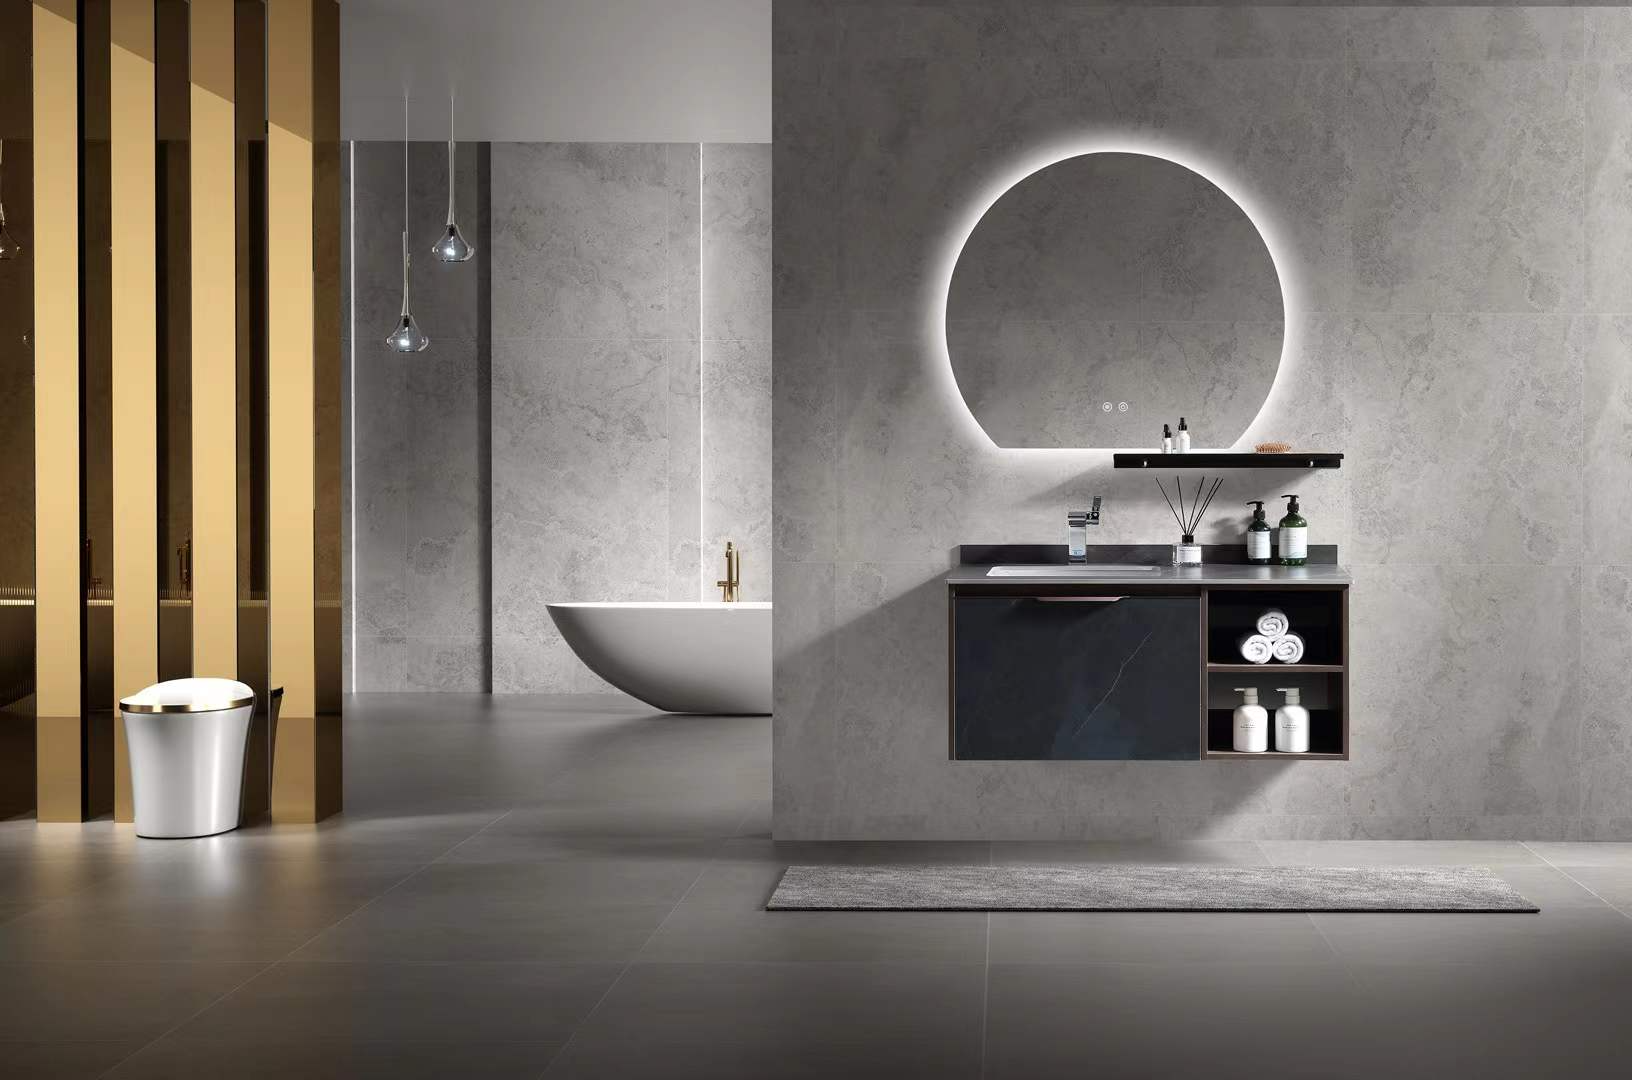
Rough-In Plumbing Heights (The Critical Mistake)
Incorrect plumbing rough-in heights, measured from the subfloor instead of the finished floor, are the primary cause of installation failures and visible, misaligned P-traps with floating vanities.
Placing your drain and water lines correctly during the rough-in phase is non-negotiable for a clean floating vanity installation. If the pipes are too high or too low, the P-trap will not align with the cabinet’s open back, forcing costly adjustments or leaving unsightly plumbing exposed. The goal is to position the plumbing so it is completely concealed within the vanity’s chassis after installation.
Standard Heights for Drains and Supply Lines
Industry standards provide a reliable baseline for most bathroom fixtures. For a typical sink, the drain outlet should be set between 18 and 20 inches from the finished floor. The hot and cold supply lines sit slightly higher, usually 22 to 24 inches from the floor, with about four to eight inches of horizontal spacing between them. This configuration ensures the P-trap fits comfortably below the sink basin and the supply lines connect easily to the faucet.
| Component | Height from Finished Floor | Key Spacing & Notes |
|---|---|---|
| Sink Drain Line | 18–20 inches (to centerline) | Aligns P-trap below the sink basin. |
| Water Supply Lines | 22–24 inches (to centerline) | Space hot & cold lines 4-8 inches apart. |
| Bathtub Supply Lines | ~6 inches above tub rim | Ensures clearance for spout and valves. |
Measuring from the Finished Floor (Not the Subfloor)
The most common and costly error is measuring from the subfloor. All rough-in heights must be calculated from the final finished floor level. You have to account for the total thickness of every material being added: tile, mortar, underlayment, and backer board can easily add an inch or more to the final floor height. Forgetting this step means your carefully placed pipes will end up an inch too low, creating major alignment problems when the vanity is installed.
Proper Drain Slope and Venting Rules
Functionality depends on proper physics. Every horizontal drain pipe requires a minimum slope of ¼ inch per linear foot to use gravity for effective drainage and prevent clogs. Venting is just as critical. The vent pipe must extend at least six inches vertically above the fixture’s flood-level rim before it can turn horizontally. This prevents water from siphoning out of the P-trap, which would allow sewer gases to enter the room. Incorrect slope or venting leads to gurgling drains, slow performance, and foul odors.

Weight Load Capacities & Brackets
The industry is moving past vague weight estimates; heavier countertop materials and larger vanities demand standardized load ratings and commercial-grade mounting hardware for safe, reliable installations.
Standardized Capacity Ratings by Size
Manufacturers are establishing clearer weight capacity metrics for different vanity sizes to create standardized expectations. This helps ensure the correct brackets are matched with specific dimensions, from compact 24-inch units to expansive 84-inch models. These capacity ratings are now commonly detailed for widths across the entire range, helping installers select appropriate hardware and preventing structural overloading. A vanity’s core construction, whether it’s reinforced solid wood or multi-layer plywood, is a primary factor in determining its official load rating.
| Vanity Width | Typical Load Capacity (lbs) | Common Application / Countertop |
|---|---|---|
| 24″ – 36″ | 150 – 225 lbs | Single basin with lighter materials like cultured marble or standard quartz. |
| 42″ – 48″ | 225 – 275 lbs | Single basin with standard thickness granite or solid surface tops. |
| 60″ – 84″ | 300 – 400+ lbs | Double basins with heavy natural stone like granite, marble, or concrete. |
Commercial-Grade Bracketing Solutions
The market is shifting toward using heavy-duty, commercial-grade brackets to support modern, heavier materials. Steel L-brackets and full-length French cleats are the primary solutions for high-capacity installations, engineered for superior support and long-term reliability. Bracket designs are also influenced by ADA compliance standards, which mandate robust support for accessible projects in commercial spaces. This hardware is tested to support the combined weight of the vanity, basin, countertop, and typical usage loads, ensuring it can handle real-world conditions.
Installation Requirements and Safety
Driven by safety and liability concerns, professional installation is becoming the industry norm, particularly for vanities wider than 60 inches. Attaching mounting hardware directly to wall studs or pre-installed structural blocking is critical for a secure fit and achieving the unit’s rated weight capacity. Improper installation is the leading cause of vanity failure. Adhering to the manufacturer’s installation guide ensures the system performs safely and remains stable for years, preventing costly damage and potential hazards.
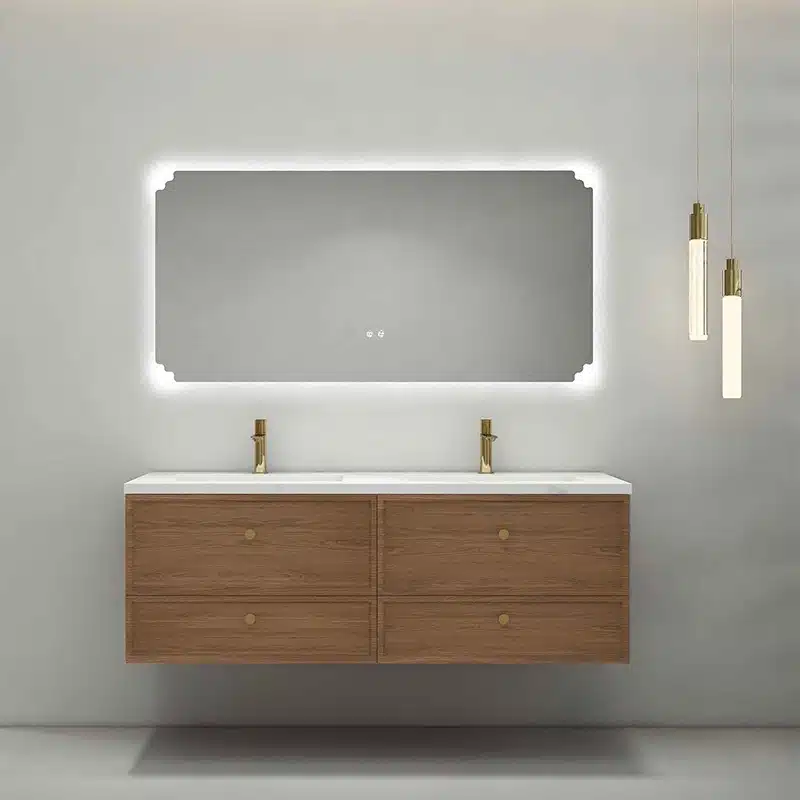
Maintenance Access & Trap Clearance
The commercial sector has fully shifted from reactive plumbing repairs to a proactive, technology-driven maintenance model to ensure operational uptime and protect assets.
Proactive Maintenance vs. Reactive Repairs
The old model of waiting for a drainage system to fail is obsolete in commercial facilities. Today, the focus is on prevention. Scheduled cleaning cycles and routine inspections are standard practice, a strategy that is far more cost-effective than dealing with emergency repairs. This preventive approach minimizes unexpected downtime, prevents property damage, and directly extends the service life of plumbing infrastructure.
Strategic Placement for Efficient Servicing
Effective maintenance begins during the design phase. The success of a floating vanity installation isn’t just about its appearance but also about its long-term serviceability. Thoughtful placement of P-traps, cleanouts, and service access points is critical. When plumbing is easily accessible, technicians can perform inspections and clear traps with modern tools, completing the work faster and with minimal disruption to business operations.
Technology in Modern Drainage Management
Advanced tools are now central to keeping commercial drainage systems clear. These technologies allow for precise and non-invasive maintenance, saving both time and money.
- Video-camera inspections have become a standard diagnostic tool. They allow facility managers to identify hidden buildup and potential issues before they escalate into a full blockage.
- High-pressure jetting and hydro-flushing systems are used to thoroughly clear obstructions from pipes and traps, restoring flow and maintaining system health without harsh chemicals.
Operational Continuity and Return on Investment
Proactive trap clearance delivers a clear and measurable return on investment. The primary benefit is uninterrupted facility operation, which is critical in hospitality, healthcare, and retail environments. By preventing system failures, businesses maintain compliance with health codes, avoid costly emergency service calls, and protect their revenue stream from the consequences of downtime.
Best Materials for Moisture Resistance
Material selection for bathroom vanities is a direct trade-off between absolute water immunity, structural performance, and aesthetic goals. Your choice dictates the unit’s lifespan and maintenance requirements in a high-humidity environment.
PVC (Polyvinyl Chloride) for Complete Water Immunity
For environments with constant humidity and direct water exposure, PVC is a leading material. As a synthetic plastic, it is completely non-porous, meaning it cannot absorb water, swell, or warp. This makes it an ideal, low-maintenance choice for busy family bathrooms or humid climates, especially in regions like the Middle East and Southeast Asia where heavy water use for cleaning is common.
- FocusCabinet utilizes 100% waterproof PVC for vanities designed for maximum durability in high-moisture zones, with customizable density to meet specific budget or quality targets.
- The material is inherently resistant to mold and mildew growth.
- It is easy to clean and does not require special sealing or treatment over its lifespan.
Marine-Grade Plywood for Balanced Performance
Plywood offers a strong balance of moisture resistance, structural integrity, and cost-effectiveness. Constructed from thin wood veneers bonded with waterproof glue, it resists delamination and warping far better than particleboard or MDF. This material provides the look of wood with enhanced durability for bathroom settings, making it a standard in European markets.
- FocusCabinet’s plywood vanities use water-resistant adhesives and offer core options like premium Full Eucalyptus for superior hardness.
- The cross-grained structure provides superior strength for supporting heavy countertops and basins.
- It serves as a reliable and durable core for veneers and laminates, which is ideal for the timber-look styles popular in Australia.
Sintered Stone for Non-Porous Durability
Sintered stone is an engineered material made from natural minerals fused under intense heat and pressure. The resulting surface is non-porous, making it impervious to water penetration and staining. Its exceptional hardness also provides high resistance to scratches, heat, and chemicals, positioning it as a premium choice for countertops and integrated basins.
- The material is used in FocusCabinet’s premium vanities and basins, tested to withstand over 10,000 cleaning cycles.
- Its non-porous nature prevents bacteria and mold from taking root.
- It offers a modern, sleek aesthetic while delivering top-tier performance against moisture and wear.
Properly Sealed Solid Wood for a Classic Look
While natural wood is susceptible to moisture, solid wood like oak or ash can perform well in a bathroom if properly sealed. A high-quality finish, such as a marine-grade varnish or multi-layer polyurethane coating, creates a protective barrier that prevents water from penetrating the wood grain. This preserves its beauty and prevents damage, meeting the demand for classic styles often seen in North America.
- This option delivers unmatched aesthetic warmth and luxury appeal.
- Effective sealing is critical to prevent swelling, warping, or rot.
- Regular maintenance of the sealant may be needed to ensure long-term protection in high-use bathrooms.
ADA Compliance for Wall-Hung Units
Meeting ADA standards in commercial bathrooms is no longer an afterthought; wall-hung vanities have become the default specification for delivering mandatory accessibility.
ADA (Americans with Disabilities Act) compliance is non-negotiable in commercial construction. The regulations mandate specific clearances to ensure people in wheelchairs can safely and comfortably access sinks. Floating vanities are a direct and effective solution to meet these requirements.
Core Dimensional Requirements for Compliance
The ADA outlines clear, standardized measurements that all wall-hung vanities must meet in accessible restrooms. These dimensions are the foundation of compliant design and product specification. Failing to meet them creates significant legal and functional problems.
- The countertop surface cannot exceed a maximum height of 34 inches from the finished floor.
- A clear knee space of at least 27 inches in height must be maintained from the floor to the underside of the vanity.
- Toe clearance requires a minimum of 9 inches of vertical space from the floor, extending back from the front edge.
The Advantage of Wall-Mounted Designs
Floating vanities are the primary solution for ADA compliance because their design inherently creates the necessary open space. Unlike traditional floor-standing cabinets that block access, a wall-hung unit provides the required knee and toe clearance right out of the box. This simplifies the design and specification process, allowing contractors to meet accessibility standards without needing custom modifications. Integrating compliant mounting brackets and structural blocking during framing has become a standard practice in commercial builds.
Design Considerations for Storage and Plumbing
While floating vanities solve the accessibility challenge, they introduce practical trade-offs. The lack of a base cabinet significantly reduces onboard storage. This means designers must plan for alternative solutions like recessed medicine cabinets, linen towers, or other nearby storage units to compensate. The open design also exposes the P-trap and water supply lines, which requires careful aesthetic management. Options include specifying decorative bottle traps or concealing the plumbing within a finished shroud to maintain a clean look.
Conclusion
Successful wall-mounted vanity installation depends entirely on the preparation behind the wall. Getting the structural blocking and rough-in plumbing heights right prevents future failures and costly repairs. This foundational work guarantees a secure fit, supports the specified weight load, and delivers a clean, professional aesthetic.
FocusCabinet provides material flexibility for any project requirement, from moisture-resistant PVC to premium solid wood. Request a refundable sample to verify our quality or review our latest catalog for a full range of customizable options.
Frequently Asked Questions
How high should the drain be for a floating vanity?
The ideal drain height is determined by the vanity cabinet and sink. As a best practice, the center of the drain pipe rough-in should be positioned 22 to 24 inches from the finished floor. This accommodates most modern sink depths and P-trap configurations, ensuring the plumbing remains concealed behind the vanity’s main cabinet body for a clean, professional installation. Always cross-reference with your specific vanity’s technical specifications before installation.
Do I need special wall carriers for floating cabinets?
While a full steel carrier system (like for a wall-hung toilet) is not always required, robust wall reinforcement is non-negotiable. At a minimum, the vanity must be secured with lag bolts directly into wall studs. However, the industry-standard method is to install solid wood blocking (e.g., 2×6 or 2×8 boards) horizontally between the studs. This provides a continuous, secure mounting surface and is essential for supporting heavier countertops and ensuring long-term stability.
What is the max weight load for a 48″ floating unit?
A professionally installed 48-inch floating vanity can typically support a total weight of 200 to 300 pounds. This capacity is not determined by the vanity alone but by the strength of the wall structure and mounting hardware. Achieving this load requires securing the unit to solid wood blocking with heavy-duty lag bolts. The weight limit includes the countertop, sink, faucet, and contents. Always consult the manufacturer’s guidelines for specific load ratings.
How to hide the P-trap on open bottom vanities?
For open-bottom designs where plumbing is visible, replace standard PVC plumbing with decorative components. The most effective solution is to install a stylish P-trap, such as a bottle trap or a modern trap with a sleek profile. These are available in finishes like matte black, brushed gold, or chrome to match your faucet. Complement this with finished water supply lines and matching angle stops to create a cohesive, high-end look.
Can floating vanities support heavy granite tops?
Yes, floating vanities can absolutely support heavy stone countertops like granite, quartz, or marble, provided the wall structure is adequately reinforced. It is critical to install solid horizontal wood blocking (2x8s are recommended) between the wall studs where the vanity will mount. Using high-strength lag bolts to secure the cabinet to this blocking is essential. For extra-long or heavy stone tops, concealed steel L-brackets may be added for supplemental support.
Flooring requirements underneath (tile extension)?
The professional standard is to run the finished flooring (e.g., tile or LVP) wall-to-wall before the vanity is installed. This creates a continuous, waterproof plane that simplifies cleaning and prevents moisture issues. It also ensures a clean, finished look from all angles and provides future flexibility if you ever decide to replace the vanity with a different size or style. Stopping the flooring at the vanity’s edge is not recommended.




0 Comments