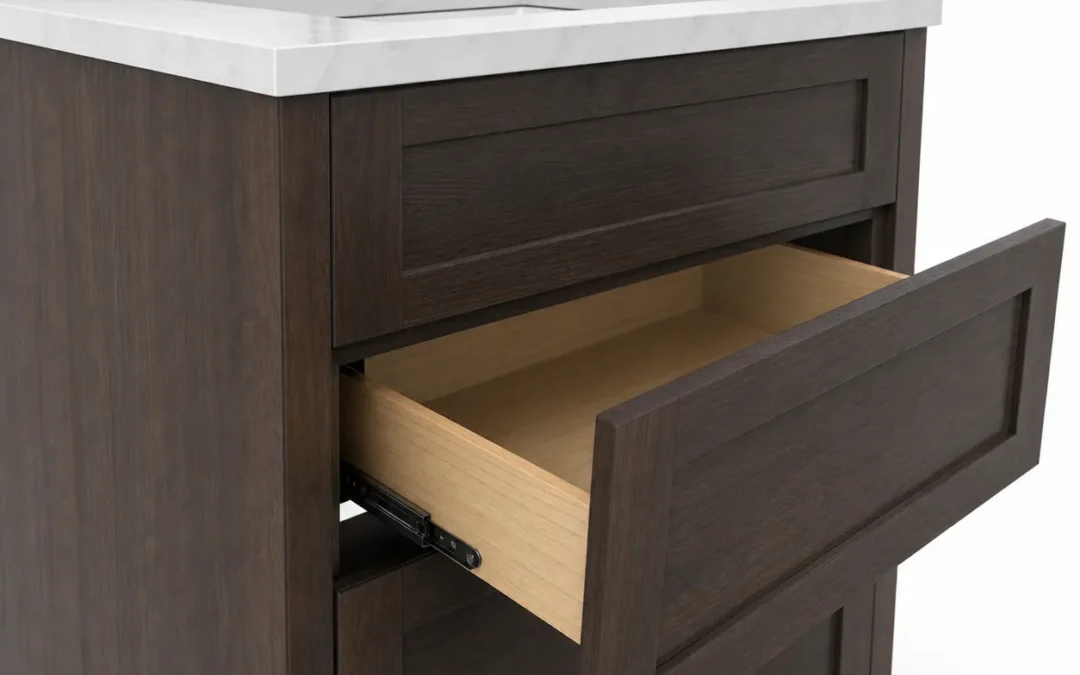
Every vanity order carries dozens of dimensions, and the one that causes the most site arguments is usually the only one nobody wrote down: the countertop overhang, the reach of the top past the cabinet case. It sets front-edge comfort, the wall gap, the faucet...
Every bathroom vanity order has a seam nobody checks at the factory: the gap between the countertop and the wall behind it. The wall is rarely flat, the top is cut square to a cabinet that can sit a fraction off level, and water from a vessel sink, a wet countertop,...
The day a vanity arrives is not the day the fit is decided. It is the day you find out whether the P-trap clears the drawer, whether the supply lines land behind the cabinet, and whether the drain outlet sits where the drawer box needs to travel. That is settled weeks...
A jobsite conversation usually turns on the same subject: contractor bathroom vanity specifications, and whether the supplier can back them up. Widths, materials, compliance wording, and lead times all surface in that first call. The contractor who asks first controls...
A bathroom vanity height guide that ignores the difference between cabinet height and installed height will cost you money on the first container. The cabinet body is one number; the counter height your users actually stand in front of is another. When a purchase...
Ordering a 60-inch or 72-inch double vanity for a hotel project is the easy part. The part that goes wrong is the rough-in: the supply stub-outs, drain lines, and basin centers that are set in concrete before the cabinet ever leaves the factory. When those numbers and...