


An incorrectly specified modular bathroom vanity can bring a multi-million dollar construction project to a halt, triggering cascading delays and costly liquidated damages. In off-site manufacturing, where bathroom pods move down an assembly line, there is no room for on-site adjustments. A vanity that fails to meet exact dimensional tolerances doesn’t just create an installation issue—it disrupts the entire production schedule, causing bottlenecks that undermine the core efficiencies of prefabrication.
This guide serves as a technical standard operating procedure for specifying vanities in a modular context. We will break down the engineering logic behind a +/- 0mm tolerance requirement and analyze the structural trade-offs between wall-hung and floor-mounted units. We will also cover weight management for crane lifting, the integration of pre-plumbed systems, and the logistics of coordinating Just-In-Time (JIT) delivery to maintain factory throughput.
Why Are Bathroom Pods Rising?
Prefabricated bathroom pods are gaining market share by directly solving the construction industry’s core problems: labor shortages, timeline overruns, and inconsistent on-site quality.
Addressing Labor and Timeline Pressures
The traditional construction model is struggling under the weight of skilled labor deficits and compressed project schedules. Bathroom pods offer a direct solution by shifting the most complex part of a build—the bathroom—into an off-site, factory-controlled environment. This move allows for parallel workflows where pods are built simultaneously with on-site foundation and structural work, collapsing the overall project timeline. It bypasses the need to coordinate more than ten different trades in a confined space, a logistical bottleneck that often causes delays and drives up costs.
- Consolidates plumbing, electrical, tiling, and finishing trades into a single manufactured unit.
- Enables concurrent on-site and off-site work, dramatically accelerating project completion.
- Eliminates complex on-site trade scheduling and reduces reliance on scarce local labor pools.
Improving Quality Control and Sustainability
Building bathrooms on an active construction site is unpredictable. Factory manufacturing imposes a level of precision and quality control that is impossible to replicate in the field. Every pod is built to exact specifications using standardized processes, resulting in a consistent, high-quality finish across hundreds or thousands of units. This factory-based approach also significantly reduces material waste compared to on-site cutting and fitting, which helps projects meet modern sustainability and green building standards.
- Achieves superior quality consistency through repeatable, factory-controlled assembly lines.
- Minimizes material offcuts and waste, supporting project sustainability targets.
- Delivers a predictable and uniform build quality, critical for large hospitality, healthcare, and multi-family residential developments.
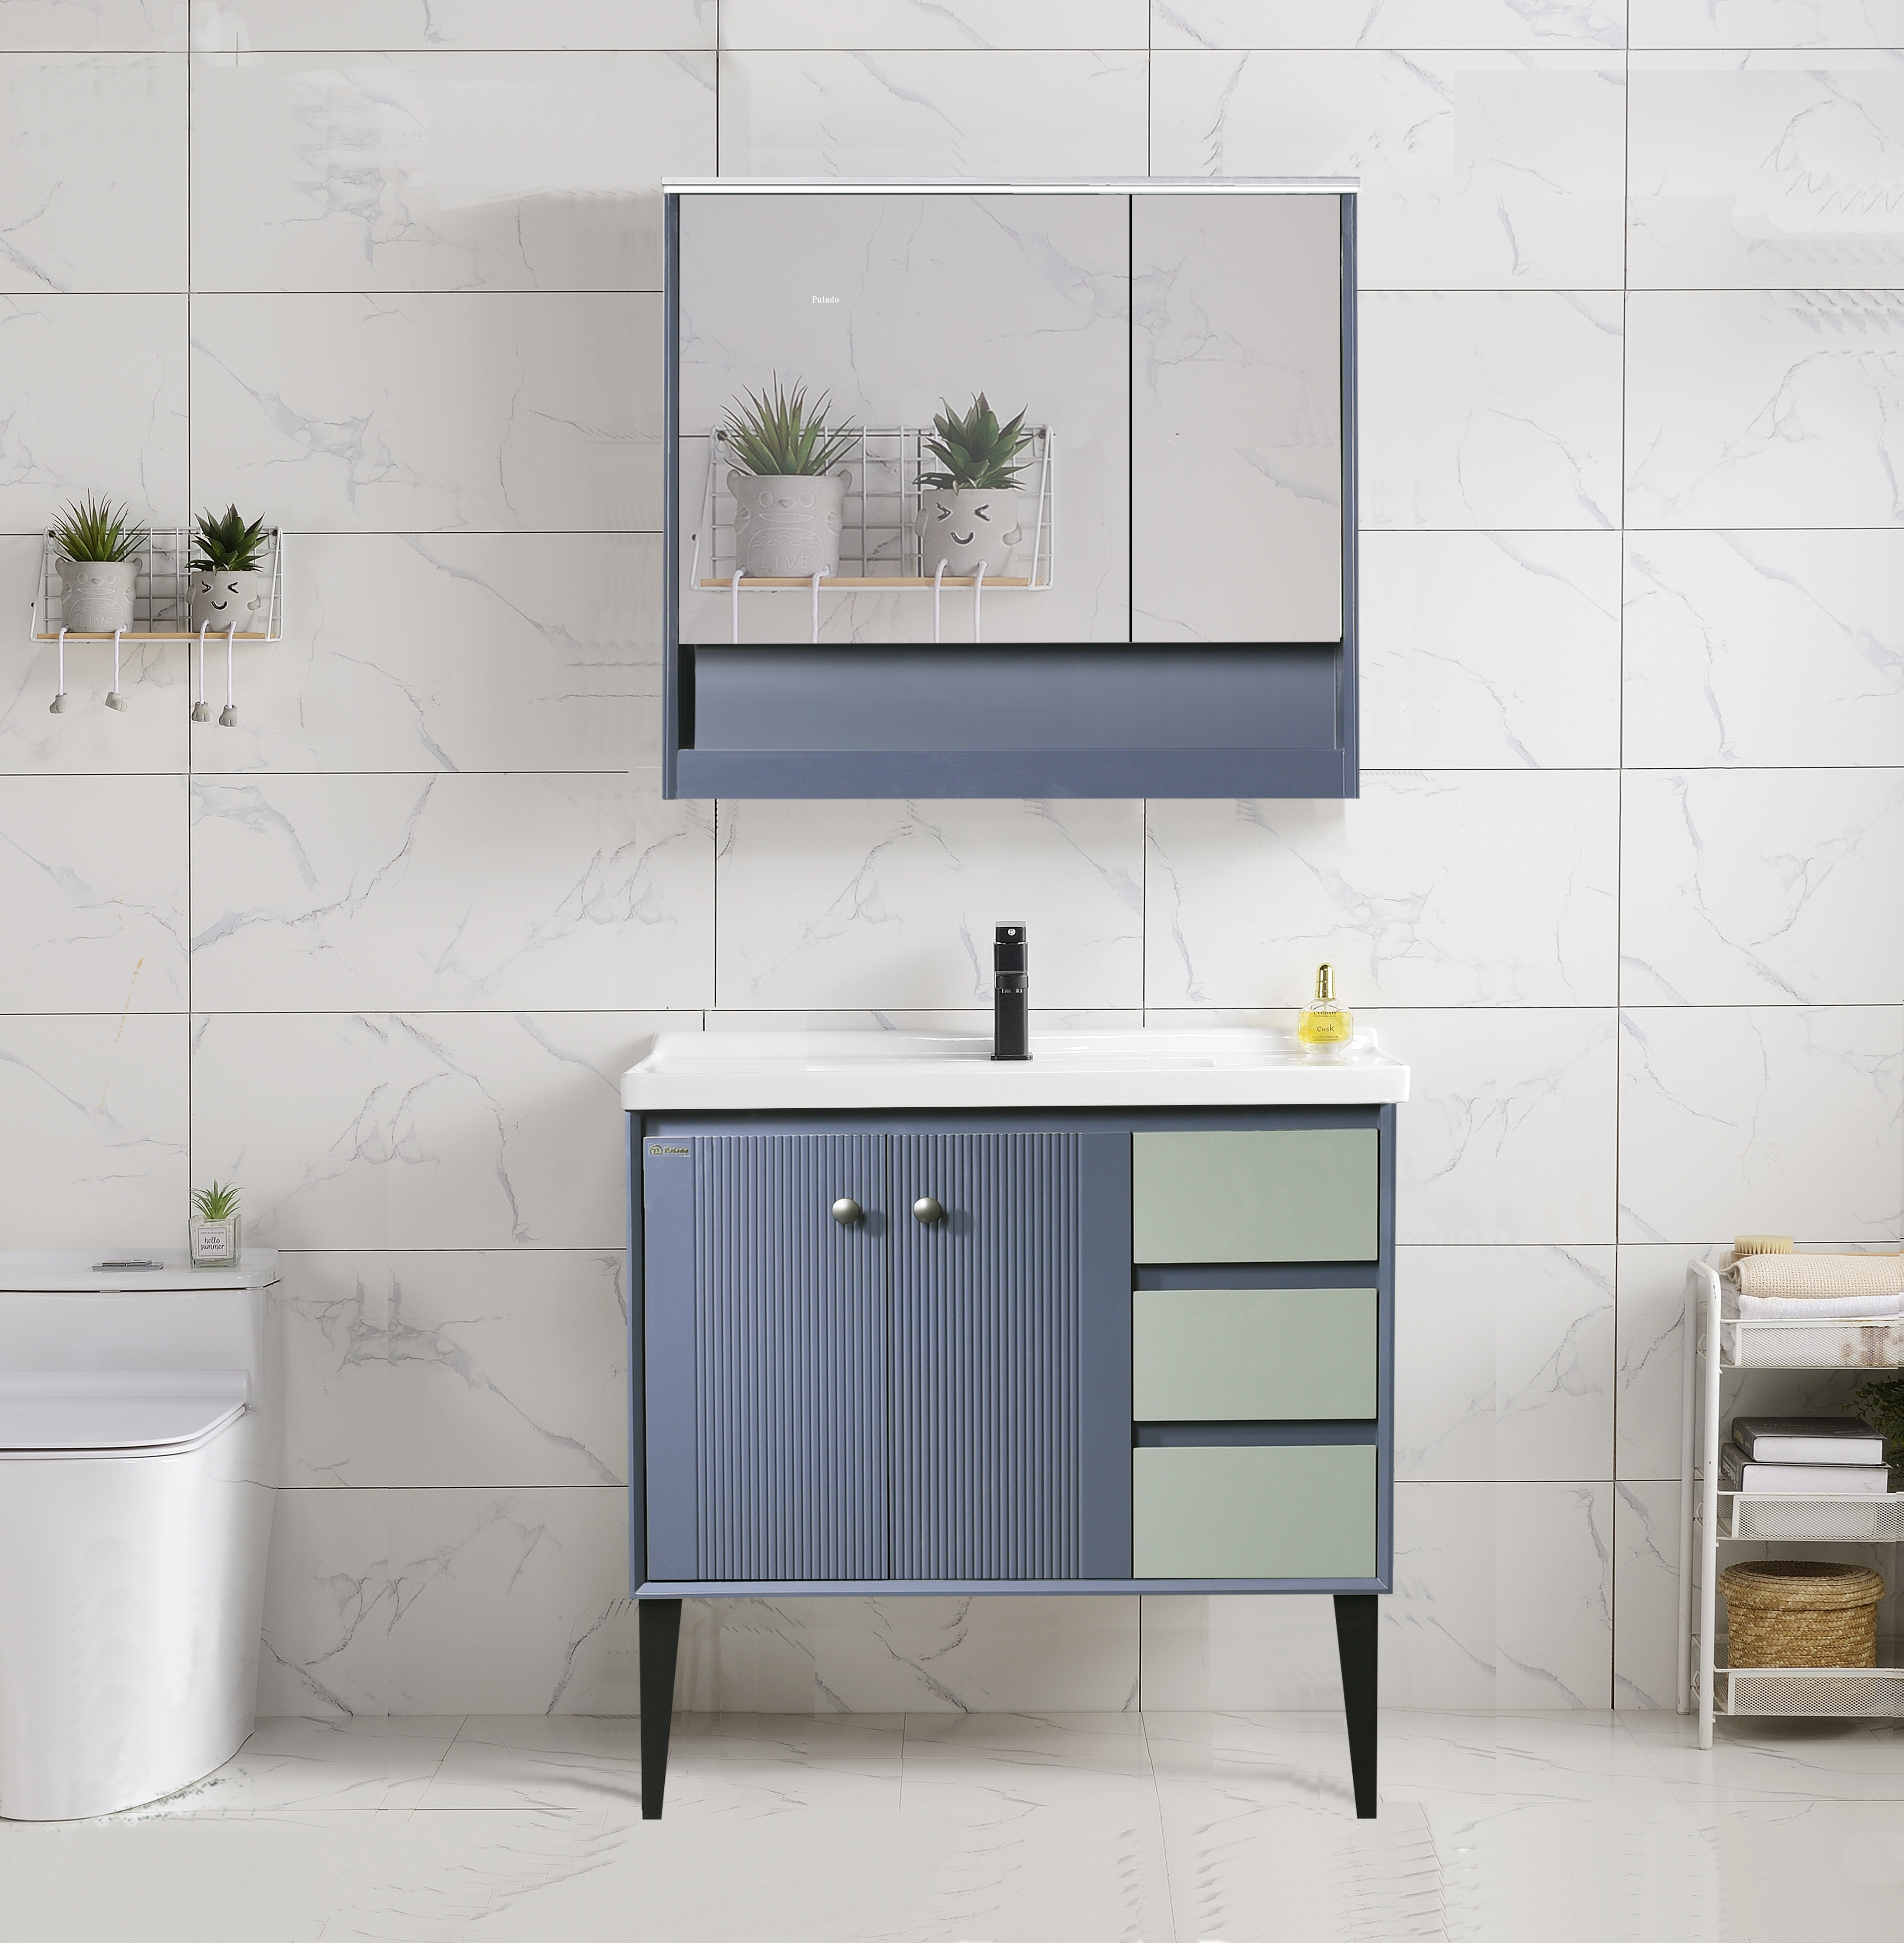
Why Is +/- 0mm Required?
In modular construction, a zero-tolerance standard isn’t an option—it’s a requirement to eliminate on-site rework and guarantee that factory-produced components fit perfectly upon arrival.
Bathroom pods and their components are manufactured off-site, often thousands of miles from the final installation point. Unlike traditional construction where skilled trades can make on-site adjustments, modular systems depend on absolute precision. A +/- 0mm tolerance ensures that every vanity, basin, and panel fits exactly as designed, removing the risk, cost, and time associated with site modifications. This level of accuracy is what makes rapid, scalable deployment possible.
Ensuring Seamless Integration in Modular Systems
For bathroom solutions shipped globally, components must fit together flawlessly without any on-site cutting or adjustments. A zero-tolerance standard is the only way to guarantee that factory-made vanities, basins, and smart mirrors align perfectly. This is critical for large-scale projects where consistency across hundreds or thousands of units is essential for project success.
- Eliminates gaps and misalignments between cabinets and countertops, creating a clean, monolithic look.
- Guarantees that pre-cut plumbing and electrical access points line up correctly during installation, reducing labor time and costs.
- Allows for predictable, repeatable assembly, which is essential for outfitting multi-unit developments or hotels.
| Specification | Standard Cabinet Tolerance (±0.8mm) | Modular Pod Requirement (+/- 0mm) |
|---|---|---|
| Assembly Process | Allows for minor on-site adjustments; may require fillers or scribing. | Requires zero on-site modification. Components drop into place perfectly. |
| Aesthetic Outcome | Can result in visible panel gaps or slight misalignments. | Creates a seamless, monolithic appearance with perfectly uniform lines. |
| Labor Impact | Skilled labor needed for fitting and finishing, increasing installation time. | Reduces installation time and dependence on highly skilled on-site trades. |
Maintaining Functional Integrity and Preventing Failures
Precision is not just about aesthetics; it is fundamental to the long-term performance of the bathroom unit. Any deviation in dimensions can put stress on materials and connections, leading to premature wear, leaks, or component failure. Zero tolerance is a functional necessity that safeguards the unit’s structural and operational integrity over its entire lifecycle.
- Prevents stress on plumbing connections in pre-plumbed vanities, which could otherwise lead to leaks over time.
- Ensures drawers and doors operate smoothly without catching or rubbing, extending the life of the hardware.
- Supports the durability of materials like sintered stone, which require precise and uniform support from the cabinet structure to avoid cracking.
Upholding Luxury Aesthetics and Brand Quality
In the high-end market, visual perfection is non-negotiable. A +/- 0mm tolerance is a clear mark of superior craftsmanship. It delivers the crisp lines and flawless finish that clients in luxury residential and commercial sectors expect. This level of precision, achieved through high-end CNC machines and rigorous quality control, directly reflects a manufacturer’s commitment to excellence and reinforces a premium brand promise.
- Creates a high-end, custom-built appearance that distinguishes premium products from mass-market alternatives.
- Ensures that custom features, such as integrated lighting or logo engravings, are perfectly centered and aligned.
- Backs up the FocusCabinet promise of manufacturing excellence and delivers a product that performs as well as it looks.
Get Custom Bathroom Vanities Built For Your Market
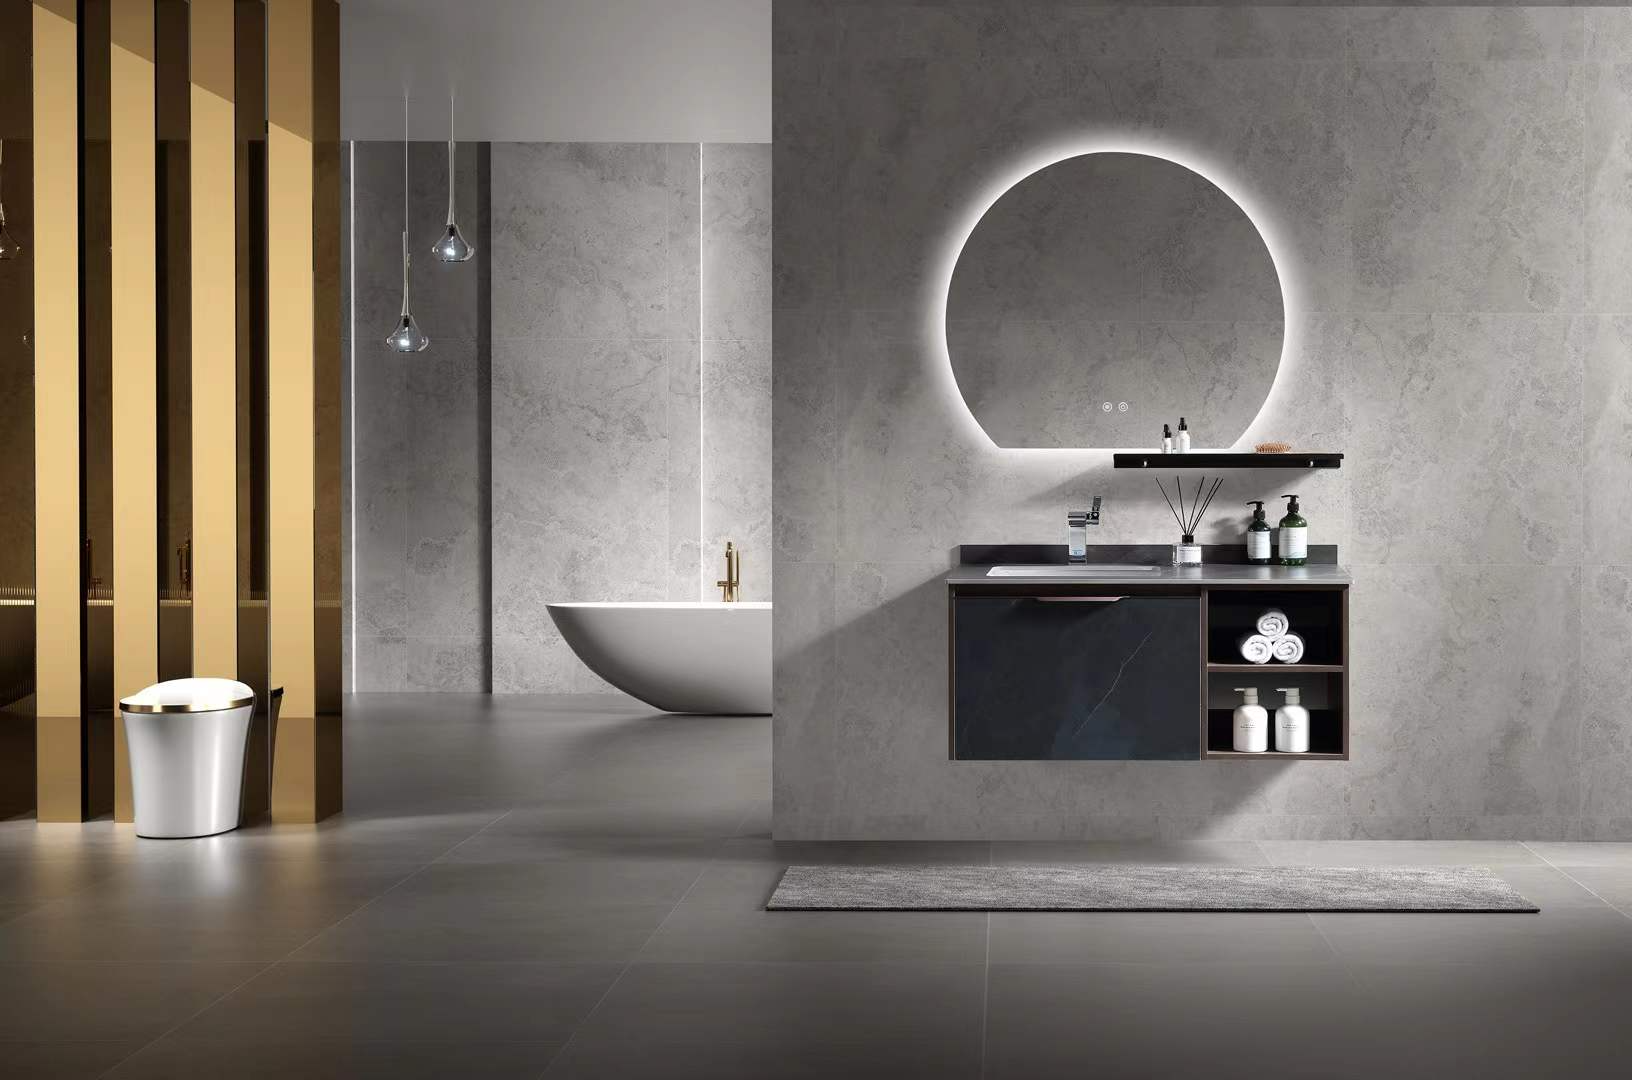
Wall-Hung vs. Floor Mounted: Which Is Better?
The choice between wall-hung and floor-mounted vanities is a direct trade-off between modern aesthetics and installation simplicity; wall-hung models create a spacious look but require structural support, while floor-mounted units offer maximum storage and straightforward installation.
Wall-Hung Vanities: The Modern Choice
Wall-hung vanities float off the ground, a design that defines modern, minimalist bathrooms. By exposing the floor underneath, they create an illusion of greater space, making them a strategic choice for compact bathrooms or powder rooms. This design simplifies floor cleaning and allows for custom installation heights to meet specific ergonomic needs. The primary operational drawback is the installation itself, which requires secure wall mounting and often structural reinforcement, adding complexity and cost to the project. They also typically offer less storage volume compared to their floor-mounted counterparts.
Floor-Mounted Vanities: Classic and Practical
Floor-mounted vanities are the industry standard for a reason: they deliver maximum storage capacity and a simple, stable installation. Since the unit rests directly on the floor, it doesn’t require major wall modifications, making it a more affordable and straightforward option for most projects. These vanities are available in an extensive range of styles, from traditional to contemporary. The trade-off is their physical footprint, which can make smaller bathrooms feel cramped. Cleaning around the base or legs can also present maintenance challenges.
| Factor | Wall-Hung Vanity | Floor-Mounted Vanity |
|---|---|---|
| Storage Capacity | Limited due to floating design | Maximum, utilizing all space to the floor |
| Installation | Requires wall reinforcement; more complex and costly | Simpler and rests on the floor; more affordable |
| Aesthetics | Modern, minimalist, creates sense of space | Classic, traditional, wide style variety |
| Cleaning & Maintenance | Easy access to the floor underneath | Difficult to clean around the base and legs |
Key Factors for Your Decision
Selecting the right vanity type depends entirely on project specifics. There is no single “better” option, only the one that best fits the constraints of the space, budget, and design intent. Evaluating these key factors will lead to the most practical and functional choice for any given bathroom pod or traditional build.
- Bathroom Size: Wall-hung models are superior for creating a feeling of spaciousness in compact layouts. Floor-mounted vanities are better suited for larger bathrooms where maximizing storage is the primary goal.
- Installation Budget: The need for wall reinforcement makes wall-hung installation more complex and expensive. Floor-mounted units offer a more predictable and lower-cost installation process.
- Design Preference: For a clean, modern aesthetic, wall-hung is the clear winner. For traditional designs or projects requiring extensive style options, floor-mounted vanities provide greater flexibility.
How to Manage Weight?
Managing the total mass of a bathroom pod is non-negotiable; it directly impacts transport costs, crane requirements, and the building’s structural load. The strategy hinges on specifying lightweight yet durable core materials for major components like vanities and wall panels.
Material Selection for Weight Reduction
The primary method for controlling pod weight is through intelligent material specification for the vanity cabinet, which is one of the heaviest components. While traditional materials like solid stone or thick MDF add unnecessary mass, modern modular construction relies on engineered materials that balance durability and weight. Non-porous options like fiberglass and acrylic are common in standardized pods because they are extremely lightweight and easy to mold. For projects requiring more customization, high-density PVC and specialized plywood offer excellent performance without the excessive weight of conventional cabinetry.
| Material | Key Characteristic | Best Application |
|---|---|---|
| High-Density PVC (>0.6 g/cm³) | Completely waterproof, lightweight, and takes a smooth lacquer finish. | Humid climates, hospitality projects, and high-use commercial bathrooms. |
| Plywood (Eucalyptus Core) | High strength-to-weight ratio and superior water resistance. | Premium residential or hotel pods where a high-end feel is required. |
| Fiberglass & Acrylic | Extremely lightweight and can be molded into integrated units. | Standardized, mass-produced pods for student housing or budget hotels. |
Structural Design and Component Integration
Beyond raw materials, weight is managed through efficient structural design. Integrating components reduces the need for heavy internal framing and mechanical fasteners. For instance, a vanity top with a molded sink is lighter than a separate countertop and undermount basin. Similarly, specifying wall-hung vanities eliminates the mass of a floor-mounted cabinet’s base and legs. Every design decision contributes to the pod’s final “dead load”—the static weight it places on the building’s structure. Careful engineering ensures the pod is lean enough for transport and installation without compromising its long-term integrity.
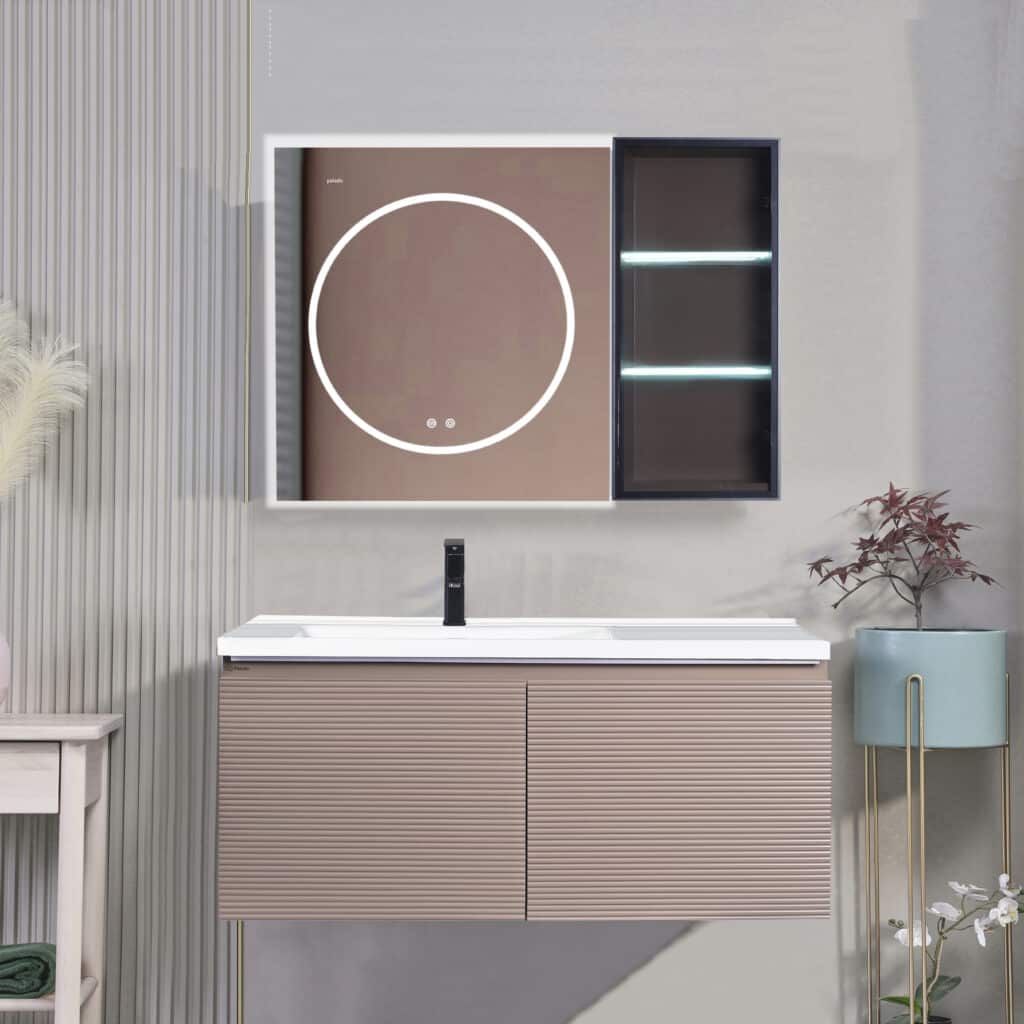
Why Use Pre-Plumbed Vanities?
Pre-plumbed vanities convert a multi-trade, on-site installation process into a single, predictable hookup, directly boosting project speed and quality control.
The shift towards modular and off-site construction methods places immense pressure on efficiency and predictability. Pre-plumbed vanities are a direct response to this demand, offering a streamlined solution that addresses key bottlenecks in traditional bathroom fit-outs. By completing the complex plumbing assembly in a controlled factory environment, these units arrive on-site ready for immediate connection, fundamentally changing the workflow for large-scale projects.
Accelerated Installation Speed
A pre-plumbed vanity arrives as a complete unit with faucets, drains, and supply lines factory-installed and tested. This approach transforms a multi-step, skilled task into a simple hookup procedure, significantly cutting down the time required for bathroom completion. This is especially critical in projects like hotels, apartment complexes, or student housing, where hundreds of identical bathrooms must be finished on a tight schedule.
- Eliminates on-site measuring, cutting, and fitting of pipes for each individual vanity.
- Enables immediate connection to the building’s main water and waste lines, reducing trade stacking and coordination conflicts.
- Directly supports accelerated project timelines, allowing general contractors to move to subsequent phases faster.
Enhanced Quality Control and Consistency
Factory production provides a controlled setting for assembly that a busy construction site cannot match. Each plumbing connection can be made to exact specifications and, most importantly, pressure-tested for leaks before the vanity ever leaves the facility. This systematic approach minimizes the risk of on-site installation errors, which are a common source of costly water damage and project delays.
- Every unit undergoes standardized pressure testing, a quality check that is often inconsistent or skipped on-site.
- Standardized assembly removes performance variations that can arise from different plumbing crews.
- Greatly reduces the frequency of post-installation callbacks and warranty claims tied to faulty plumbing.
Simplified On-Site Logistics and Labor
Managing materials and labor on a construction site is a major logistical challenge. Pre-plumbed vanities simplify this by consolidating the vanity, countertop, basin, faucet, and plumbing into a single SKU. This reduces the number of components to track, store, and handle, minimizing the chance of loss or damage. It also lessens the dependency on having skilled plumbers available for the final fit-out stage, as the connection process is straightforward.
- Lowers the demand for specialized plumbing labor during the high-pressure final installation phase.
- Keeps the job site cleaner by minimizing packaging waste, pipe off-cuts, and other material clutter.
- Protects delicate components like faucets or ceramic basins from damage, as they arrive installed and secured.
How Does JIT Delivery Work?
Just-in-Time (JIT) delivery is a production strategy where materials arrive at the factory precisely when they are needed, eliminating the cost and liability of holding excess inventory.
For off-site construction and modular manufacturing, JIT isn’t just a strategy—it’s a core operational requirement. The entire model depends on seamless coordination between suppliers, the factory floor, and the construction site. Any disruption creates significant delays because there is no inventory buffer to absorb shocks in the supply chain. Success requires a tightly choreographed system built on data, reliable partners, and process discipline.
Demand Forecasting and Planning
The process starts by analyzing market trends, project pipelines, and historical data to accurately predict demand. This ensures production schedules align with actual needs instead of speculation, forming the foundation for precise material ordering. Specifying bathroom vanities for a 500-unit hotel project requires exact forecasts to avoid material shortages or overstocking expensive components like custom countertops or hardware.
- Production is based on real-time demand, not on building up surplus stock.
- Accurate forecasts allow for precise ordering schedules with suppliers.
- The primary goal is to produce only what is needed, exactly when it is needed.
Supplier Coordination and Frequent Deliveries
Instead of ordering large stockpiles, materials are ordered in small, frequent quantities that arrive exactly when required for manufacturing. This system depends on highly reliable suppliers and efficient logistics to function without disruption. If a batch of HMR MDF boards for vanity cabinets is late, the entire pod assembly line can grind to a halt. Strong, trustworthy partnerships are non-negotiable.
- Materials are delivered in smaller batches on a more frequent schedule.
- The system requires strong relationships with suppliers capable of short-notice delivery.
- It eliminates the costs and waste associated with storing large amounts of inventory.
Synchronized Production Flow
Each step of the manufacturing process is tightly interconnected, with components and materials arriving at the assembly line at the exact moment they are needed. This prevents bottlenecks and ensures a continuous, smooth production workflow. Vanities, fixtures, and panels move from one station to the next in a sequenced flow, with materials consumed immediately upon arrival rather than being stored in a warehouse.
- Materials are consumed immediately upon arrival and are not stored.
- Production stages are linked to maintain a consistent, uninterrupted flow.
- Regular inspections are integrated to identify and correct issues early in the process.
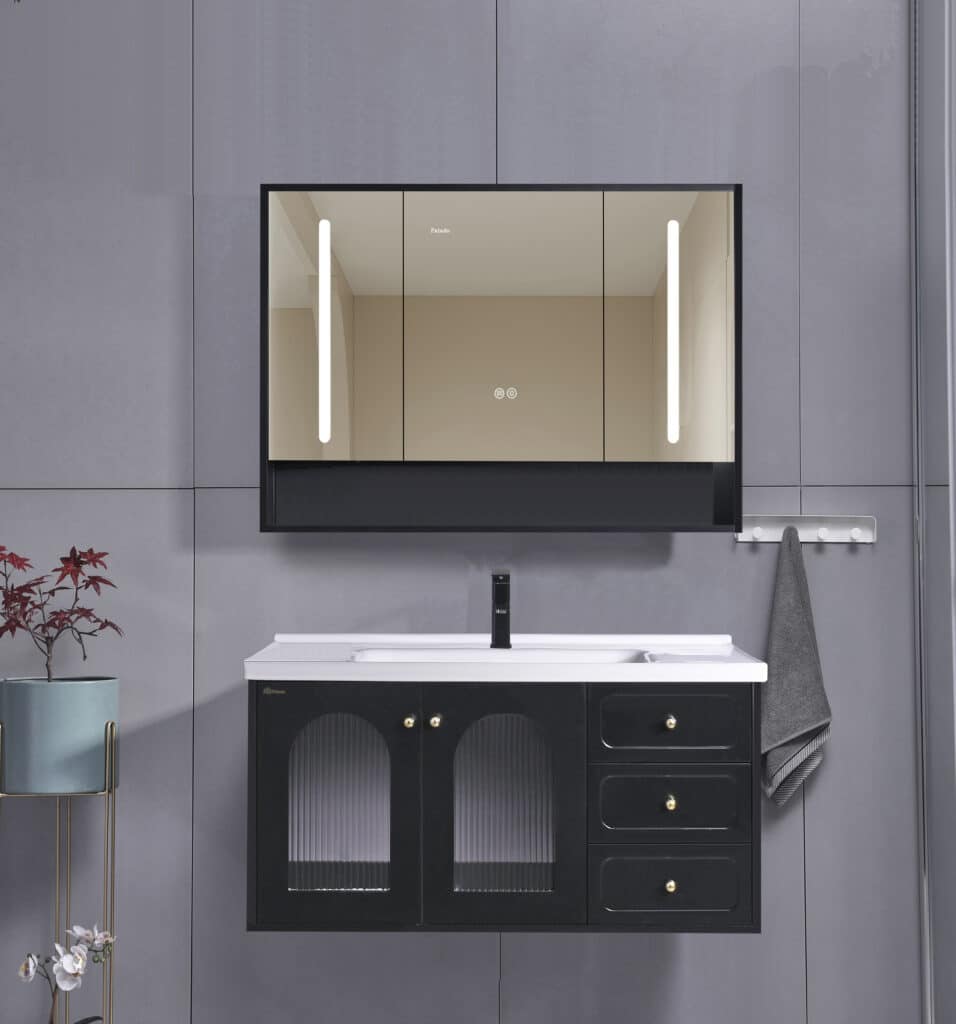
Case Study: How Did It Work?
Centralized manufacturing paired with regional material adaptation allows global hotel chains to scale rapidly, ensuring brand consistency while navigating diverse local building codes and accelerating project timelines.
The Challenge: A Global Hotel Chain’s Need for Standardization and Regional Adaptation
A luxury hotel brand launched a simultaneous expansion in 2026 across North America and the Middle East. They required a consistent, high-end bathroom aesthetic but had to comply with vastly different regional building codes, climate conditions, and installation logistics.
- Adhering to strict UL/CSA electrical standards in North America while sourcing heat-resistant materials for the extreme climates of the Middle East.
- Ensuring product durability against sub-zero temperatures in one market and high humidity in another.
- Streamlining installation across multiple sites to meet aggressive construction schedules and control unpredictable labor costs.
The Solution: Centralized Manufacturing with a Region-Ready Strategy
We delivered a unified solution from our central factory. Our team engineered custom bathroom vanities and smart mirrors that met each region’s specific requirements without diluting the hotel’s core brand identity.
- We produced UL-compliant solid wood vanities for the North American market and custom-designed sintered stone vanities for the Middle East, demonstrating our material flexibility.
- Using our OEM capabilities, we engraved the hotel’s logo onto all LED mirrors and hardware, guaranteeing brand consistency across every property.
- Products were engineered as pre-fabricated, modular systems to facilitate rapid, Just-In-Time (JIT) delivery and installation, which simplified on-site logistics.
The Results: Accelerated Timelines and Enhanced Brand Consistency
This partnership enabled the hotel chain to open its new properties on schedule. The bathrooms were locally compliant, globally consistent, and the modular approach delivered measurable efficiency and quality control.
- On-site installation time was cut by over 30%, directly lowering labor costs and minimizing project delays.
- The risk of regulatory non-compliance was eliminated, which prevented costly rework orders and potential fines.
- The hotel achieved a uniform luxury experience for guests across continents, strengthening its global brand reputation.
Conclusion
Fitting vanities into modular bathroom pods requires more than just choosing a style. Exacting tolerances, strict weight limits, and moisture-resistant materials are essential for a successful project. These factors ensure the final installation is fast, secure, and durable for the building’s lifespan.
If your project demands precise manufacturing for bathroom pods, our team can provide detailed CAD files and material specifications. Request a refundable sample to verify our quality and fit for your next build.
Frequently Asked Questions
Vanities for bathroom pods?
Vanities in bathroom pods are engineered for durability, moisture resistance, and minimal weight. Common materials include High-Pressure Laminate (HPL) on a moisture-resistant MDF core, solid surface materials for seamless countertop/sink integration, and cultured marble. Designs frequently feature wall-hung (floating) cabinets to simplify floor cleaning and are fully assembled and secured within the pod to withstand the stresses of transportation and installation.
Modular construction furniture specs?
Furniture specifications for modular construction prioritize durability and dimensional precision for transport and installation. Key specs include commercial-grade materials, reinforced joinery (e.g., dowels and glue), and strict adherence to dimensional tolerances of +/- 1.5mm. Integrated blocking is planned in module walls to provide secure mounting points, and all items must comply with relevant building codes for fire safety and accessibility.
Prefabricated bathroom suppliers?
Key suppliers of prefabricated bathrooms operate globally, serving the hospitality, residential, and healthcare sectors. Industry leaders known for quality and scalability include Oldcastle SurePods, Offsite Solutions, and Volumetric Building Companies (VBC). These suppliers offer a range of solutions from standardized models to fully customized pods, integrating all fixtures and finishes in a controlled factory environment to ensure consistent quality.
Lightweight vanity for pods?
A lightweight vanity for a bathroom pod is achieved by using advanced, engineered materials. The core structure often consists of lightweight plywood or aluminum honeycomb panels instead of standard particleboard. Surfaces are finished with thin-profile, durable materials like High-Pressure Laminate (HPL) or solid phenolic panels. For countertops, thin-profile (e.g., 12mm) porcelain or integrated solid surface sinks are used to reduce weight compared to traditional 3cm stone slabs, optimizing the pod for transportation and craning.
Tolerance for modular cabinets?
The tolerance for modular cabinets is significantly tighter than traditional on-site millwork due to the precision of factory manufacturing. The industry standard for overall cabinet dimensions (height, width, depth) is typically +/- 1.5mm (approx. 1/16 inch). For individual components like door and drawer fronts, tolerances are often held to +/- 0.5mm to ensure perfect alignment and consistent gaps. This precision is critical for seamless module integration and high-quality finishes.
Off-site construction bathroom trends?
Current trends in off-site construction for bathrooms focus on technology, sustainability, and lifecycle management. Key trends include the integration of smart technology like digital showers and leak detection sensors, the use of sustainable and low-VOC materials, and Design for Disassembly (DfD) principles to facilitate future upgrades and recycling. Furthermore, the use of digital twins for quality control and long-term facility management is becoming standard practice.





0 Comments