
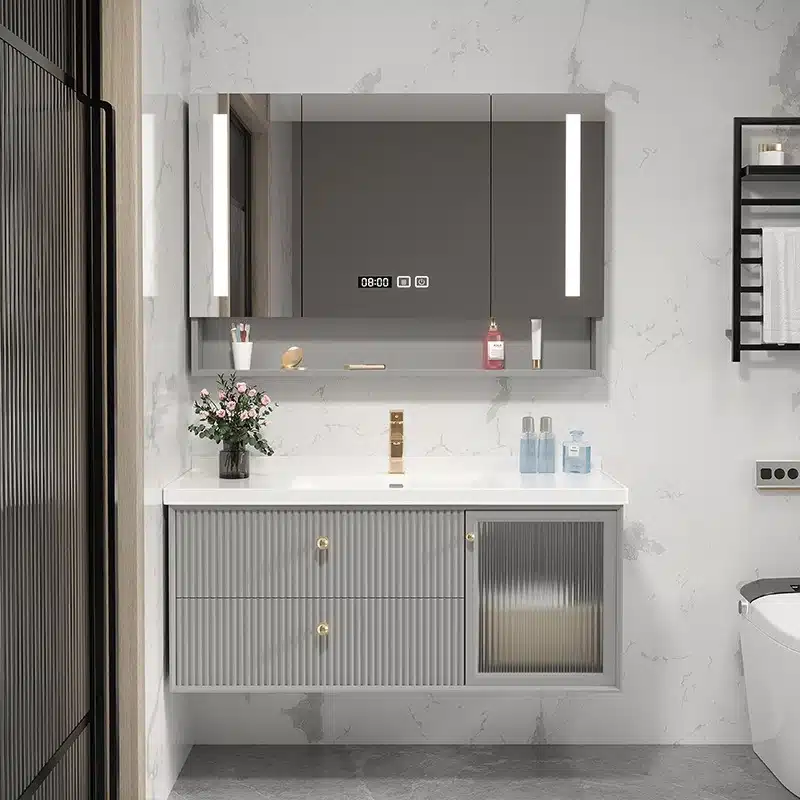
Specifying the correct senior living vanity is a critical operational decision that directly impacts resident safety, staff workload, and your facility’s liability exposure. A poorly chosen unit creates unnecessary barriers for residents with mobility or dexterity issues, increasing the risk of falls in the bathroom—one of the most common sources of injury in assisted living environments.
This guide serves as a technical standard for selecting and installing bathroom vanities in senior care settings. We will analyze the core hardware requirements for residents with arthritis, detailing the functional advantages of D-pulls over traditional knobs. We will also cover the precise sink height measurements for both seated and standing use and clarify the important differences between minimum ADA compliance and more functional Universal Design principles.
The “Homelike” Mandate in Senior Care?
Senior care design has pivoted from sterile, institutional models to residential environments that prioritize resident dignity, choice, and comfort.
The industry is undergoing a significant philosophical shift, moving away from rigid, one-size-fits-all facilities. The “homelike” mandate is a response to the need for environments that feel less like a clinic and more like a private residence. This person-centered approach directly impacts physical design, operational protocols, and the overall well-being of residents.
Shift Toward Person-Centered Environments
The core of this movement is creating spaces that promote individual comfort and a sense of belonging. Instead of focusing solely on medical efficiency, designers and operators now build environments that support a higher quality of life. This involves a complete rethinking of the traditional nursing home model.
- Clinical atmospheres are actively replaced with private rooms, personalized decor, and comfortable social areas.
- Care plans become flexible, centered on the resident’s personal schedule and preferences rather than a rigid institutional timetable.
- The primary goal is to replicate the comfort and familiarity of a private home, which directly improves mental and emotional health.
Emphasis on Resident Autonomy and Choice
Empowering residents with meaningful control over their daily lives is a key driver of this trend. Providing choices contributes directly to higher satisfaction and a stronger sense of self-worth. It acknowledges that residents are individuals with unique needs and desires, not just patients receiving care.
- Residents are encouraged to make their own decisions about daily routines, activities, and social interactions.
- Facilities are designed from the ground up to support independence while ensuring safety and accessibility are never compromised.
- This resident-centered philosophy helps foster a true sense of community and preserves personal identity.
Safety Specs: Rounded Corners & Edges?
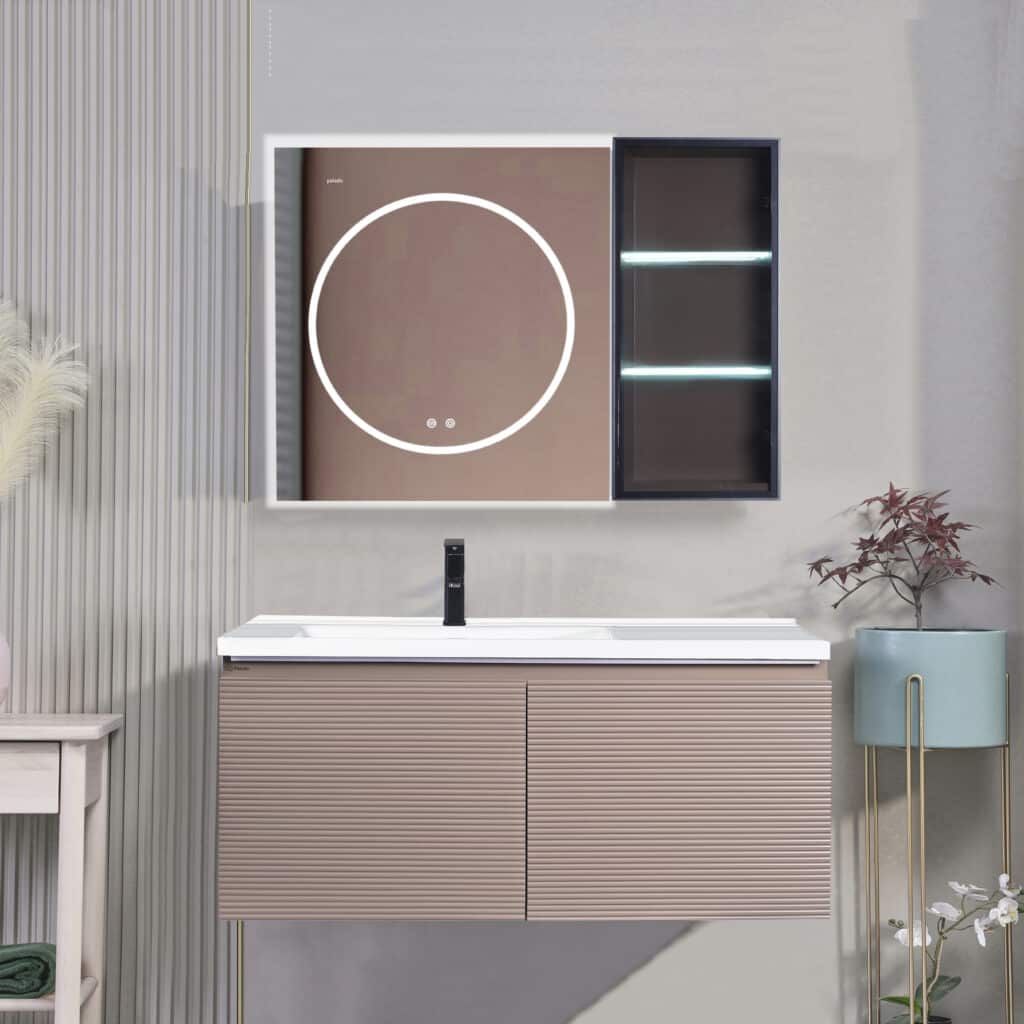
Rounded corners and edges are a foundational safety standard in senior care design, directly addressing the high risk of fall-related injuries by minimizing trauma from impact.
A Standard for Minimizing Fall-Related Injuries
Rounded corners are a non-negotiable feature in senior living environments. Their primary purpose is to reduce the severity of injuries from falls, which remain a leading cause of hospitalization for older adults. Sharp corners on vanities, countertops, and other furniture present a significant hazard, turning a minor slip into a serious event. Industry best practices now mandate eased or rounded edges on all fixtures and furniture to directly mitigate the risk of severe bruising, cuts, and trauma. This isn’t a recent innovation but an established best practice for any space designed for seniors.
Part of a Comprehensive Safety System
This design feature does not work in isolation. Eased edges are one component of a holistic safety strategy for fall prevention. An effective senior living environment integrates these safer surfaces with other critical elements like strategically placed grab bars, anti-tip mechanisms on freestanding furniture, and high-traction, slip-resistant flooring. This comprehensive approach also includes improved ambient lighting and wider pathways to create a fundamentally safer space. Each element supports the others to reduce both the likelihood and the potential harm of a fall.
Unlock Your Market with Custom Vanities
Contrast Colors for Visually Impaired?
Using established color contrast ratios isn’t just a design trend; it’s a critical safety requirement for ensuring residents with low vision can clearly distinguish essential bathroom features.
Meeting WCAG Compliance Ratios
Accessible design for physical spaces now borrows heavily from the digital world, specifically the Web Content Accessibility Guidelines (WCAG). These guidelines provide a measurable, defensible framework for specifying color contrast, making bathrooms safer and more functional for users with visual impairments. This removes guesswork and establishes a clear benchmark for compliance.
- Level AA compliance is the accepted baseline, mandating a 4.5:1 contrast ratio between functional elements, like cabinet hardware against a vanity door.
- Level AAA compliance is the gold standard for senior care environments, pushing the ratio to 7:1 for maximum legibility and safety.
Best Practices in Bathroom Design
Effective contrast is more than just meeting a numerical ratio. It involves intentional design choices that make the bathroom environment intuitive for residents, especially those with declining vision or color blindness. The goal is to create clear visual separation between surfaces and functional components.
- Avoid red-green color combinations, which are notoriously difficult to distinguish for individuals with the most common forms of color blindness.
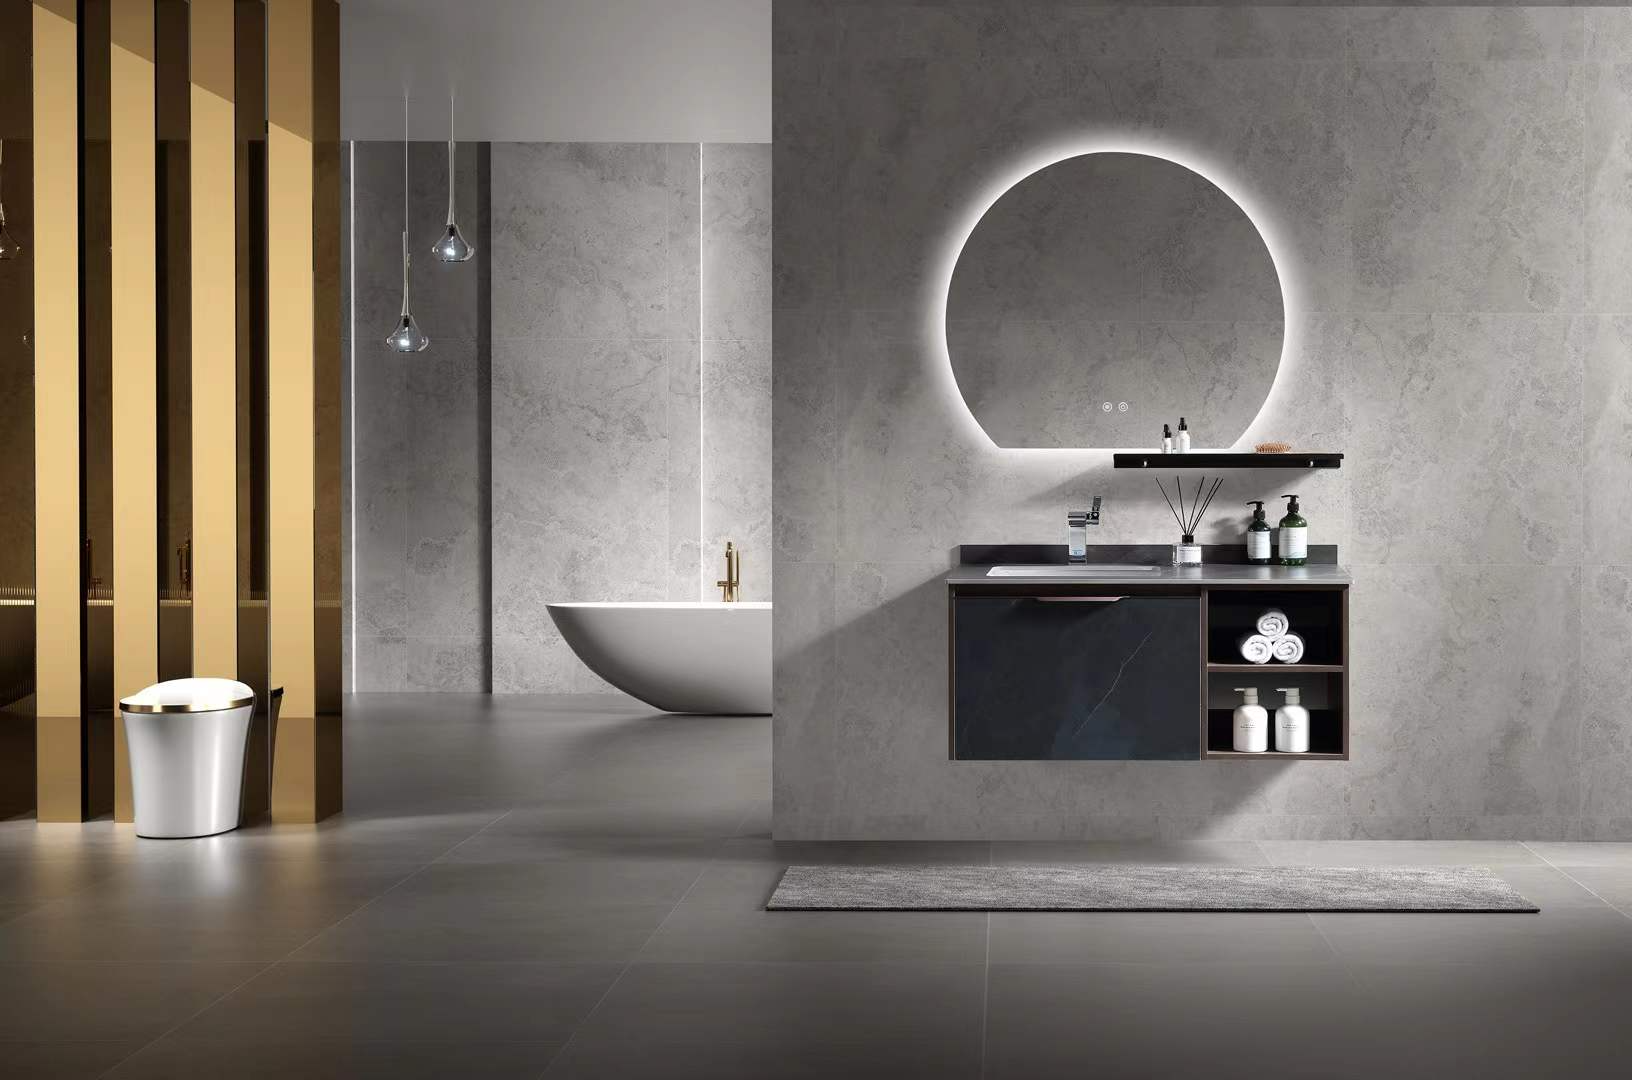
- Implement high-contrast pairings to define functional zones. For example, use dark D-pull handles on a light-colored cabinet or a light countertop on a dark vanity base.
- Supplement color contrast with tactile indicators or distinct textures where possible, giving users multiple ways to identify features.
Hardware: D-Pulls vs. Knobs (Arthritis Friendly)?
For residents with arthritis or limited dexterity, D-pulls are the non-negotiable standard over knobs, as they eliminate the painful pinching and twisting motions required by traditional hardware.
The Ergonomic Advantage of D-Pulls
For users with arthritis or limited hand dexterity, D-pulls offer a clear functional advantage over traditional knobs. Their design requires less grip strength and minimizes painful joint movements, making them a preferred choice in accessible and senior living environments. D-pulls provide a much larger grip surface, which lets a user hook their fingers or use their whole hand instead of a precise, painful pinch. This simple pulling motion eliminates the wrist-twisting action that can easily strain arthritic joints, aligning perfectly with universal design principles that improve usability for everyone.
| Feature | D-Pulls (Arthritis-Friendly) | Traditional Knobs (Challenging) |
|---|---|---|
| Grip Method | Allows for a full-hand or hooked-finger pull, distributing pressure. | Requires a precise, tight pinching grip between thumb and fingers. |
| Required Motion | Simple, linear pulling motion with no joint rotation. | Demands a twisting motion that stresses wrist and finger joints. |
| Force Requirement | Minimal force and dexterity needed for operation. | Requires significant grip strength, especially on slick surfaces. |
| Accessibility Impact | Enhances user independence and aligns with universal design. | Creates functional barriers and increases user frustration. |
Why Knobs Present Accessibility Challenges
Cabinet knobs, especially small or round ones, create significant functional barriers for anyone with reduced hand strength. The fine motor skills needed to operate them are often compromised by conditions like arthritis. Knobs demand a tight pinching grip, which can be difficult or painful for people with inflamed joints. The twisting motion required to open a cabinet also puts direct stress on the wrist and finger joints. If the knob surface is slick or smooth, it becomes even harder to grasp, leading to frustration and a loss of independence in daily tasks.
Sink Height: Seated vs. Standing Use?
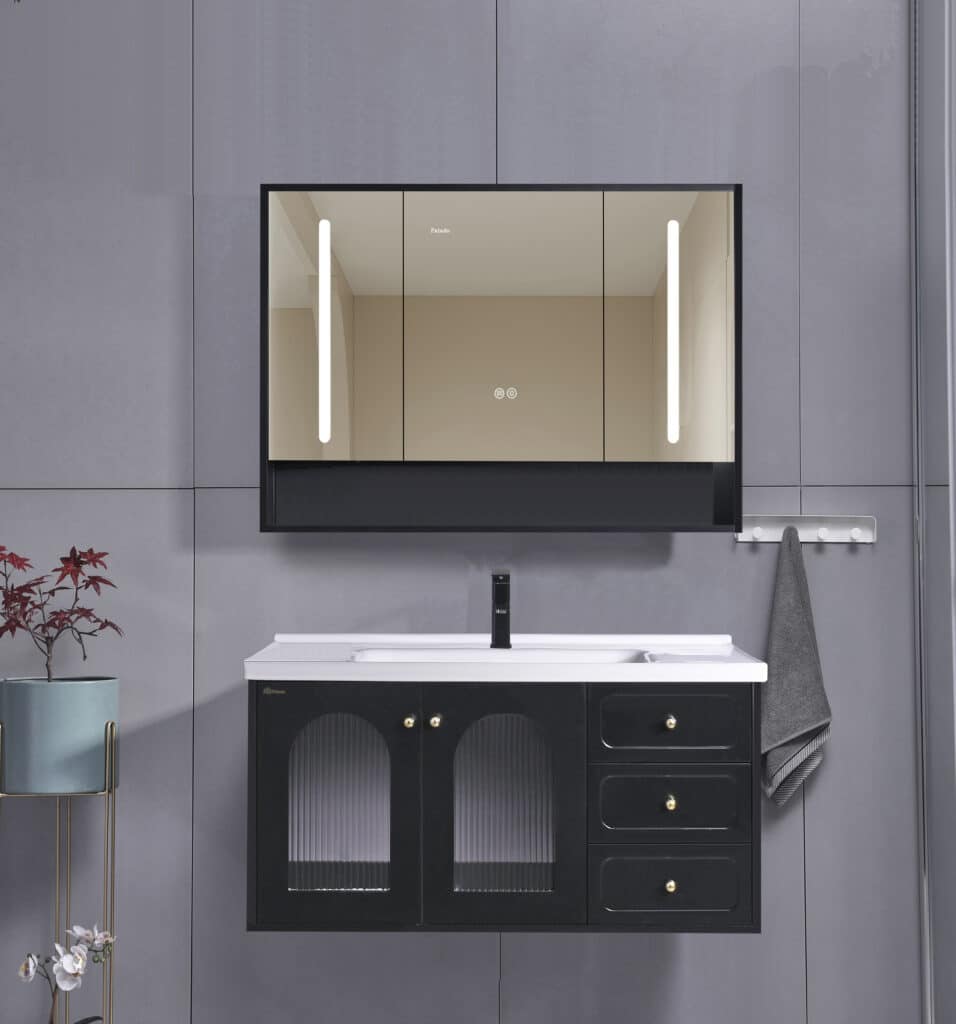
The outdated one-size-fits-all approach to vanity height is being replaced by a dual-standard model, balancing the ergonomic needs of standing users at 34-36 inches with ADA compliance for seated access, which mandates a maximum of 34 inches with clear knee space.
Ergonomic Heights for Standing Users
Many facilities are moving away from older, lower sink heights and specifying taller vanities. This shift directly reduces back strain for residents and caregivers during daily tasks like brushing teeth or washing hands. While traditional sinks were often set at a low 30-32 inches, causing users to bend uncomfortably, the preferred ergonomic height is now 34-36 inches. This range matches modern residential standards and significantly improves comfort and usability for most ambulatory individuals.
ADA-Compliant Design for Seated Access
For residents who use wheelchairs, vanity design must provide clear floor space and an appropriate height for approach. ADA guidelines mandate a maximum sink height of 34 inches from the floor to ensure accessibility. A critical and non-negotiable component of this design is dedicated knee clearance beneath the sink, allowing a person to get close to the basin comfortably from a seated position.
| Specification | Standing Use (Ergonomic) | Seated Use (ADA Compliant) |
|---|---|---|
| Recommended Height | 34–36 inches | Maximum 34 inches |
| Primary Goal | Reduce back strain for ambulatory users & caregivers | Provide wheelchair access & required knee clearance |
| Key Design Feature | Matches comfortable residential counter height | Open space below sink (e.g., wall-hung vanity) |
Dual-Height and Custom Solutions
A single vanity height cannot effectively serve every user. The market has responded with modular and custom-height vanities that allow facilities to create bathrooms for both ambulatory and seated residents. FocusCabinet offers custom manufacturing to meet project-specific height requirements, from 30 to 36 inches. Floating or wall-hung vanities are particularly effective, as they can be installed at any desired height. This approach provides maximum flexibility for new builds and retrofits, supporting aging-in-place and multigenerational use cases.
Anti-Microbial Surfaces (Copper/Silver Ion)?
Antimicrobial surfaces are a key component of modern infection control in senior facilities, but their real-world value hinges on consistent cleaning protocols and understanding the performance differences between regulated copper and variable silver-ion technologies.
Copper vs. Silver Ion Efficacy
When comparing antimicrobial materials, copper-based surfaces provide a more reliable and regulated solution. The U.S. Environmental Protection Agency (EPA) registers copper alloys for their ability to continuously kill more than 99.9% of certain bacteria within two hours of contact. This provides a clear, documented performance benchmark for facility managers and specifiers. While silver ion coatings also contribute to infection control, their performance can vary depending on the specific application method, surface characteristics, and how well maintenance protocols are followed.
Practical Application in Senior Care
In senior living facilities, these technologies are mainly used on high-touch surfaces where pathogen transmission is most likely. This includes doorknobs, handrails, faucets, and cabinet hardware. The real-world success of these surfaces depends heavily on integration with standard cleaning procedures, as a buildup of grime can inhibit their antimicrobial properties. The industry trend is moving toward integrated copper-silver ionization systems that provide more comprehensive disinfection across both water systems, to control pathogens like Legionella, and physical surfaces.
ADA vs. Universal Design Differences?
The critical distinction is that the ADA is a legally enforceable set of minimum requirements for public spaces, while Universal Design is a broader, proactive design philosophy that aims to create environments usable by everyone, often exceeding legal mandates.
Understanding the difference between the Americans with Disabilities Act (ADA) and Universal Design is crucial for any project in the senior living sector. One is a matter of legal compliance, and the other is a strategic approach to marketability and user experience. Confusing the two can lead to projects that meet the legal minimum but fail to serve residents effectively.
Legal Mandate vs. Design Philosophy
The primary distinction lies in their core purpose. The ADA is a federal law that sets specific, minimum standards for accessibility in public and commercial facilities to prevent discrimination. It’s a reactive framework focused on compliance. Universal Design is a proactive philosophy that aims to create products and environments that are inherently usable by people with the widest possible range of abilities and preferences, without the need for specialized adaptation. It is built on principles like equitable use and simplicity, benefiting a broad audience from the outset.
| Feature | Americans with Disabilities Act (ADA) | Universal Design (UD) |
|---|---|---|
| Core Purpose | Legal compliance; sets minimum standards to prevent discrimination. | Design philosophy; creates environments usable by everyone, regardless of age or ability. |
| Application Scope | Mandatory for most public and commercial facilities. Excludes single-family private homes. | Voluntary principles applicable to any environment, including residential housing. |
| Design Approach | Reactive; addresses specific accessibility barriers for people with disabilities. | Proactive; anticipates a wide spectrum of human needs from the project’s inception. |
Scope of Application
Where each framework applies is a key point of difference. The ADA’s regulations are mandatory for public accommodations and commercial facilities. They do not extend to privately owned, single-family homes. Universal Design, as a set of guiding principles, is not legally mandated at the federal level. Its flexibility allows it to be applied to any environment, from public parks to private residences, making it highly relevant for the diverse needs of senior housing projects.
Cost and Implementation Realities
There is a common misconception that Universal Design comes at little to no extra cost. The reality is more nuanced. While early integration can minimize expenses, building to Universal Design standards is often more expensive than basic ADA compliance. This is because Universal Design frequently calls for features that exceed the ADA baseline, such as wider hallways or more generous turning radii in kitchens and bathrooms, which requires additional square footage. Some local governments have started passing ordinances that encourage or even require builders to offer Universal Design features as available upgrades, pushing the market beyond federal minimums.
Conclusion
Choosing the right vanity for an assisted living project means focusing on details that enhance resident well-being. Specifications like arthritis-friendly D-pulls, accessible sink heights, and rounded corners make daily routines safer and more comfortable. A thoughtfully designed unit balances these critical safety features with a dignified, homelike atmosphere.
We can engineer vanities to meet your project’s specific ADA or Universal Design standards and budget. Send us your requirements to see how our material flexibility can help you achieve your design and cost targets.
Frequently Asked Questions
Bathroom vanity for assisted living?
A bathroom vanity for assisted living should prioritize safety and accessibility. The ideal design is wall-mounted or has an open-base to provide clear knee space for wheelchair users, conforming to ADA standards. Key features include rounded corners to prevent injuries, lever-style or touchless faucets for ease of use, and a sturdy construction that can support a person’s weight if they lean on it. Storage should be within easy reach, avoiding very high or low shelving.
Arthritis friendly cabinet handles?
Arthritis-friendly cabinet handles are designed to be operated without requiring a tight grip or fine motor skills. The best options are C-shaped or D-shaped bar pulls that allow users to hook their fingers or entire hand through them. Lever-style handles are also highly effective. For maximum accessibility, consider touch-latch or push-to-open hardware, which completely eliminates the need for pulling. Avoid small, round knobs or intricate pulls that are difficult to grasp.
Senior safety bathroom furniture?
Senior safety bathroom furniture focuses on preventing falls and enhancing independence. Essential items include strategically placed grab bars in the shower and near the toilet, a sturdy shower chair or bench, and a comfort-height toilet (17-19 inches high). All furniture should be securely installed and free of sharp edges. The “homelike” care model emphasizes integrating these safety features into a comfortable, residential environment rather than a clinical one.
Anti-microbial vanity tops?
Anti-microbial vanity tops are crucial for hygiene and infection control in senior living environments. The most effective materials are non-porous surfaces that inherently resist the growth of bacteria, mold, and mildew. Top choices include engineered quartz, which is dense and non-absorbent, and solid surface materials like Corian, which can be installed without seams. These materials are not only hygienic but also durable and easy to clean, supporting a safer and healthier living space.
Height of vanity for elderly?
The optimal height of a vanity for seniors depends on their mobility. For ambulatory users, a “comfort height” of 34 to 36 inches is standard, as it reduces the need to bend over. For wheelchair users, the ADA specifies a maximum vanity height of 34 inches from the floor, with at least 27 inches of knee clearance underneath. A universal design approach might use a multi-level counter to accommodate both standing and seated users effectively.
Design standards for senior housing?
Design standards for senior housing are guided by principles of safety, accessibility, and resident well-being. Foundational standards include compliance with the Americans with Disabilities Act (ADA) for accessibility. Beyond regulations, the industry trend is toward person-centered, residential environments. This involves creating “homelike” settings with private rooms, ample natural light, and social spaces that foster community. Universal design principles—such as zero-step entries and wider doorways—are implemented to create environments that are functional and comfortable for all residents, enhancing their autonomy and quality of life.




0 Comments