
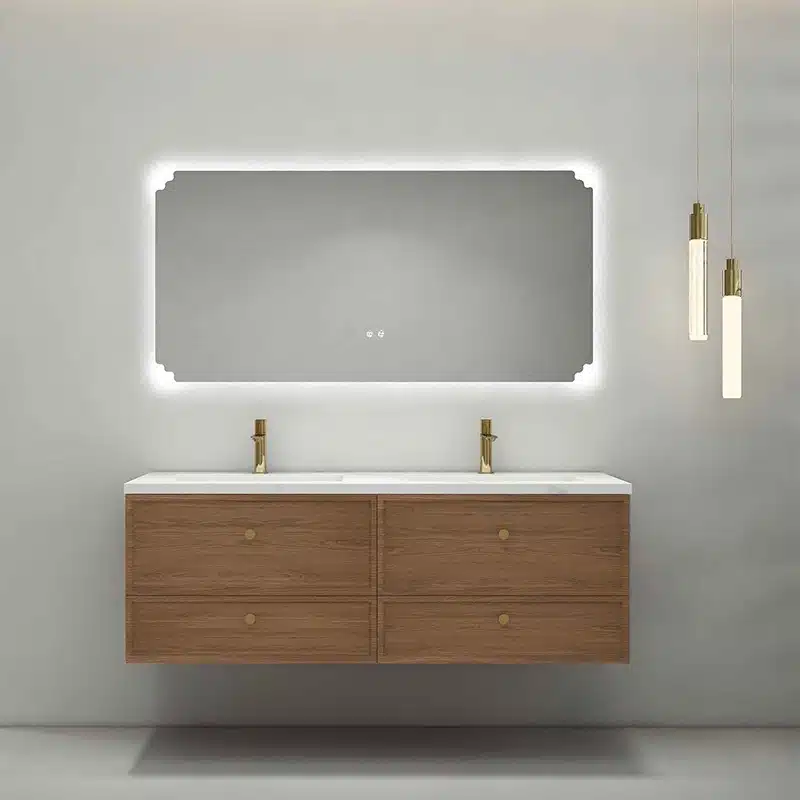
Specifying the correct ADA bathroom vanity is the only barrier between passing a final inspection and facing costly, project-derailing rework orders. In multi-unit hospitality and commercial construction, a few millimeters of deviation from federal standards can trigger a cascade of failed inspections, budget overruns, and significant legal liability. These dimensional rules are not suggestions; they are mandates that directly impact project timelines and profitability.
This guide serves as a technical standard operating procedure for getting vanity installations right the first time. We will break down the critical compliance points, including the 34-inch maximum height rule, the knee and toe clearance formula that ensures wheelchair access, mandatory hot water pipe insulation, and sink depth constraints. We also explain how to properly source compliant units in bulk to avoid supply chain bottlenecks.
Why Is ADA Compliance Non-Negotiable in Hospitality?
In the hospitality sector, ADA compliance is not a feature—it’s a legal and commercial mandate under Title III that directly impacts liability, brand reputation, and market access.
Legal Requirements Under Title III
Under Title III of the Americans with Disabilities Act, hospitality businesses such as hotels and restaurants are legally mandated to remove accessibility barriers. This is not an optional guideline but a foundational requirement for any public accommodation, ensuring all individuals have equal access. Compliance extends beyond physical modifications to include policy adjustments and comprehensive staff training. Failure to adhere to these standards can expose an establishment to significant legal action and financial penalties across all guest-facing areas and services.
Impact on Business Reputation and Market Reach
Beyond strict legal obligations, ADA compliance directly enhances a brand’s reputation by demonstrating a tangible commitment to inclusivity. Creating an accessible environment welcomes a broader range of guests, including those with disabilities, their families, and older adults. This focus improves overall guest satisfaction, encourages repeat business, and serves as a key market differentiator. An inclusive environment proves that the business values all its customers, translating directly into a stronger brand and an expanded customer base.
The “34-Inch Rule”: Why Is This Maximum Height Limit Critical?
The 34-inch maximum height isn’t just a guideline; it’s the primary checkpoint that prevents expensive, last-minute construction failures and ensures functional access for wheelchair users.
Establishing a Standard for Wheelchair Access
The 34-inch maximum height is a core ADA requirement that creates an enforceable, consistent standard for wheelchair accessibility. It’s designed specifically to allow individuals to approach a sink, reach the faucet, and use the basin without undue physical strain. This dimension is not arbitrary; it’s a functional maximum derived from the ergonomics of a seated user. It stands in direct contrast to typical residential vanities, which often measure 36 inches and are too tall for proper accessible design.
| Specification | ADA-Compliant Standard | Typical Residential Standard |
|---|---|---|
| Countertop Height (From Floor) | 34 inches Maximum | 36 inches or higher |
| Knee Clearance (Vertical) | 27 inches Minimum | Not required; often obstructed |
| Primary Design Focus | Wheelchair Forward Approach | Standing User Comfort |
Preventing Costly Compliance Failures and Delays
For any hotel, multi-family, or public facility project, meeting the 34-inch rule is a critical pass/fail metric during final inspections. Getting this dimension wrong is a common and expensive mistake. An incorrect installation can trigger a failed inspection, halting the project and preventing the issuance of an occupancy permit until the non-compliant units are fixed or replaced. This process is far more disruptive and costly than ensuring compliance from the start.
- Specifying the correct height at the manufacturing stage is the most effective way to streamline project approvals.
- Fixing a vanity that is too high often requires full removal, potentially damaging finished walls and flooring.
- Compliance avoids not only financial penalties but also potential legal issues and negative guest experiences post-opening.
Get Tailored Bathroom Solutions for Your Region
Knee & Toe Clearance: How Does the “27/9 Formula” Ensure Accessibility?
ADA compliance isn’t about a single clearance number; it’s a stacked, two-zone system that creates a three-dimensional space for wheelchair access, preventing costly inspection failures.
The “27/9 formula” is the industry term for the ADA’s mandated vertical clearance zones under forward-approach fixtures like vanities and service counters. This rule establishes two distinct, non-negotiable spaces to accommodate wheelchair users. Misunderstanding how these zones interact is a primary cause of non-compliance in commercial projects. The formula ensures a person can approach a fixture directly, with adequate room for their legs, feet, and the wheelchair’s footrest without obstruction.
Defining the Knee and Toe Clearance Zones
The formula divides the space under a fixture into two critical vertical zones measured from the finished floor. The lower zone is for toes and footrests, while the upper zone provides space for the user’s knees. Each has specific height and depth requirements that must be met independently.
| Clearance Zone | Vertical Range (From Floor) | Required Depth |
|---|---|---|
| Knee Clearance | 9 inches to 27 inches | At least 11″ deep at the 9″ mark, tapering to 8″ deep at the 27″ mark. |
| Toe Clearance | 0 inches to 9 inches | Minimum 17″ deep, maximum 25″ deep. |
How Combined Clearances Create Functional Access
These two zones work together to create a functional, accessible space. The toe clearance allows the front of the wheelchair and the user’s feet to tuck under the fixture, while the tapering knee clearance provides room for the user’s legs. This combined design allows a person to get close enough to operate faucets, use a sink, or work at a counter without leaning or straining. For any fixture requiring both zones, the total combined depth must be at least 17 inches to prevent obstruction. These standards are not limited to bathrooms; they apply consistently to lavatories, sinks, drinking fountains, and any forward-approach service counters, creating a reliable accessibility framework across commercial properties.
Pipe Guards: Why Is Insulating Hot Water Pipes Mandatory?
Pipe insulation under vanities is no longer just an ADA safety measure; it’s a regulated requirement driven by modern energy codes that directly impacts operational costs.
Regulatory Mandates for Energy Efficiency
Hot water pipe insulation has shifted from an optional efficiency upgrade to a standard requirement in commercial construction. Modern building energy codes mandate it for hotels and other high-rise residential buildings to standardize energy conservation. This change establishes a clear baseline for compliance, making it a non-negotiable part of new builds and major renovations.
- Insulation is mandatory for service hot water and HVAC piping in most nonresidential construction projects.
- Model building codes establish a baseline for compliance, driving market adoption and standardization across the industry.
Cost Savings and Water Conservation
Insulating pipes has a direct and measurable impact on a hotel’s operational budget. By minimizing heat loss as water travels from the heater to the faucet, less energy is consumed to maintain the desired temperature. This small change can reduce heat loss by up to 4°F, leading to significant utility cost savings over the lifespan of the building. It also delivers hot water to the guest faster, which reduces the amount of water wasted while they wait for the tap to heat up.
Sink Depth Constraints: How Can You Avoid Inspection Fails?
Failing to account for sink depth, countertop thickness, and drain placement is a common reason for failing ADA inspections, as these details directly impact knee clearance and the 34-inch maximum height rule.
The 6.5-Inch Maximum Depth Rule
To pass inspection, the sink bowl itself must not be deeper than 6.5 inches from the counter’s surface to the basin’s bottom. This specification is not arbitrary; it works with other clearance rules to guarantee a wheelchair user can comfortably reach the faucet and use the basin without obstruction.
- The sink basin depth is strictly limited to a maximum of 6.5 inches (165 mm).
- This measurement is taken from the top of the counter rim down to the bottom of the sink basin.
- This depth ensures that the required knee and toe space underneath is not compromised.
Common Oversights That Lead to Failure
Inspection failures often stem from installation details rather than the sink itself. A common mistake is failing to account for countertop thickness, which can push an otherwise compliant sink over the 34-inch maximum height limit. Another frequent issue is drain placement.
- Installers sometimes forget to include the countertop’s thickness in the final height measurement.
- Protruding garbage disposals or center-mounted drains often encroach on the required knee and toe clearance.
- To avoid this, designs should feature rear-mounted drains to maximize open space.
Compliant Sink Designs and Solutions
Choosing the right type of sink from the start is the most effective way to avoid costly modifications. Wall-mounted and undermount sinks are ideal because they are designed to maximize the clear, usable space required for accessibility.
- Wall-mounted sinks are highly effective at creating maximum knee and toe clearance.
- Undermount sinks help control the overall installation height and create a seamless accessible surface.
- Pairing these sink types with shallow basin designs helps guarantee compliance before the inspection phase begins.

Removable Aprons: Can You Convert Standard Units to ADA Compliance?
Removable aprons offer a cost-effective retrofit for making existing fixtures like drinking fountains compliant with protruding-object standards, allowing facilities to meet cane-detection rules without a full replacement.
How Aprons Function as a Cost-Effective Retrofit Solution
Removable aprons provide a practical path to bring standard drinking fountains and water coolers into ADA compliance without replacing the entire unit. This approach lets facility managers upgrade existing equipment, saving significant costs tied to new purchases and installation. Manufacturers now commonly offer these aprons as optional accessories, acknowledging the market’s demand for phased, budget-conscious compliance strategies over wholesale equipment changes.
- Enables end-users to upgrade existing bi-level units without the expense of a complete replacement.
- Supports phased compliance strategies, allowing facility owners to manage upgrade budgets over time rather than investing in a wholesale equipment change.
Addressing Protruding Object Hazards for Cane Detection
The primary function of a removable apron is to solve compliance issues related to protruding-object standards. It extends downward from the fixture, ensuring that individuals using a cane can detect the unit before colliding with it. This meets a critical safety requirement for maintaining accessible pathways, particularly for objects mounted in a way that could otherwise go unnoticed by someone with a visual impairment.
- Resolves compliance issues with the 4-inch maximum protrusion rule for objects mounted between 27 and 80 inches high.
- Provides essential cane detection for individuals with visual impairments, preventing potential hazards in circulation areas.
Sourcing ADA Units: How Should You Handle Bulk Orders?
For large-scale ADA vanity procurement, partnering with a manufacturer offering convertible designs, reliable lead times, and single-source accountability is the most effective strategy to control costs and simplify logistics.
Evaluating Lead Times and Wholesale Pricing Tiers
When procuring ADA vanities in bulk, a supplier’s fulfillment speed and pricing structure are critical. Direct-from-manufacturer channels often provide tiered wholesale pricing for large developments, making it a more cost-effective route. Reliable lead times, typically around two to three weeks for established designs, allow distributors and project managers to meet tight construction schedules without the burden of carrying excessive, costly inventory.
| Order Type | Minimum Quantity (MOQ) | Best Use Case |
|---|---|---|
| Sample Order | 1 Set | Quality validation with zero risk (fee is refundable against mass order). |
| Trial Order (In-Stock) | 20 Sets (Mixed Models) | Fast market testing with low initial investment and diverse product selection. |
| Production Order (Custom) | 20 Sets Per Model | Meeting specific design or material requirements for established projects. |
| Mass Production | 1x 40HQ Container | Maximum cost-efficiency and volume for large-scale developments. |
Prioritizing Convertible Designs to Simplify Inventory
Sourcing convertible vanities is a smart inventory management strategy. These systems allow a standard vanity base to be easily adapted for ADA compliance on-site, usually by modifying or removing a front apron or base panel to create the required knee clearance. This approach means distributors don’t need to stock separate standard and ADA-specific SKUs for every design. It reduces logistical complexity, minimizes dead stock, and helps avoid costly inventory imbalances for builders and suppliers alike.
The Advantage of Single-Source Manufacturing Partners
Partnering with a single-source manufacturer simplifies the entire procurement process for large projects. When one vendor is responsible for the cabinetry, vanity tops, hardware, and all associated compliance documentation, it eliminates compatibility issues and streamlines quality control. This consolidated approach is particularly effective for multi-unit commercial and residential developments where consistency and verifiable compliance are non-negotiable. It ensures every component works together and that all paperwork is handled efficiently by one accountable partner.
Conclusion
Meeting ADA vanity standards is about ensuring every guest has a safe and comfortable experience, not just following rules. Correctly implementing the 34-inch height limit, 27/9 knee clearance formula, and pipe insulation protects your project from costly inspection fails. This diligence ensures your property is accessible and avoids legal complications.
Whether you’re specifying for a new hotel or upgrading an existing property, we can help you source compliant vanities that fit your budget and design needs. Contact our team to discuss your project requirements or request a sample to verify our manufacturing quality firsthand.
Frequently Asked Questions
What is the max height for ADA vanity?
The maximum height for an ADA-compliant vanity is 34 inches, measured from the finished floor to the top of the counter surface. This height ensures that the vanity is approachable and usable for individuals in wheelchairs.
Do all hotel rooms need ADA vanities?
No, not all hotel rooms are required to have ADA vanities. The ADA mandates that a specific percentage of rooms must be fully accessible, distributed across different room types and price points. The exact number of accessible rooms required is determined by the total number of rooms in the hotel.
What is the knee clearance for ADA?
For an ADA-compliant vanity, the knee clearance must be at least 27 inches high from the finished floor, extending for a minimum depth of 8 inches from the front edge of the counter. This clear space allows individuals using wheelchairs to position themselves comfortably at the sink.
Are pipe guards required for ADA vanities?
Yes, pipe guards are required. All exposed hot water and drain pipes under an ADA vanity must be insulated, shielded, or configured to protect against contact. This is a crucial safety measure to prevent burns and abrasions for individuals whose legs may come into contact with the plumbing.
Best ADA vanity for small bathrooms?
For small bathrooms, the best options are wall-mounted or floating vanities. These designs maximize clear floor space, which is critical for meeting wheelchair turning radius and maneuverability requirements. Console-style sinks with open space below are also an excellent, space-efficient choice.
Where to buy commercial ADA cabinets?
Commercial-grade ADA cabinets and vanities are sourced from building material distributors, specialized commercial plumbing suppliers, and contract furniture dealers. Reputable manufacturers like Bobrick, Bradley Corporation, and the commercial divisions of brands such as Kohler or American Standard provide a wide range of compliant products.




0 Comments