
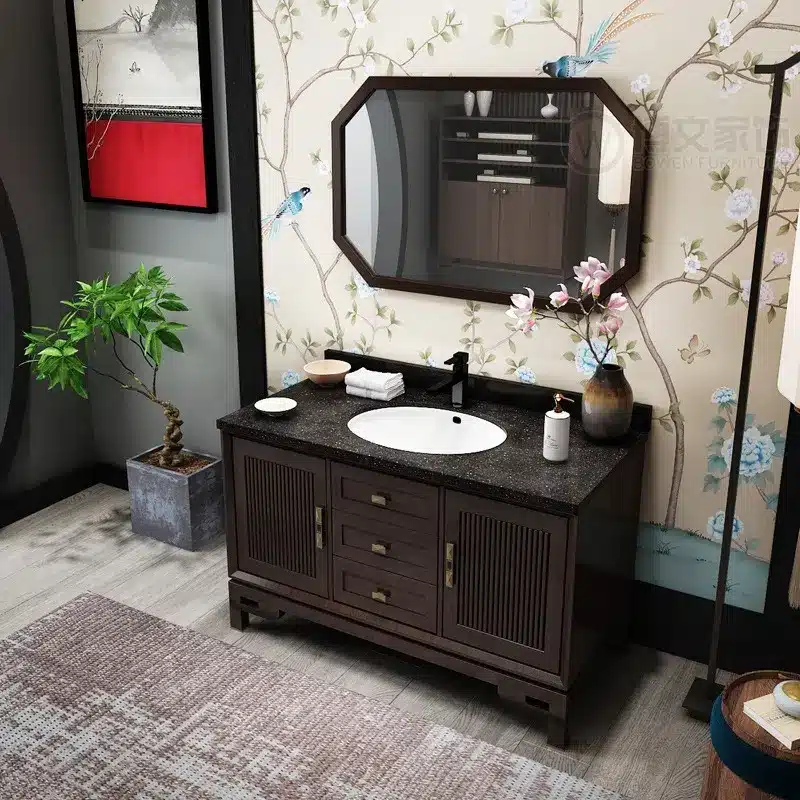
A bathroom vanity height guide that ignores the difference between cabinet height and installed height will cost you money on the first container. The cabinet body is one number; the counter height your users actually stand in front of is another. When a purchase order leaves the finished height unstated, the factory builds a box, the site adds a countertop, and the sink rim lands somewhere no one measured. Multi-family and hotel programs amplify that error across hundreds of units.
Main Focus Cabinet (brand MFBATH), a bathroom vanity manufacturer in Changge, Henan, China, has built against approved drawings since 2015. The factory serves 1000+ distributors across 20+ countries, runs 95 employees, and produces up to 5,000 sets per month. At that volume, height mistakes are not cosmetic; they repeat. The discipline that works at scale is simple: define the finished height on the drawing, confirm it on a sample in 10 working days, and lock it before bulk production starts at 20–30 days.
This guide is written for importers, wholesalers, contractors, and project buyers who need to match cabinet height, countertop height, ADA requirements, and basin depth before signing. You will find the difference between cabinet height and installed height, the 30-, 32-, and 34-inch conventions common in North American projects, what ADA design intent means in practice, how countertop and basin stacking change the finished number, and the drawing callouts to verify before you approve production.
Key takeaways
- Cabinet height and installed counter height are different numbers; the finished sink rim is what users and inspectors measure.
- 30, 32, and 34 inches are common North American counter height conventions — industry practice, not factory-standard dimensions.
- ADA-relevant vanities from MFBATH are designed to meet applicable standards; final compliance depends on the full assembly and site conditions.
- Custom heights start at 15 sets per model, per color, per size, and mixed containers keep trial orders practical.
- Samples take 10 working days; bulk production runs 20–30 days; total delivery to the US, Canada, and Mexico is 4–6 weeks.
In this guide
- Cabinet Height vs Installed Height: Lock the Number First
- Standard Counter Heights: 30, 32 and 34 Inches in Practice
- Wall-Hung vs Floor-Standing: Who Controls the Final Height
- ADA and Accessible Design: Front Approach and Knee Clearance
- Countertop and Basin Stacking: Where the Inches Add Up
- Reading the Engineering Drawing: Height Callouts to Verify
- Custom Heights for Multi-Family and Hotel Programs
- Frequently Asked Questions
- The Bottom Line
Cabinet Height vs Installed Height: Lock the Number First
Cabinet height is the dimension of the box the factory ships. Installed height is the dimension of the finished unit once the countertop sits on the cabinet and the basin is mounted. For a floor-standing vanity, installed height starts from the finished floor. For a wall-hung unit, it starts from wherever the installer sets the mounting height.
These two numbers drift apart in real orders. The countertop adds its own thickness, and an above-counter basin adds its depth on top of that. A buyer who quotes cabinet height when they mean installed height gets a sink rim that finishes lower or higher than the spec. Either way, the plumbing and the mirror no longer line up.
Plumbing makes the mismatch expensive. Supply lines and drain placement are usually roughed in before the cabinet arrives, and the rough-in elevations on the wall assume a finished height. If the installed height changes, the supply stub-outs sit at the wrong elevation and the drain trap clears the new counter by the wrong margin. Our bathroom vanity rough-in guide covers the supply and drain placements that must be decided while the walls are still open.
Mirrors and lighting compound the problem. A smart LED mirror with dimmable brightness, color temperature, and anti-fog heating is positioned relative to the sink rim, not the top of the cabinet. Move the finished height and the mirror, the lighting, and the backsplash all move with it.
The buying discipline is blunt: state installed counter height explicitly on the purchase order, and state cabinet body height separately. When both numbers appear on the drawing, there is no room for the factory to guess and no room for the site to improvise. Floor-standing units give the factory control of the finished height; wall-hung units hand that control to the installer. Neither is wrong, but the risk lives in different places.
Standard Counter Heights: 30, 32 and 34 Inches in Practice
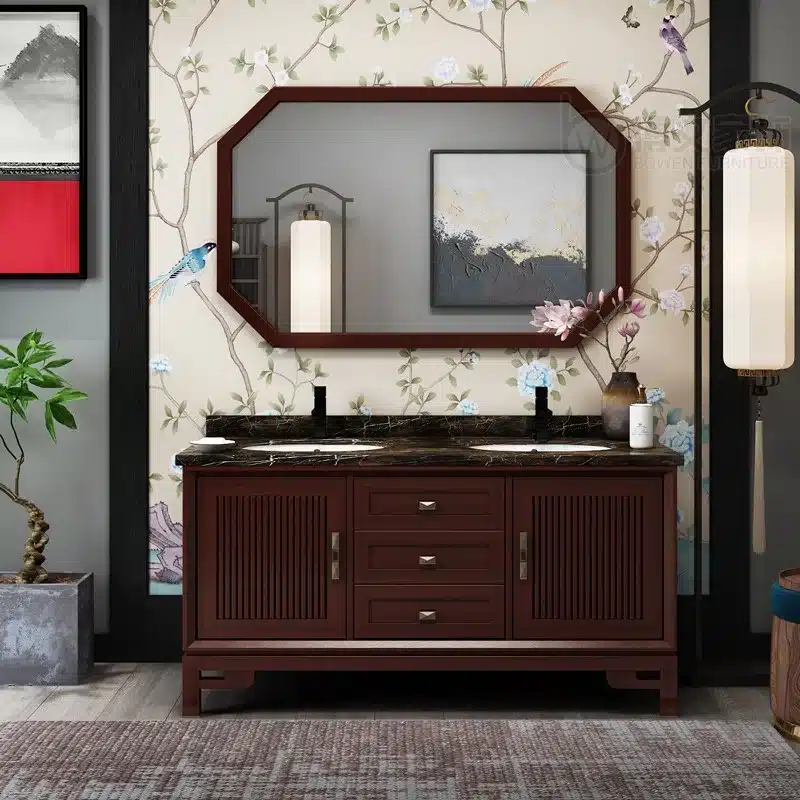
North American bathroom programs commonly work with three installed counter heights: 30, 32, and 34 inches. These are market conventions, not MFBATH standard dimensions. The factory builds to the drawing you approve, so your program can use any of them, or a height in between.
30-inch counters are common in children’s rooms and education facilities, where a lower reach serves younger users. 32 inches is the long-standing convention for standard residential and multi-family bathrooms. 34 inches reads as a comfort height: easier for taller users and for seniors who appreciate less bending, which is why it shows up in senior-oriented and assisted-living programs.
Procurement teams should treat these figures as reference points for conversation, not as compliance thresholds. Accessibility rules are functional requirements about reach and clearance, and they interact with the height you choose. What matters for the PO is that the convention you select appears on the drawing, in millimeters or inches, with no ambiguity about which plane it measures.
| Project scenario | Installed counter height (common practice) | What to specify |
|---|---|---|
| Children’s rooms, education facilities | 30 inches | Lower reach for younger users; durable, easy-to-clean surfaces |
| Standard residential and multi-family | 32 inches | Long-standing bath counter convention; broad fixture compatibility |
| Comfort-height and senior-oriented programs | 34 inches | Less bending at the sink; pairs with assisted-living accessibility specs |
| Hotel and custom programs | Per project drawing | Custom height confirmed on sample; 15-set minimum per size |
Heights in this table reflect common North American practice, not factory-standard dimensions. MFBATH builds each unit to the approved drawing. Standard PVC vanities ship in widths from 24 to 60 inches and depths from 18 to 24 inches, so the footprint is predictable while the height stays project-specific.
Design teams bring their own precedents to these decisions. Architecture media such as ArchDaily’s bathroom coverage show how height choices shift with project type and market. Your job in procurement is simpler: whatever the design team settles on, make sure the number is written down.
Wall-Hung vs Floor-Standing: Who Controls the Final Height
Mounting type decides who owns the final height. On a floor-standing vanity, the cabinet sits on the floor or on legs, and the installed height is largely fixed at the factory: box plus legs, plus the countertop on top. On a wall-hung vanity, the installer chooses the mounting height on site, so the same cabinet can finish at different elevations in different rooms.
For a hotel program with hundreds of identical rooms, that difference matters. Wall-hung units demand consistent field discipline: every installer must mount at the same elevation, or identical rooms end up with different sink rims. Floor-standing units remove that variable because the factory controls the height. Our floating vanity buying guide spends real time on production errors precisely because mounting details decide whether a wall-hung program installs clean or becomes a rework log.
The factory’s sintered stone lines show how the two families divide. Floating units run 600–1800 mm (24–71 inches) in single- and double-basin configurations, while floor-standing units run 800–2000 mm (31–79 inches). Those ranges are widths. The height of every unit is set per drawing, not per catalog line.
Wall-hung units earn their complexity. They open the floor for cleaning, which matters in public bathrooms and hotel guestrooms, and they can be mounted to leave knee clearance below the counter — a key element of accessible design. The trade is that the site must have the structure to hold them and the discipline to mount them level. Floor-standing units trade that flexibility for predictability.
An opinion, stated plainly: for repeatable multi-unit programs, spec floor-standing unless the design demands floating. For design-led hotel bathrooms where the floor line matters, floating is worth the field risk — budget for a mounting template and a written elevation that travels to every floor.
ADA and Accessible Design: Front Approach and Knee Clearance
The ADA (Americans with Disabilities Act) sets accessibility requirements for public and commercial facilities in the United States. Two concepts matter most when you spec vanity height: front approach and knee clearance. Front approach means the user reaches the sink facing it, so the space in front of the cabinet must allow a wheelchair user to maneuver into position. Knee clearance means open space below the counter so the user can roll under; the height and depth of that space are functional requirements that interact directly with how the cabinet is mounted and how deep the base is.
No single height “is” ADA. Compliance is a property of the full assembly: counter height, approach space, knee clearance, faucet reach, hardware operation, and mirror placement. Change one and the others break. That is why MFBATH’s accessible-oriented configurations are described as designed to meet applicable accessibility standards. The cabinet contributes the structure; the installed unit must be verified as compliant with the standard in its real location.
For buyers running senior living or assisted-living projects, height interacts with everything beyond the cabinet: grab bar placement, sink depth, and door swing all have to work together. Our assisted living vanity specs guide walks through the full safety and comfort picture for those projects.
The legal framing matters on import paperwork as well. Compliance claims should be checked against the destination market, and our bathroom vanity compliance checklist for global markets maps which standards apply where. For US projects, the starting reference is the ADA Standards for Accessible Design published by the US Department of Justice. Your architect or accessibility consultant holds final sign-off, not the factory — and that division of responsibility belongs in the project documents.
Education facilities sit in the same conversation. Children’s bathrooms often pair a 30-inch counter convention with accessible fixtures, and the same front-approach and clearance logic applies. Whatever the occupant group, the height decision and the accessibility decision should be made together, on the same drawing.
Vanities at the Height Your Projects Need
Browse this product, solution, or service page to explore relevant offerings.
Countertop and Basin Stacking: Where the Inches Add Up
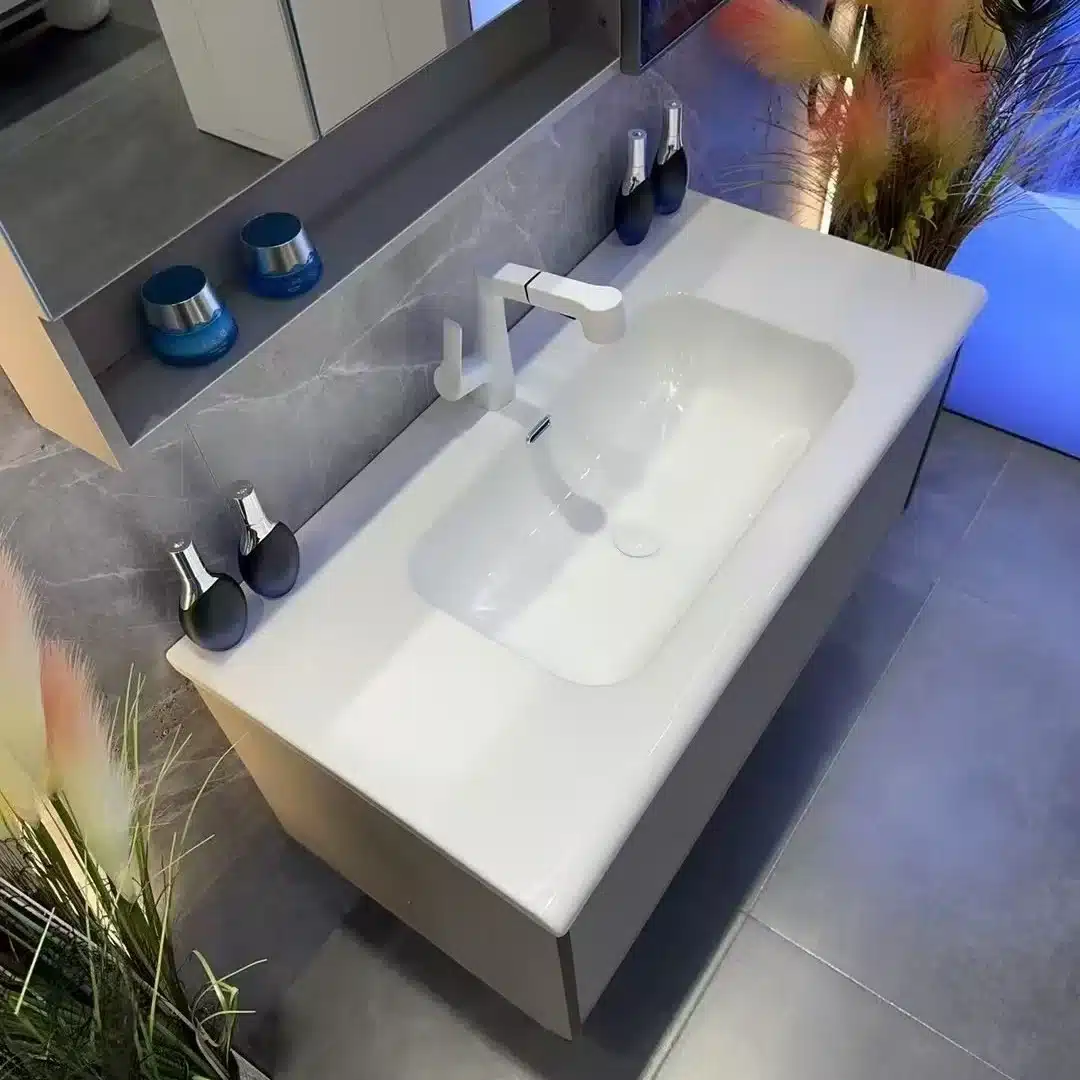
The finished sink rim is the sum of three parts: cabinet body height, countertop thickness, and basin depth. For an above-counter (vessel) basin, the rim sits above the countertop plane. For an undermount basin, the rim sits at the counter plane. For an integrated stone basin, the basin and the counter are one piece, and the top plane stays flat.
This is the calculation that gets skipped. A drawing that specifies counter height but not basin depth produces a surprise: the vessel rim finishes higher than the spec, and the faucet reach and mirror position were designed for a lower rim. Our vessel sink installation specs go deep on height, spout, and installation details for above-counter basins — the practical companion to this guide when vessel basins are in the program.
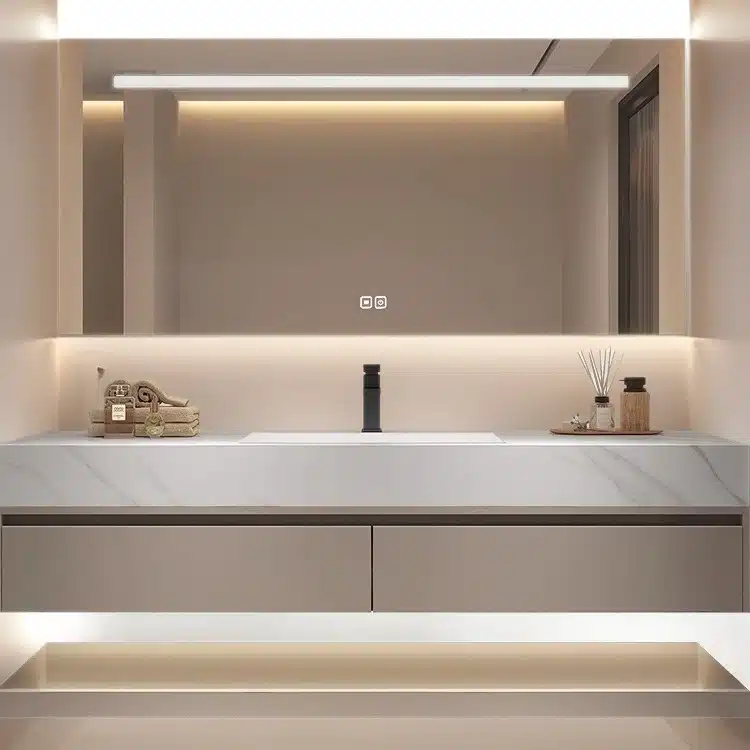
Integrated stone basins remove the stacking variable entirely. The factory’s sintered stone basins run 600–2000 mm wide, and the material — natural minerals sintered at high temperature and pressure, rated 7–8 on the Mohs hardness scale, heat resistant to 300°C, and non-porous — is built for commercial turnover. When the basin is integrated, the rim height is the counter height, and the drawing needs fewer callouts.
Countertop thickness is the variable procurement teams forget to freeze. If the factory supplies the countertop, the thickness is on the drawing and the factory owns the math. If a local fabricator supplies it, the thickness becomes a site variable and the installed height shifts with it. Decide who supplies the top before you lock the height, and write the thickness into the drawing.
Practical rule: specify the target rim height, not just the cabinet. Then work backward — cabinet body, countertop thickness, basin depth — and check that the sum matches. If the sum disagrees with the spec, fix the drawing before production, not after the container lands.
Reading the Engineering Drawing: Height Callouts to Verify
A spec’d height is only real when it appears on the approved drawing. Before sign-off, walk the drawing for these callouts: cabinet body height; installed counter height; basin rim height; toe kick height on floor-standing units; mounting height and required wall clearance on wall-hung units; and the rough-in elevations for supply and drain lines.
Separate what the factory owns from what the site owns. The factory owns cabinet dimensions, countertop dimensions when supplied, basin dimensions, and leg or plinth heights. The site owns wall-hung mounting elevation, finished-floor level, and countertop thickness when a local fabricator supplies it. Write the ownership list into the PO; ambiguity here is how height disputes start.
Samples exist to kill these disputes. MFBATH supports free samples, and samples ship in 10 working days. Measure the sample against the drawing before approving production: body height, top height, rim height, and toe kick. Our sample approval checklist lists the consistency checks between sample and production that catch drift before a container order.
Production quality backs the drawing. Every product passes 5 quality checks before it leaves the factory, third-party inspection by SGS, TÜV, or similar agencies can be arranged with advance notice, and PVC cabinets carry a 2-year warranty with a return rate below 1%. A drawing verified at sample stage and inspected at production stage gives you a documented height chain from your spec to the installed unit.
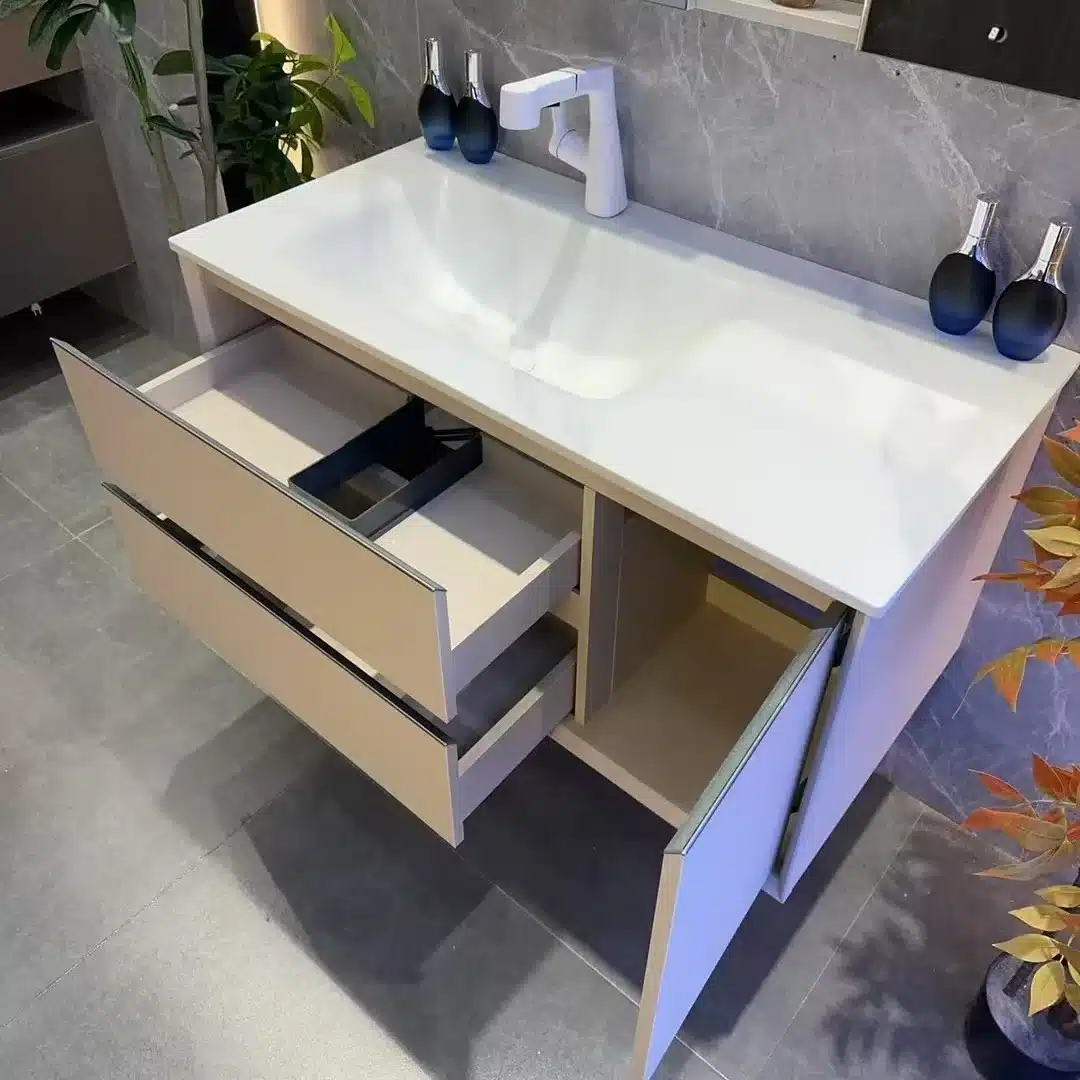
Custom Heights for Multi-Family and Hotel Programs
Off-standard heights are routine in this category. Custom sizes start at 15 sets per model, per color, per size — the same minimum that applies to custom colors and logo engraving or printing. A senior-living program at 34 inches, an education program at 30 inches, and a hotel program with a designer-driven height can each run on one order.
Mixed containers make the math practical. Different models and sizes can ship together as long as the total meets the MOQ, so a custom-height trial never has to be a full container of one item. The factory’s 40,000+ custom combinations cover Pantone colors, eco-friendly materials, ceramic, resin, and sintered stone basins, plus branded hardware. For the SKU planning behind a 15-set minimum, our OEM MOQ strategy guide walks through how the minimum reshapes your product mix.
Hotel programs deserve their own planning discipline. Our boutique hotel vanity packages guide covers compact specs for guest bathrooms and the ways sourcing differs between renovation and new build. Either path assumes the height question is settled early, because it changes the rough-in, the mirror package, and the sample schedule.
Lead times set the calendar. Samples take 10 working days. Bulk production runs 20–30 days, and total delivery to the United States, Canada, and Mexico is 4–6 weeks including logistics, shipped FOB from Qingdao port. A custom height locked at sample stage fits that schedule; a height changed after production starts does not.
Documentation closes the file. US-bound composite wood products should carry TSCA Title VI compliance, and buyers often request E1 (≤0.1 ppm) and CARB Phase 2 documentation as well; the EPA’s formaldehyde information is the reference for the US regulatory picture. The factory holds ISO 9001 and ISO 14001 certifications, certified since 2017 and confirmed current in 2025. CE and UL markings are held on relevant lines, and CSA, NOM, and ADA-relevant configurations are designed to meet their respective standards. Ask for the documents, not the claims — the free 2025 product catalog (100+ pages) and a sample will tell you more than a spec sheet.
Frequently Asked Questions
What is the difference between cabinet height and installed counter height?
Cabinet height is the box the factory ships. Installed counter height includes the countertop and the basin mounting, so it is the number users and inspectors actually experience. State both on the purchase order, or the finished sink rim will drift from the spec.
Are 30-, 32-, and 34-inch vanity counters ADA compliant?
Accessibility compliance is functional, not a single height figure. Any of those heights can work in an accessible design when approach space, knee clearance, faucet reach, and hardware are set correctly. MFBATH configurations are designed to meet applicable standards; the installed assembly must be verified in its real location by your architect or accessibility consultant.
Can MFBATH build custom vanity heights?
Yes. Custom sizes start at 15 sets per model, per color, per size, and mixed containers keep trials practical. Samples ship in 10 working days so you can verify the height against the drawing before bulk production starts at 20–30 days.
What height should we specify for children’s or education facilities?
A 30-inch installed counter height is the common convention for children’s bathrooms, supported by the same front-approach and clearance thinking used in accessible design. The convention guides the conversation; the approved drawing and the sample govern production.
How do I verify heights before approving bulk production?
Walk the engineering drawing for body height, counter height, rim height, toe kick, and mounting elevations, then measure the sample against it. Every product passes 5 quality checks, and third-party inspection by SGS or TÜV can be arranged with advance notice.
The Bottom Line
The height decision is the first decision, because every other trade — plumbing, mirrors, lighting, accessibility — builds from it. Lock the installed counter height on the drawing, keep cabinet height and installed height separate, and confirm the basin stacking before you sign. Send your program drawing with height callouts to MFBATH for a feasibility check, request the free 2025 catalog, and approve a sample in 10 working days before bulk production runs its 20–30 days. The number you verify on the sample is the number that repeats across every unit in the program.




0 Comments