
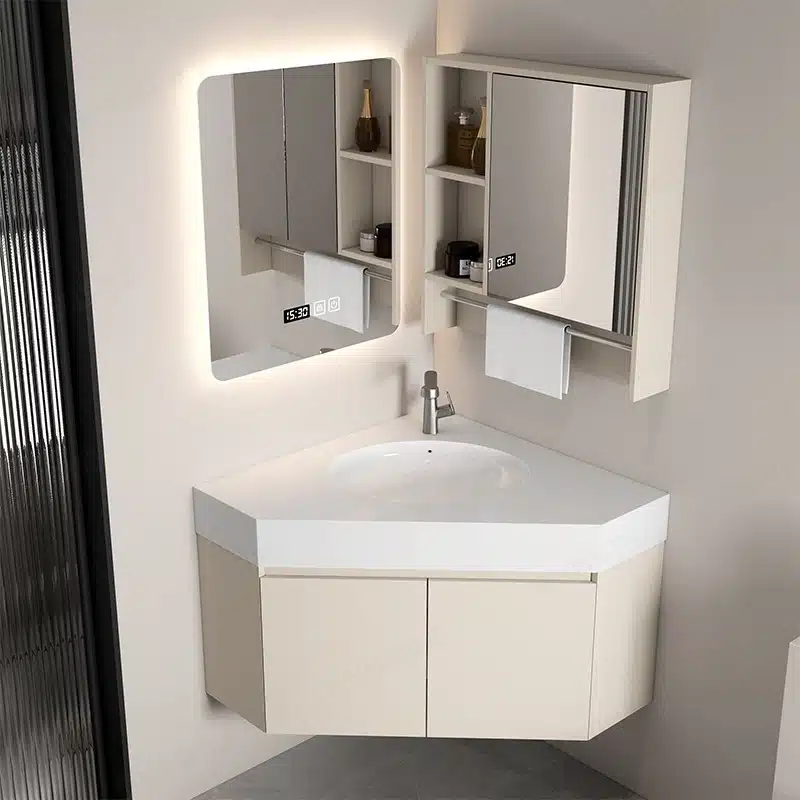
Getting the ADA bathroom vanity specs right on a blueprint is one thing; ensuring they survive production and installation is another entirely. A half-inch manufacturing error from a supplier who misinterprets your drawing can render an entire batch for a hotel project non-compliant. That’s not just a costly rework order. It’s your professional reputation on the line with the client and the inspector.
Most checklists just repeat the basic numbers for counter height and knee clearance. They miss the details that separate a passable design from a defensible one. For example, the code allows for removable cabinetry—a critical detail for balancing aesthetics with access. Also, material choice itself is a compliance factor; a standard plywood vanity that swells in a humid commercial space can slowly reduce required clearances, creating a failure long after your project is complete.

Why Most ADA Vanity Specs Fail in Practice
Sending a detailed ADA specification sheet to a generalist supplier is often where compliance fails. The problem isn’t the blueprint; it’s the assumption that the manufacturer understands the behind the numbers. A half-inch error that’s a minor aesthetic issue on a standard cabinet can render an entire shipment for a commercial hotel project legally non-compliant, leading to costly rejections and project delays.
Many factories see “34-inch max height” and deliver exactly that, but they fail to account for the interplay between components. They might use a standard, deep sink basin that eats into the required 27-inch knee clearance. This is a classic failure: the vanity is the right height, but it’s not accessible. True compliance requires a holistic view of the entire assembly, not just hitting isolated numbers on a checklist.
This is especially true for sourcing ADA compliant bathroom furniture for commercial projects like hotels. A dimensional error discovered on-site doesn’t just mean a failed inspection; it means liquidated damages for delays, the cost of storing non-compliant units, and the logistical nightmare of ordering a replacement batch. Your professional reputation is on the line.
The most telling compliance gaps appear in the details that aren’t explicitly drawn in a simple ADA vanity knee clearance diagram. These are the points that separate an experienced accessibility manufacturer from a general factory.
-
- Pipe Protection: A spec sheet says “insulate hot water pipes.” An amateur supplier wraps them in cheap foam that a maintenance crew will tear off within a year. A professional supplier builds a finished, integrated panel or shroud that makes contact impossible, ensuring permanent safety and compliance.
- Material Stability: A standard plywood vanity installed in a humid hotel bathroom can swell over time. This material expansion can subtly reduce knee clearance, turning a compliant installation into a future violation. Specifying 100% waterproof PVC, a core offering for North American markets, prevents this entirely.
- Manufacturing Tolerance: Sourcing from a factory with a documented five-stage quality control process is non-negotiable. A dimensional error of a half-inch, which is often within tolerance for standard cabinetry, is a critical failure for ADA compliance. Rigorous QC is the only way to guarantee that the 100th unit is identical to the first approved sample.

The Official ADA Vanity Dimensions Checklist
A half-inch dimensional error can render an entire project batch non-compliant and legally unusable.
Specifying an ADA-compliant vanity for a hotel or commercial project is not just about checking a few boxes. It’s about delivering a legally defensible product that won’t fail inspection and trigger costly rework. This checklist covers the core dimensions and the technical concepts where suppliers most often fail.
-
- Countertop Height: Maximum of 34 inches from the finished floor to the top of the counter or sink rim. This is a hard limit.
- Knee Clearance: Requires a clear space at least 27 inches high, 30 inches wide, and extending 8 to 11 inches deep to accommodate a forward approach.
- Exposed Plumbing: All drain and hot water pipes under the sink must be insulated or enclosed to prevent contact. This is a common failure point; simply painting the pipes is not compliant.
- Faucet Operability: Controls must be operable with one hand, requiring less than 5 lbs of force. This rules out any faucet that requires tight grasping or twisting.
Beyond the vanity itself, the surrounding space is part of the compliance equation. You must ensure a 30-inch by 48-inch clear floor space for approach and that any specified mirror has its bottom reflective edge no higher than 40 inches from the floor.
Material durability is a long-term compliance factor. In high-humidity environments, standard wood-based materials can swell, gradually reducing the required knee clearance and causing a retroactive compliance failure. Specifying 100% waterproof PVC for wall hung ADA vanity specifications prevents this risk.
A critical but often overlooked detail: the ADA standards permit cabinetry under a sink if it can be removed without altering the fixture or walls, and the space behind it is fully finished. This is a key loophole for designers needing to balance accessibility with aesthetics and storage, a detail you must clarify in your vanity specification sheet requirements.
| Component | Requirement | ADA Specification | Designer’s Note |
|---|---|---|---|
| Countertop & Sink Rim | Maximum Height from Floor | ≤ 34 inches (864 mm) | This is the absolute maximum. Account for countertop thickness and sink style to ensure compliance. |
| Knee Clearance (Width) | Unobstructed Horizontal Space | ≥ 30 inches (762 mm) | Ensures enough side-to-side space for a wheelchair to fit comfortably under the sink. |
| Knee Clearance (Height) | Unobstructed Vertical Space | ≥ 27 inches (685 mm) | Crucial for wheelchair accessibility. This measurement dictates the use of wall-hung or open-base vanities. |
| Toe Clearance | Recess at Floor Level | ≥ 9 inches (230 mm) high from floor | Allows space for the front of a wheelchair’s footrests, enabling a closer approach to the sink. |
| Clear Floor Space | Unobstructed Approach Area | 30 x 48 inches (762 x 1219 mm) | This rectangular space in front of the vanity must be kept clear of any obstructions, including door swings. |
| Exposed Plumbing | Protection from Hot Surfaces | Insulated or Shielded | A critical safety requirement. Specify finished pipe enclosures or insulation wraps; failure here is a common inspection fail. |
| Faucet Controls | Ease of Operation | < 5 lbs force; one-handed use | Specify lever, push, or sensor-activated faucets. Avoid any design that requires tight grasping or twisting. |
| Mirror Mounting | Reflective Surface Height | Bottom edge ≤ 40 inches (1016 mm) | Ensures visibility for a seated user. This applies to mirrors mounted above a counter or vanity. |
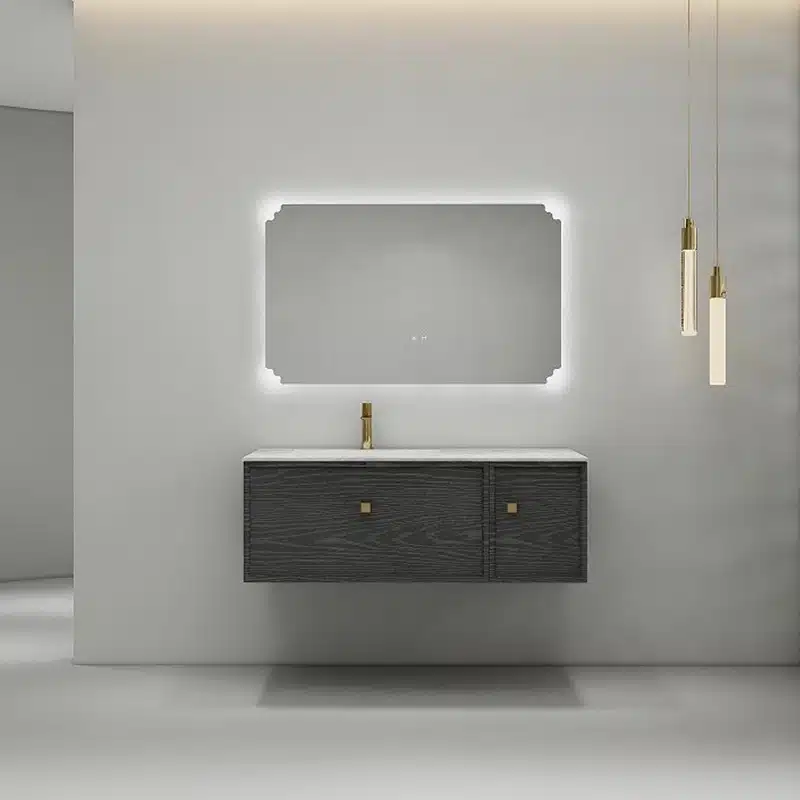
Design Style vs. Compliance: A Comparison
Compliance isn’t about sacrificing style; it’s about choosing the right manufacturing path for your design vision.
For a designer, the conflict between a specific aesthetic and rigid compliance codes is a constant battle. The vanity style you choose is the first and most critical decision, as it dictates the path of least resistance—or greatest difficulty—in meeting regulations like the ADA.
Each style presents a different set of compliance trade-offs. Understanding these upfront prevents costly specification errors and last-minute design compromises.
-
- Wall-Mounted (Floating) Vanities: This is the default for guaranteed ADA compliance. It inherently creates open space, making it straightforward to meet the 27-inch minimum knee clearance. The primary dependency shifts from the cabinet’s design to the building’s structure, requiring adequate wall blocking to support the load.
- Freestanding Vanities: These carry the highest compliance risk. A standard freestanding model almost never works, as its base structure directly obstructs knee and toe space. To be compliant, it must be specifically engineered as an accessible piece of furniture, not just a cabinet with a sink on top.
- Console-Style Vanities: While excellent for achieving knee clearance, this style exposes all plumbing. This makes pipe insulation and finishing a non-negotiable—and visible—part of the design. The challenge becomes sourcing aesthetically pleasing, code-compliant pipe shrouds that don’t ruin the minimalist look.
The belief that you must abandon storage for compliance is a common misconception. The ADA permits cabinetry under a sink as long as it’s designed to be removable without tools or altering the wall, and the floor/wall surfaces behind it are finished. This is a critical detail that allows you to spec a floating cabinet with a detachable modesty panel or vanity base, balancing aesthetics with accessibility.
This leads to the final strategic choice: sourcing a standard, pre-certified product versus commissioning a custom OEM/ODM unit. Sourcing standard items is faster but locks you into a limited set of designs. For unique projects or when standard dimensions fail, OEM is the only path. Working with a factory on a custom ADA compliant vanity allows you to control every dimension, material, and finish, ensuring the final product is true to your vision and passes inspection. With MOQs as low as 10-20 units, this is no longer a tool reserved only for large-scale hotel developments.
| Design Approach | Compliance Rating | Key Hurdle | Aesthetic Potential | Strategic Application |
|---|---|---|---|---|
| Wall-Mounted (Floating) Vanity | Easiest | Requires proper wall blocking and structural support for secure installation. | High (Modern, minimalist, space-enhancing). | The default choice for guaranteed knee and toe clearance in commercial and residential projects. |
| Open-Frame / Console Vanity | Moderate | Leg placement must not interfere with the 30-inch width clearance; pipe shrouding is critical. | High (Elegant, furniture-like appearance). | Blends accessibility with classic or transitional design in boutique hotels and luxury homes. |
| Standard Cabinet Vanity | Difficult / Not Recommended | The cabinet base inherently blocks the required wheelchair knee space. | Low (When modified for compliance, it loses its original form). | Only viable if the cabinet is specified as ‘removable’ per ADA guidelines—a complex and risky approach. |
| Custom OEM/ODM Sourcing | Guaranteed | Vetting a manufacturer that provides certified spec sheets and understands nuanced rules. | Highest (Total freedom in material, size, and finish). | For projects where standard options fail the design vision. Allows for unique, compliant vanities with low MOQs. |
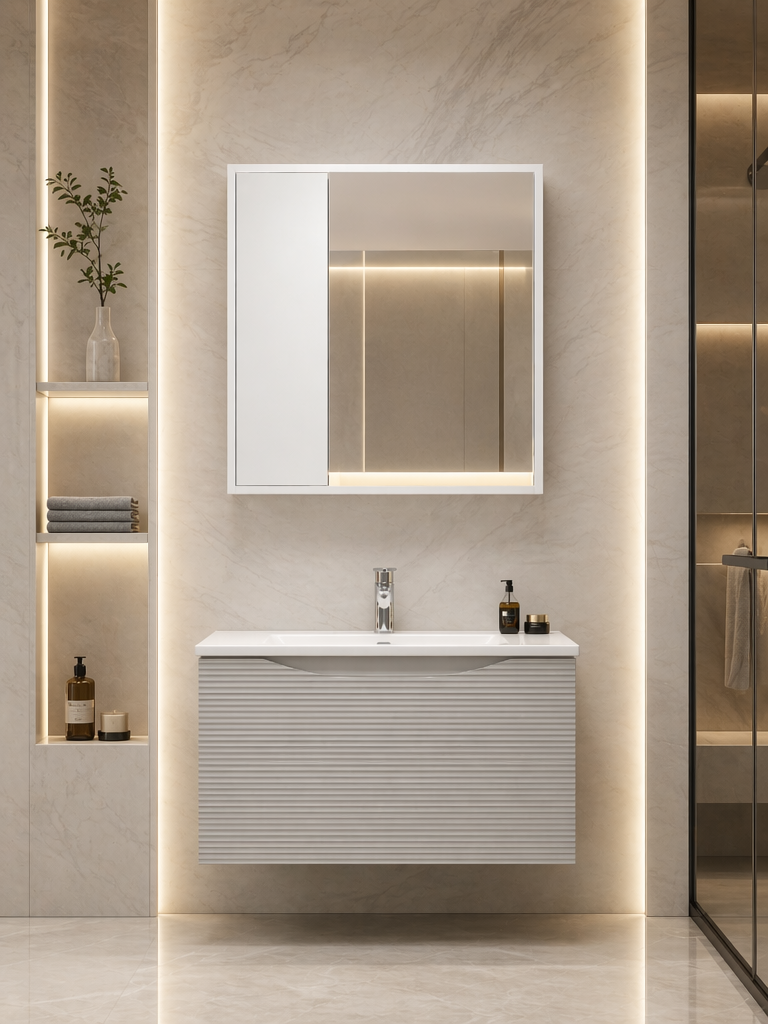
How to Vet a Supplier for ADA-Compliant Vanities
For ADA vanities, a half-inch dimensional error isn’t a minor flaw; it’s a compliance failure that can void an entire production run.
Sourcing ADA-compliant vanities goes far beyond checking a box on a product page. Many suppliers will claim compliance without understanding the liability you, the specifier, assume. A true manufacturing partner must demonstrate a deep, verifiable understanding of the regulations. Your reputation depends on their ability to execute, not just their ability to say “yes.”.
Any factory can produce a cabinet. Only a select few can prove they understand the specific demands of a commercial ADA project in North America. Use these questions to separate the professionals from the pretenders when sourcing ADA-compliant bathroom furniture.
-
- Regulatory Fluency: Ask for proof of experience with North American standards. Do they have existing products that are UL/CSA-listed? Can they provide material certifications showing compliance with CARB P2 formaldehyde emissions for any wood-based components?
- Customization & Flexibility: What is their process for custom ADA-compliant vanity dimensions? A key indicator of a capable partner is a low Minimum Order Quantity (MOQ). A factory willing to produce custom orders of just 10-20 units is structured to serve designers, not just bulk importers.
- Material Suitability: Discuss the intended environment. For high-traffic commercial ADA bathrooms, does the supplier proactively recommend 100% waterproof PVC to prevent material swelling that could reduce clearances over time and cause a delayed compliance failure?
A supplier’s real value is in their process, not just their catalog. An ADA vanity specification sheet is your first line of defense. A generic sales PDF is a red flag. A legitimate manufacturer must provide a detailed technical document upon request.
This document must clearly illustrate the critical dimensions: the 34-inch maximum counter height, the 27-inch minimum knee clearance, and the precise layout for plumbing that avoids obstruction. It should also specify the materials used, confirming they meet project requirements like moisture resistance or specific eco-certifications.
This is the single most overlooked area. A supplier’s claim of “quality control” is meaningless without proof. For ADA products, where precision is a legal requirement, you must interrogate their process. Ask them to describe their inspection stages. A reliable manufacturer will have a multi-point system.
For example, our internal protocol mandates a five-stage quality control process, from raw material verification to final pre-shipment assembly inspection. This ensures that a vanity built to a specific ADA vanity knee clearance diagram in the design phase is identical to the one that arrives on site. Without this level of documented rigor, you are gambling with your project’s compliance.
Conclusion
Specifying an ADA-compliant vanity is more than a dimensional checklist. It’s about ensuring the materials and manufacturing quality prevent failures that could void compliance after installation. Your professional reputation depends on a final product that passes inspection, not just a spec sheet that looks correct.
Use this framework to vet your next supplier and demand detailed specification sheets for any custom ADA-compliant vanity. Explore how different materials and configurations can meet both regulatory demands and your design intent.
Frequently Asked Questions
What are the ADA requirements for bathroom vanities?
The core requirements are a maximum counter height of 34 inches from the finished floor and clear knee space underneath that is at least 27 inches high. Always verify these dimensions on the manufacturer’s technical spec sheet before ordering.
How do you know if a sink is ADA compliant?
A sink is compliant if its rim is no higher than 34 inches and it provides clear knee space, with all plumbing underneath insulated or shielded. Confirm that your manufacturer’s design includes pipe shielding, as this is a common point of failure.
What makes a cabinet ADA compliant?
A cabinet enables compliance by being part of a wall-mounted design that creates the required open space for knee and toe clearance. Specify a floating or wall-mounted cabinet with your manufacturer to ensure the required clearances are met.
What is the ADA compliant height for a bathroom vanity?
The top of the vanity’s counter surface or sink rim must be no more than 34 inches from the finished floor. Ensure your installation plan accounts for final flooring thickness to maintain this measurement.
What type of sink is best for ADA compliance?
Shallow basin sinks and integrated countertops are often best as they maximize the vertical space available for knee clearance underneath. Review the spec sheet for the combined height of the countertop and basin to confirm clearance.




0 Comments