
A contractor sourcing an ADA compliant bathroom vanity for a 150-room North American hotel isn’t just buying cabinetry; they are securing liability protection against failed inspections and costly retrofits. MFBATH, a direct manufacturer operating a 10,000-square-meter facility in China, structures its production lines to meet these exact regional compliance demands rather than forcing global buyers to adapt to standard residential dimensions.
Most standard vanities fail ADA requirements because they prioritize deep storage drawers over the mandated 11-to-12 inch toe-kick depth needed for wheelchair knee clearance. By utilizing recessed paneling instead of traditional drawer boxes, manufacturers can maintain full internal storage capacity while strictly adhering to the 34-inch maximum countertop height and the 30-by-48-inch clear floor space requirement. This specific engineering adjustment prevents the dangerous situation where a seated guest cannot pull close enough to use the sink.
Beyond the cabinet box, electrical components like smart LED mirrors require rigorous UL or CSA certification to pass North American building codes. Trading companies often overlook critical safety details, such as insulating exposed PEX plumbing lines beneath the vanity to prevent burn hazards for seated users. Sourcing directly from a factory that conducts five-stage quality control and maintains a ±2mm dimensional tolerance ensures that every unit arrives ready for installation without the delays caused by non-compliant goods.
Hotel ADA Vanity Height Rules
Standard residential vanities fail ADA toe-kick depth (11-12 inches), creating dangerous knee clearance obstructions.
Contractors often misinterpret ADA height requirements, measuring to the cabinet top rather than the sink rim. The maximum finished countertop height is strictly 34 inches. Exceeding this by even half an inch creates a liability risk for seated users and fails inspection. We enforce a strict ±2mm dimensional tolerance to guarantee compliance across bulk orders.
The most common failure in hotel projects is the toe-kick trap. Standard cabinets use a shallow 6-8 inch toe-kick to maximize drawer space, which physically blocks wheelchair access. For ADA compliance, a minimum 11 to 12 inch depth is required. Factory-direct customization solves this by utilizing recessed paneling instead of deep drawers, preserving storage without compromising safety.
-
- Countertop Height: Maximum 34 inches from the floor to the top of the sink rim. Measuring to the cabinet base is non-compliant.
- Knee Clearance: Must be at least 27 inches high, 30 inches wide, and 11-12 inches deep to allow full wheelchair approach.
- Floor Space: A clear 30×48-inch floor space is mandatory for wheelchair maneuverability and approach to the vanity.
- Electrical Certification: Any integrated smart mirrors or fans require UL/CSA certification for North American hotel safety codes.
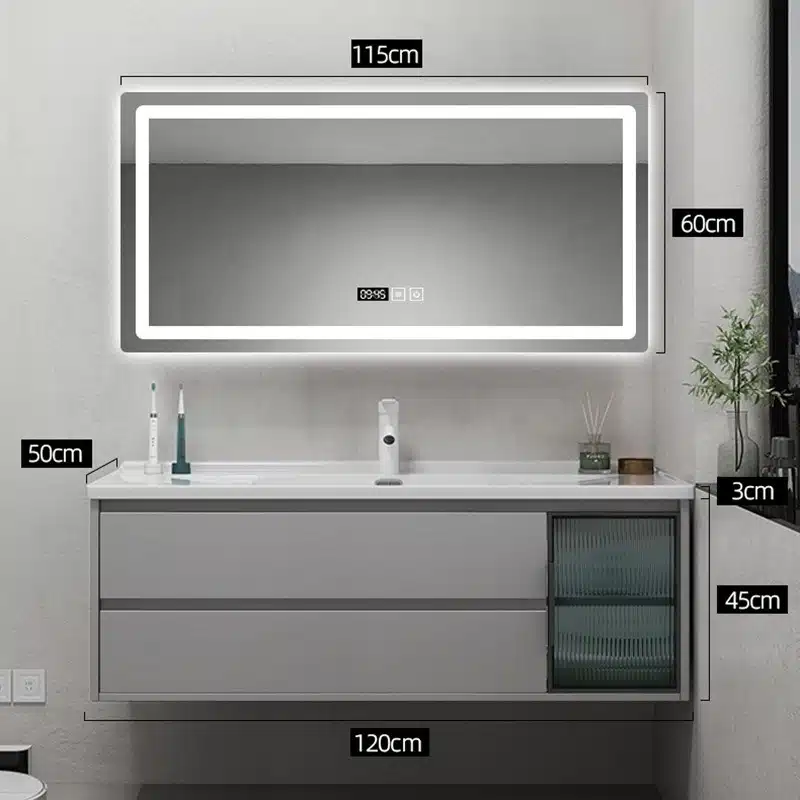
Common ADA Compliance Mistakes
Avoid $5,000 retrofit costs by catching these four critical ADA violations during your China sourcing phase.
Contractors often assume that a vanity labeled ‘ADA Compliant’ meets every physical requirement for hotel inspections. This is a dangerous assumption. Most standard residential vanities prioritize internal storage volume over the specific clearance dimensions mandated by the Americans with Disabilities Act. When you source from a general manufacturer without strict dimensional controls, you risk receiving units that fail on-site inspections, leading to costly rework and project delays.
-
- The Toe-Kick Trap: Standard vanities typically feature a 6-to-8-inch deep toe-kick to maximize drawer space. ADA regulations require a minimum depth of 11 to 12 inches to allow a wheelchair to pull fully under the sink. If the toe-kick is too shallow, the cabinet body obstructs the knee clearance zone, making the unit non-compliant regardless of height.
- Mounting Height Errors: The maximum allowable countertop height is exactly 34 inches from the floor to the top of the sink rim. Many suppliers measure height to the cabinet top rather than the sink rim. This discrepancy often results in finished units that exceed the 34-inch limit, creating an insurmountable barrier for seated users reaching the faucet controls.
- Inadequate Toe-Kick Depth: Beyond the toe-kick trap, the knee clearance itself must be at least 27 inches high and 30 inches wide. If the internal shelf or plumbing support intrudes into this 27-inch vertical space, the clearance is considered obstructed. A compliant floating ADA vanity for hotels must ensure the entire under-sink zone remains completely empty.
- Exposed Hot Water Pipes: A frequently overlooked safety hazard is the lack of insulation on PEX lines under the vanity. For a seated user, their legs are in direct contact with the plumbing area. Exposed hot water pipes without thermal insulation create a severe burn risk. Industry best practice requires insulating all hot water lines within the knee clearance zone to prevent liability issues.
ADA Vanities vs Standard Designs
Standard vanities fail ADA code by sacrificing toe-kick depth for storage, creating liability.
Most standard bathroom vanities are engineered to maximize drawer space, resulting in a shallow toe-kick of only 6 to 8 inches. This design choice is a direct violation of ADA bathroom vanity compliance checklist requirements, which mandate a minimum knee clearance depth of 11 to 12 inches.
To achieve ADA vanity height requirements for hotels, you must prioritize clearance over internal storage. The solution lies in adopting floating ADA vanity for hotels designs or utilizing specific toe-kick cutouts that recess the cabinet body rather than extending it into the wheelchair approach zone.
Mixing ADA and standard designs creates a fragmented brand experience. To maintain consistency, we utilize adjustable height frames that allow the exact same cabinet body to be set at 34 inches (ADA) or 36 inches (Standard) while maintaining identical hardware and finish.
-
- Material Durability: Sintered stone basins offer superior scratch resistance and non-porous surfaces compared to quartz, ideal for high-traffic hotel ADA units.
- Cost Impact: Retrofitting a non-compliant vanity costs $2,000-$5,000 per unit, whereas integrating ADA specs in the initial build avoids this penalty.
- Clearance Specs: Mandatory 27-inch knee clearance height, 30-inch width, and 11-12 inch depth must be strictly maintained within a ±2mm tolerance.
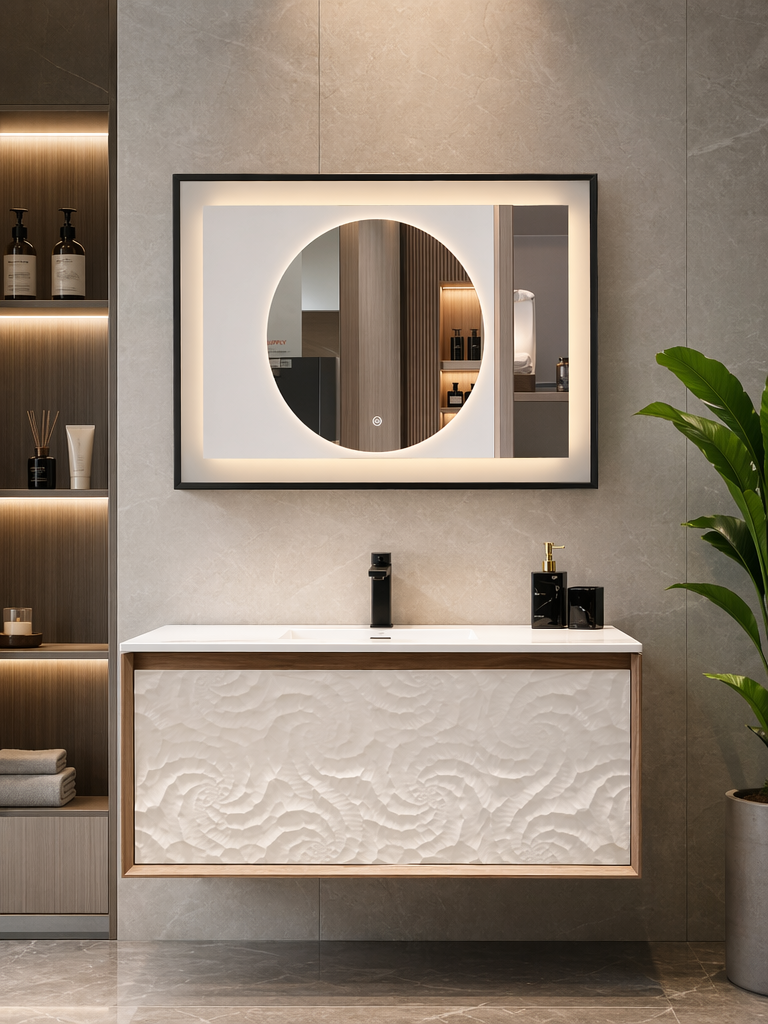
Sourcing ADA Vanities from China
Source UL/CSA-certified ADA vanities directly from a factory with ±2mm tolerance to prevent costly site retrofits.
Sourcing ADA-compliant vanities from China requires moving past basic visual inspections to enforce strict dimensional tolerances. The difference between passing a hotel inspection and facing a $100,000 lawsuit often lies in a 2-millimeter deviation in toe-kick depth. Trading companies frequently fail to monitor these critical measurements during production, resulting in vanities that physically block wheelchair access despite appearing correct on paper.
-
- Electrical Certification: Ensure all smart mirrors and integrated lighting carry valid UL or CSA marks. Without these specific North American certifications, your electrical components will fail local building code inspections, halting your entire project.
- Dimensional Tolerance: Demand a strict ±2mm tolerance on all vanity dimensions. This level of precision guarantees that the 27-inch knee clearance and 11-inch toe-kick depth remain consistent across hundreds of units, eliminating installation friction and accessibility violations.
- Custom Toe-Kick Depth: Direct factory sourcing allows for custom toe-kick depths (11-12 inches) that trading companies cannot offer. Standard cabinets often feature shallow 6-inch kicks to save material, which renders the unit non-compliant for seated users.
- Trading Company Limits: Intermediaries lack the engineering authority to modify cabinet structures for accessibility. Only a direct manufacturer can adjust internal paneling and frame heights to meet ADA clearance requirements without compromising structural integrity.
Conclusion
Sourcing from an ADA compliant bathroom vanity manufacturer China requires strict adherence to dimensional tolerances and UL/CSA electrical standards. MFBATH’s five-stage quality control and region-ready manufacturing ensure your project avoids costly retrofitting and legal liabilities. You secure code compliance and on-time delivery without sacrificing brand consistency across your hotel portfolio.
Review the technical specifications for our adjustable-height ADA vanities and UL-certified smart mirrors to verify material durability and clearance requirements for your next contract.
Frequently Asked Questions
What makes a vanity ADA compliant?
ADA compliance requires specific clear floor space, knee clearance, and accessible hardware operation. MFBATH ensures these dimensions are met through region-ready engineering for North American markets. Verify specific dimensional requirements with your local building code.
What is the ADA compliant height for a bathroom vanity?
The maximum countertop height is 34 inches above the finished floor. This measurement ensures adequate knee clearance for wheelchair users. Measure from the finished floor to the top of the sink rim.
What are common ADA compliance mistakes?
Contractors often overlook toe-kick depth, which blocks necessary knee clearance for seated users. Additionally, improper plumbing insulation can pose burn risks to accessible fixtures. Audit toe-kick depth and plumbing insulation during pre-production.
What does ADA compliant mean for hotels?
It means the property meets federal accessibility standards to avoid legal liability and ensure guest safety. MFBATH provides UL/CSA certified products specifically designed for these North American regulatory requirements. Ensure all units are certified for your specific jurisdiction.
What are the ADA requirements for bathroom vanities?
Requirements include a 30×48 inch clear floor space and a maximum 34-inch counter height. Manufacturers must also ensure accessible faucet and dispenser operation. Confirm all dimensional specs with your project architect.




0 Comments