
A 2-inch error in bathroom vanity size doesn’t just look bad—it stops your project handover dead in its tracks. When a contractor installs a standard 21-inch deep cabinet in a tight commercial layout, the result isn’t a minor cosmetic fix; it is a full-on-site carpentry rebuild that eats margins and delays milestones. Most generic catalogs list nominal widths like 36 or 48 inches, but they rarely tell you how much space those cabinets actually steal from your door swing or plumbing stack.
Real commercial fit requires measuring the exact “to-wall” dimension, accounting for uneven walls and baseboard heights before you lock in a purchase order. At MFBATH, we adjust cabinet depths down to 19.5 inches specifically to prevent that 2-inch gap error common in modern US and European builds. Specifying these exact dimensions upfront saves thousands in labor and keeps your Bill of Quantities accurate from day one.
Why Standard Vanity Sizes Fail in Projects
Standard vanity sizes are nominal marketing numbers that cause costly installation failures and project delays.
When project contractors order standard 24, 30, 36, 48, 60, or 72-inch vanities, they are often purchasing a rounded marketing figure rather than the exact installation dimension. This discrepancy between nominal width and actual cabinet body width is the primary driver of on-site rework. Generic manufacturers list these standard widths but fail to account for the structural thickness of the frame, the depth of the baseboard, or the unevenness of the finished wall.
The real danger lies in the gap between the cabinet’s outer edge and the adjacent wall. A standard vanity might fit perfectly in a 36-inch rough opening, but if the wall has a 3/4-inch baseboard and a 1/4-inch gap is required for shimming, the cabinet will not sit flush. This results in a visible, unprofessional gap that requires expensive on-site carpentry to fix, directly impacting your project’s KPIs for zero material waste and on-time delivery.
MFBATH addresses this by providing exact ‘to-wall’ dimensions that account for baseboards and wall unevenness. Our production utilizes high-precision CNC machines with strict tolerances of +/-1mm. This level of precision ensures that custom depth adjustments, such as a 19.5-inch depth for tight commercial layouts, fit perfectly without blocking drawer slides or requiring on-site modifications.
-
- Nominal vs. Actual Width: Standard sizes (24, 30, 36 inches) are rounded marketing figures. The actual cabinet body width is often 1-2 inches narrower due to frame thickness, leading to misalignment in tight commercial spaces.
- Frameless vs. Framed Construction: Frameless vanities offer ~100% drawer space and cleaner lines but require perfectly square walls. Framed vanities are more forgiving of wall irregularities but lose 1-2 inches of internal storage.
- CNC Cutting Tolerances: Precision matters. MFBATH utilizes CNC machines with +/-1mm tolerances, ensuring that custom dimensions match the architectural drawings exactly, eliminating the need for on-site adjustments.
- Shipment Rejection Risk: A 2-inch framing error can render a vanity unusable, causing shipment rejection and significant project delays. Custom OEM factories provide exact ‘to-wall’ dimensions to prevent this common commercial install error.
| Feature | Specification | Advantage |
|---|---|---|
| Nominal Width | 24, 36, 48, 60, 72 inches | Standard sizing for quick BOQ estimation |
| Actual Cabinet Depth | 18″ (Powder Room), 21″ (Standard), 24″ (Deep) | Prevents plumbing stack conflicts |
| Height & ADA Compliance | 30-32″ Standard; Max 34″ for ADA | Ensures knee clearance and code safety |
| Front Clearance | Minimum 30-36 inches | Guarantees door swing and user comfort |
| Custom OEM Tolerance | 1mm CNC Precision; 10-20 Unit MOQ | Eliminates on-site carpentry rework costs |
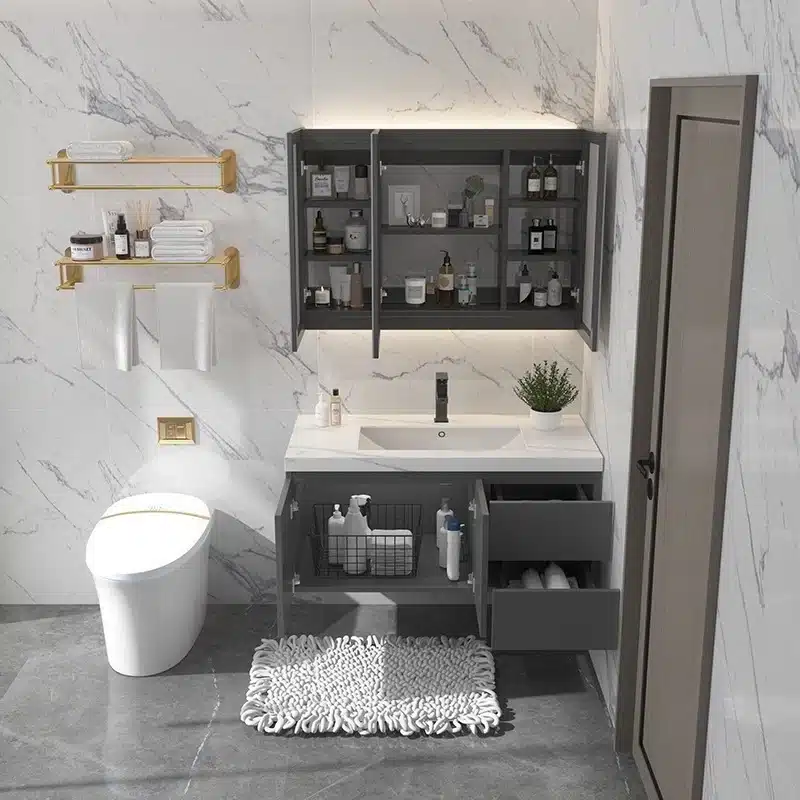
Real Cost of Clearance and Depth Errors
A 2-inch depth error triggers $500+ in carpentry rework per unit; avoid it with pre-order verification.
Standard commercial vanity sizes (24, 36, 48, 60, 72 inches) are nominal marketing metrics, not guaranteed installation blueprints. For project contractors, the financial risk lies in the gap between nominal width and actual cabinet body width, particularly regarding frameless versus framed construction tolerances. Generic manufacturers often list exterior dimensions without accounting for baseboard heights or wall unevenness, leading to the notorious ‘2-inch gap’ error common in commercial builds.
-
- Plumbing Stack Offset: Measure from the finished wall to the center of the drain/vent. US standards typically sit 10-12 inches out, but European and Asian layouts frequently vary. If your vanity depth is standard 21 inches but the wall protrusion pushes the stack to 22 inches, the cabinet will not flush.
- Carpetry Correction Costs: On-site carpentry fixes for misaligned vanities cost between $150 and $500 per hour. A 2-inch door swing clearance error or an unflushed cabinet face often requires custom trim work or cabinet modification, easily adding $500-$1,000 in labor per unit.
- Wall Protrusion Tolerances: Most generic vanities assume 3/4-inch baseboards. Custom OEM factories provide exact ‘to-wall’ dimensions that account for baseboard height and wall irregularities. Adjusting the cabinet depth slightly (e.g., to 19.5 inches) prevents blocking drawer slides and eliminates the need for expensive on-site trimming.
- CNC Precision Requirements: Frameless construction is superior for tight commercial walls but demands strict wall squareness. Selecting a manufacturer with 1mm CNC cutting tolerances mitigates the risk of fitting rigid frameless units into imperfectly plumb commercial walls.
To secure on-time delivery and maintain an accurate Bill of Quantities (BOQ), contractors must prioritize suppliers who model these exact offsets before production begins. Requesting detailed CAD renderings that factor in specific regional plumbing layouts prevents shipment rejection and avoids the project delays caused by mismatched inventory.
| Error Type | Cost Impact | Cause | Solution |
|---|---|---|---|
| Door Swing Clearance | $500 – $1,000 per unit | Ignoring 2-inch clearance requirement | Pre-slit cabinet depths (+$20-40/unit) |
| Depth Mismatch | $150/hr carpentry correction | Wall protrusion vs. 21″ standard depth | Exact ‘to-wall’ dimension modeling |
| Baseboard Interference | Installation delay/rework | Assuming 3/4″ baseboards universally | Custom depth adjustments (e.g., 19.5″) |
| Plumbing Offset | Structural fit failure | Incorrect drain/vent stack distance | CAD-based offset verification |
Vanity Dimensions vs. Alternatives: Frameless vs Framed
Frameless vanities maximize drawer space but require walls square within 1mm; framed units tolerate irregularity but sacrifice 1-2 inches of storage.
The choice between frameless (European) and framed (American) construction dictates both interior utility and installation tolerance. Frameless cabinets utilize 18mm panels as structural sides, delivering approximately 100% usable drawer space compared to the 85% lost to frames in traditional American builds. This distinction is critical for high-density commercial projects where every cubic inch of storage impacts unit valuation.
Frameless construction demands strictly square walls, typically within a 1mm tolerance. In contrast, framed vanities act as a buffer against uneven drywall or plaster, making them forgiving in older commercial renovations. However, this forgiveness comes at the cost of internal capacity, forcing contractors to choose between aesthetic precision and storage volume.
For high-end hotel projects, the recommended approach is frameless construction paired with professional shimming. This method preserves the sleek, modern aesthetic while compensating for minor wall deviations. Using shims during installation ensures the cabinet face remains flush without compromising the structural integrity of the drawer slides.
-
- Drawer Space: Frameless offers ~100% internal volume; framed units lose 1-2 inches to the front frame structure.
- Wall Tolerance: Frameless requires walls square to within 1mm; framed units accommodate standard construction variances.
- Aesthetic Profile: Frameless provides clean, minimalist lines preferred in modern luxury; framed offers a traditional, robust look.
- Installation Strategy: High-end hotels prefer frameless with shimming to balance aesthetics and wall imperfections.
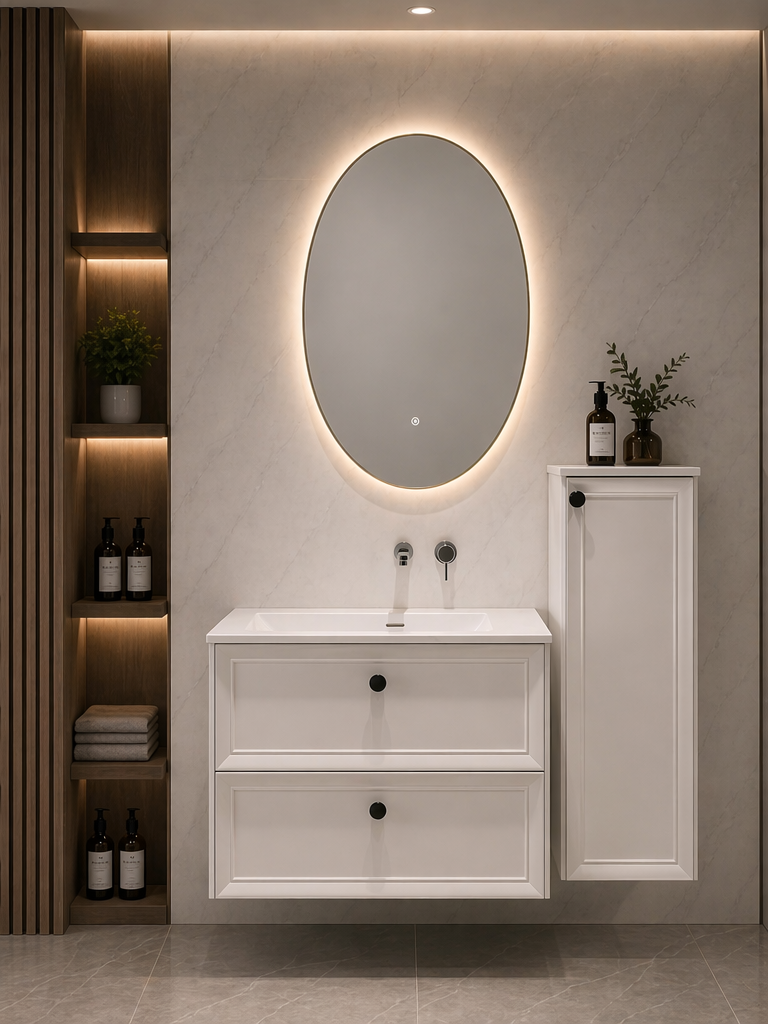
How to Measure for Custom Vanities Without Delay
Nominal sizes cause $1,000/unit rework.
Standard commercial vanity dimensions (24, 36, 48, 60, 72 inches) are nominal marketing figures, not installation blueprints. For a project contractor, the critical metric is the actual cabinet body width relative to the finished wall plane. Generic manufacturers assume perfect 3/4-inch baseboards and plumb walls; real-world sites feature uneven surfaces and variable trim depths that lead to unfillable gaps or obstructed drawer slides.
To eliminate on-site carpentry corrections, you must measure at three distinct vertical points: the floor, the mid-point, and the ceiling. Uneven walls are common in both new construction and retrofit projects. By capturing the smallest width across these three axes, you ensure the vanity fits without forcing the cabinetry, which can compromise the structural integrity of the joints.
Floating vanities introduce specific clearance risks. You must specify the exact baseboard height to the manufacturer. If the wall protrusion exceeds the cabinet’s intended depth, the unit will not mount flush. Custom depth adjustments—such as reducing a standard 21-inch depth to 19.5 inches—can save over $500 per unit in expensive on-site trimming and trim work.
Always verify your proposed dimensions against the supplier’s production tolerances. High-precision CNC manufacturing allows for tolerances as tight as 1mm, but this requires strict wall squareness. For frameless constructions, which maximize internal drawer space to nearly 100%, the wall must be exceptionally flat. Always request a mock-up unit or detailed CAD rendering for large orders to validate these spatial constraints before full production.
-
- Vertical Measurements:: Measure at the floor, mid-point, and ceiling to identify wall unevenness and ensure the vanity fits the smallest dimension.
- Baseboard Clearance:: Specify exact trim heights for floating vanities to prevent wall protrusions from blocking the mounting rail or causing gaps.
- Mock-up Validation:: Request a physical mock-up or detailed CAD drawing for orders over 20 units to confirm plumbing stack offsets and wall clearances.
- Production Tolerances:: Verify that your custom dimensions fall within the manufacturer’s CNC tolerance limits (typically +/- 1mm) to avoid shipping delays.
Conclusion
Standard vanity dimensions are marketing numbers that often hide installation risks. Proper measurement requires accounting for baseboard height, door swing clearance, and plumbing stack offsets to prevent costly on-site rework. Custom OEM factories like MFBATH provide exact ‘to-wall’ dimensions and 1mm CNC tolerances to ensure your project stays on schedule and within budget.
Frequently Asked Questions
How to properly measure a vanity?
Measure the finished wall width, height from floor to countertop, and depth from wall to plumbing stack center. Always verify baseboard height and door swing clearance to avoid installation conflicts. Verify all clearances before finalizing the order.
What is the golden rule for bathroom layouts?
Ensure at least 21 inches of clearance in front of the vanity and 30 inches between fixtures for safe movement. This prevents cramped spaces and ensures compliance with standard accessibility guidelines. Prioritize clearance for safety and comfort.
What are common mistakes with vanity height?
Ignoring ADA requirements or standard ergonomic heights leads to uncomfortable daily use and potential accessibility violations. Always specify the exact countertop height relative to the finished floor level. Specify exact height for compliance and comfort.
What is the difference between 60 inch and 72 inch vanity?
A 72-inch vanity provides 12 additional inches of counter space and storage compared to a 60-inch unit. This extra width is crucial for dual-sink setups or larger master bathrooms. Choose based on available wall space and storage needs.
Will a 22 inch sink fit in a 24 inch cabinet?
Yes, a 22-inch sink fits in a 24-inch cabinet, but it leaves only 1 inch of side clearance. This tight fit may complicate installation and limit drawer slide functionality. Ensure sufficient side clearance for installation.




0 Comments