

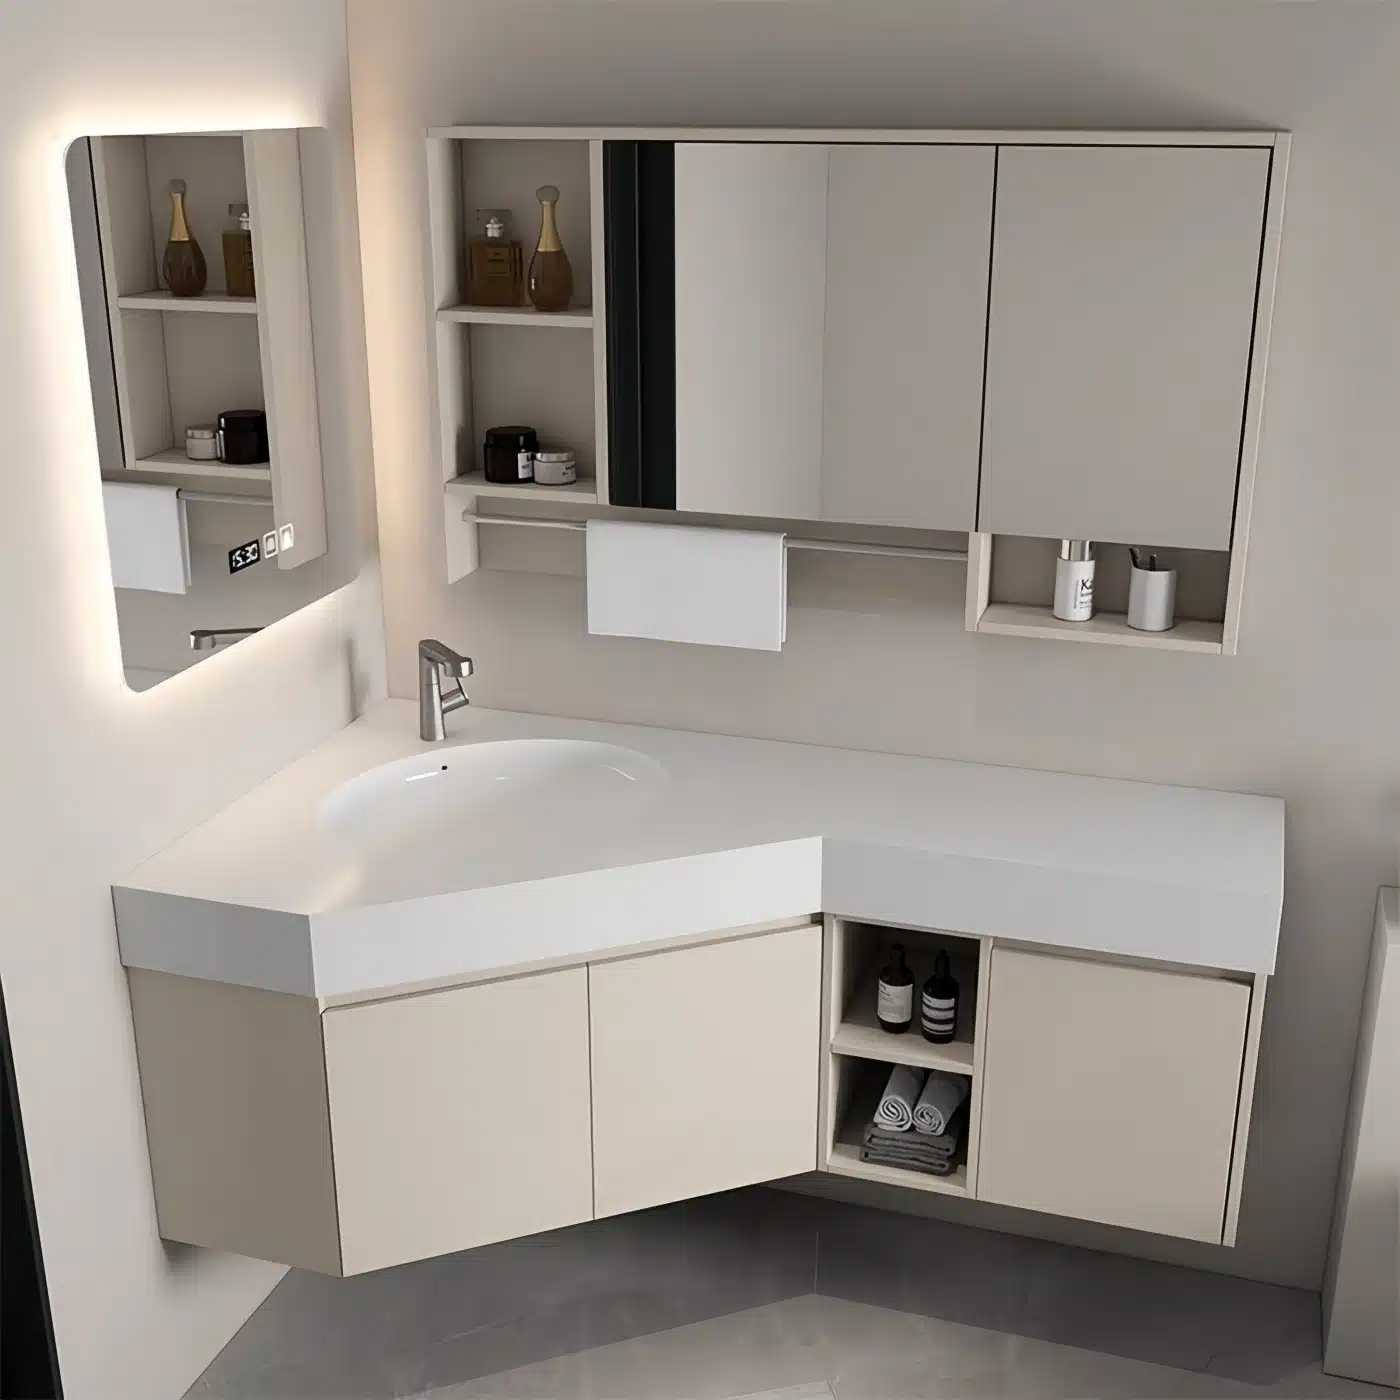

properly specified Corner & Space-Saving vanities are a primary driver of costly change orders and failed inspections in small-footprint restroom projects. While they appear to be a simple solution for tight layouts, their unique geometry introduces significant engineering challenges. A miscalculation in door swing, plumbing rough-in, or sink depth can render a space unusable, forcing expensive rework that impacts both budgets and project timelines.
This technical guide breaks down the critical specifications for corner vanity installations. We will analyze the geometric differences between triangle and rounded-front designs, outline the plumbing and framing conflicts unique to corner placements, and examine the logistics of door swing in constrained spaces. Consider this your standard operating procedure for selecting and installing these units correctly, ensuring functionality without compromising the project budget.
The Geometry of Corner Vanities?
Corner vanity geometry is a direct trade-off: triangular and diagonal-cut designs maximize floor space in compact bathrooms, while L-shaped configurations sacrifice that minimal footprint for significantly more counter and storage area.
Triangular and Diagonal Cut Units
These designs are engineered for maximum spatial efficiency, fitting directly into a 90-degree corner. Triangular vanities align flush with both walls, occupying the absolute minimum footprint. A diagonal cut positions the cabinet front at a 45-degree angle, which slightly increases the countertop surface and can accommodate a larger sink basin. Both configurations are standard solutions for powder rooms and small guest bathrooms where preserving open floor space is the primary objective.
L-Shaped Corner Configurations
Unlike compact triangular units, an L-shaped vanity extends along two adjacent walls. This geometry creates a much larger, continuous countertop and significantly expands under-cabinet storage capacity. It’s a practical choice for primary or shared bathrooms where functional workspace is more important than minimizing the unit’s footprint, and the layout can even support dual-sink setups.
| Geometric Configuration | Primary Use Case | Functional Trade-Off |
|---|---|---|
| Triangular / Diagonal Cut | Powder rooms, small guest baths | Maximizes floor space but offers minimal counter area and storage. |
| L-Shaped | Primary or shared bathrooms | Provides extensive counter/storage but has a much larger footprint. |
| Floating / Rounded-Front | Aesthetic-focused modern designs | Improves visual space and safety but may slightly reduce storage volume. |
Modern Forms: Floating and Rounded-Front Designs
Contemporary designs adapt traditional corner geometry for modern aesthetics and functionality. Wall-mounted or “floating” corner vanities expose the flooring underneath, creating a visual illusion of a larger, more open room while also simplifying cleaning. Rounded-front units soften the cabinet’s profile, removing the sharp 45-degree corner, which is a practical safety feature in high-traffic or tight spaces. These modern styles frequently use highly moisture-resistant materials like marine-grade plywood or high-density PVC to ensure durability in wet environments.
Triangle vs. Rounded Front Designs?
The choice between a triangular or rounded vanity front is not just aesthetic; it’s a functional decision that directly influences user psychology, balancing the perception of stability against feelings of comfort and safety.
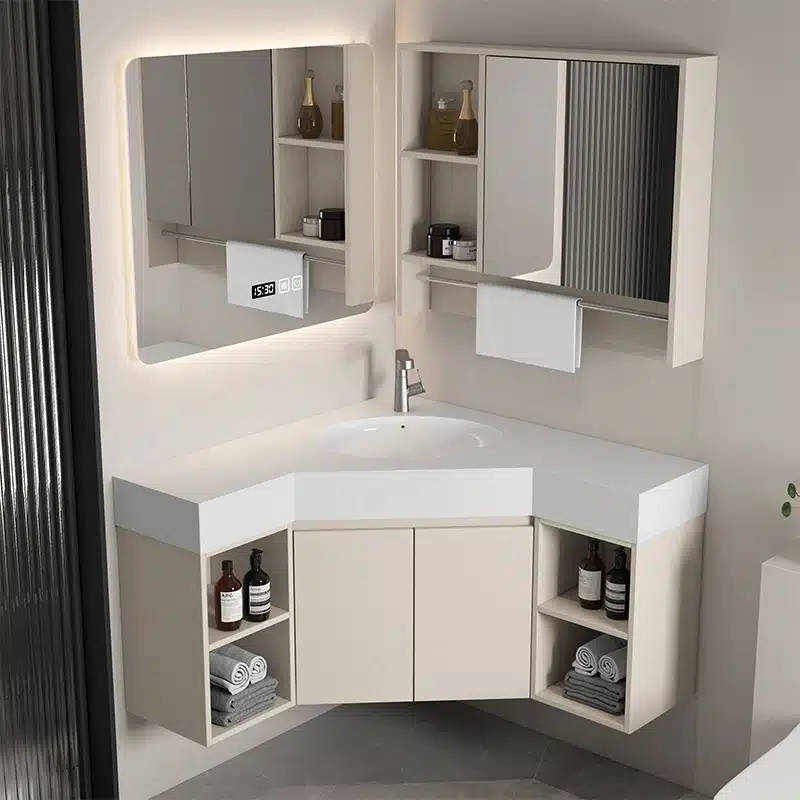
Triangular Designs: Stability and Precision
Angular and upward-pointing triangular designs are consistently perceived as more stable and visually sharp. This geometry can create a sense of alertness and precision within a space, making it a strong choice for modern or minimalist bathroom projects where clean lines and a structured feel are paramount.
- Seen as more visually attractive and stable, especially when built on a solid base.
- Angular forms are linked to heightened alertness and cognitive performance.
- This design often holds greater appeal in individualistic cultural markets.
| Attribute | Triangular Front | Rounded Front |
|---|---|---|
| Psychological Impact | Stable, Alert, Precise | Comfortable, Safe, Welcoming |
| Aesthetic Association | Modern, Sharp, Minimalist | Soft, Approachable, Organic |
| Best Use Case | Environments designed for focus and efficiency. | Spaces intended for relaxation and personal well-being. |
Rounded Designs: Comfort and Safety
Curved fronts consistently generate more positive emotional feedback from users. They create a feeling of comfort, safety, and well-being. The softer, approachable lines help reduce stress, which is a valuable trait in a personal space like a bathroom. The lack of sharp corners also adds a practical layer of safety, particularly in family homes or high-traffic areas.
- Associated with positive emotions, comfort, and stress reduction.
- The curved shape promotes a tangible sense of safety and well-being.
- Rounded forms are often preferred in collectivistic cultures for their welcoming feel.
Contextual Choice: Psychological and Functional Goals
The best design depends entirely on the project’s goals. There is no single correct answer; the vanity’s geometry should align with the intended function and emotional atmosphere of the bathroom. The decision is a direct trade-off between the visual impact of sharp precision and the psychological comfort of softer forms.
- Choose triangular for a sharp, modern aesthetic that conveys stability.
- Select rounded for an environment focused on relaxation and approachability.
- The final decision must balance visual preference with the desired emotional impact.
Source Direct: Customizable Vanities That Sell
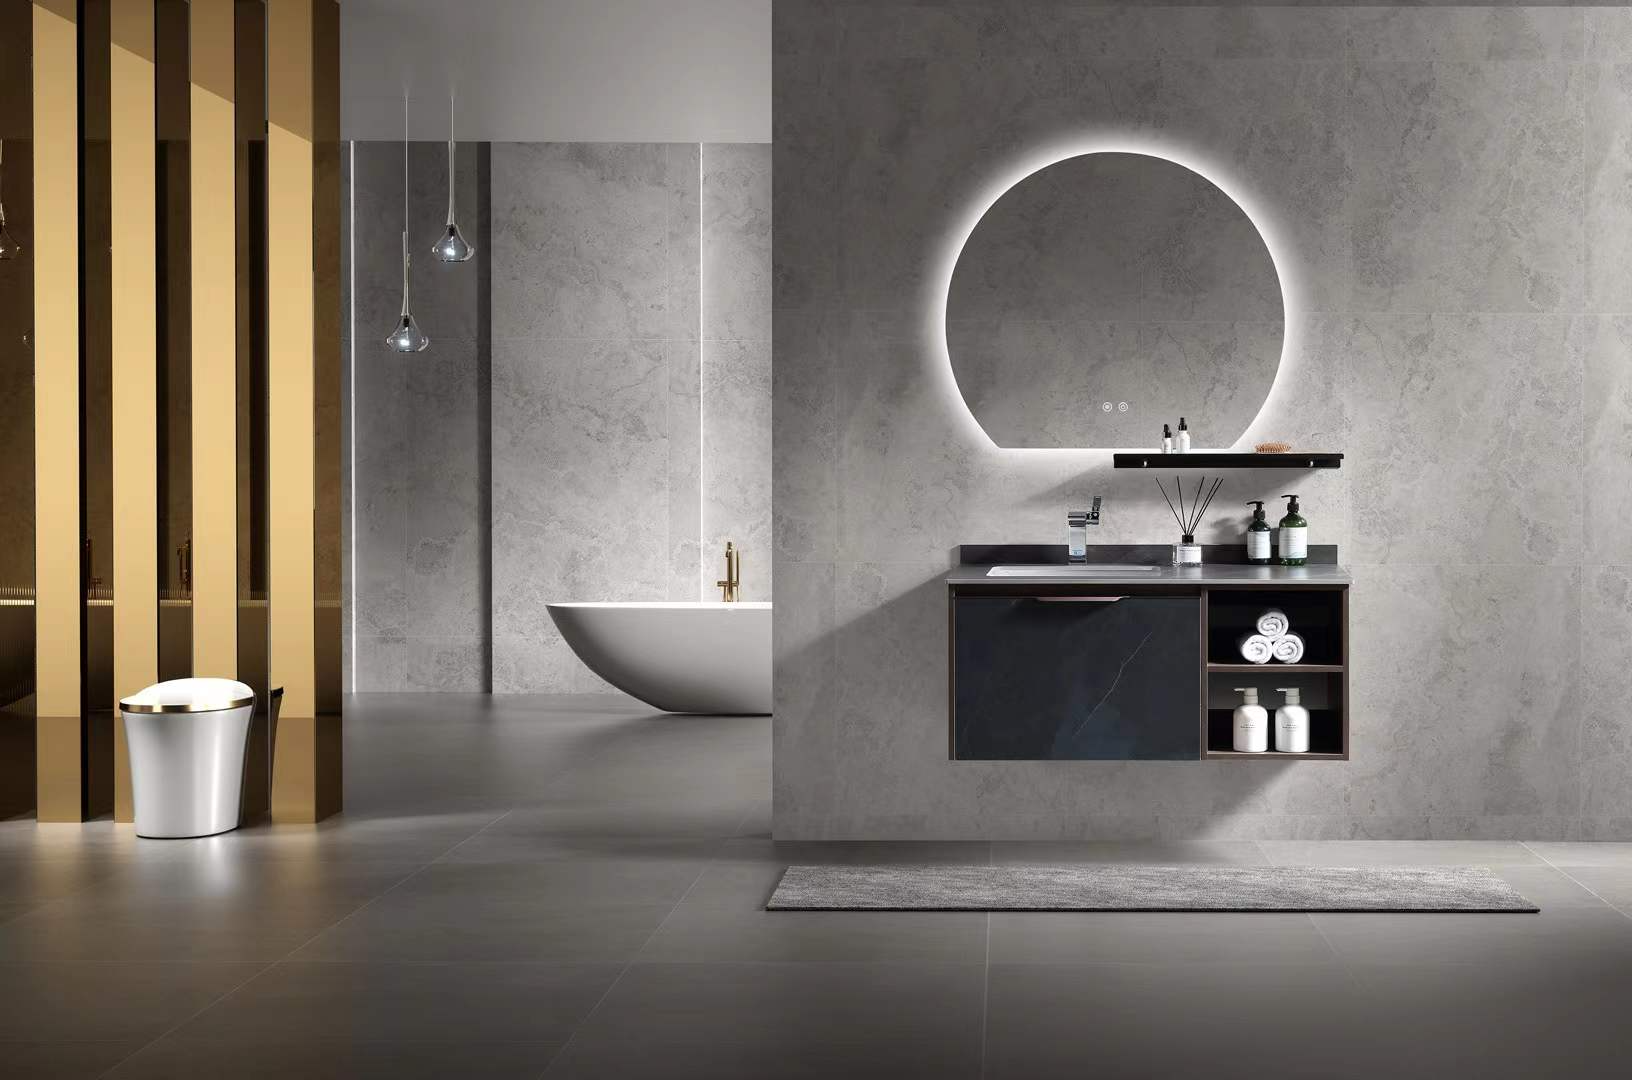
Sink Selection for Corner Units (Limited Options)
Sink selection for corner vanities is a game of compromises, where the unit’s geometric constraints dictate basin size, material, and faucet configuration, significantly narrowing the available options.
The Challenge of Size and Depth
The fundamental engineering challenge for a corner vanity sink is balancing usable basin volume against the cabinet’s limited diagonal footprint. Standard rectangular undermount sinks are non-starters; they simply don’t fit the angled geometry. This forces a choice between smaller, often less practical, custom-shaped basins that are specifically designed to align with the cabinet’s triangular or rounded front.
- Most available options are compact, rounded, or triangular basins designed for pure space optimization, not luxury.
- Achieving a functional washing depth without eliminating all usable counter space is the primary design constraint that limits the market’s variety.
Material and Integrated Design Constraints
Material selection is often dictated by manufacturing feasibility for these non-standard shapes. This is why integrated sink-and-countertop units are so common. Materials like ceramic, cultured marble, or granite composite can be molded into seamless, single-piece forms that maximize every square inch. This approach solves the problem of trying to cut a stone slab to fit a small, oddly shaped cabinet and undermount a separate sink.
- Seamless, molded designs maximize usable surface area and simplify cleaning, a key benefit in a cramped corner.
- The market offers far fewer material options compared to standard vanities, with a clear focus on formable materials over natural stone.
Faucet Placement and Plumbing Hurdles
The tight area behind a corner sink basin severely restricts faucet choices and makes plumbing installation difficult. Sink designs must account for these limitations, which is why they almost always feature offset or corner-placed faucet holes. Trying to install a widespread, three-hole faucet is usually impossible due to the lack of deck space.
- Single-hole faucets are the default industry standard to conserve what little deck space exists.
- The sink’s deep position within the corner cabinet complicates the plumbing rough-in and makes connecting supply lines and the drain trap a job that requires careful planning and execution.
Plumbing Challenges in Corner Installations
Corner plumbing installations deviate significantly from standard linear layouts, requiring precise, non-standard measurements and professional expertise to mitigate risks of leaks, code violations, and functional impairment.
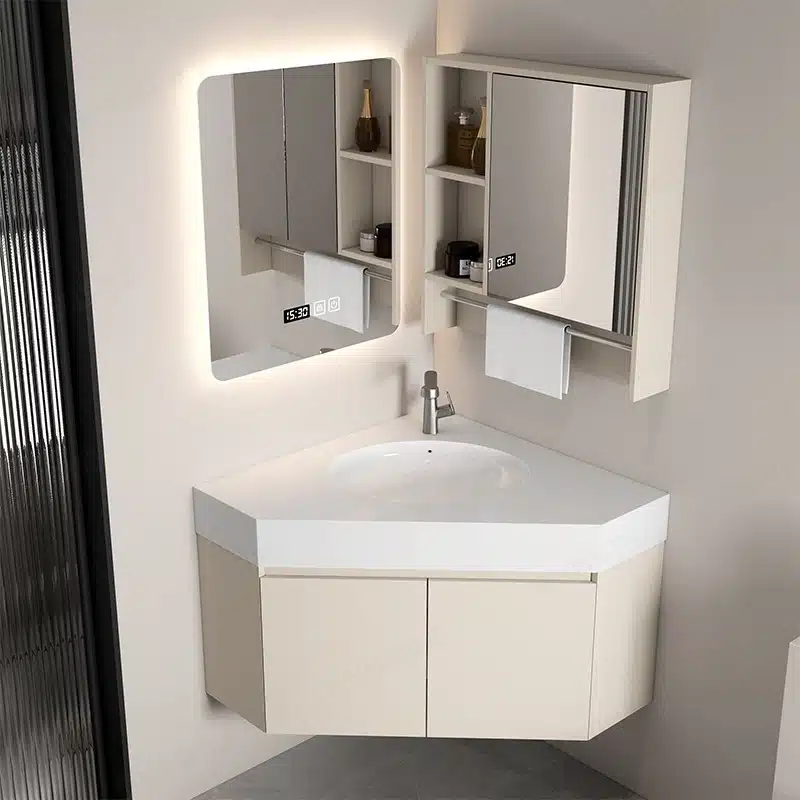
Complex Rough-in and Drain Configurations
Corner fixtures demand non-standard plumbing layouts to fit within confined 90-degree spaces. Unlike typical installations measured from a single back wall, corner units require a different approach for drain and supply line placement. This modification complicates the rough-in phase, often leading to higher labor costs and removing any margin for error that a DIY installer might rely on.
- Installers must take precise perpendicular measurements from the drain flange to each adjacent wall, not just a straight-back measurement.
- The unique angles force adjusted placements for drain and supply lines, complicating what is normally a straightforward process.
- This complexity makes professional installation essential to prevent misalignment and future plumbing failures.
| Parameter | Standard Installation (Linear Wall) | Corner Installation (90-Degree) |
|---|---|---|
| Measurement Method | Straight measurement from a single back wall. | Perpendicular measurements from the flange to two adjacent walls. |
| Drain Height (Typical) | 18–20 inches above finished floor. | 18–20 inches, but alignment with the sink’s specific drain opening is critical. |
| Installation Complexity | Low to moderate; standardized and predictable. | High; requires specialized knowledge and precision to avoid errors. |
Ergonomic and Accessibility Constraints
The physical placement of corner fixtures can create awkward ergonomics. Users may find themselves in uncomfortable positions, especially those with mobility challenges or during tasks that require standing for long periods. This is a common trade-off for gaining floor space. L-shaped sink configurations in particular can cause physical strain when washing larger items, and the tight surrounding space makes routine cleaning and maintenance more difficult.
Functional Layout and Clearance Issues
Proper spacing around a corner sink is critical for maintaining a functional workflow. Without enough clearance, users can become “boxed in” when an adjacent dishwasher or cabinet door is open, completely obstructing access to the sink. A minimum of 15-18 inches of clear counter space on each side of the sink is the industry recommendation to prevent this. Failure to account for the swing of nearby doors during the planning phase can severely disrupt the usability of the entire kitchen or bathroom layout.
Increased Risk of Leaks and Code Violations
The technical complexity of corner plumbing carries a higher risk of installation errors, especially in DIY projects. The unconventional angles and tight working conditions increase the likelihood of faulty connections that can lead to slow leaks or catastrophic failures. A poorly installed corner fixture can cause significant water damage to walls, subflooring, and cabinetry. Professional installation is the only reliable way to ensure the work is structurally sound and compliant with local plumbing codes.
Door Swing Logistics in Tight Spaces?
The conventional cabinet door swing is a liability in small bathrooms, creating dead space and obstructing movement; the market has responded with hardware that eliminates this problem.
Shift from Traditional Swings to Space-Saving Solutions
As urbanization drives smaller living quarters, the industry is moving away from standard door hinges that require a large clearance arc. The focus is now on innovative mechanisms that reclaim usable floor area in compact bathrooms, powder rooms, and commercial restrooms where every square foot is critical. This shift is a direct response to the impracticality of traditional doors in high-density environments.
- Key trends include telescoping mechanisms, sliding systems, and modular bifold doors that remove the need for a wide swing path.
- The primary engineering goal is to reduce clearance requirements from the standard 8-10 square feet to a minimal, often negligible, footprint.
- This evolution prioritizes functional space utilization in apartments, hotels, and small residential properties.
Customizable Configurations for Architectural Constraints
Manufacturers now offer tailored door and hardware systems to solve unique building layouts and functional obstructions. Instead of forcing a standard solution, this approach ensures that cabinet door logistics don’t compromise the efficiency or design of a small bathroom. It allows designers and contractors to specify solutions for non-standard corners or tight clearances next to toilets and showers.
- Customization adapts door systems for diverse applications, from residential homes to high-traffic healthcare facilities.
- Designs can be configured to maintain smooth traffic flow and access even in challenging or obstructed areas.
- This flexibility overcomes architectural constraints without needing expensive structural changes.
Growing Emphasis on Accessibility and Ergonomics
Modern door systems prioritize user-centric features, making them not only space-efficient but also easy and safe to operate. This involves integrating better hardware for smoother motion and control. The goal is a system that feels robust and effortless, regardless of its mechanical complexity.
- Automated and soft-close systems are becoming standard, offering quiet and controlled operation.
- Ergonomic factors are critical for functionality, especially in multi-family housing and assisted living facilities.
- Some high-end systems can even integrate with smart home technologies for enhanced control and accessibility.
Wall-Mounted Corner Units (Floor Space Illusion)?
Wall-mounted corner vanities are a strategic design choice for compact bathrooms, creating an illusion of larger floor space by eliminating the unit’s physical footprint.

Visual Expansion of Floor Space
Wall-mounted, or floating, corner units install directly onto the wall, leaving the floor beneath them completely clear. This design creates an uninterrupted sightline across the floor, making the room feel larger and more open. This visual effect is a significant advantage in compact urban bathrooms where every square inch matters. By removing the traditional cabinet base, the unit appears lighter and less intrusive.
- Eliminates the physical footprint of traditional standing cabinets.
- Facilitates easier floor cleaning and maintenance.
- Contributes to a minimalist and modern aesthetic.
Integrated Technology and Lighting
Contemporary floating units often incorporate technology to enhance both function and atmosphere. Features like integrated LED backlighting provide soft, ambient light without requiring extra fixtures, which is ideal for small spaces. Smart cable management systems are also becoming standard, designed to discreetly hide wires from electric toothbrushes or shavers for a clean, uncluttered countertop.
- LEDs add a layer of indirect lighting that enhances the room’s mood.
- Built-in systems conceal cords and maintain a clean look.
- These additions blend practical daily use with sophisticated design.
Multifunctional and Adaptive Storage
Design innovation for floating corner units focuses on maximizing the utility of the corner’s deep, often awkward, space. Many models include clever storage solutions such as rotating shelves, pull-out trays, or configurable compartments. These features can be adjusted to suit changing needs, ensuring every bit of the internal cabinet volume is used effectively and remains accessible.
- Rotating shelves allow easy access to items stored deep inside the cabinet.
- Configurable dividers help organize toiletries and supplies efficiently.
- The primary goal is to blend high-capacity storage with a compact form factor.
Pricing & Value Engineering
Value engineering is a core manufacturing discipline used to protect margins by systematically analyzing function against cost, long before a product hits the assembly line.
Function-Cost Analysis for Manufacturing
Value engineering provides a systematic framework for evaluating product functions against their associated costs. The goal is to improve value by either enhancing a function or reducing its cost without degrading quality or performance. This discipline is critical for navigating the supply chain volatility and margin compression that define competitive global manufacturing.
- Analyzes components to identify areas where costs are disproportionate to the function they provide.
- Focuses on maintaining performance and durability while optimizing material and production expenses.
- Aids in navigating supply chain volatility and margin compression in competitive markets.
Material Substitution and Cost Modeling
A key part of modern value engineering involves exploring alternative materials and using advanced cost models to predict financial impacts. This strategy directly counters rising commodity prices. For example, a buyer can specify a vanity with a standard Poplar plywood core to meet an entry-level price point, or upgrade to a full Eucalyptus core for superior water resistance in a premium line. The same principle applies to adjusting PVC density—a lower density (e.g., 0.45 g/cm³) reduces cost, while a higher density (>0.6 g/cm³) increases durability. These decisions directly shape the final unit cost.
- Identifies and tests substitute materials that offer similar or better performance at a lower price point.
- Utilizes cost modeling techniques to forecast the financial outcome of design or material changes.
- Integrates with lean manufacturing to streamline processes and reduce waste.
Proactive vs. Reactive Cost Management
The most effective approach is applying value engineering principles proactively during the initial design phase. This prevents locking in high costs that are much harder to address once a product is in production. Addressing material choices, hardware specifications, and manufacturing complexity at the concept stage gives B2B buyers the most control over the final landed cost.
- Builds cost-efficiency into a product from its conception.
- Avoids expensive post-launch modifications and redesigns.
- Addresses challenges like tariffs and offshore manufacturing costs before they impact the final price.
Conclusion
A corner vanity’s success depends on more than just its dimensions. Proper planning for plumbing access, door swing, and sink placement is critical for creating a functional space, not just filling an awkward corner. This engineering approach avoids installation delays and ensures the end user is satisfied with the final layout.
We manufacture corner units designed to solve these common installation issues, offering material flexibility to meet your target price point. Contact our team to discuss your project specifications or request a sample to evaluate our build quality.
Frequently Asked Questions
Are corner vanities practical?
Yes, corner vanities are highly practical, especially for maximizing space in small bathrooms, powder rooms, or en-suites. Their core advantage is spatial efficiency, utilizing an otherwise unused corner to free up valuable floor space and improve traffic flow. Designs range from compact triangular units to larger L-shaped configurations that offer extended counter space. Many models also feature integrated storage solutions, making them an excellent choice for combining functionality and smart design in tight quarters.
How to measure for a corner vanity?
To measure for a corner vanity, start at the corner and measure out along each wall to determine the maximum “wall length” available; standard sizes often range from 24 to 32 inches per side. Next, measure the depth from the front-most point of the planned vanity back to the corner. Finally, measure the width across the front face. It is critical to also check for obstructions, such as the swing of the bathroom door, light switches, and the location of existing trim, to ensure a proper fit and full functionality.
What is the smallest corner vanity available?
The smallest corner vanities are typically compact, wall-mounted triangular sinks designed strictly for hand-washing. These minimalist units can have a wall length as short as 12 to 16 inches per side. They offer little to no counter space or storage and are specifically engineered for extremely small powder rooms or half-baths where a conventional vanity is not feasible. For models that include a small cabinet, the sizing typically starts around 18 inches per wall.
Plumbing rough-in for corner sink?
For a corner sink, the plumbing rough-in should be centered on the 45-degree angle that bisects the corner. As a standard, the drain line (P-trap arm) should be set at approximately 18-20 inches from the finished floor. The hot and cold water supply lines should be positioned a few inches above the drain, typically 21-23 inches from the floor, with about 4-8 inches of separation between them. Always consult the specific vanity’s manufacturer specifications before installation, as dimensions can vary.
Can you put a mirror over a corner vanity?
Yes, absolutely. There are several effective solutions for placing a mirror over a corner vanity. The most common option is a purpose-built corner medicine cabinet, which fits snugly into the 90-degree angle and provides integrated storage. Other popular solutions include mounting two separate mirrors (one on each wall), installing a single mirror on a pivoting arm, or having a custom-cut mirror shaped to fit the corner walls perfectly.
Wall hung vs floor standing corner vanity?
The choice depends on your priorities for aesthetics, storage, and installation. A wall-hung (or floating) vanity enhances the sense of space, making the room feel larger, and simplifies floor cleaning. However, it requires secure wall blocking for support and may offer less storage. A floor-standing vanity is easier to install, typically provides more storage capacity, and effectively conceals plumbing. Its main drawback is that it can appear bulkier and occupies more visual and physical floor space.





0 Comments