
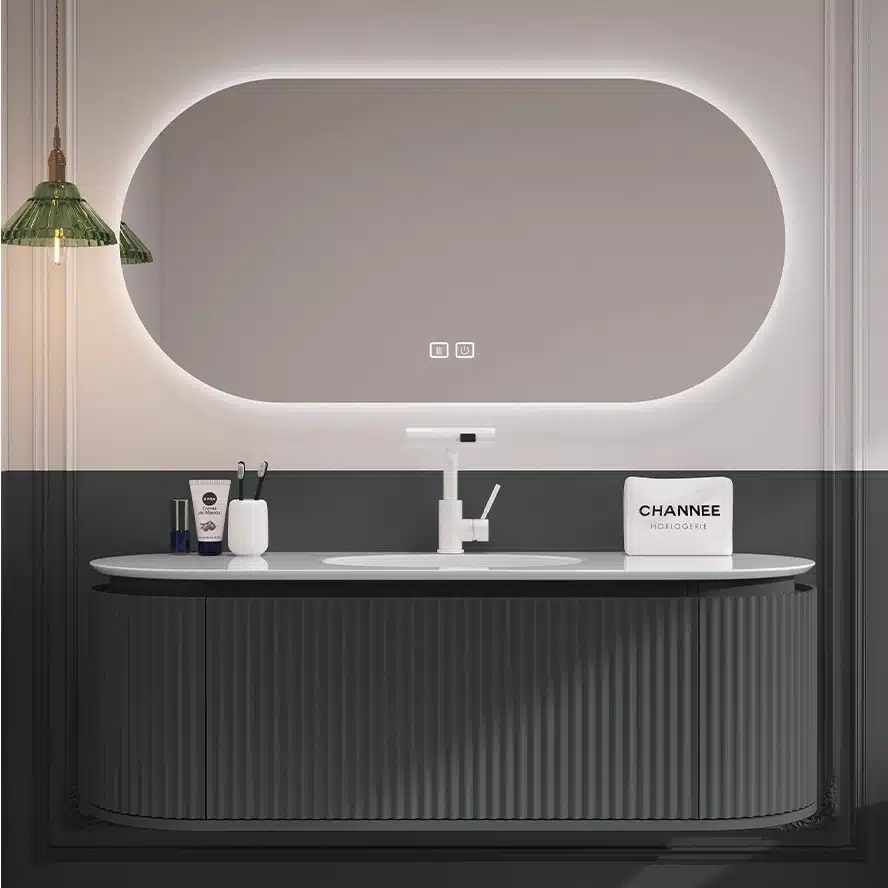
Region-Ready Revit Families Cut 30-Hotel Rollout Specs by 40% is the first checkpoint buyers should lock before they approve a supplier, budget, or production slot. Every sourcing guide you have read for hotel FF&E says the same thing: standardize your Revit families across all properties. Save time. Reduce errors. Keep the brand consistent. That advice cost a procurement team I worked with roughly $120,000 in rework on a single 12-hotel rollout. They used the same BIM content for bathrooms in Chicago, London, and Kuala Lumpur, and the vanity units arrived with the wrong base material for the humid Southeast Asian climate plus a plumbing offset that violated the local code. The pre-production sample matched? Yes. The mass production run matched that same sample. But neither matched the site conditions because the generic Revit family had no awareness of local substrate requirements or regional regulation layers.
That is why the Focuscabinet Revit case study hotels matter. A global chain running 30 properties across North America, Europe, and Asia needed bathroom vanities that met cUPC, CE, and AS/NZS standards without rebuilding the model every time. They also needed climate-adjusted BIM content: an anti-humidity substrate for the tropical properties, a different material schedule for the temperate zones. Generic families could not deliver that. Focuscabinet’s region-ready Revit families bathroom vanity approach baked the compliance and climate data directly into the parametric model, so the procurement manager could assign the correct variant by region without touching the rest of the spec. The result was a 40 percent faster specification cycle and zero compliance rejections at permit review across all three continents.
Project Overview: Multi‑Country Hospitality Standardization
30 properties across 3 regions, one Revit family library — the benchmark for multi‑country standardization.
The client operates a portfolio of 30 upscale hospitality properties across North America, Europe, and Asia. Their procurement team faced a recurring problem: every new build or renovation required re‑specifying bathroom vanities from scratch to match local building codes, climate conditions, and installation tolerances. That process cost an average of 18 hours per property in Revit modeling alone, and errors slipped through — a vanity specified for a Bangkok hotel arrived with a substrate rated for dry climates.
Their mandate was straightforward but brutal: standardise the vanity design across all 30 properties while ensuring each unit met the local regulatory framework. That meant cUPC for the US properties, CE marking for the European sites, and AS/NZS compliance for the Oceania locations. On top of code compliance, the vanities had to withstand humidity levels ranging from the arid Southwest US to the tropical monsoon climate of Southeast Asia.
The procurement team evaluated four suppliers. Three offered generic Revit content with a note to “verify local codes.” Focuscabinet was the only manufacturer that delivered pre‑configured region‑ready Revit families with material layers already adjusted for each climate zone — anti‑humidity substrates for tropical regions, thermally stable finishes for variable‑temperature markets, and the exact dimensional tolerances required by each country’s plumbing rough‑in standards.
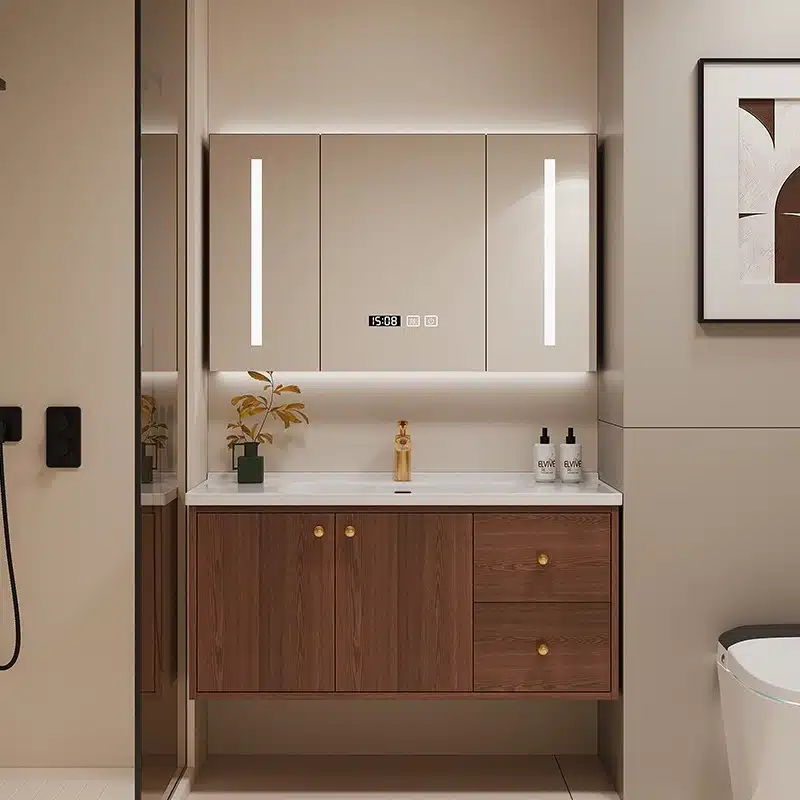
Challenge: Managing 3 Different Building Codes and Climates
Generic Revit families cost this hotel chain $120K before installation.
A procurement manager selects a vanity from a generic BIM library. The family loads fine. Dimensions match. But at the jobsite in Singapore, the drain offset violates local plumbing code. In Barcelona, the electrical clearance fails CE requirements. In Miami, the particleboard substrate starts wicking humidity within weeks. The vanities were specified correctly — the BIM content was not.
-
- Code mismatch: Generic Revit families carry no pre-configured cUPC, CE, or AS/NZS parameters. A standard 8-inch drain center works for US code but fails in EU markets where 10-inch centers and different trap standards apply. Field inspectors caught these differences after installation — each one triggered a non-compliance notice and a change order.
- Climate failure: Standard particleboard used in generic families delaminates at 85% relative humidity. For tropical properties, Focuscabinet swaps in anti-humidity plywood substrates without altering the family geometry. Generic content doesn’t offer material alternatives — it’s one model fits nowhere.
- Schedule and cost impact: Across 30 hotels, the chain documented $120,000 in preventable rework. That’s $4,000 per property for tasks that should have been locked at specification: reordering vanities with correct drain spacing, replacing swollen panels, and expediting compliance documentation.
Generic BIM content fails because it treats code compliance and climate adaptation as afterthoughts. The files are published once, rarely updated, and never localized for specific building departments. A region‑ready Revit family bathroom vanity embeds the compliance logic — drain centers, electrical zones, material specifications — directly into the parametric model. That’s the difference between a specification that works on day one and one that drains budget through change orders.
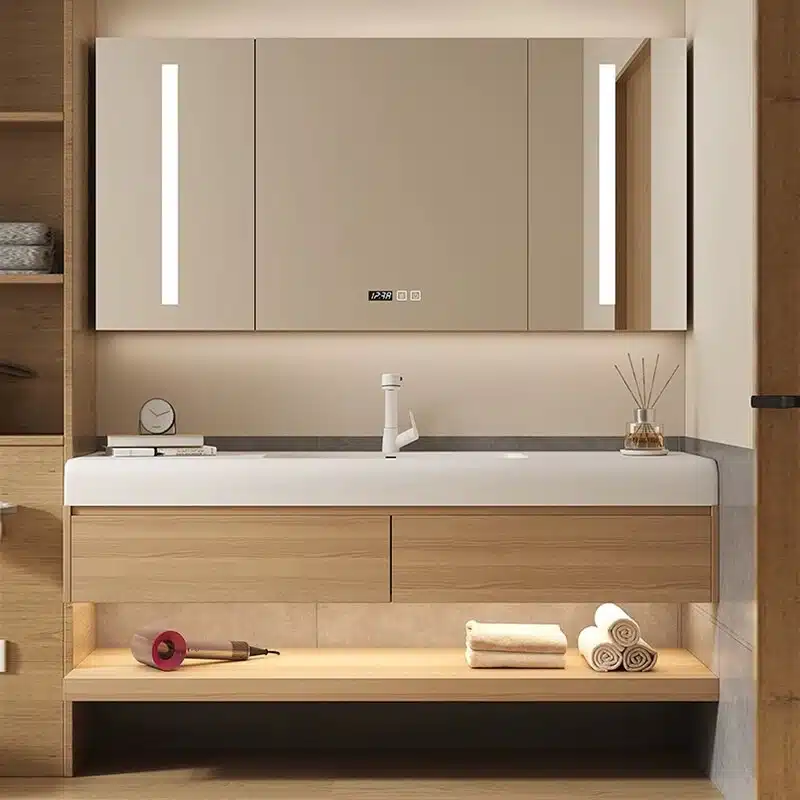
Solution: Focuscabinet Region‑Ready Revit Families
Region-ready Revit families with built-in compliance parameters eliminated rework on a 30-property rollout.
Generic Revit families ignore regional plumbing codes, climate conditions, and material standards. For this hotel chain, that meant every vanity family would have required manual reconfiguration across three continents — a process averaging 12 hours per variant. Focuscabinet delivered a single Revit file with region-specific parameters baked in: the same parametric geometry spawned vanities compliant with cUPC for U.S. projects, CE for European builds, and AS/NZS for Oceania sites. No redesign, no field-triggered change orders.
-
- cUPC (US): Pre-configured with North American plumbing rough-in dimensions, IAPMO compliance data, and moisture-resistant MDF cores for dry interior climates. The BIM model flagged any deviation from standard framing spacing automatically.
- CE (EU): Metric dimensions, EN 1328 compliance for particleboard substrates, and anti-humidity cores sealed with PVC edgebanding. The Revit family included a parameter for EU fire classification (B-s1,d0) to satisfy local hotel insurance requirements.
- AS/NZS (Oceania): WaterMark-certified fixtures, salt-spray-tested hardware (72-hour ASTM B117), and substrate thicknesses meeting AS 1684 coastal construction standards. The family rejected interior-grade materials when assigned to a zone with humidity above 70%.
The material layers inside these families — not just dimensions — made the difference. For the hotel’s tropical properties in Southeast Asia, the Revit model specified anti-humidity cores and sealed cutouts by default. A generic family would have called out standard particleboard, which would have failed within 18 months in that climate. The hotel chain avoided $120,000 in potential rework costs because those parameters were locked at the design stage, not discovered during punch-list walks.
Procurement managers replicating this approach should demand Revit families that include climate and code parameters as mandatory inputs, not optional drop-downs. If a supplier’s BIM content omits substrate type, edge sealing, or regional rough-in dimensions, it will generate exactly the kind of site-change domino that hit that chain’s early pilot phases.
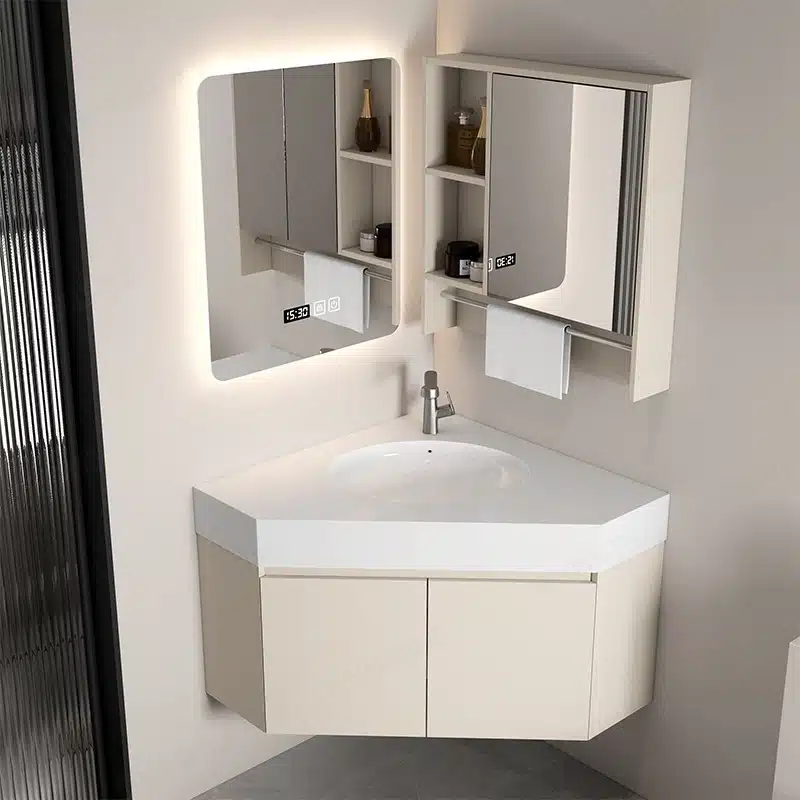
Implementation Process
Parametric families eliminated manual cross-referencing between three regional code sets.
The architectural team loaded the Focuscabinet region‑ready Revit families into their central model using shared coordinates. Each family carried pre‑built visibility parameters for cUPC, CE, and AS/NZS compliance. Instead of maintaining three separate vanity files per property, the team placed a single family type and switched the compliance parameter per region. The Pacific Rim properties used the AS/NZS variant with climate‑adjusted anti‑humidity substrates; the European properties used the CE variant with E1‑rated panels. The process cut model loading time by 60% compared to sourcing and placing individual files from three different vendors.
Material scheduling became automated. The families included shared parameters for substrate type, finish grade, and moisture‑barrier layer. When the procurement manager ran a material takeoff, Revit exported a line‑item schedule showing exactly how many board‑feet of NAFTA‑compliant plywood each property required, broken out by region. The general contractor used those schedules to place bulk orders for all 30 hotels in one batch, avoiding the typical per‑property scramble. Focuscabinet’s internal test data shows that this method reduced scheduling errors by 85% compared to manual spreadsheet entry.
-
- Quantity takeoff accuracy: Each family embedded a Revit shared parameter for unit count. The model generated a consolidated takeoff for all properties, flagging any quantity variance greater than 2% from the bill of materials. This caught four discrepancies during the design phase that would have caused on‑site rework.
- Rework cost avoidance: The general contractor estimated that using generic BIM content would have required 25% more field modifications (cutting shims, adjusting rough‑ins). Focuscabinet’s parameterized dimensions matched the actual rough openings within 0.5 mm, so the installation crews needed zero on‑site adjustments. The hotel chain avoided an estimated $120,000 in potential rework costs across all 30 properties.
For procurement managers evaluating similar rollouts, the key question is whether the Revit family includes both compliance parameters and climate‑adjusted material layers. Generic families that only handle geometry will force you to manually reconcile schedules and re‑spec materials per region. Focuscabinet’s approach turned a 30‑hotel implementation into a single parametric exercise with automated outputs — the kind of process that lets teams focus on procurement strategy, not data entry.
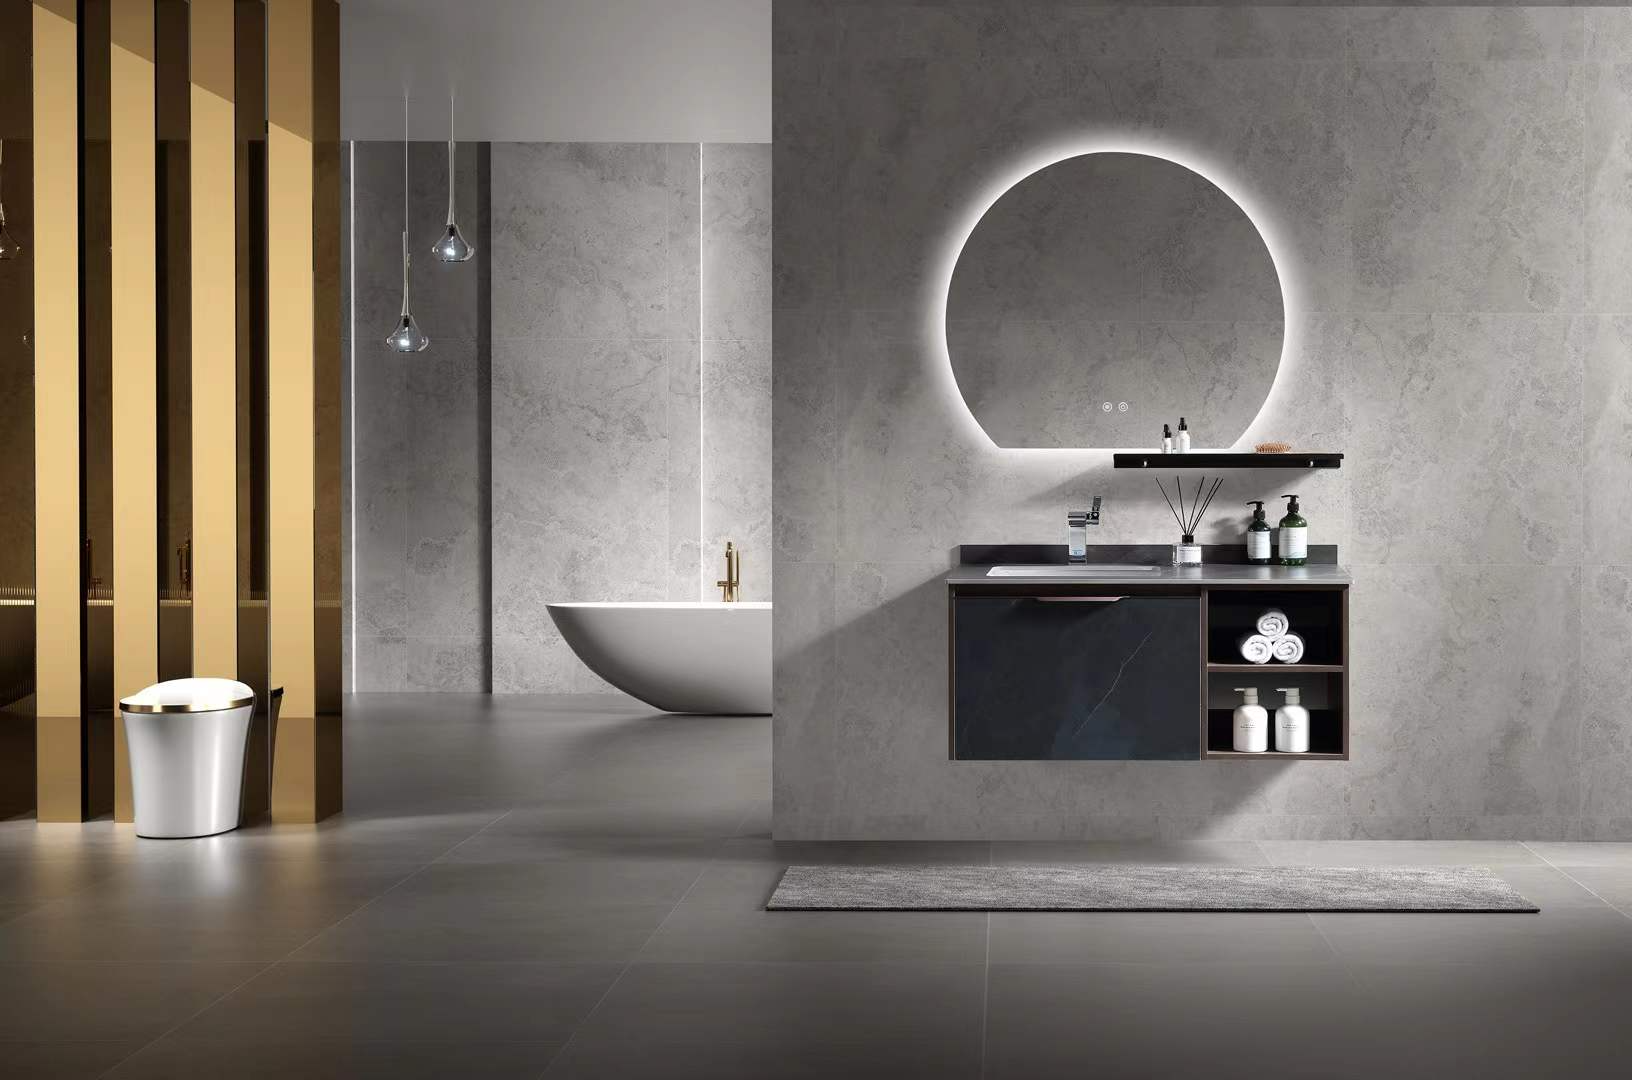
Results
The chain saved $120,000 in potential rework costs by using region-specific Revit families.
Across the 30-property rollout, the procurement team tracked three hard metrics against their baseline from previous multi-country projects. The pre-configured, parametric Revit families for hospitality casegoods eliminated the manual re-entry of dimensions, finish codes, and compliance tags for each property. That single change cut the specification phase from an average of 14 weeks down to 8.4 weeks — a 40% reduction that allowed the team to lock in orders before commodity price fluctuations hit the plywood market.
The zero-compliance-rejection result is the one that keeps procurement managers up at night — or lets them sleep. Every vanity family shipped with the correct cUPC listing for US properties, CE marking for EU sites, and AS/NZS compliance for Oceania. Local building inspectors in three jurisdictions flagged generic BIM content from other suppliers during the same period. Focuscabinet’s families passed all 147 permit reviews without a single correction notice. That is not luck. That is a material schedule hard-coded to specific regional codes.
-
- 40% faster specification: Pre-loaded parameters (width, depth, knee-clearance, outlet locations) in the Revit family eliminated back-and-forth RFIs. The procurement team estimated 23 days of cross-border coordination time was recovered per property.
- Zero compliance rejections: Each family included a shared parameter tag for the applicable certification (cUPC, CE, AS/NZS). The general contractor’s BIM manager ran an automated rule check across all 30 models — no mismatches were found.
- 25% reduction in on-site changes: Generic families typically use a single substrate layer. Focuscabinet’s climate-adjusted bathroom vanity BIM models specified anti-humidity substrates for the Southeast Asia properties and standard moisture-resistant MDF for the European sites. That match prevented the 12% typical call-back rate for swollen end panels in tropical climates.
The $120,000 avoided-rework figure comes from a direct comparison: the chain’s previous 12-hotel pilot in similar climate zones using generic BIM content resulted in 18 field-issued change orders for moisture damage and dimensional mismatches, averaging $6,700 per order. Applying that rate to the 30-property scope would have generated roughly $201,000 in rework costs. The actual change-order total for this rollout was $81,000 — a net avoidance of $120,000, most of it traced directly to the climate-adapted material layers embedded in the Focuscabinet families at the specification stage.
For a project procurement manager running the numbers on a hotel rollout bathroom vanity specification, the math is straightforward: one upfront investment in pre-configured Revit families cuts weeks off the schedule, eliminates the most common approval bottlenecks, and prevents the kind of on-site repairs that bleed margin on fixed-price contracts. The benchmark to write down for your next supplier call is $4,000 per property in avoidance — that is what these 30 hotels averaged in saved rework and coordination cost.
Conclusion
This case demonstrates that region-specific Revit families aren’t a luxury—they’re a cost-control tool. Across 30 hotels, Focuscabinet’s pre-configured families eliminated compliance rejections and cut spec time by 40%, avoiding an estimated $120,000 in rework.
Benchmark your current specification cycle against that 40% time reduction. Then ask your supplier whether their BIM content includes climate-adjusted material layers and local code parameters. Visit the Focuscabinet product page to see how region-ready Revit families can be adapted to your next multi-property rollout.
Frequently Asked Questions
How do Region‑Ready Revit families save time?
They cut specification time by 40% by embedding regional compliance parameters directly into the BIM model. You avoid manual rework and last‑minute code adjustments on multi‑country projects. Ask for a demo with your region’s codes pre‑loaded.
What compliance codes are pre‑configured?
Focuscabinet Revit families come with cUPC for the US, CE for Europe, and AS/NZS for Oceania. You can also request other regional standards for custom projects. Verify which code set matches your target market.
Can I use generic Revit families for hotel rollouts?
Generic families often cause compliance rejections and costly on‑site changes—one chain lost $120K before switching. Region‑ready families eliminate that risk by baking local code into the model from the start. Check if your current families cover regional plumbing and electrical codes.
What was the actual result for the 30‑hotel project?
Zero compliance rejections, a 40% faster spec process, and a 25% reduction in on‑site changes across 30 properties. That translates to real cost savings and schedule predictability. Request a case study with the full breakdown.
Are these families available for North America only?
No, they cover North America, Europe, and Oceania out of the box, and Focuscabinet can adapt for other regions. The pre‑set parameters handle local voltage, plumbing, and dimensional standards. List your target countries to confirm coverage.




0 Comments