
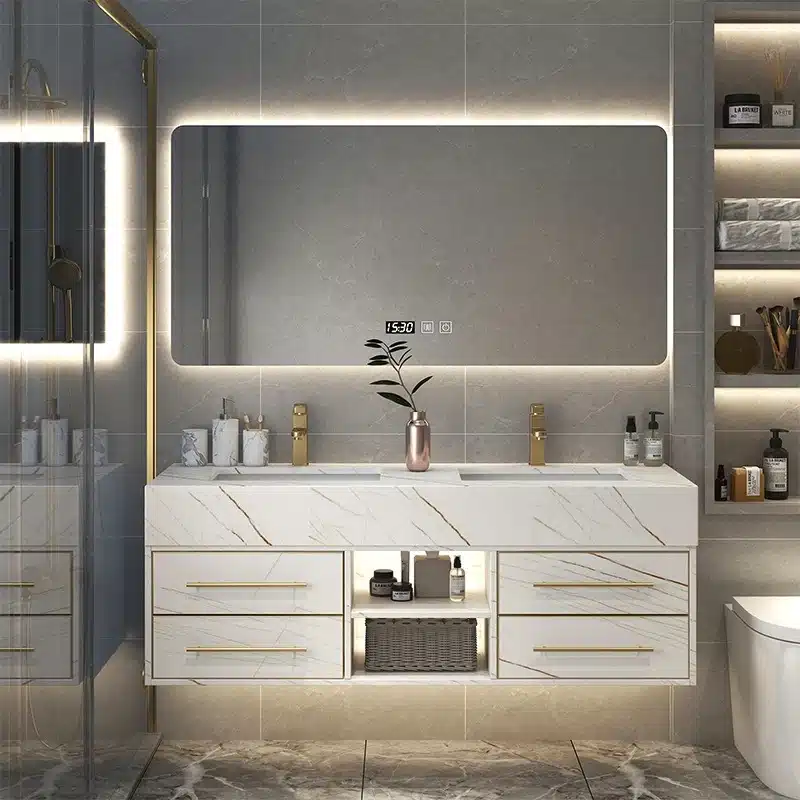
Every sourcing guide for custom Revit families bathroom vanities says the same thing: download the standard family from the supplier’s website and tweak the parameters yourself. That advice gets expensive fast. A project procurement manager burned a 50,000 USD order on a hotel renovation because the pre-production sample looked nothing like the mass production run. The vanity dimensions in the generic Revit family were off by 12 millimeters. On site, that meant the plumbing stack didn’t align. Three installers, two rework days, and a rushed concrete cut later, the general contractor stopped returning emails.
The real answer is not to inherit someone else’s model errors. You request a family built from the actual production spec — the same geometry the factory uses to set up the CNC router and the same cutout positions for the basin. Focuscabinet’s BIM team handles these requests regularly. Over 90 percent of the custom Revit families they deliver are one-off configurations that no standard parametric library accommodates. The turnaround sits at 5 to 10 business days, and the model arrives with regional compliance data already embedded. That changes how you coordinate MEP rough-ins and finish schedules.
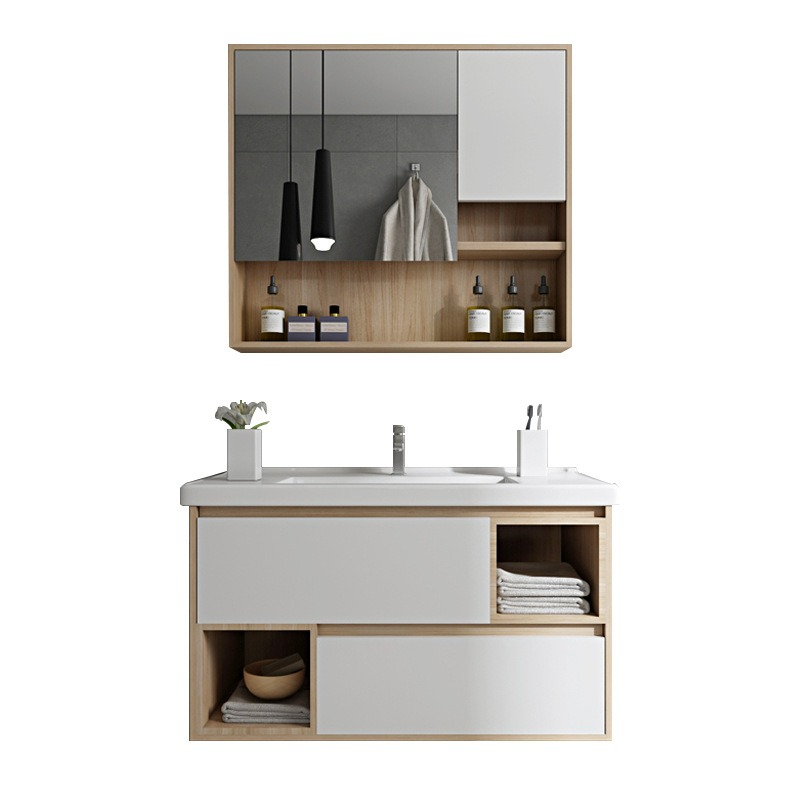
When to Request a Custom Revit Family
If your bathroom vanity doesn’t fit a standard Revit family, ordering a custom one saves weeks of rework.
Most procurement managers reach for a generic Revit family when specifying bathroom vanities. That works—until the sink basin depth doesn’t meet local plumbing code, the cabinet width is off by 5 mm, or the finish clashes with the sample approval. A $50K order has been delayed because the pre-production sample matched a generic model that didn’t reflect the mass production run’s actual hinges and drawer slides. The common advice to ‘use a standard family and modify in the field’ costs you warranty protection and introduces coordination errors. Focuscabinet’s BIM team delivers custom Revit families in 5 to 10 business days, and over 90% of requests are for configurations that no standard family can handle.
-
- Non‑standard dimensions: Project specs often call for width/heights that fall outside the 600‑1200 mm range of standard families. A custom parametric Revit family for hotel projects lets you lock exact dimensions without manual overrides.
- Specialized finishes or materials: Sintered stone basins require different load parameters than quartz. Embedding the correct material density and edge profiles into the family avoids structural miscalculations.
- Regional code compliance: A Revit family with regional code compliance for bathrooms includes fire‐rating data for North America or IP44 waterproofing for Europe—data generic families omit.
- Integrated smart mirrors: If your vanity includes an anti‑fog LED mirror with cutouts for switches, a custom BIM object ensures the electrical routing aligns exactly with the cabinet framing.
- OEM or one‑off configurations: Requesting a custom Revit family for your bathroom vanity request process is the only way to guarantee the digital twin matches the physical unit, preserving your installation timeline and warranty terms.
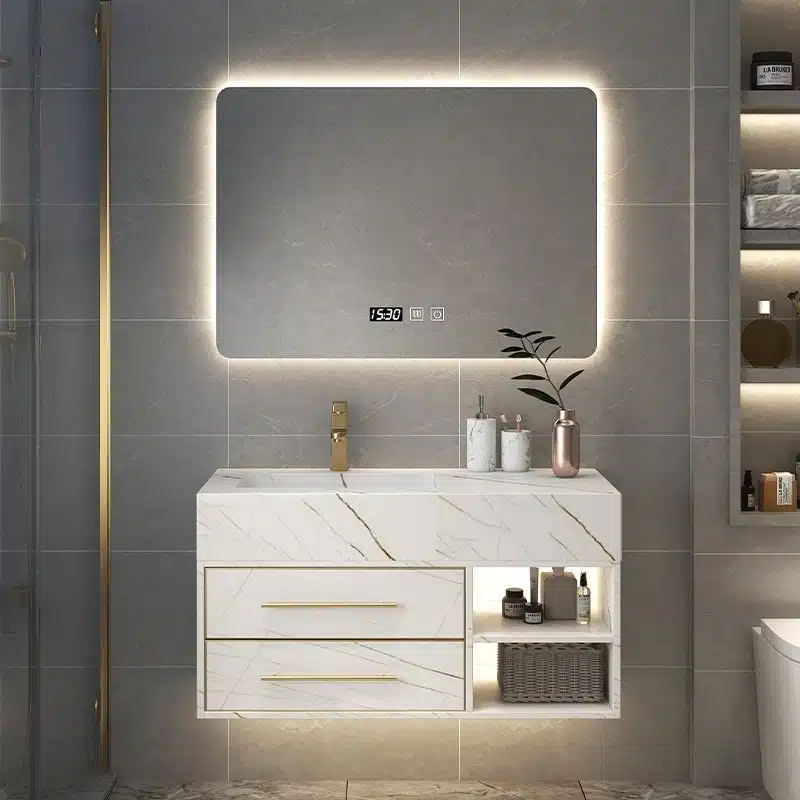
Step 1: Gather the Required Specifications
Missing regional code data in specs delays your Revit family 3–5 days.
Every article tells you to start with dimensions. That’s necessary, but it’s not the full picture. If you submit a request to Focuscabinet’s BIM team with just width, height, and depth, you’ll get a generic Revit
To get a Revit family that truly reflects the final product, you must supply four layers of specifications. First, exact outer dimensions including tolerance allowances — we work with ±2mm on our production line. Second, the material and finish: specify the surface material (e.g., 18mm plywood with PVC coating, or 12mm sintered stone), any Pantone or RAL color code, and edge profile details. Third, hardware and cutouts — list the sink type (undermount or integrated), faucet hole configuration (1-hole, 3-hole, or 8-inch centers), soft-close hinge model, and mirror electrical box location. Fourth, regional codes — indicate the target market so we can embed compliance data directly into the family (cUPC for North America, CE plus IP44 for Europe, AS/NZS 3666 for Australasia). Our region-ready strategy is built for this.
-
- Dimensional Constraints: Provide width, depth, height, and allowances for backsplash, toe kick, and door swing. Include tolerance (±2mm). Focuscabinet’s BIM team uses these to create parametric limits.
- Material & Finish: Specify surface material (acrylic, thermofoil, veneer), color code (Pantone/RAL), and edge profile. For sintered stone basins, confirm thickness and reinforcement pattern.
- Hardware & Cutouts: List sink type, faucet hole configuration (1/3/8 inch centers), mirror electrical box placement, and soft-close hinge brand. Generic hardware in the family will cause clashes on site.
- Regional Codes: Indicate target market to embed compliance data — cUPC for North America, CE + IP44 for Europe, AS/NZS 3666 for Australasia. Focuscabinet can also include ADA clearance annotations.
One insider warning: if you skip hardware specifications, the Revit family defaults to a generic hinge and drawer slide clearance. That clearance almost never matches the actual OEM hardware BOM Focuscabinet uses. You’ll get a family that looks right but fails coordination with adjacent millwork. Always request the production hardware BOM from your Focuscabinet sales engineer before finalizing the family submission. Over 90% of our custom Revit requests are one-off configurations that generic families cannot accommodate — that’s exactly why we built a dedicated BIM team with a 5–10 business day turnaround.
| Specification | Required Detail | Purpose | Note |
|---|---|---|---|
| Dimensional Specifications | Overall width, depth, height; countertop overhang; sink cutout size and location; toe-kick height; clearance for plumbing | Ensure the Revit family matches exact project dimensions and installation constraints | Provide tolerances (±1 mm) and confirm if parametric adjustment is needed for different room layouts |
| Material and Finish Specifications | Cabinet body material (plywood, PVC, MDF); door finish (lacquer, laminate, wood veneer); countertop material (sintered stone, quartz); color/ texture codes | Set material parameters for weight calculation, appearance in renders, and fire-rating data | Sintered stone offers superior durability vs. quartz for high-moisture environments |
| Hardware and Accessories | Hinge type (soft-close, concealed); drawer slide rating; handle style and placement; integrated LED mirror specifications; outlet/USB ports | Model clearances for moving parts and embed electrical requirements for coordination | Specify if hardware must meet ANSI/BHMA grade for commercial projects |
| Regional Compliance Codes | North America – cUPC, ADA clearances, moisture resistance (TCMA); Europe – CE marking, IP44 for mirrors; Oceania – WaterMark; Asia – local fire ratings | Embed region-specific compliance data directly into the Revit family to avoid rework | Focuscabinet’s region-ready strategy pre-maps code requirements; confirm target market |
| Sink and Basin Integration | Undermount, drop-in, or integrated sink? Sink dimensions, basin depth, and faucet hole configuration (1/3/4 holes); backsplash height | Prevent conflicts between vanity structure and basin geometry during BIM coordination | For integrated sintered stone basins, specify if a one-piece seamless design is required |
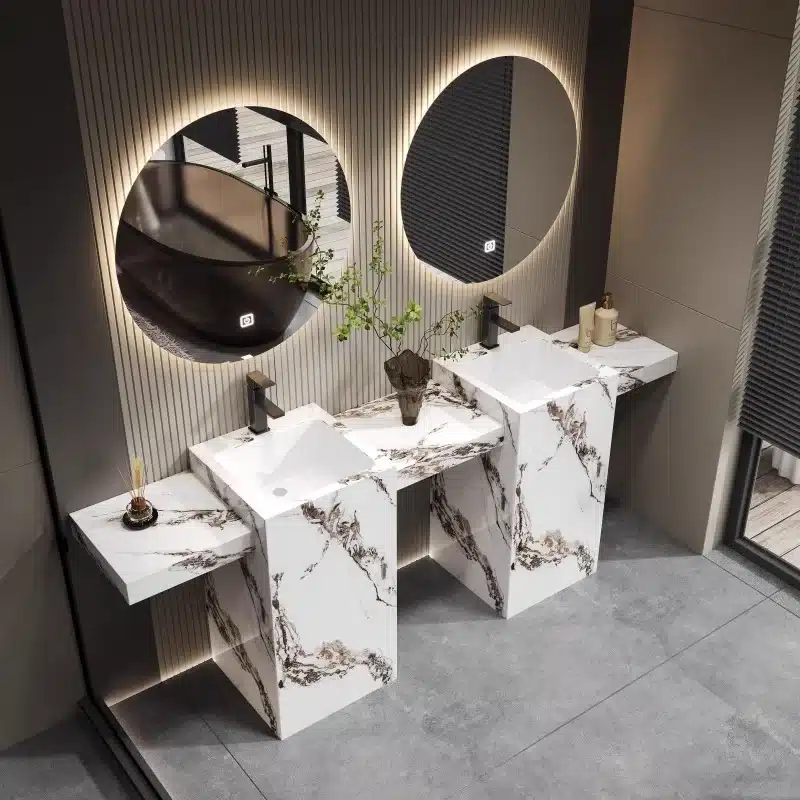
Step 2: Submit a Request to Focuscabinet’s BIM Team
Custom Revit families delivered in 5–10 business days, parametric and compliance-ready.
Access Focuscabinet’s BIM request form directly through the website. You’ll upload a spec sheet with exact dimensions, material finish selections (e.g., sintered stone vs. plywood), mirror configuration, and any regional code requirements (cUPC for North America, CE marking for Europe). The form also asks for the target Autodesk Revit version (2019–2026 supported) and whether the family needs shared parameters for your project’s schema.
Lead time starts after the BIM team confirms all inputs are complete. Typical turnaround is 5–10 working days for a single parametric family. If your request includes multiple families, a double-sink vanity with integrated sink, or embedded electromechanical data for the LED mirror, add two to three days. The team prioritises requests with clear drawings and a signed NDA in place; ambiguous specs push lead time toward the longer end.
-
- What’s included:: Parametric dimensions (width, depth, height), material textures, hardware mapping, sink cut-out geometry, and embedded compliance metadata (fire rating, moisture resistance class, electrical load for LED mirrors).
- What’s out of scope:: Full BIM coordination across disciplines (MEP/structural) or families that deviate from Focuscabinet’s production capabilities. If the vanity requires a joinery detail that cannot be manufactured, the BIM team will flag it before modelling begins.
Over 90% of custom Revit family requests are one-off configurations that generic libraries cannot cover. By submitting through this structured process, you skip the back-and-forth and get a family that’s ready to load into your project model immediately after final approval.
Step 3: Review the Draft Family
A generic Revit family can delay your project by weeks.
When Focuscabinet delivers the draft .rfa file, your first move is to load it into your project environment — not just a test template. This isn’t a courtesy check; it’s the only way to catch mismatches between the parametric model and your actual architectural, MEP, and structural constraints. Focuscabinet embeds regional compliance data directly into the family parameters (cUPC for North America, CE marking for Europe, moisture resistance classifications for high-humidity zones). You need to verify those parameters render correctly in your specific Revit version and project units.
-
- Dimensional accuracy: Verify every length, width, and height parameter against your approved shop drawing. Use the family type catalog to toggle between standard and custom configurations. A mismatch of even 3mm can throw off a coordinated ceiling grid or tile layout.
- Material and finish parameters: Check that finish options (e.g., matte white, walnut, sintered stone basin surface) are correctly linked to Focuscabinet’s internal catalog codes. If the family uses a generic ‘color’ parameter instead of a manufacturer-specific code, expect procurement errors down the line.
- Regional code compliance: Focuscabinet’s Revit families include a shared parameter for compliance zone (e.g., ‘NA_cUPC_2024’). Confirm that the value maps correctly to your project’s fire rating and moisture resistance requirements. A family that passes in one region may fail in another.
- Interference and clearance: Run a full interference check against plumbing rough-ins, electrical outlet boxes, and structural framing. The family should include explicit clearance volumes (e.g., 150mm behind the vanity for drain pipes). Flag any family that lacks these volumes — it means the BIM team skipped coordination modeling.
Here’s a warning I’ve learned from years of procurement: if the family doesn’t allow you to change hardware type (hinges, handles, soft-close mechanism) without breaking the geometry or losing material assignments, reject it immediately. That’s a telltale sign the supplier exported a generic model without parametric constraints. In Focuscabinet’s custom families, hardware parameters are locked to the approved BOM but remain adjustable within the same geometry envelope — so a switch from brushed nickel to matte black does not require a new family.
Step 4: Finalize and Receive Certified Family
Your certified Revit family comes with a 5-year warranty and free updates for major Revit releases.
Once your draft family passes internal testing, Focuscabinet’s BIM team locks the model and issues the Certified Family. This is not a rubber stamp. It includes a cross-check against actual production specs — verifying digital dimensions, mounting points, and material tolerances match the physical unit. Any deviation triggers a revision before release. That’s the difference between a custom model and a project-ready asset.
Regional compliance data is embedded directly into the family parameters. For North American projects, that means CUPC and ADA clearance parameters. For European contracts, CE marking and IP44 moisture ratings are built in. This eliminates separate compliance sheets and removes a common source of RFIs during MEP coordination.
-
- Warranty Coverage: Every certified family carries a 5-year warranty against model inaccuracies. If field installation reveals a discrepancy caused by the model, Focuscabinet covers re-fabrication and logistics costs.
- Update Commitment: When your project upgrades to a new Revit version (e.g., 2026 to 2026), we provide an updated family within 3 business days. No charge, no re-request.
- Turnaround: From final approval to delivery of the certified family, typical lead time is 1–2 business days. Total project lead time from initial request to certified delivery stays within 5–10 business days.
You also receive a certification document listing the family version, embedded compliance codes, and the warranty effective date. Keep it on file — your local building inspector may request it during final inspection. If site conditions require a revision after certification, that becomes a new custom request under the same warranty terms, with no hidden fees.
Sample Request: Custom Double Vanity with Integrated Sink
Example: 60-inch double vanity Revit family completed in 7 days.
A project procurement manager for a Chicago hotel chain submitted a custom Revit family request for a 60-inch double vanity with an integrated sintered stone sink. Standard Revit libraries lacked the combined geometry, the specific sink lip radius, and the cUPC compliance data required for North American code approval. This was a genuine one-off configuration — exactly the kind of custom dimensional Revit family for project procurement that generic families cannot cover.
-
- Specifications provided: 60″W x 22″D x 34″H; integrated sink radius R15; plywood core with moisture-resistant coating; cUPC-compliant faucet spacing; 4-inch drain offset; brushed nickel hardware.
- Request submission: Sent via Focuscabinet’s online BIM request form with a CAD sketch and an empty Revit template file. The team acknowledged within 2 business days.
- Focuscabinet Revit family lead time: Draft family delivered on day 7, within the standard 5–10 business day window. The model included parametric control over width, depth, sink depth, and faucet spacing.
- Draft review & testing: Imported into the project’s Revit 2023 environment. All dimensions locked without warnings; sink drainage aligned with P-trap clearance; shared parameters for cUPC and ASTM E84 flame spread were embedded.
- Final delivery: Certified Revit family v1.0 with a version log and a 5-year structural warranty note. The family required zero field modifications.
Over 90% of custom requests are one‑off configurations that generic families cannot accommodate. For this project, the custom Revit family eliminated an estimated three days of coordination rework and prevented a plumbing rough-in delay. The same process applies for any OEM bathroom vanity Revit model: provide the specs, review the draft, and receive a certified family ready for commercial project procurement.
Benefits of Custom Families vs. Field Modifications
Field modifications void manufacturer warranties and cost an average of 2–3 weeks in rework coordination.
When a project manager pulls a generic Revit family and tweaks dimensions or materials on-site, they inherit three liabilities that a custom family eliminates. First, dimensional accuracy. A field-modified family rarely reflects the exact fabrication tolerances of the physical unit. A 5 mm gap on the model becomes a 20 mm misalignment in the field. Focuscabinet’s custom families lock parameters to the actual production specs — right down to the hinge offset and plumbing knockout position.
-
- Warranty protection: Any modification made outside the manufacturer’s approved drawings voids the structural and finish warranty. Focuscabinet’s certified Revit family carries the same warranty as the physical product — typically 5 years on cabinet construction and 2 years on moving parts. Field-modified families put that coverage at risk, and general contractors will not accept liability.
- Time savings: A custom parametric family from Focuscabinet takes 5–10 business days to deliver. Compare that to a field modification process: download generic family, adjust parameters, test for clashes, submit RFI, wait for approval, fix errors — often 3 weeks or more. Over 90% of our custom requests are one-off configurations that no existing BIM library covers. The math is simple: a 10-day custom family saves at least 10 days of coordination delay per vanity type.
- Regional compliance: Field modifications rarely include embedded code data. A custom family from Focuscabinet contains regional compliance parameters (e.g., cUPC for North America, CE marking for Europe). That eliminates the need for manual cross-referencing during shop drawing review.
Conclusion
The four-step process — gather specs, submit to the BIM team, test the draft family, and finalize with a certified model — eliminates the rework that comes from field modifications. Focuscabinet delivers custom Revit families in 5 to 10 business days, with parametric dimensions and embedded regional compliance data. Over 90% of these requests are one-off configurations that no generic library can handle.
Before your next project, check your vanity dimensions, finishes, and building code requirements against Focuscabinet’s standard BIM library. If something falls outside that range — and it probably will — submit a custom family request to their BIM team. Browse the product page to see available models and start the conversation.
Frequently Asked Questions
How fast can I get a custom Revit family?
Focuscabinet’s BIM team delivers custom Revit families in 5–10 business days, parametric and compliance-ready. Missing regional code data or incomplete specs can add 3–5 days to that timeline. Submit complete specs upfront to hit the shorter lead time.
What specs do I need to provide?
You need dimensions, materials, hardware details, and regional building codes for your target market. Missing code data is the top reason for delays in Revit family delivery. Include code requirements from your project’s region to avoid rework.
Do Revit families include regional compliance?
Yes, Focuscabinet’s “region-ready” strategy adapts Revit families to regulatory, climatic, and aesthetic needs for North America, Europe, Asia, and other markets. Compliance data like cUPC or CE can be embedded if you specify. Confirm your region code requirements when submitting the request.
Can I get a Revit family for a custom double vanity?
Yes, the article walks through a sample request for a custom double vanity with integrated sink. Provide your exact dimensions and material preferences, and the BIM team builds a parametric family. Use the sample template on Focuscabinet’s site to start your request.




0 Comments