
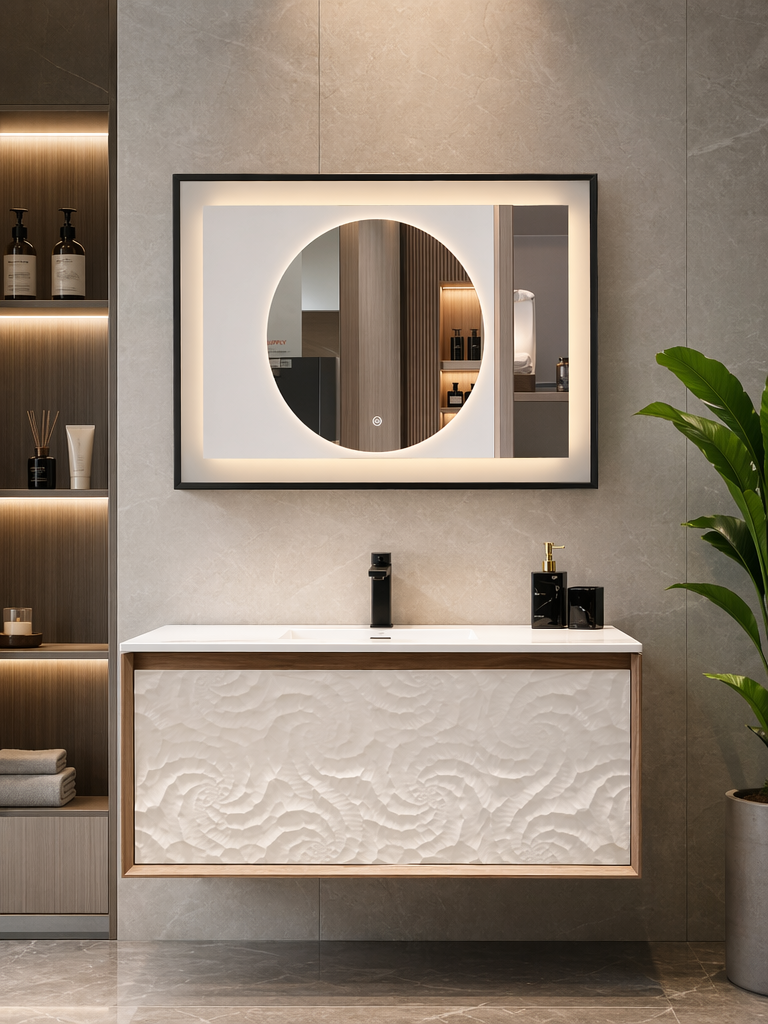
Following a precise bathroom mirror size guide is the critical step that prevents costly project rework and scope creep during client installations. When a mirror is even an inch too wide or hung at the wrong height, it triggers a cascade of operational failures, from wasted materials and blown budgets to timeline delays that damage professional credibility. Miscalculations lead to interference with sconces, faucets, and backsplashes, forcing expensive re-orders and absorbing labor costs that directly erode profit margins.
This guide establishes the standard operating procedures for mirror specification, replacing guesswork with repeatable formulas. We will cover the non-negotiable rules for sizing a mirror 2-4 inches narrower than the vanity, establishing correct vertical placement for proper head clearance, and coordinating dimensions with wall sconces to avoid installation conflicts. We will also define the criteria for using one large mirror versus two smaller ones on a double vanity and how to properly measure for custom full-wall applications.
Why Should a Bathroom Mirror Never Be Wider Than the Vanity?
A mirror wider than its vanity violates foundational design principles, creating a top-heavy look that destabilizes the entire bathroom’s visual hierarchy.
Maintaining Visual Balance and Proportion
The primary reason a mirror should not extend beyond the vanity’s edges is to uphold the balance and proportion of the space. A mirror that is wider than the cabinet below makes the entire setup feel visually unstable and top-heavy, disrupting the bathroom’s aesthetic harmony. This rule isn’t just a preference; it’s a time-tested industry standard for creating a grounded and cohesive design.
- Industry guidelines suggest a mirror’s width should be 70-100% of the vanity’s width. This ratio creates a clean, intentional look.
- This proportion ensures the mirror and vanity function as a single, cohesive unit rather than appearing as two disconnected elements.
- Proper sizing prevents the reflective surface from overwhelming the room and dominating other design features like tilework or fixtures.
Ensuring the Vanity Remains the Focal Point
The vanity is the functional and aesthetic anchor of the sink area. An oversized mirror draws too much attention upward, diminishing the visual weight of the cabinetry, countertops, and faucets below. When a mirror is wider than the vanity, it creates awkward visual lines that detract from the bathroom’s intentional design.
A correctly sized mirror properly frames the space above the sink, guiding the eye without distracting from the vanity itself. Keeping the mirror narrower helps it integrate seamlessly with the overall design, allowing lighting fixtures, faucets, and other hardware to fit into a balanced composition. This creates a more professional and well-thought-out final appearance.
How Do You Determine the Ideal Bathroom Mirror Width (2-4 Inches Shorter)?
Selecting a mirror 2-4 inches narrower than the vanity is the industry standard for creating a balanced, framed look that prevents the mirror from visually overpowering the space.
The 2–4 Inch Rule for Proportional Balance
The primary guideline for mirror sizing is to ensure it is 2 to 4 inches narrower than the vanity cabinet. This measurement creates a clean visual margin on each side, framing the mirror and making it a deliberate feature rather than an afterthought. This approach ensures the mirror complements the vanity instead of competing with it. For example, a 30-inch vanity works best with a 26 to 28-inch wide mirror, while a 36-inch vanity is properly balanced with a 30 to 32-inch mirror.
If you plan to install wall sconces on either side of the mirror, the sizing rules tighten. In this case, the mirror should only cover about 60–70% of the vanity’s total width. This reduction provides the necessary wall space to mount the lights correctly without crowding the mirror or placing the fixtures too far apart for effective illumination.
| Vanity Width | Recommended Mirror Width (No Sconces) | Recommended Mirror Width (With Side Sconces) |
|---|---|---|
| 30 Inches | 26–28 Inches | 18–21 Inches |
| 36 Inches | 30–32 Inches | 22–25 Inches |
| 48 Inches | 42–44 Inches | 29–34 Inches |
| 60 Inches (Double Sink) | One 56″ mirror or two 24-26″ mirrors | Two 20″ mirrors |
Sizing Guidelines for Single vs. Double Vanities
The configuration of your vanity dictates your mirror strategy. A standard 48-inch single-sink vanity is well-served by a single mirror between 42 and 44 inches wide. This maintains the proportional framing discussed earlier. For a larger 60-inch double vanity, you have two primary options. You can install one large mirror approximately 56 inches wide to span both sinks, which unifies the space and maximizes reflected light. Alternatively, you can hang two separate mirrors, each 24 to 26 inches wide, centered over each sink. This approach creates a more classic, personalized look that clearly defines each user’s zone.
Standard Height Rules for Optimal Viewing
While width determines balance, mirror height ensures functionality for everyone using the bathroom. Most standard bathroom mirrors are between 28 and 36 inches tall. A reliable rule of thumb is to select a mirror that is roughly two-thirds the height of the vanity cabinet itself. For a common 36-inch tall vanity, a mirror around 24 inches high provides a proportional look and ample viewing area. This ensures the mirror is functional without extending too close to the ceiling or faucet.
Elevate Your Inventory with Factory-Direct Mirrors
What Are the Height Standards for Bathroom Mirrors to Ensure Proper Head Clearance?
Mirror height is standardized by user eye level and accessibility codes; the center should align at 57–65 inches for general use, while ADA compliance mandates the bottom edge be no higher than 40 inches from the floor.
Standard Placement: Centering the Mirror at Average Eye Level
For most residential and commercial bathrooms, the installation standard is to hang the mirror so its center point is between 57 and 65 inches from the finished floor. This range accommodates the average eye level of most adults, ensuring a clear and functional reflection without requiring users to stoop or stretch. This placement also typically leaves a functional gap of 5 to 10 inches between the top of the faucet and the bottom edge of the mirror. This space prevents water splashes from hitting the reflective surface and creates a visually balanced composition between the vanity and the mirror.
| Placement Scenario | Key Measurement | Recommended Height (from Floor) |
|---|---|---|
| Standard Installation | Center of Mirror | 57–65 inches |
| Family / Multi-User | Bottom Edge (Lowered) | 48–52 inches |
| ADA Compliance | Bottom Edge (Max Height) | 40 inches |
Adjusting for Multiple Users and Family Bathrooms
In shared family bathrooms where users have significant height differences, standard placement may not work for everyone. For homes with children, the bottom edge of the mirror can be lowered to around 48–52 inches from the floor to improve accessibility. An alternative solution for spaces shared by adults of varying heights is to install a taller mirror. A larger vertical surface provides more comprehensive coverage, allowing both shorter and taller individuals to see their reflection clearly without compromise.
ADA Compliance for Accessible Bathroom Design
For accessible bathroom design, Americans with Disabilities Act (ADA) guidelines dictate specific mounting heights to ensure usability for individuals in wheelchairs. The bottom edge of the mirror’s reflective surface must be positioned no more than 40 inches above the finished floor. To accommodate a wide range of users, the top edge of the mirror should be at a minimum height of 74 inches from the floor. These requirements ensure that both seated and standing users can view themselves properly.
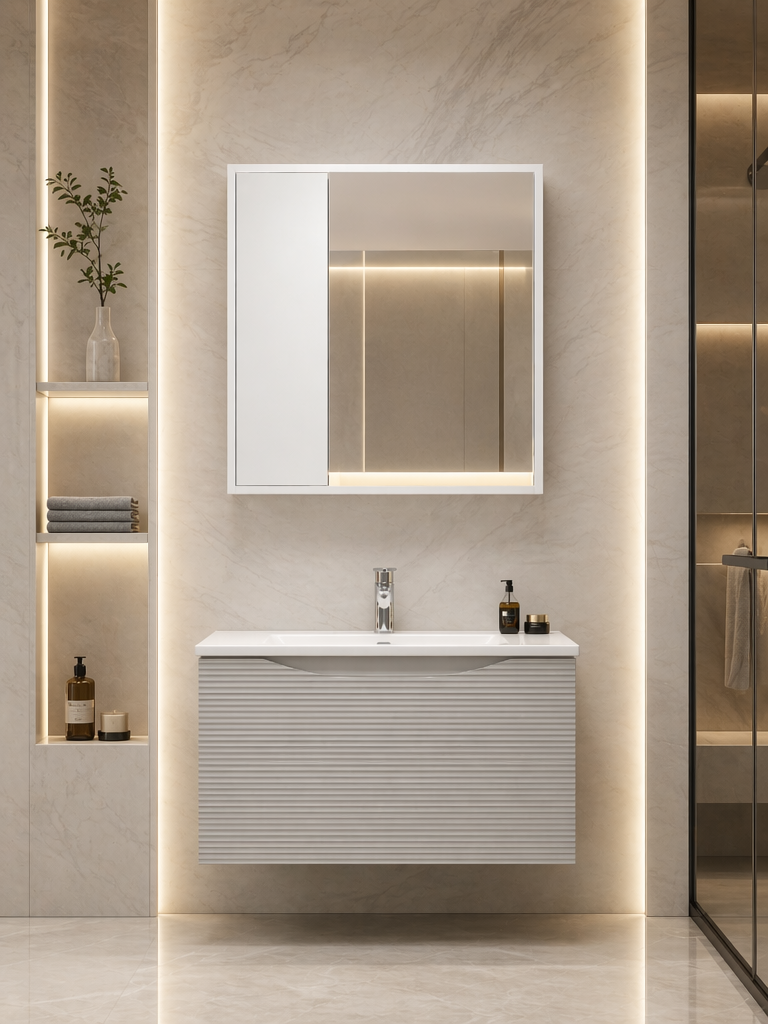
Should You Choose One Large Mirror or Two Small Mirrors for a Double Vanity?
The decision between one large mirror or two smaller mirrors over a double vanity is a primary design choice, pitting the seamless, expansive look of a single mirror against the symmetrical, personalized zones created by a dual-mirror setup.
The Case for a Single Large Mirror
A single, oversized mirror creates a unified and seamless aesthetic, effectively making the bathroom feel more spacious and open. This approach is standard in contemporary and minimalist designs because it provides clean, uninterrupted lines and maximizes the distribution of both natural and artificial light. By treating the entire double vanity as one cohesive visual element, it establishes a grand, hotel-like feel.
- Offers a grand, cohesive look that treats the vanity area as a single visual element.
- Maximizes reflected light, making the bathroom appear brighter and larger.
- Typical widths range from 55 to 72 inches to span the entire length of the double vanity.
The Practicality of Two Separate Mirrors
Opting for two separate mirrors provides clear visual definition and designates personal space above each sink. This configuration is highly practical for shared bathrooms, establishing a classic, balanced look. It also opens up more versatile design options for lighting, particularly for placing wall sconces in the space between the mirrors to create symmetrical, flattering facial illumination.
- Defines individual zones for each user, adding a sense of personal space.
- Creates opportunities for symmetrical design, especially with wall sconce lighting.
- Standard mirror widths are 28 to 36 inches each, with 4 to 8 inches of wall space left between them for balance and fixture placement.
How Does Wall Sconce Placement Impact Your Bathroom Mirror Width?
Wall sconce placement dictates your mirror’s maximum width, as the fixtures require specific spacing from the mirror’s edge and from each other to cast effective light without cluttering the design.
When you install wall sconces on either side of a bathroom mirror, you are creating a fixed frame that your mirror must fit inside. This isn’t just an aesthetic choice; it’s a functional requirement for proper task lighting. Getting the proportions wrong can make the entire vanity area feel cramped or result in poor, shadowy illumination. The placement of the sconces directly constrains your mirror selection.
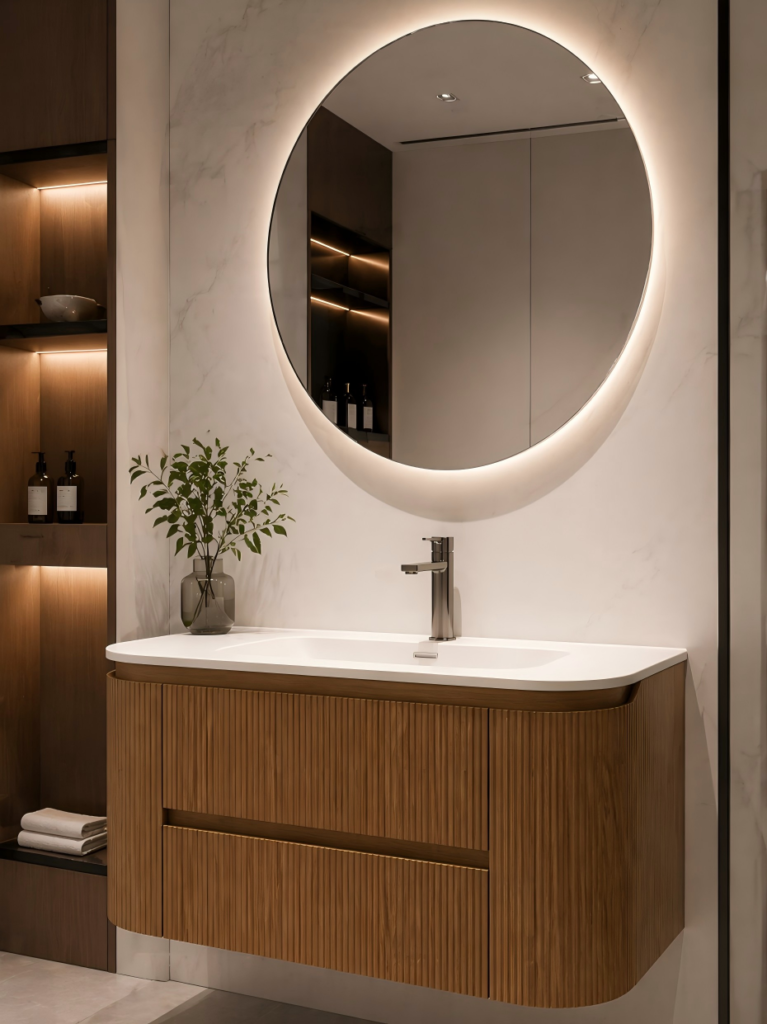
Defining the Optimal Space Between Sconces and Mirror Edges
The ideal mirror width is a direct result of established lighting placement standards. The sconces must be positioned to illuminate the sides of your face evenly. To achieve this, industry guidelines specify a standard distance between the fixtures, creating a hard limit on how wide your mirror can be. A mirror that is too wide forces the sconces too far apart, compromising their effectiveness and disrupting the visual balance above the vanity.
| Measurement Rule | Industry Standard | Impact on Mirror Width |
|---|---|---|
| Sconce Center-to-Center Distance | 36–40 inches | This defines the total horizontal space available for the mirror and its side gaps. |
| Sconce-to-Mirror Edge Gap | 1–5 inches | Forces the mirror to be narrower to provide clearance and prevent a cluttered look. |
| Mirror-to-Vanity Width Ratio | 60–70% of vanity width | Provides a direct formula to size a mirror that reserves enough wall space for fixtures. |
To calculate the right mirror size, start with the 36–40 inch sconce spacing. Your mirror must fit comfortably within that dimension while leaving room on both sides.
- Mount sconces 1–5 inches from the side of the mirror to illuminate your face properly.
- The standard distance between the center of each sconce is 36–40 inches.
- Your mirror must be narrow enough to fit within this spacing, preventing the layout from looking cramped or causing the sconces to be ineffective.
Coordinating Vertical Placement for Balanced Illumination
Proper height alignment for both the mirror and sconces is just as important as the horizontal spacing. To prevent unflattering shadows and deliver functional light, both elements should be centered at eye level. The industry standard is to mount sconces so the center of the light source is 60–66 inches from the floor. The mirror should be centered vertically between them to receive even light from both sides.
This vertical relationship reinforces the width constraints. If a mirror is too wide, it may push the sconces too far apart, creating a dark spot or shadows in the center where you need light most. If the mirror is too narrow for the space, the light from the sconces may be too far from your face to be useful for detailed tasks like applying makeup or shaving. The goal is a cohesive system where the mirror and lights work together to provide balanced, functional illumination.
When Should You Hang a Bathroom Mirror Vertically vs. Horizontally?
Choosing between a vertical or horizontal mirror orientation is a strategic decision based on wall dimensions and vanity width, directly impacting the perception of room height and breadth.
The orientation of your bathroom mirror isn’t just a style preference; it’s a functional decision that shapes the room’s proportions and utility. The choice between vertical (portrait) and horizontal (landscape) hanging depends entirely on your ceiling height, vanity width, and desired aesthetic outcome.
Choose Vertical Orientation for Tall Ceilings and Narrow Walls
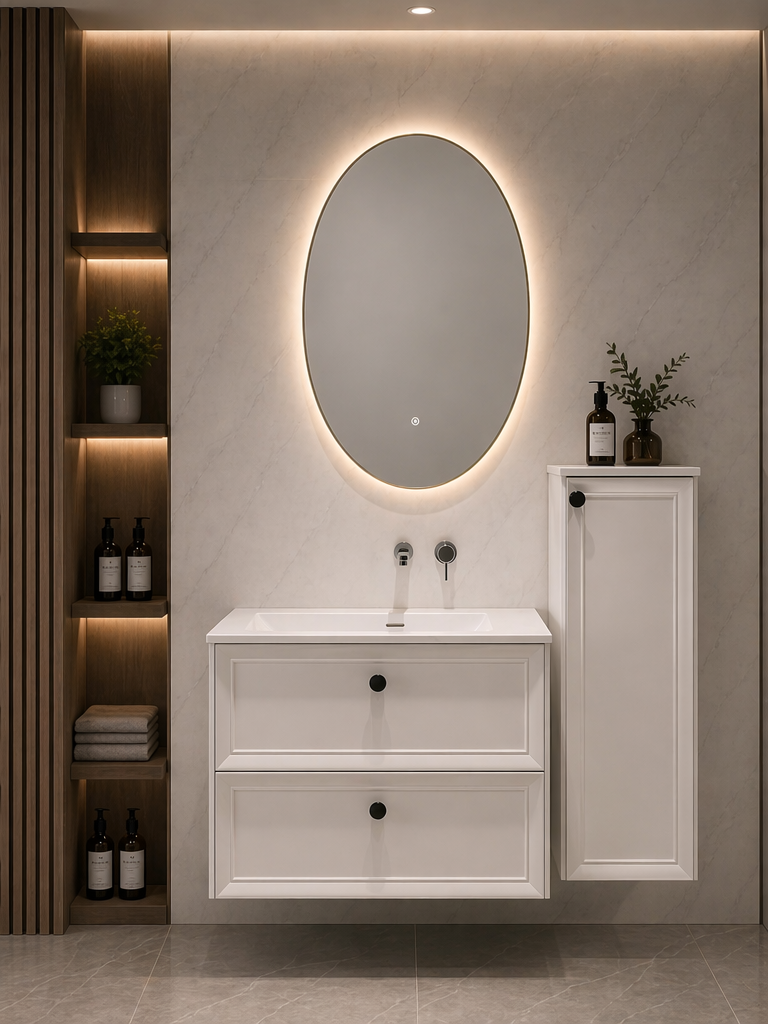
Hanging a mirror vertically is a practical solution for bathrooms with limited horizontal space or high ceilings. This orientation uses vertical wall real estate efficiently, drawing the eye upward and making the room feel taller and more grand. It’s an ideal fit for slim walls, such as the space between two windows or sconces where a wider mirror would be impractical. Functionally, a vertical mirror provides a full head-to-torso reflection, which is useful for daily grooming and checking an outfit.
- Emphasizes the room’s height, making it feel more spacious and grand.
- Fits well on slim walls, such as the space between two windows or sconces.
- Offers a complete upper-body view, which is ideal for checking an outfit.
Use Horizontal Orientation to Complement Wide Vanities
A horizontal mirror placement is the industry standard for wide or double vanities because it creates a sense of balance and openness. This setup provides a panoramic view that visually expands the room, making it feel broader. A wide mirror creates a cohesive look above long countertops and double sinks, and it provides ample reflection space for more than one person to use the vanity comfortably at the same time.
- Creates a cohesive and balanced look above long countertops and double sinks.
- Visually expands the room, making it feel broader and more open.
- Allows two people to comfortably use the mirror at the same time.
Aligning Mirror Shape with Design Aesthetics and Function
Ultimately, the decision comes down to the bathroom’s overall style and functionality. A vertical mirror can introduce a classic, elegant element, adding a touch of formal structure. A horizontal mirror often contributes to a more modern, streamlined look that aligns with minimalist designs. The choice must support the room’s existing design language and the practical needs of its users. Always check the sight lines for all household members to ensure the chosen orientation is functional for everyone.
- Vertical mirrors can add a touch of traditional drama and formal structure.
- Horizontal mirrors offer a contemporary feel that aligns with modern, minimalist designs.
- Consider the sight lines for all household members to ensure the chosen orientation is functional for everyone.
How Do You Measure and Custom Cut Full Wall Mirrors for Bathrooms?
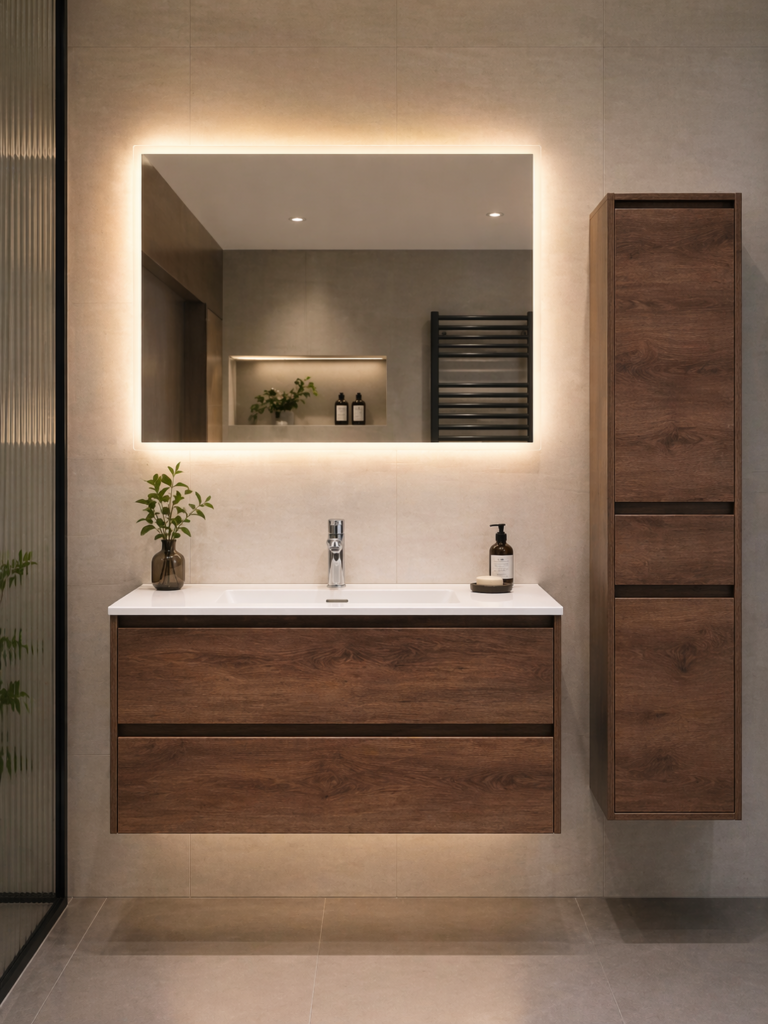
For a wall-to-wall mirror, precision is non-negotiable; always use the smallest wall-to-wall measurement and map every fixture cutout to guarantee a seamless fit without costly fabrication errors.
Installing a full-wall mirror creates a sense of space and luxury, but it requires a level of precision far beyond hanging a standard framed mirror. The goal is a perfect, edge-to-edge fit that integrates seamlessly with the room’s architecture and fixtures. This process leaves no room for error, as even a small miscalculation can result in expensive rework or a flawed final product. Success depends on a systematic approach to measuring the wall, mapping obstacles, and defining vertical placement.
Establishing Precise Wall-to-Wall Dimensions
To achieve a seamless look, you need exact measurements. Residential walls are almost never perfectly square, plumb, or level. Taking multiple measurements is the only way to account for these imperfections and prevent unsightly gaps or a mirror that simply won’t fit into the designated space.
- Measure the wall’s width at three distinct points: near the top, across the middle, and at the bottom just above the vanity.
- Measure the required height from the top of the backsplash to the ceiling on both the left and right sides.
- Use the smallest width and smallest height measurements as your final dimensions. This conservative approach ensures the custom-cut glass will fit, even if the wall bows inward or the ceiling slopes slightly.
Mapping Out Cutouts for Fixtures and Outlets
A true custom installation requires the mirror to accommodate every wall-mounted object. Each light fixture, switch, electrical outlet, and even tall faucets must be precisely measured so the glass fabricator can make the necessary cutouts before the tempering and finishing process. Any mistake at this stage is irreversible.
- For each fixture, measure its exact location by triangulating from two perpendicular edges, such as from the left side wall and from the top of the backsplash. Record the center point.
- Document the required dimensions of the cutout itself. Add a tolerance of about 1/8 inch (3mm) around switch plates or sconce mounting bases for clearance.
- Create a clear, detailed diagram with all measurements to give your mirror supplier. This visual reference is the blueprint for fabrication and removes any ambiguity.
Determining Vertical Placement and Clearances
The vertical position of a full-wall mirror defines its relationship with the vanity, faucet, and ceiling. Following established industry clearances ensures the final look is intentional and polished, not accidental. These standards provide space for cleaning while maintaining clean visual lines.
- The bottom edge of the mirror should rest directly on the vanity’s backsplash for a built-in appearance or maintain a very small, uniform gap of less than 1/4 inch.
- A clearance of 5-10 inches above the faucet is standard practice. This must be factored into the height of any cutout needed for a wall-mounted faucet.
- Ensure the top edge aligns perfectly with the ceiling or sits just below any crown molding. A mirror that stops awkwardly short of the ceiling line looks unfinished.
Conclusion
Mastering mirror sizing—from leaving a 2-4 inch gap beside the vanity to accommodating wall sconces—directly impacts project outcomes. These rules create a visually balanced space and ensure practical functionality for guests or residents. A well-proportioned mirror elevates the entire bathroom design and reflects a high standard of work.
Explore our collection of copper-free silver mirrors, available in standard and custom sizes for any project specification. Reach out to our team to request a sample or discuss your specific design requirements.
Frequently Asked Questions
What size mirror for 30 inch vanity?
For a 30-inch vanity, select a mirror that is between 28 to 30 inches wide. Industry best practices suggest the mirror should not be wider than the vanity itself. A common and visually balanced choice is a 28-inch wide mirror, which leaves a small one-inch margin on each side.
How high to hang bathroom mirror?
Center the mirror between the vanity light fixture and the top of the backsplash or faucet. As a general rule, the bottom edge of the mirror should be positioned 5 to 10 inches above the vanity countertop. This ensures the mirror is at a functional height for most users, typically centering it at an average eye level of 66-72 inches from the floor.
Mirror width vs vanity width?
According to established design standards, a bathroom mirror should not be wider than the vanity. The ideal mirror width is typically 70% to 100% of the vanity’s width. This ensures the mirror complements the vanity without visually overpowering it, creating a balanced and harmonious aesthetic. A mirror that is the exact same width as the vanity can create a clean, modern look, while one that is slightly narrower provides a more traditional framed appearance.
Sizing mirror for double vanity?
For a double vanity, you can either use two separate mirrors or one large one. If using two mirrors, each should be centered over its respective sink and basin, and its width should not exceed the sink area. If opting for a single large mirror, its width should be less than or equal to the total vanity width, typically leaving a few inches of wall space on each side for balance.
Can mirror be wider than light?
Yes, a mirror can and often should be wider than the vanity light fixture above it. The standard design guideline is to have the light fixture be about 75% of the mirror’s width or, at most, the same width as the mirror. A light fixture that is significantly wider than the mirror can overwhelm the space and create a visually unbalanced effect.
Distance between mirror and backsplash?
The standard distance between the top of the backsplash and the bottom of the mirror is typically 2 to 4 inches. This creates a clean visual break and protects the mirror’s edge from water splashes. In some contemporary designs, the mirror rests directly on the backsplash for a seamless, integrated appearance, but a small gap is the most common and practical approach.




0 Comments