
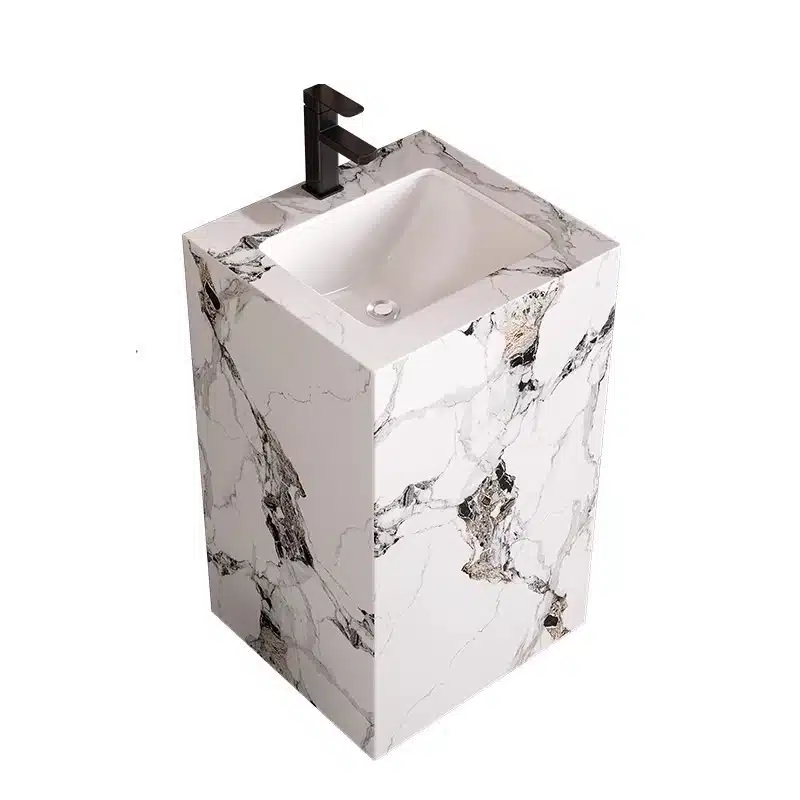
Vanity basin overflow design controls what happens when water climbs past the working level of a basin in a hotel bathroom. An overflow channel is a secondary water path molded into the basin wall near the rim and routed back into the drain below. When a tap keeps running or the drain runs slow, excess water enters that channel and returns to the drain before reaching the rim. For commercial procurement teams, this is a functional requirement rather than a styling detail.
Hotels and commercial washrooms push fixtures through usage patterns that residential bathrooms rarely see. Housekeeping fills basins during turn-down, guests leave taps running, and children in family rooms test every control. A basin without a working overflow turns those minor events into flooded floors, damaged cabinetry, and lost room nights. This guide covers the mechanism, the commercial scenarios that make it essential, and the specification checks that protect your project.
Key Takeaways
- An overflow channel routes excess water back into the drain before the rim, protecting floors, cabinetry, and guest belongings from water damage.
- Commercial washrooms face unattended taps and plugged drains daily; overflow design converts those events into a contained drain issue instead of a flood.
- Overflow performance depends on the full drain path: basin channel, drain body, trap, and venting must operate as one system.
- MFBATH sintered stone basins combine a non-porous surface, Mohs hardness of 7–8, and heat resistance to 300°C, keeping overflow channels cleanable in daily service.
- Vanity widths from 600mm to 2000mm cover single and double basin layouts, with custom overflow positioning available from a 15-set minimum order.
- Every basin passes 5 inspection stages before shipment, and third-party inspection by SGS or TÜV can be scheduled in advance.
- Free samples ship within 10 working days, so your team can verify overflow geometry before production begins.
Table of Contents
- What Basin Overflow Actually Does
- Why Hotels and Commercial Bathrooms Need It
- How Overflow Works With Basin and Drain Specs
- Sintered Stone and Ceramic Basin Options
- Sourcing Checks Before You Commit
- The Cost of Skipping Overflow Design
- Frequently Asked Questions
- The Bottom Line
What Basin Overflow Actually Does
An overflow is a channel that connects the space above a basin’s working water level to the drain assembly below. Water that rises past the overflow entry flows through the wall passage and rejoins the drain before it reaches the rim. In plain terms, the fixture can discharge into its own drain rather than over its front edge.
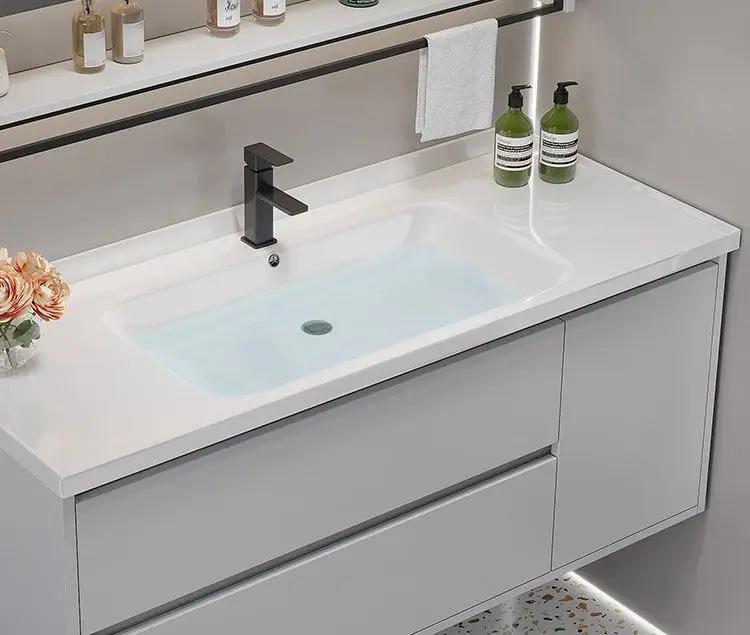
The channel carries a second job that buyers rarely hear about: breaking siphon. When a basin empties, the falling water can pull air out of the trap and leave the seal dry. The overflow opening admits air into the drain path, which stops the siphon and keeps sewer gases out of the room.
Think of the overflow as a fixed water-level limiter inside the basin. It sets a physical ceiling for water height, and that ceiling sits safely below the rim. A plugged drain then results in a basin that fills slowly instead of a floor that floods quickly. That single behavioral difference is why plumbing engineers treat the channel as part of the fixture rather than as an accessory.
Faucet delivery and drain capacity are rarely equal in commercial service. A plugged strainer lets the basin drain far slower than the tap delivers, and that gap is exactly what the channel absorbs. The overflow effectively gives the room time to notice the problem before water touches the floor.
Three Elements That Decide Performance
Entry height sets the margin between normal use and overflow activation. A channel that starts too high gives almost no warning margin, while one that starts too low eats into usable basin depth. Channel continuity decides whether water actually travels to the drain or stalls in an internal dead zone.
The junction with the drain body is the third element. A clean, matched junction lets the channel work with the drain instead of against it. All three elements belong on the technical drawing, and a supplier should be able to show them without hesitation.
Why Hotels and Commercial Bathrooms Need It
Hotel bathrooms are designed for events that should never happen but regularly do. A tap is left open during turn-down service, a slow drain collects hair, or a child explores the faucet while parents look away. Each event is small in isolation, and the overflow makes the outcome small as well. The fixture with a channel contains the incident; the fixture without one escalates it.
The financial logic runs in one direction. A flooded guestroom leaves service, the vanity cabinet takes water, and the guest experience erodes with every wet towel. Specifying the overflow at the drawing stage costs minutes, while recovering a flooded room costs days.
Accessible rooms add requirements that buyers cannot skip. Basins specified for these rooms are designed to meet ADA Design Standards, with reach, drain routing, and under-counter clearance reviewed at specification stage. The overflow matters there too, because a user who relies on the basin for support is the least prepared for a sudden spill.
Mixed-use restrooms in restaurants, offices, and transit facilities carry the same risk with higher traffic. Every user adds a probability of a plugged drain or an abandoned tap. Public restrooms accumulate thousands of uses per month, which is exactly the pattern overflow design was built to absorb.
High-Risk Locations in a Property
- Guestrooms with tub-filler taps, where water can run for minutes before anyone notices.
- Family rooms and accessible rooms, where users have the least control over the fixture.
- Back-of-house utility rooms, where cleaning workflows run water constantly.
- Public lobbies and restaurant restrooms, where traffic multiplies the chance of a blocked drain.
Compare a guestroom basin with and without the channel. A basin with overflow turns a plugged drain into a slow-filling unit that still contains the water. The same plug becomes a floor event within minutes when the channel is absent. For commercial projects, the with-overflow specification is the only defensible default.
Facilities teams pay for the omission twice. The first payment is the repair itself, and the second is the room inventory lost while the bathroom is out of service. Neither cost appears on the original fixture invoice, which is why the savings argument for skipping the overflow collapses on inspection.
How Overflow Works With Basin and Drain Specs
The overflow is one link in a chain that ends in the building’s drain-waste-vent system. Water exits the overflow channel, passes through the drain body, crosses the trap, and continues into the vented waste line. Every joint in that chain affects how well the overflow performs in service.
Plumbing codes treat fixture overflow as part of installation design rather than an afterthought. The International Plumbing Code sets the framework for fixture drainage, venting, and trap protection that commercial projects follow. A drain line with continuous fall and adequate venting keeps the overflow path functional for the life of the fixture. Trap sealing is the next link, because a trap that loses its seal lets sewer gases into the room.
The overflow does not make the drain faster. It makes the basin safer for the moments the drain fails.
What to Verify on the Basin Drawing
A vanity basin overflow design begins on the technical drawing, and that is where you should verify it. Check that the channel is continuous from entry to drain junction, that the entry sits clearly below the rim, and that no internal shoulder traps water. Ask directly whether the drawing includes the overflow, because an omitted channel means it was never designed.
The drawing should also show how the channel meets the drain body. A visible junction with a matched gasket surface is a sign of an engineered fixture. Drawings that stop at the basin outline tell you the overflow was never part of the engineering.
Matching the Overflow to the Drain Body
Overflow channels are designed to work with the drain body supplied with the basin. Mixing a basin from one product line with a drain from another can misalign the channel junction and reduce performance. Confirm that the drain body, gasket, and overflow connection ship as one matched set.
The installation sequence matters as much as the parts themselves. A sintered stone basin installation guide covers the countertop and drain-set steps that keep the channel aligned after mounting. Trap and vent sit downstream of everything the supplier ships, so review the fixture against the room’s drain-waste-vent layout before the specification is frozen.
A Field Test Anyone Can Run
A simple test reveals whether the channel works. Plug the drain, run the tap, and watch where the water settles before the overflow entry. Water that climbs past the entry and still reaches the rim signals a blocked or missing channel, and that basin should be rejected before it ships.
Fixture placement interacts with the overflow as well. A basin installed far from the vent stack can behave differently from one mounted beside it. The architect and plumber should confirm the fixture drain layout before the vanity order is finalized.
Commercial-Grade Basins and Vanity Sets
Browse this product, solution, or service page to explore relevant offerings.
Sintered Stone and Ceramic Basin Options
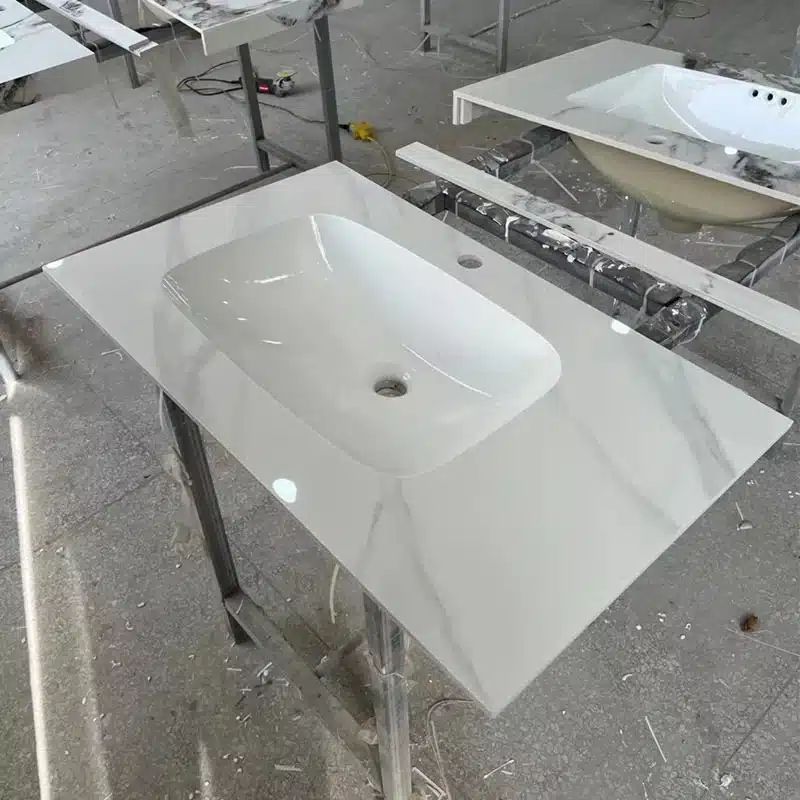
Material choice shapes how an overflow behaves over years of commercial service. Sintered stone and glazed ceramic dominate hotel projects, and the two differ in porosity, hardness, and resistance to cleaning chemistry. The overflow zone is where those differences become visible.

MFBATH sintered stone basins use a non-porous surface with Mohs hardness of 7–8 and heat resistance to 300°C. Those properties matter around the overflow entry, where soap residue collects, hot water lands, and cleaning agents are applied daily. A non-porous channel stays smooth and stain-free, which keeps water moving instead of lingering. The same surface properties apply to the basin floor, where standing water and cleaning chemistry meet every day.
Glazed ceramic remains a legitimate choice where installation familiarity and established supply chains carry weight. For high-turnover commercial washrooms, sintered stone is the stronger option because the harder surface tolerates aggressive cleaning without surface attack. Choose ceramic when the project prioritizes a familiar install base, and choose sintered stone when the fixture must outlast the renovation cycle.
The Vanity Basin Overflow Design Checklist
| Specification | Property | Why It Matters for the Overflow |
|---|---|---|
| Surface porosity | Non-porous | Keeps the channel smooth so water flows instead of pooling |
| Hardness | Mohs 7–8 | Resists scratching from repeated cleaning near the overflow entry |
| Heat resistance | 300°C | Tolerates hot water and sanitizing agents without damage |
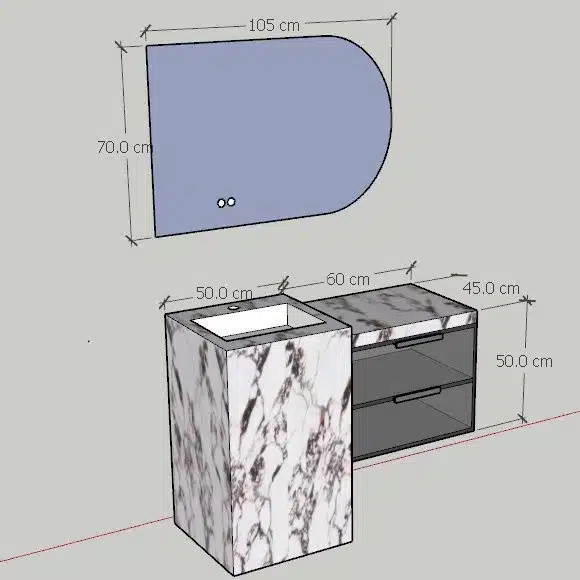
| Vanity width | 600–1800mm floating; 800–2000mm floor-standing | Supports single and double basin layouts for guestrooms and suites |
| Configuration | Single basin / double basin | Each basin carries its own overflow and matched drain set |
| Custom minimum | 15 sets per model, color, and size | Lets you specify overflow position and drain routing per project |
| Inspection | 5 stages per piece | Overflow channel continuity is confirmed before shipment |
Single and double basin layouts follow the same discipline. A double basin vanity doubles the overflow points in a room, and each drain set needs its own verified channel. Confirm the drawing for both basins before the order moves forward.
Above-counter mounting changes the geometry but not the principle. Buyers exploring that layout can review the vessel sink basin options for the mounting details. Confirm overflow availability when selecting vessel sinks, because many above-counter models omit the channel entirely.
Custom work extends beyond geometry. MFBATH supports 40,000+ custom combinations including Pantone color matching, logo printing or laser engraving, and custom packaging. The minimum order quantity (MOQ) is 15 sets per model, color, and size, and mixed containers across models and sizes are allowed once the total order reaches that minimum.
Maintenance routines should include the overflow channel. A monthly flush with clean water keeps soap film from narrowing the passage over time. The non-porous sintered stone surface simplifies that routine because residue does not bond to the channel walls.
Sourcing Checks Before You Commit
Procurement starts with documents, not samples. Ask the supplier for the basin technical drawing and confirm the overflow channel appears on it, dimensioned and connected to the drain. Then review the production side: MFBATH runs 5 inspection stages on every piece, and third-party inspection by SGS or TÜV can be arranged with advance notice.
Lead times set the project calendar. Free samples ship within 10 working days, and production runs 20–30 days. The total delivery window for the US, Canada, and Mexico markets is 4–6 weeks, including freight from Qingdao Port under FOB (Free on Board) terms. Real-time logistics tracking accompanies the shipment along the way. Payment follows a 30% deposit, with the balance due within one week of the draft bill of lading.
Two-year coverage supports the handover. MFBATH provides a 2-year warranty on the complete vanity unit, and the return rate sits below 1%. Those figures belong in the vendor evaluation, alongside the 5-stage inspection process and the third-party inspection options.
Pre-Order Checklist
- Request the technical drawing and locate the overflow entry and its drain junction.
- Confirm the drain body, gasket, and overflow connection ship as a matched set.
- Review the 5-stage inspection scope and book SGS or TÜV inspection with advance notice.
- Order the free sample and test overflow behavior with a plugged drain and a running tap.
- Confirm the 2-year whole-cabinet warranty and the return rate below 1%.
- Verify ISO 9001 and ISO 14001 certificates, both held since 2017 and confirmed active in 2025.
Certification records give the sourcing file teeth. ISO 9001 and ISO 14001 have been in place since 2017 and were confirmed as active in 2025. CE and UL listings are held by the factory, with certificate details available on request. E1 emissions at or below 0.1ppm, CARB Phase 2, and TSCA Title VI cover the material side for North American projects, with FSC-certified wood available on request. The sintered stone basin certifications page consolidates the documents for your compliance file.
Compare the drawing against the sample before the container leaves. Importing vanities involves a receiving-side QC checklist that extends beyond the basin to the cabinet, packaging, and labeling. The importing vanities QC checklist covers those checks, and the 5-stage process only helps if the documentation follows the goods.
The supplier behind the basin matters as much as the basin itself. MFBATH, the bathroom vanity brand of Main Focus Cabinet, runs a 10,000-square-meter factory with a monthly capacity of 5,000 sets and serves 1,000+ dealers across 20+ countries. The free 100+ page 2025 catalog includes the basin line and specification sheets, which shortens the first sourcing call.
The Cost of Skipping Overflow Design
Projects that skip the overflow share a pattern. The drain plugs, the tap runs, and the basin has no channel to divert the water. Water then reaches the floor, the vanity cabinet absorbs moisture, and the cabinet box construction determines how much damage results.
Recovery is never quick. Flooring, cabinetry, and sometimes the ceiling of the floor below all need attention, and the guest complaint outlasts the repair. Every night the room sits empty is revenue that cannot be recovered. Moisture in a subfloor forces drying time, inspection, and refinishing before the room can return to service.
The fix is straightforward. Specify overflow on the drawing, verify it on the sample, and confirm the drain set is matched. These three steps take minutes to execute and prevent events that take days to resolve.
Write the overflow requirement into the specification sheet, not just the conversation. A requirement that appears in writing survives staff changes, contractor substitutions, and last-minute value engineering. The projects that regret the omission are almost always the ones that left it verbal.
Frequently Asked Questions
What does a basin overflow actually do?
It channels excess water back into the drain before the rim, which prevents floor flooding and protects the vanity cabinet. The channel also admits air that stops the trap from siphoning dry.
Do commercial basins need an overflow design?
Yes for most hotel and commercial projects. Unattended taps and plugged drains are routine events, and the overflow converts both into contained drain issues instead of floods.
How can we verify overflow design before ordering?
Request the basin technical drawing and check the overflow channel and drain junction. Then order the free sample, which ships within 10 working days, and test it with a plugged drain.
The Bottom Line
Overflow design separates a contained drain event from a flooded guestroom. Specify basins where the channel is drawn, the drain path is continuous, and the material keeps the channel cleanable. Review the technical drawing, order the free sample, and confirm the 15-set minimum order terms before production starts.




0 Comments