

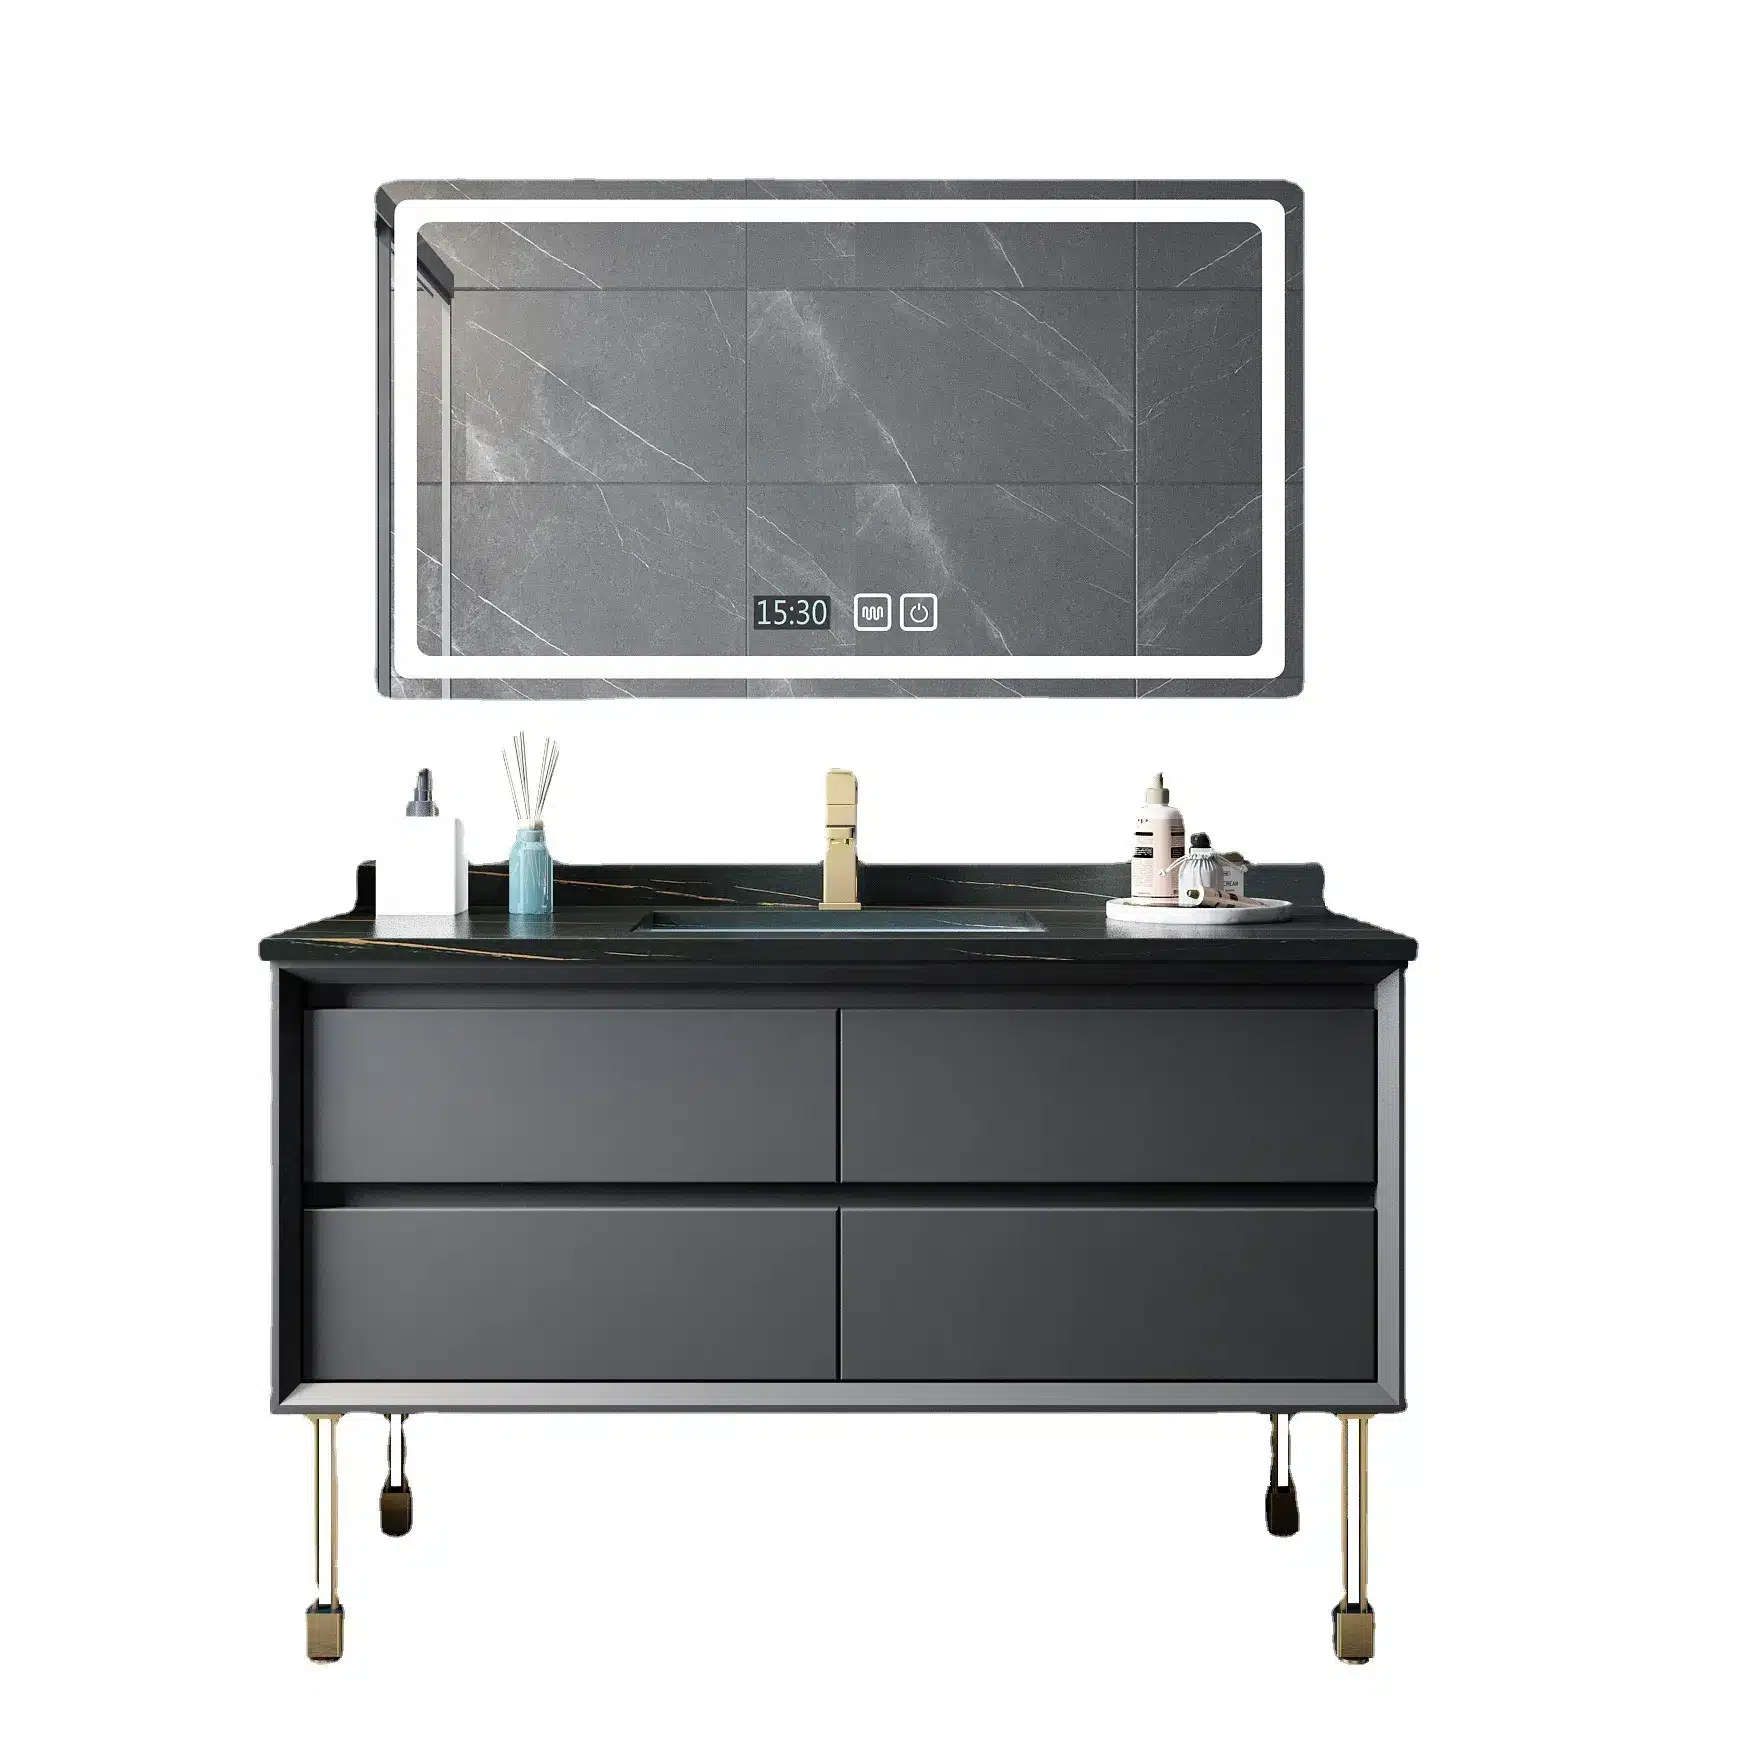
A healthcare washroom does not punish a vanity the way a hotel bathroom does. It punishes the edges. A cabinet that photographs beautifully fails at the sealant bead beside the basin, the screw head punched through a decorative panel, and the joint where a deck meets a backsplash, all of them opened slowly by cleaning chemistry no residence ever uses. This guide turns clinical washroom demands into lines you can buy, inspect, and enforce, using Main Focus Cabinet (MFBATH) as a running example of published product facts.
Six sections cover the washroom pressures themselves, material selection, cleanability geometry, accessibility, cycle life, and the receiving paperwork that makes all of it enforceable, plus a specification-item table you can lift into a purchase schedule. The running example is a Changge, Henan vanity manufacturer founded in 2015, and every figure is a published product or factory fact: PVC cabinets in 24-60 inch widths, sintered stone at a Mohs hardness of 7-8, a 5-point inspection per unit, and 4-6 weeks of lead time to the United States, Canada, or Mexico.
Key Takeaways
- Write the specification around three properties in this order: cleanable geometry, durable materials, verifiable documentation.
- Edges and joints decide cleanability, not adjectives on a datasheet; state how every seam is formed and require that a wipe can reach it.
- Pick the body for the wet zone it occupies: PVC where water and wiping are constant, graded plywood with a declared formaldehyde class in drier areas.
- Specify fixtures as designed to meet accessibility standards where the project references them, and never let a vanity deck carry grab bar loads.
- Control delivery with an approved sample, written hardware models, a per-unit inspection record, and a document package that ships with the goods.
Table of Contents
- Why Healthcare Washrooms Break Standard Vanity Specs
- Non-Porous Surfaces: PVC Bodies and Sintered Stone Tops
- Cleanability Details: Edges, Seams and Hardware
- Accessibility and Ergonomics for Staff and Patients
- Traffic, Cycle Life and Finish Wear
- Procurement Discipline: Sample, Inspection and Documentation
- Frequently Asked Questions
- The Bottom Line
Why Healthcare Washrooms Break Standard Vanity Specs
Residential and hospitality vanity specifications assume cleaning measured in days and a user who treats the fixture as furniture. A washroom serving patients, staff, and visitors changes three inputs at once. The first is cleaning chemistry and frequency: surfaces are wiped far more often, with products chosen for the facility program rather than for the finish on the cabinet, and the abrasive action of repeated cloths adds to the effect of the chemistry. The second is use density: handwashing clusters around shift changes and medication rounds, so door and drawer actuations arrive in bursts. The third is circulation: wheelchairs, walkers, gurneys, and a caregiver standing inside the cabinet’s impact zone, which turns every corner, pull, and front edge into a bump target.
Those pressures produce a short and predictable failure list, and none of it begins with the material advertised on the front of the box. Edgebanding lifts where water travels along a joint by capillary action and swells the core beneath it. Gloss fades in the wipe zone in front of the basin before it fades anywhere else. Hinge screws loosen in a cabinet side that was never built for lateral load once people close doors with an elbow or a hip. Board bodies swell at the bottom and stop squaring up. A deck with a poorly supported cutout cracks at the corner of an opening when someone leans on it. Environmental surfaces are cleaned on a routine cycle in healthcare facilities; the procurement consequence is that a fixture must survive the cleaning method the building already uses, for its full service life, without hiding soil.
No cabinet makes a room clinically clean, and a specification should never imply that it does. Its job is narrower and entirely enforceable: remove the places where soil can hide, remove the materials that fail when they get wet, and leave a record proving the delivered goods match what was ordered. That is a three-word rewrite of the residential standard: cleanable, durable, verifiable. Where the demand profile is public rather than clinical, our high-traffic public restroom vanity specs covers the shared items in buying terms.
One discipline comes before any of this reaches a supplier: describe the demand, then describe the product. A line reading “for high-frequency wiped wet-zone use” gets a different quotation than “hospital-grade,” so the drawing has to name the duty and the surfaces, not the label.
Non-Porous Surfaces: PVC Bodies and Sintered Stone Tops
Start with the cabinet body, because it is the part no one swaps out after installation. PVC construction solves the water problem at the material level rather than at the finish level. MFBATH’s PVC vanities are built on the claim that the body does not absorb water and does not warp, with a surface that is easy to clean and resistant to scratching, and the line is marketed as 100% waterproof PVC construction. PVC, plywood, and solid wood cabinets run standard widths of 24-60 inches and depths of 18-24 inches, enough for a single station, a double station, or a bank of units along a corridor. In a washroom where the floor gets wet during every clean, a body with no paper core to swell is a specification that stops being a conversation after installation.
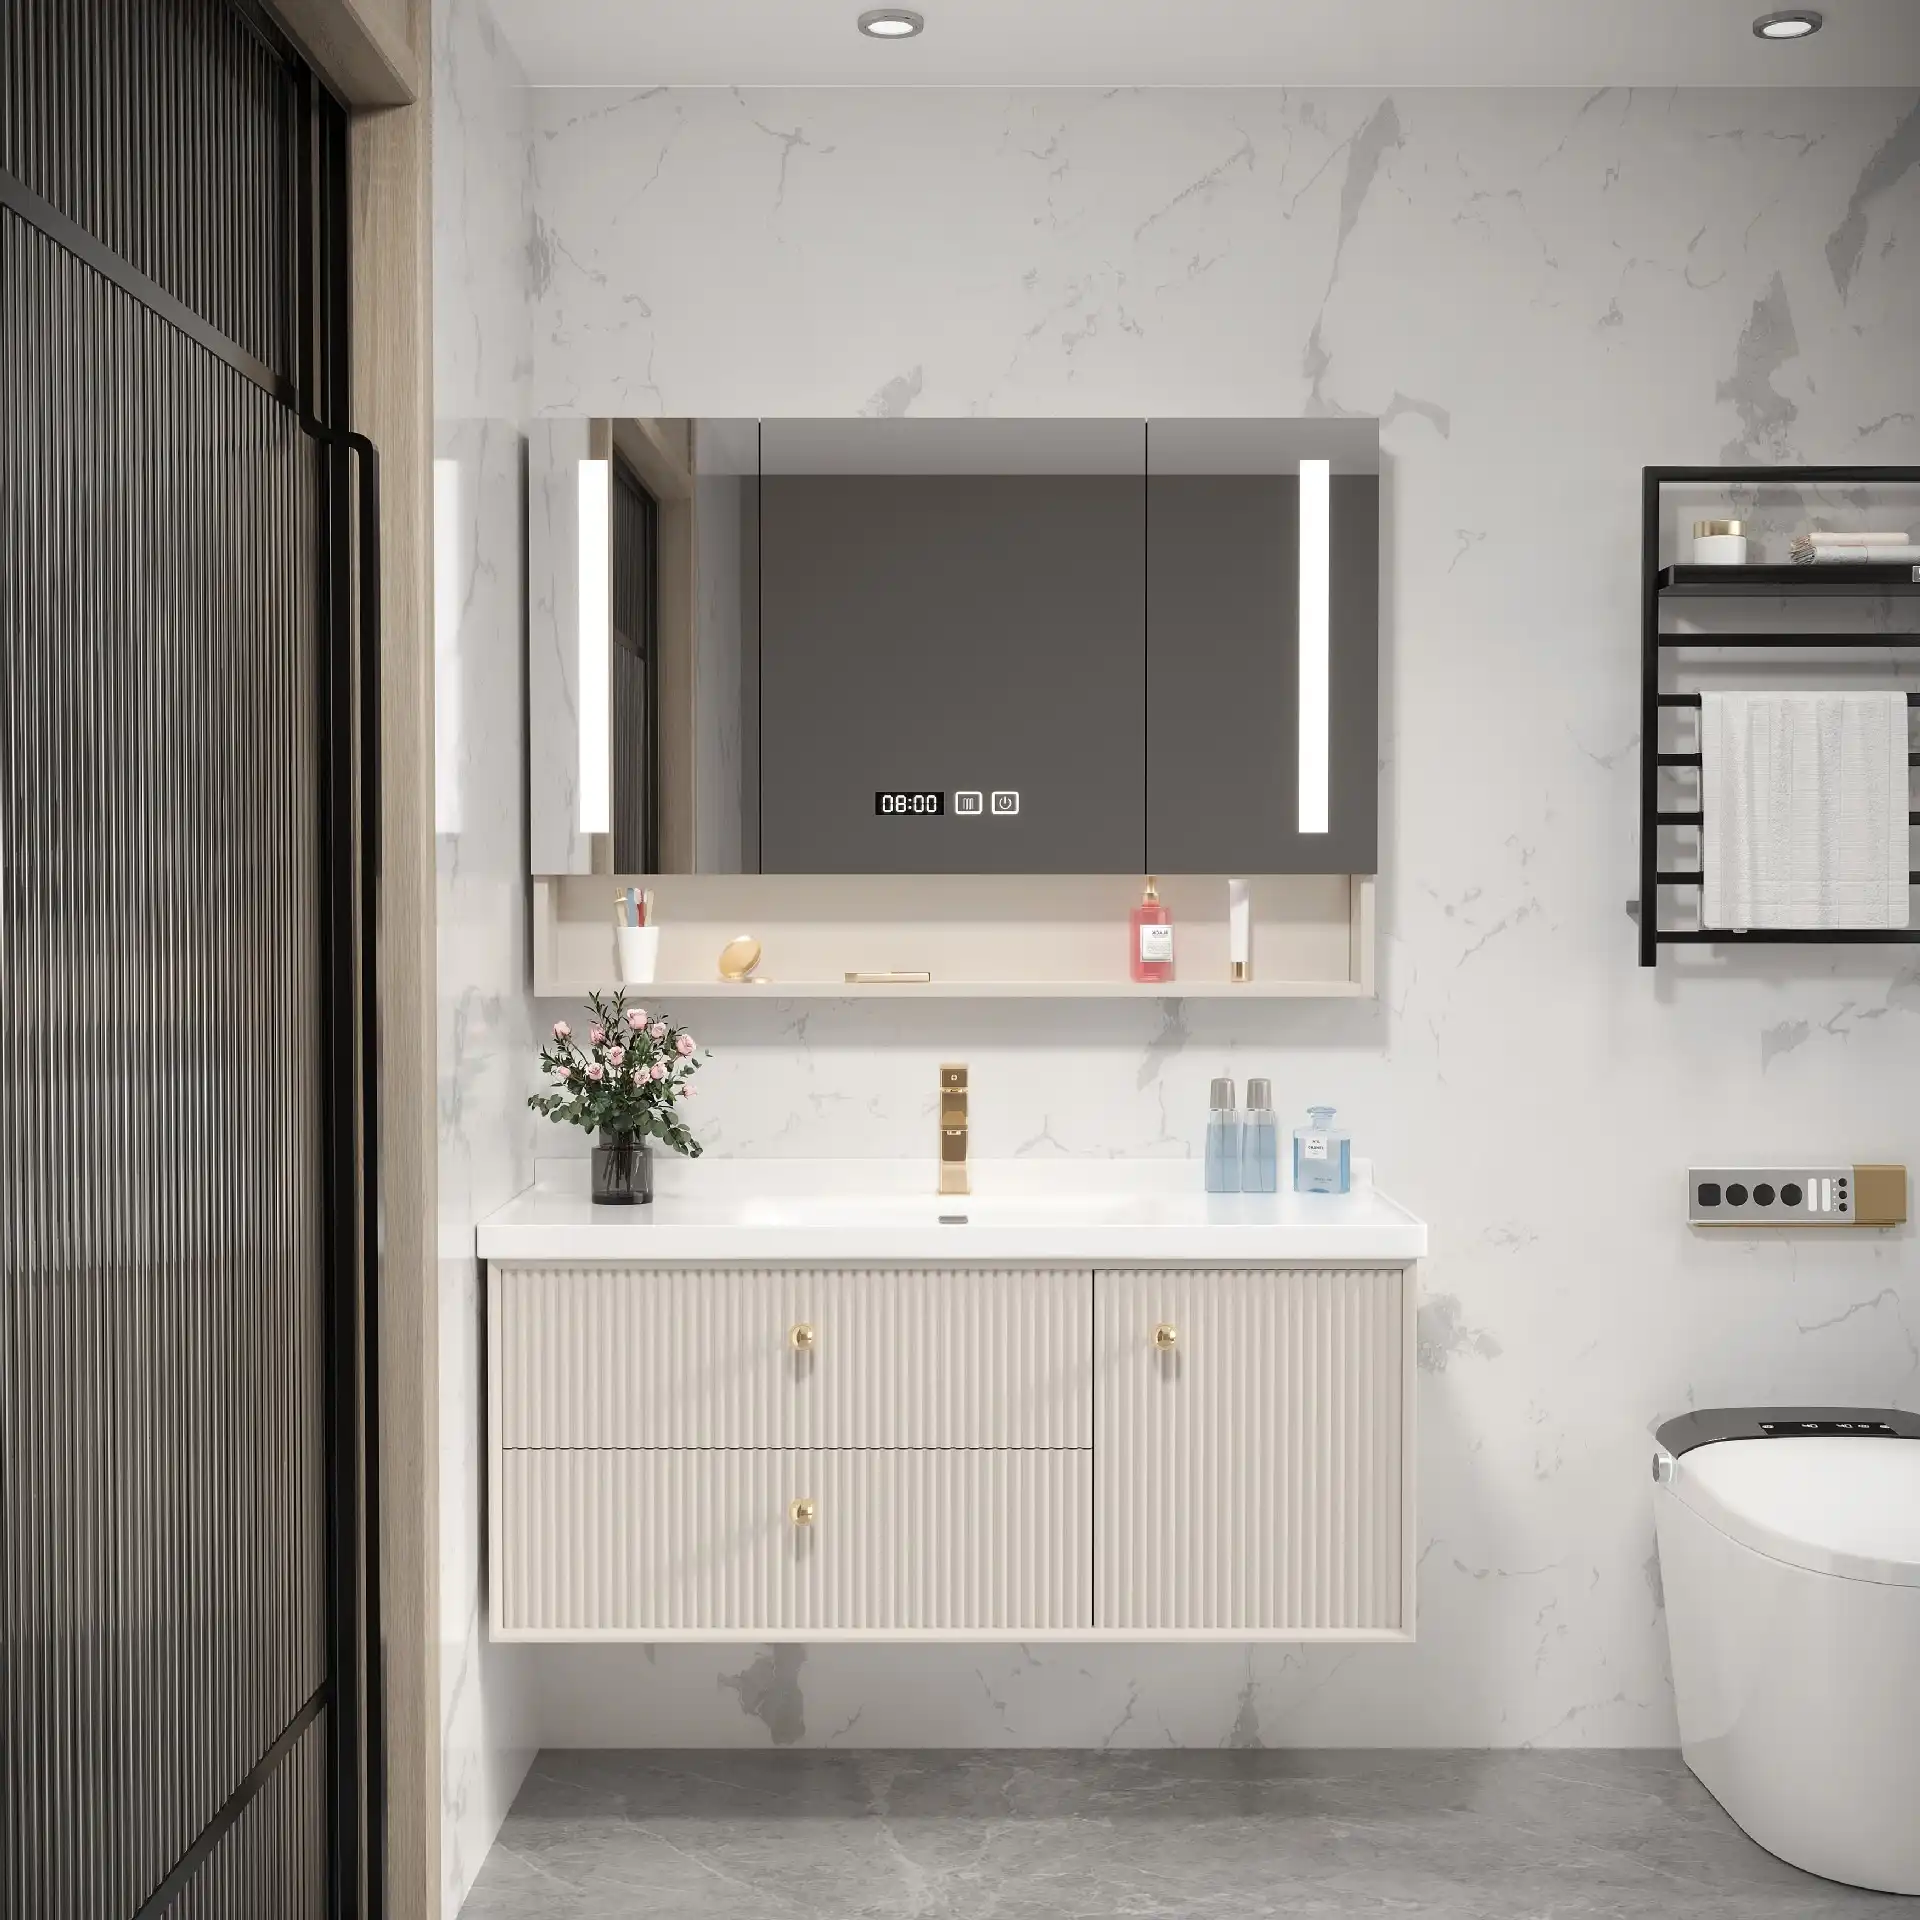
Wood does not disappear from these projects; it changes address. Plywood bodies come in standard, BWR (boiling-water-resistant), and marine-grade adhesives, and the practical difference is how a panel behaves when a joint gets wet and how much void content sits under the edgebanding. Formaldehyde class belongs in the same line: an E1 declaration of 0.1 ppm or below, with CARB Phase 2 and TSCA Title VI documentation where the destination market asks for it, plus low-VOC finishes and FSC-certified wood on request. Use graded plywood in patient rooms and dry corridors where splash stays at the deck, and keep board bodies off a floor that is wiped wet daily.
The deck is where the second decision lands. Sintered stone arrives as an engineered surface with a published Mohs hardness of 7-8, heat resistance to 300 degrees C, a non-porous body that resists staining, and UV stability that keeps color from shifting under daylight. The supplier’s material literature also carries an antimicrobial classification for the slab; treat that as a data sheet property to be documented, never as an outcome to be promised in your specification. What decides performance is fabrication: an integral basin removes the worst joint in the room, while a drop-in bowl under a laminated deck trades a factory bond line for a sealant bead maintained on a schedule. Every additional cutout is another edge the cleaning crew must attack and another place soil can hide.
The buying instruction is short. Ask for the body material and panel grade by name, the formaldehyde class by declaration, the top by product family and thickness, and the basin arrangement by drawing, and require them in writing before the sample is cut. Suppliers who publish those facts are easy to compare; suppliers who answer with an adjective are telling you something.
Cleanability Details: Edges, Seams and Hardware
Cleanability is a geometric property. Two vanities with identical surface materials can behave very differently, because one presents a continuous, coved, wipeable envelope and the other a field of joints, recesses, and exposed fixings that hold residue. The working rule to give a supplier is blunt: every joint must be reachable by a cloth without moving the fixture, and every joint must be visible so a supervisor can confirm it was cleaned. Geometry, not marketing description, sets the real standard here, and CDC environmental infection control guidance is the reference to read before writing that spec.
Translate that into the items that decide the outcome. The deck front edge should be a finished profile with no exposed substrate line. The basin-to-deck joint should be integral or factory-bonded, with field sealant secondary rather than the water barrier. The deck-to-wall junction needs a continuous upstand or coved joint, not an open gap behind the faucet. The body should be wall-hung, or sit on a sealed, removable plinth. Fasteners should be concealed or capped on visible faces. Pulls should be large and open, or replaced by a full-width finger channel, because small knobs are where a glove catches and grime collects. Soft-close mechanisms protect the door and the noise profile. The table below lifts into a schedule as written.
| Spec Item | How the Specification Should Read | How You Verify It at Acceptance |
|---|---|---|
| Deck front edge | Finished square, eased, or rounded profile with a sealed front face and no exposed core | Compare against the approved sample; run a fingernail along the transition |
| Basin-to-deck joint | Integral basin or factory bond line; field sealant is secondary, not the water barrier | Count sealant beads on the shop drawing; inspect each delivered unit |
| Deck-to-wall junction | Continuous upstand or coved transition, with no open gap behind the faucet | Straight-edge and light check along the wall line |
| Body-to-floor interface | Wall-hung body, or a sealed removable plinth, leaving the floor line clear to mop | Check mounting heights and clearances against the shop drawing |
| Exposed fasteners | No visible screw heads on front or side faces; concealed fixings or matching caps | Hardware layout on the drawing, then a visual pass per unit |
| Pull and actuation | Full-width finger channel or large open pull, operable one-handed without a tight grip | Operate every door and drawer at the receiving table |
| Closing hardware | Named hinge and runner model, soft-close on all closing members | Match the model stamp on the hardware to the packing list |
| Material declaration | Body material, panel grade, top family, and formaldehyde class stated per line item | Written declaration filed against the invoice and packing list |
Accessibility and Ergonomics for Staff and Patients
A wall-hung cabinet does two jobs. It opens the knee zone so a seated user can pull close to the basin, and it opens the floor so the cleaning crew can finish the room without moving anything. That second benefit is the one buyers under-specify: exposed legs or a full-height face frame create a perimeter of unreachable shadow where residue collects. Sintered stone vanities in wall-hung configuration cover the 600-1800 mm range, floor-standing versions 800-2000 mm, so a designer can hold one material across a floor and vary only the support.
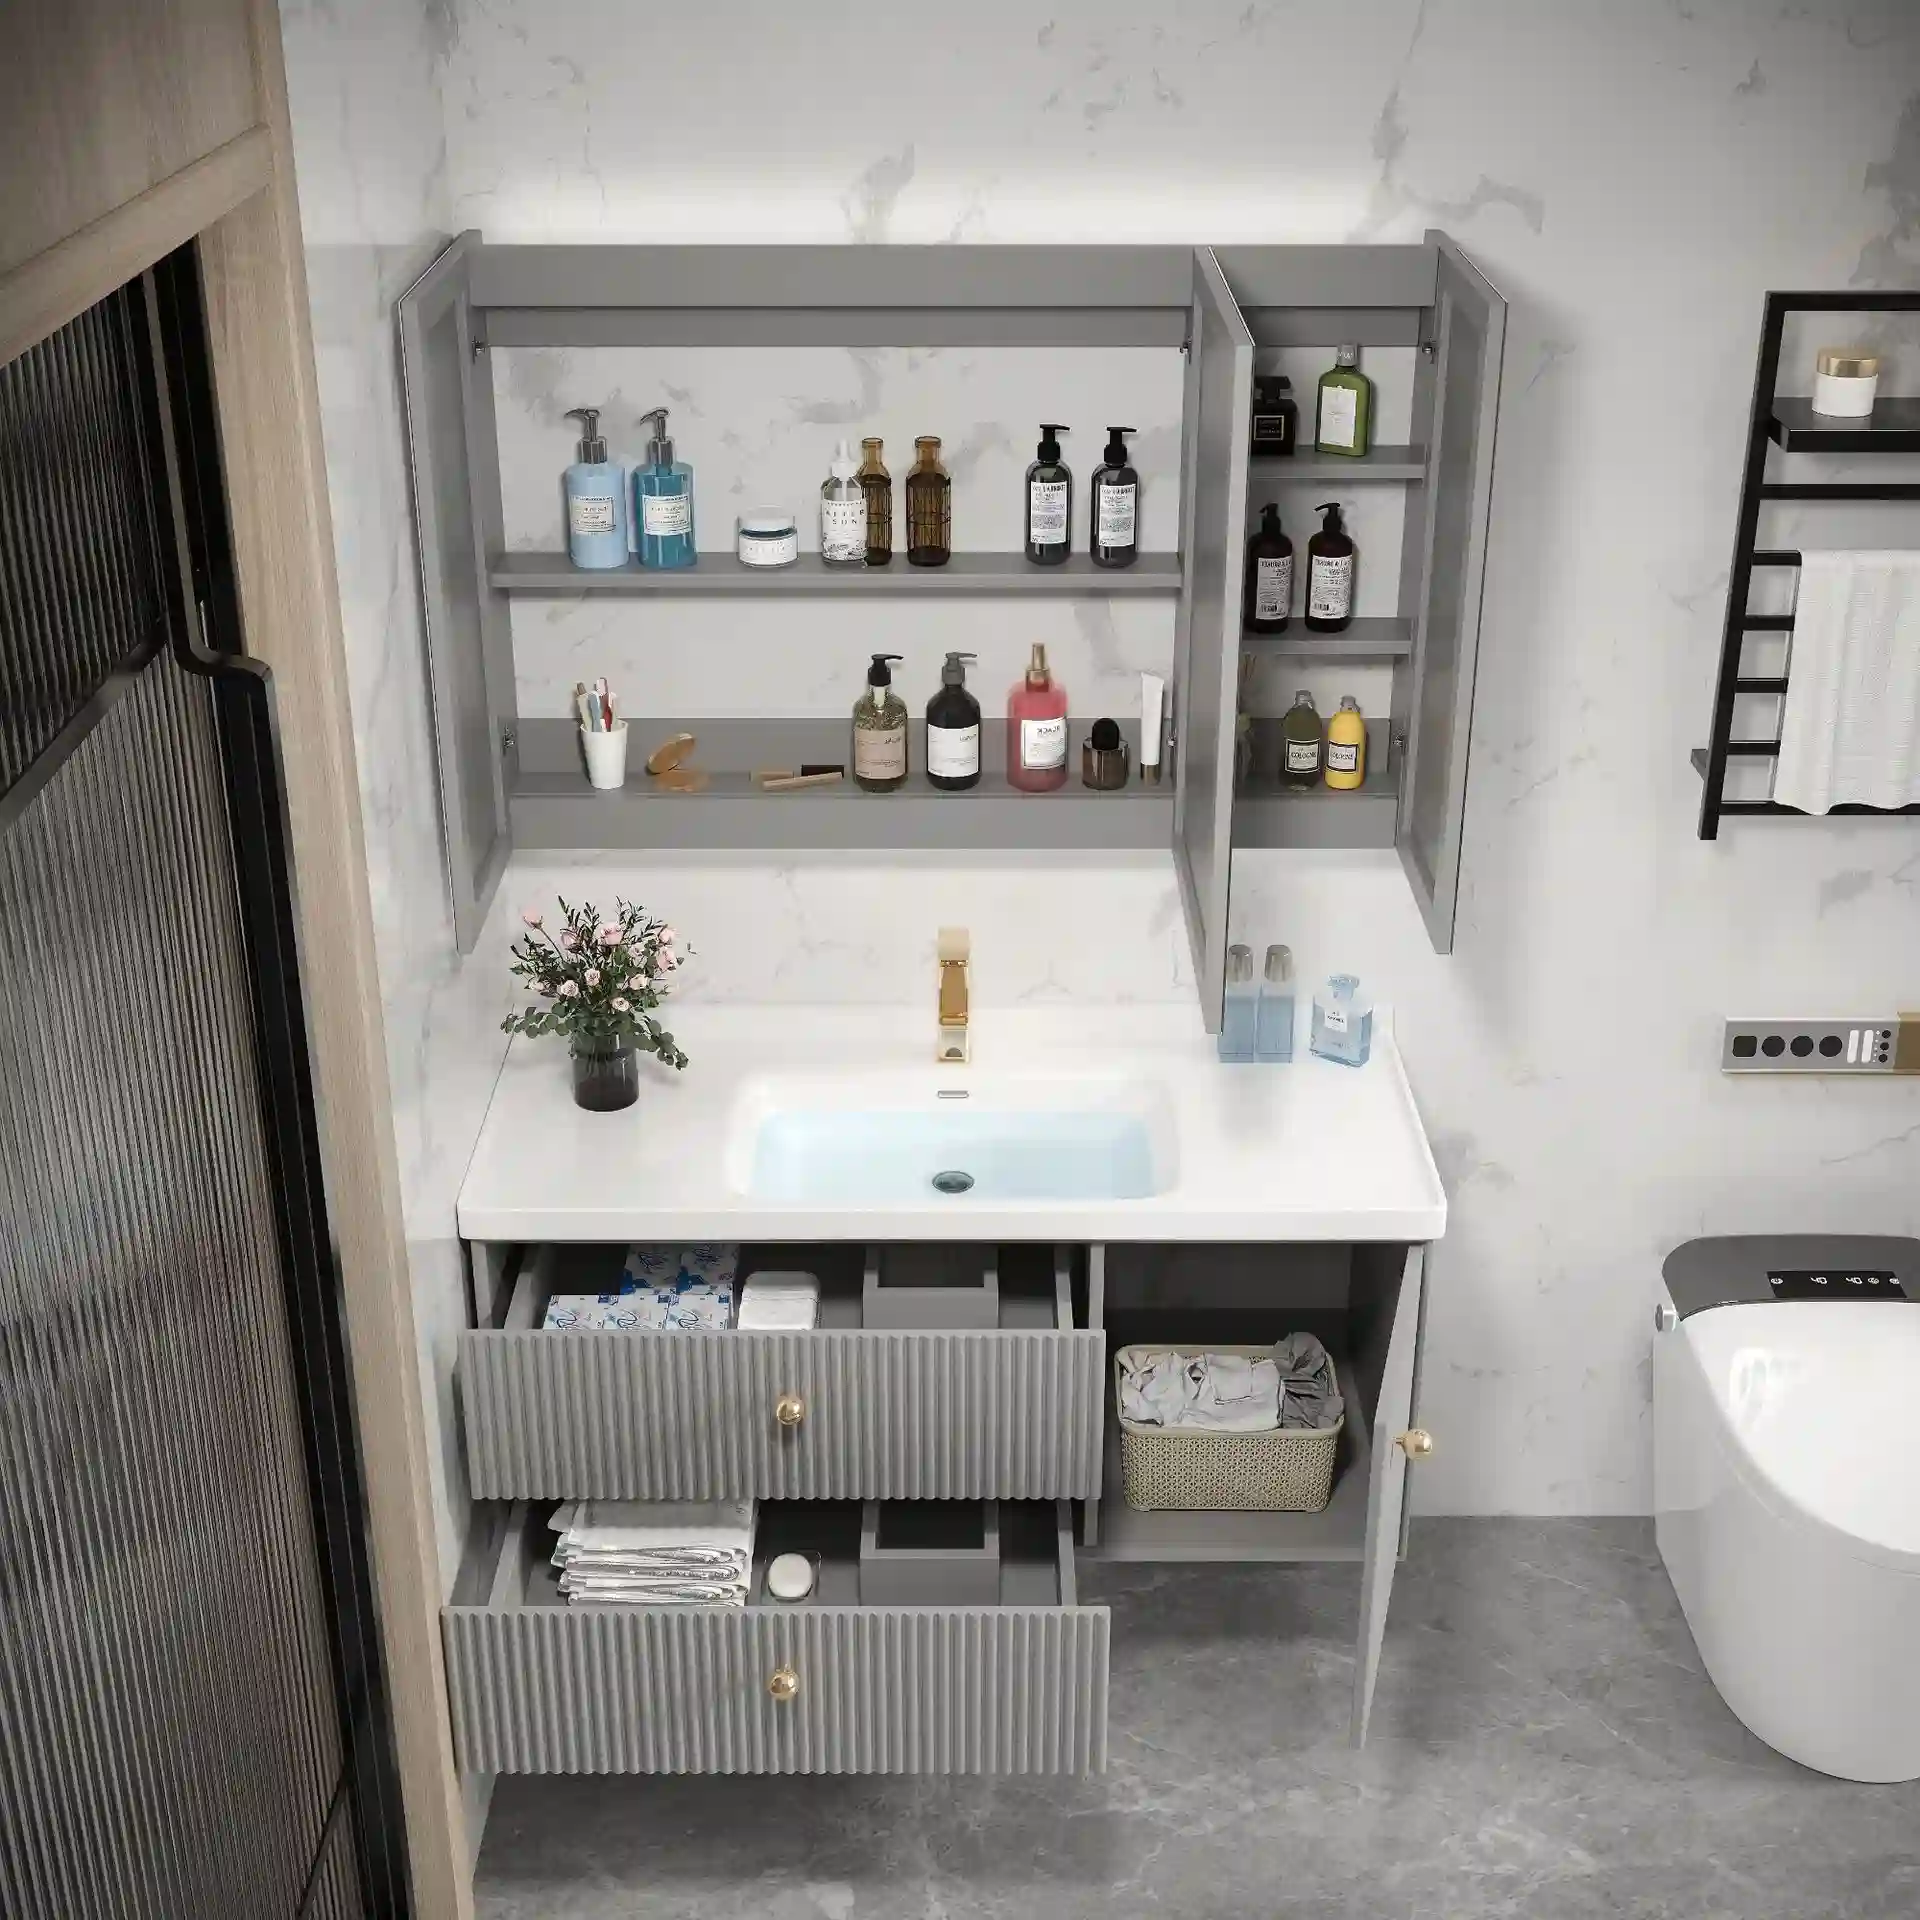
Dimensions carry the rest of the argument. Standard PVC widths of 24-60 inches and depths of 18-24 inches set the approach angle as much as counter height does: a deeper deck pushes a wheelchair user away from the spout and creates a reach distance nobody notices until the fixture is installed. Fix that on paper. Require the drain and trap location on the shop drawing so the knee zone is not occupied by plumbing, and require shut-off valves in an accessible compartment rather than behind a fixed panel. Where the project references accessibility requirements, write the vanity line as designed to meet the accessibility standards named in the project documents, and let the design team confirm the edition the jurisdiction has adopted. Our assisted living vanity specs covers the same reasoning for residential care.
Mirrors are the second ergonomic layer and the one bought as an afterthought. A vertical mirror cabinet serves a standing user and defeats a seated one, so tilt and mounting height resolve with the deck dimensions. Classic mirror fronts run from 24 by 36 inches to 48 by 72 inches, and LED units add adjustable brightness and color temperature, defogging, and touch controls. Specify the control location as carefully as the glass: a panel at the top corner is unusable seated, and one at deck level sits where splash collects.
Now the boundary that must be written plainly, because it is routinely left ambiguous. A vanity deck is not a grab bar and a cabinet is not a structural support. Counter materials are not documented for the point loads and lateral pull a transfer produces, and cabinet fixings are sized for the weight of a door, not a person. Grab bars must be independently anchored to the wall structure, located and rated by the design team, and never fastened to or leaned on a vanity top. State the two systems separately so no installer treats the cabinet as an anchor point.
Order Washroom Vanities Built for High-Use Spaces
Browse this product, solution, or service page to explore relevant offerings.
Traffic, Cycle Life and Finish Wear
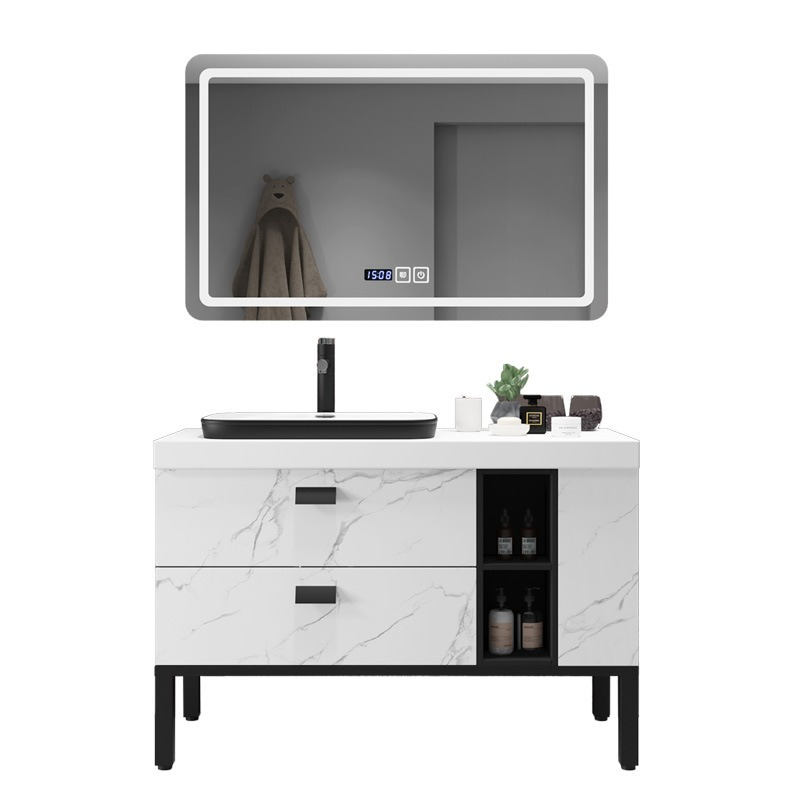
Count the openings, not the visitors. A station serving a ward sees doors and drawers actuated by staff every time a supply is fetched, plus patient and visitor use, and the cumulative total passes what a residential designer would accept from a cabinet in a year. The correct response is not to invent a cycle number in your own document; it is to require the hardware producer’s published cycle-test data, the exact hinge and runner model, the brand grade, and the warranty wording, all stated on the schedule. A quotation reading “premium soft-close hardware” cannot be specified. One naming a model you can look up is enforceable, and it is the only version a substitute supplier can be held to.

Finish wear is a separate calculation, because it decides whether the unit is repaired in place or replaced.
Finish Repairability by Body Material
- PVC resists water and scratching and cleans easily; confirm with the supplier whether a damaged front is replaced or repaired, and order spares accordingly.
- Solid wood in oak, walnut, maple, or ash carries a multi-layer polyurethane coating across 20 standard finishes; ask the supplier whether that finish system can be refinished in the field.
- Veneered and laminated panels fail at the edges first, where the bond line meets the substrate, which makes edge quality the item to inspect on the sample.
- Sintered stone decks resist staining, scratching at a Mohs hardness of 7-8, and heat to 300 degrees C, and UV stability keeps a window-facing bank consistent over time.
Because a finish cannot be argued about later, read the supplier’s own risk behavior as a signal. MFBATH publishes a return rate below 1% and a 2-year warranty covering the whole cabinet, and every unit leaves the plant after a 5-point inspection. Those figures are not clinical performance claims; they are the seller stating what it expects to break, and a factory standing behind a full cabinet for two years has already accounted for its hardware and panel selection accordingly. Our hardware finish durability comparison covers the same question across coating systems.
One last traffic item belongs in a night-time specification: sound. Soft-close hinges and runners remove the impact noise of a door closing in a corridor washroom at three in the morning, a real requirement in a patient-adjacent building rather than a residential luxury. Name it on the schedule for every closing member, doors and drawers alike, and confirm it on the sample.
Procurement Discipline: Sample, Inspection and Documentation
Healthcare construction gives a narrow installation window and no tolerance for a container that arrives wrong, so the schedule is itself a safety item. Run it backwards from the opening date. Start with an approved physical sample: MFBATH supports free samples with a 10-working-day turnaround, and that unit is worth more than any rendering, because it is where you verify the deck front edge, the basin joint, the pull geometry, the hinge model, and the color against the finish schedule. Then write the minimum order quantity (MOQ) into the phasing plan: 15 sets per model, per color, and per size, with mixed-container loading supported, so a project orders one model per washroom type.
Production takes 20-30 days after sample approval, and total lead time to the United States, Canada, or Mexico runs 4-6 weeks including transit from Qingdao port on free on board (FOB) terms. Put those into the contract as dates, not durations, and attach a release schedule per phase. A supplier running a monthly capacity of 5,000 sets can slot a follow-up release; the risk in phased work is not volume, it is drift between batches in color and hardware.
Documents to Require at Delivery
- Material declarations for body, panel grade, top product family, and formaldehyde class, including E1, CARB Phase 2, or TSCA Title VI statements where specified.
- A hardware schedule naming hinge and runner models, plus the packing list and any spare fronts shipped with the container.
- The 5-point inspection record for each unit, and a pre-shipment inspection (PSI) report from an independent firm such as SGS or TÜV.
- Warranty wording for the 2-year whole-cabinet coverage, and certificate copies for any electrical item such as an LED mirror, where the factory holds CE and UL.
- Management-system evidence: MFBATH holds ISO 9001 and ISO 14001 certificates obtained in 2017 and confirmed current in 2025, with a scope page stating what they cover.
Book that PSI in advance. MFBATH supports third-party inspection and factory audits when scheduled ahead of time, and an inspector working against the approved sample and the purchase order is the most practical arbitration available on a cross-border shipment.
Staged Supply and Spare-Part Continuity
Finish the contract with the clause most buyers leave out. State that follow-up phases ship from the same model, color, and hardware schedule, name a spares ratio for wear items, and require that a discontinued component be replaced only with an approved equal submitted for review. MFBATH lists 40,000+ custom combinations, and the contract should carry the repeat-order terms that name the approved specification. The details for the body material used throughout this checklist sit on the PVC bathroom vanity product line page, and more buying frameworks for these building types are in our commercial and hospitality project guides.
Frequently Asked Questions
Can a wood vanity be used in a healthcare washroom at all?
Yes, when the panel grade, adhesive class, and edge closure match the zone it sits in. Plywood comes in standard, BWR, and marine-grade adhesives with a declared formaldehyde class such as E1 at 0.1 ppm or below, and solid wood bodies carry a multi-layer polyurethane coating. Place graded board in patient rooms and dry corridors, and put PVC where the floor is wet during every clean.
What does a sintered stone deck add over a ceramic bowl?
The published properties are a non-porous, stain-resistant body, a Mohs hardness of 7-8, heat resistance to 300 degrees C, UV stability, and an integral basin option that removes the worst joint in the fixture. The practical difference is fabrication rather than the slab: a deck with few cutouts, a continuous upstand, and a factory bond line cleans well, while any top with a field-sealed perimeter hands you a maintenance item.
How should a buyer write an antimicrobial requirement?
Ask for documentation, not adjectives. Require the surface producer’s technical data sheet, the test method behind any antimicrobial classification, and the report from the laboratory that issued it, filed against the product line you bought. Do not translate a material property into a health outcome in your own document, and do not accept a percentage stated without a test method behind it.
How do phased projects keep delivery risk under control?
Sequence it as sample, batch, then proof. Samples ship in 10 working days with free sample support, production runs 20-30 days after approval, and total lead time to the United States, Canada, or Mexico is 4-6 weeks on FOB Qingdao terms. Write each phase as dates, order 15 sets per model, color, and size with mixed-container loading, and book the inspection before production closes.
The Bottom Line
Specify the fixture the way the room will treat it: water on the floor, chemistry on the deck, and a wheelchair at the edge. That means a non-absorbent body, a top fabricated with as few field joints as possible, hardware named by model, and clearances resolved on a drawing rather than on site. Then make all of it provable with an approved sample, a per-unit inspection record, and a document package that arrives with the container.





0 Comments