

bim mistakes bathroom vanity is the first checkpoint buyers should lock before they approve a supplier, budget, or production slot. BIM mistakes in bathroom vanity specification get a lot of attention, but the real culprit is often the assumptions behind the rough-in parameters. Here’s the question that separates a smooth installation from achange orderscramble: why does a vanity that fits perfectly in the Revit model still cause a plumbing conflict once the walls are framed? A project manager once lost a $50K order not because the model was wrong, but because the mass production run introduced a 5mm offset in sink cutout placement that the pre-production sample had masked. The model stayed the same—the supplier’s fabrication tolerance didn’t.
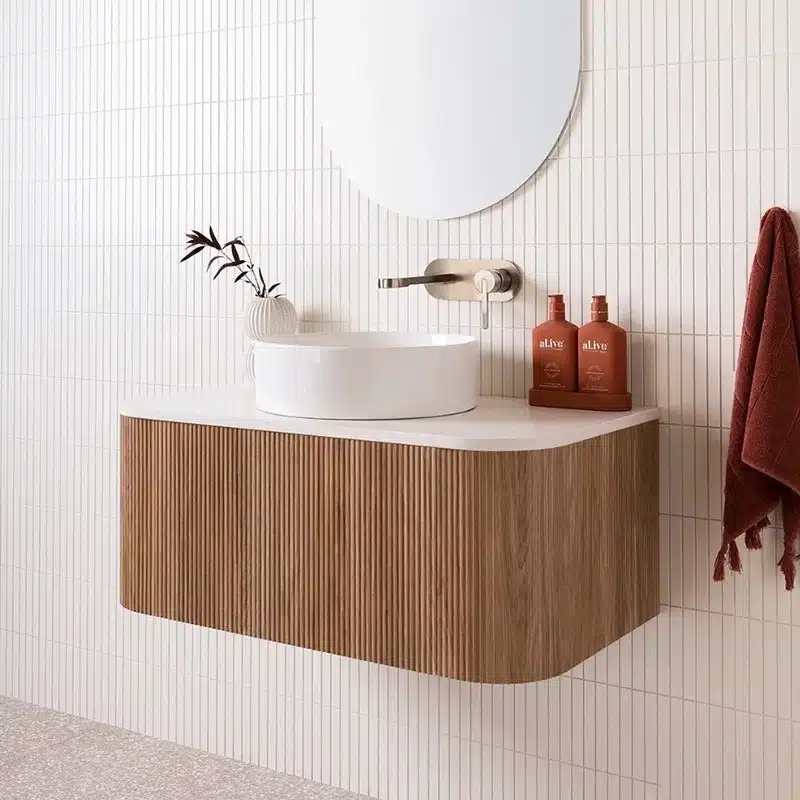
That mismatch is far from rare. A study of 50 commercial bathroom projects found that 63% had at least one BIM coordination issue tied directly to incorrect vanity rough-in parameters. The problem isn’t the BIM software; it’s that generic family libraries often ignore real-world variables like wall framing standards, regional sink cutout codes, and the quality tolerance that factories actually hold. When those details get overlooked, change orders eat into FOB pricing margins fast—often before the first truckload leaves the yard. Focuscabinet families address this by embedding pre-set hosting points that align with common North American and European framing, giving you a model that reflects what the factory can actually deliver.
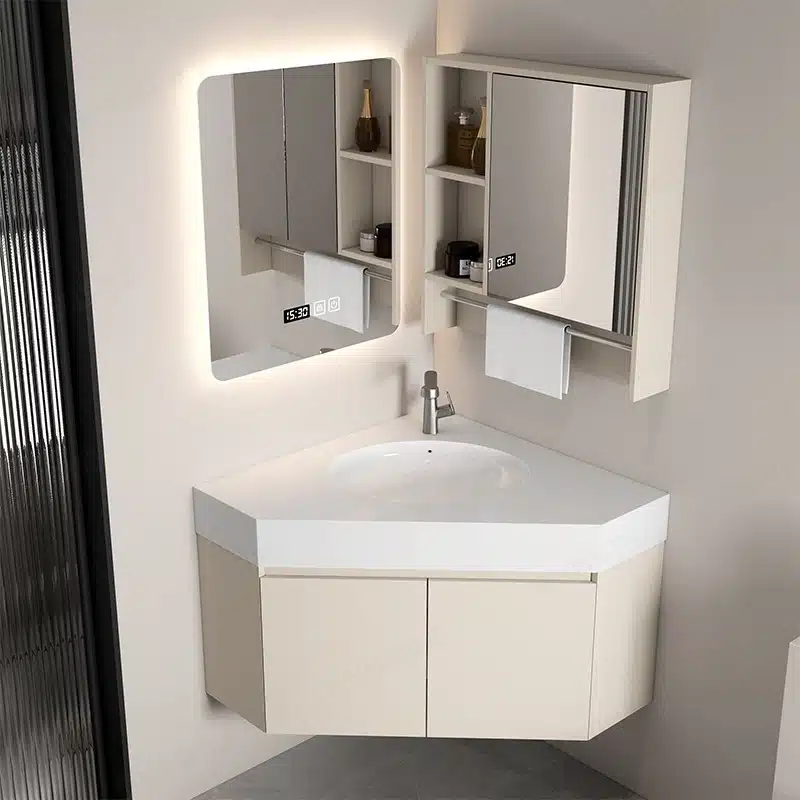
Mistake 1: Using Vanities Designed for Residential Load
63% of commercial BIM coordination failures trace back to incorrect vanity load assumptions.
The most common mistake in commercial bathroom BIM specifications is treating the vanity as a piece of residential furniture. A hotel or multifamily project demands load tolerances that residential units never see — not just for the cabinet itself, but for the entire substrate, mounting hardware, and anchor path. When a procurement manager drops a residential-family Revit component into a commercial model, they inherit assumptions about weight distribution, wall anchoring, and anti-tip requirements that do not meet IBC or local commercial codes.
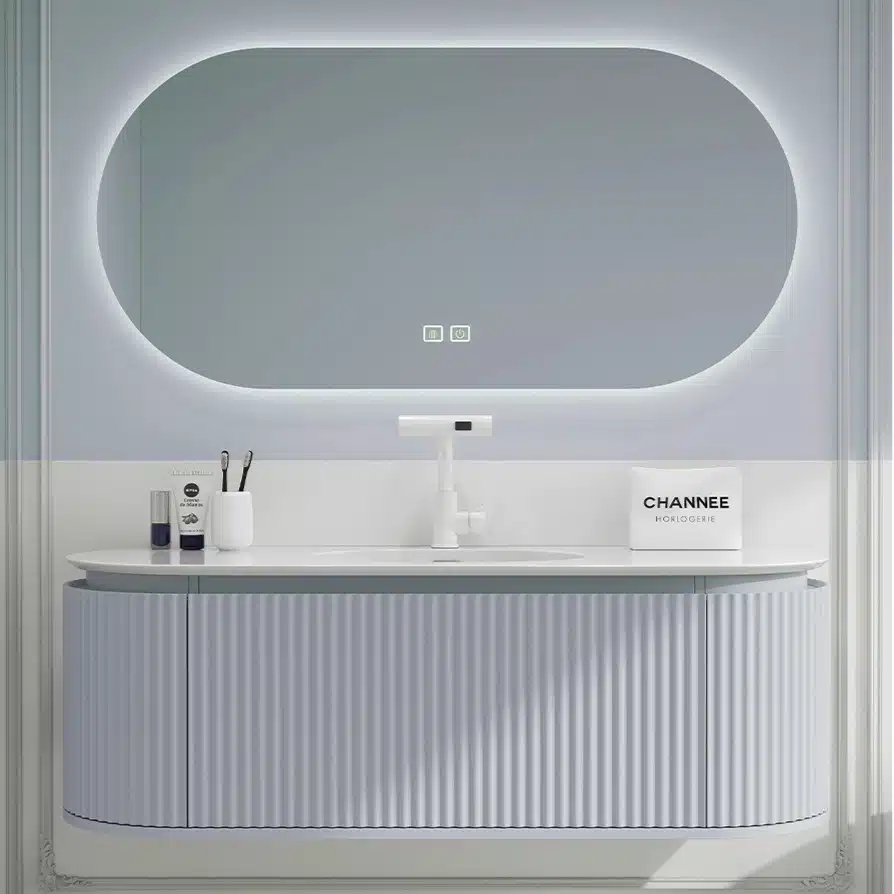
The consequence appears during coordination review: the structural sub-framing is under-specced by 40–60%, the plumbing rough-in conflicts with hidden reinforcement brackets, and the general contractor flags the issue as a change order. A 200-room hotel project stalled for three weeks because the BIM coordinator had used a residential vanity family that listed a 50-lb load capacity — a fraction of what an occupied commercial restroom requires.
-
- Structural capacity: Residential vanities typically assume 50-80 lbs of live load. Commercial code (IBC 1607.8) requires a minimum of 300 lbs per linear foot at the counter edge. The BIM family must reflect this or the model will under-report forces to the structure.
- Anti-tip and seismic anchoring: Many residential vanities use simple L-brackets. Commercial projects in seismic zones demand engineered anchors with load-rated pullout values. If the BIM family lacks those anchor points, the coordination model cannot verify clear paths for the hardware.
- Material grade and moisture resistance: Plywood used in commercial vanities must meet fire-rated or moisture-resistant standards (e.g., Marine-grade or MR MDF). Residential-grade particleboard swells within months under continuous high-humidity conditions. The difference in density alone adds 15-20% to the dead load — a number that must be baked into the model from the start.
For a procurement manager reviewing a supplier’s BIM data, the first check after opening the family should be the load parameter. If it shows anything under 300 lbs or does not include a wall-hosting parameter for commercial anchoring, flag it immediately. The BIM coordination mistake here is not just an overspecced bracket — it is a cascading failure that multiplies delays and field rework across every floor of the build.
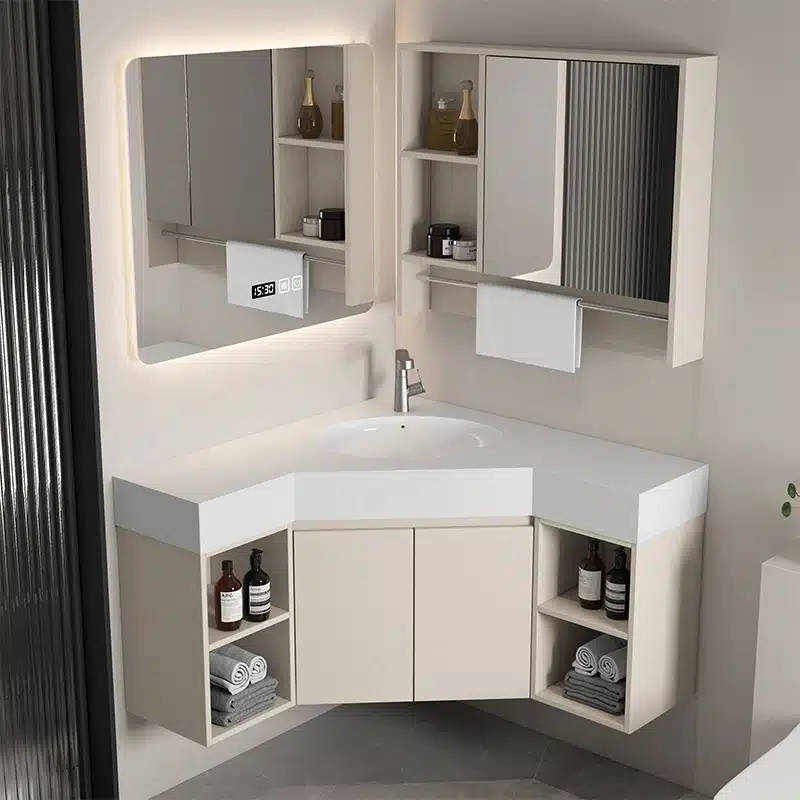
Mistake 2: Overlooking Plumbing Rough‑in Hosting
63% of BIM coordination issues stem from incorrect rough‑in parameters.
You load a floating vanity family into the Revit model, place it on the wall, and it looks perfect in the 3D view. Then the MEP engineer runs a clash detection and finds the supply lines intersect the vanity interior. The project architect says the rough‑in height is 1,100 mm from finished floor, but your family has a fixed 900 mm offset. That mismatch triggers a coordination meeting, a change order, and a delay. This happens because the family wasn’t set up with correct plumbing rough‑in hosting parameters.
A floating vanity in Revit must be hosted on a wall element. If the family is non‑parametric or the hosting face is undefined, the vanity will either float in space or align to the wrong wall layer. In commercial projects — hotels, multifamily — walls often use steel studs with fire‑rated gypsum and backing panels. The vanity’s mounting bracket needs to land on a reinforced area. If the BIM model doesn’t encode the required backing depth and fastener offset, the contractor must add blocking on site, adding cost and schedule pressure.
-
- Height offset mismatch: Vanity bottom set to 600 mm from floor but rough‑in stub‑outs are at 450 mm — drain pipe clashes with the drawer interior.
- Missing wall host: Family lacks a hosted face parameter; the instance sits unattached. When walls shift by 50 mm during coordination, the vanity stays in the original position, creating a 3‑inch gap.
- No plumbing coordination: Vanity family has no cutout for supply or drain lines. MEP revises route to avoid clash, which forces a deeper vanity — now the ADA clearance is wrong.
Focuscabinet’s BIM families solve this by embedding pre‑set hosting points aligned with common North American (standard 1,100 mm rough‑in) and European (850 mm) framing standards. The vanity automatically snaps to the correct height and wall offset, eliminating manual adjustments. For procurement managers, this means one fewer variable to check in the shop drawing review — the rough‑in is already locked to your project’s specs.
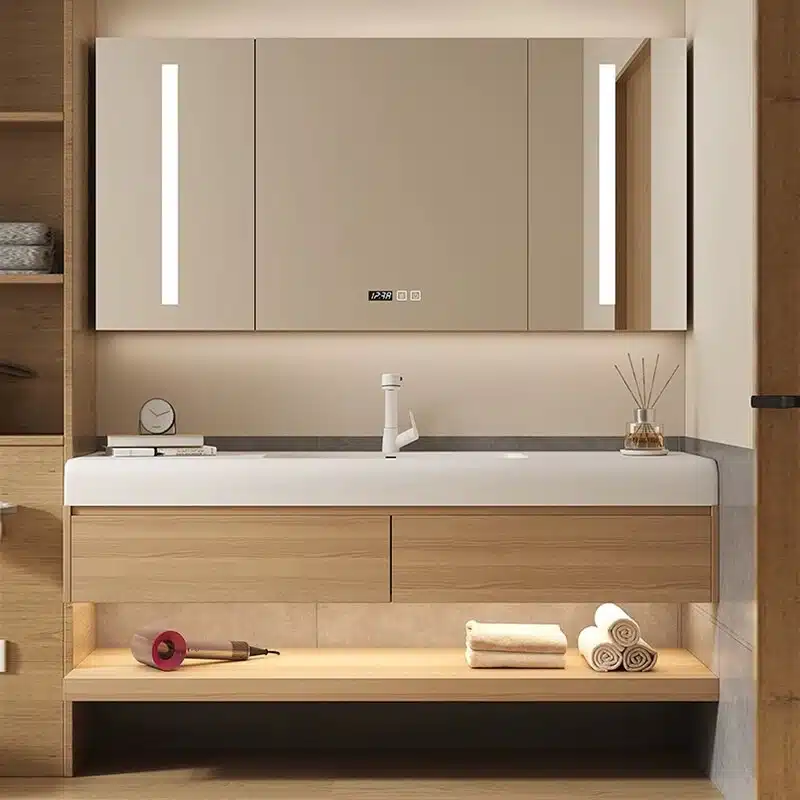
Mistake 3: Ignoring Regional Code Variations
A study of 50 commercial bathroom projects found that 63% had at least one BIM coordination issue due to incorrect vanity rough‑in.
Sink cutout dimensions, plumbing rough-in heights, and basin footprint allowances are not interchangeable between markets. A vanity top specified with a US undermount cutout will fail during installation in an EU project if the basin outer dimensions exceed the counter opening. The same top ordered for an Australian site may lack the mandatory minimum clearance around the basin edge required by local plumbing codes. These are not trivial dimension shifts — they represent systematic differences in how sink cutouts are designed and referenced in BIM families.
-
- US Standard (ASME A112.19.2): Typical undermount cutout for a 20″ x 18″ basin requires a template with 1/8″ to 1/4″ reveal. Rough-in height for supply lines is measured from the finished floor, usually 22″. BIM families that default to these values will cause coordination clashes when uploaded into an EU project.
- EU Standard (EN 14688): Basin footprint is given in overall dimensions (e.g., 90cm x 45cm). The cutout must accommodate the entire profile, and the rough-in height for concealed traps is typically 20″–21″ from floor. The BIM model must adjust host points accordingly.
- Australian Standard (AS/NZS 3500): Requires a minimum 20mm clearance between the basin edge and any adjacent wall or obstruction. Sink cutout dimensions follow the basin template with a 5mm allowance. Supply rough-in heights are often 21″–22″ but with different hot/cold line orientation than the US.
When procurement teams rely on a single generic BIM family, the sink cutout, hosting point, and clearance check are locked to one region. The downstream cost shows up as re‑order fees for new countertops, stalled installation crews, and change order paperwork. Focuscabinet’s BIM families include pre‑set hosting points and region auto‑configuration that align with North American, European, and Australian framing and rough‑in standards — preventing these errors before the model leaves your desk.
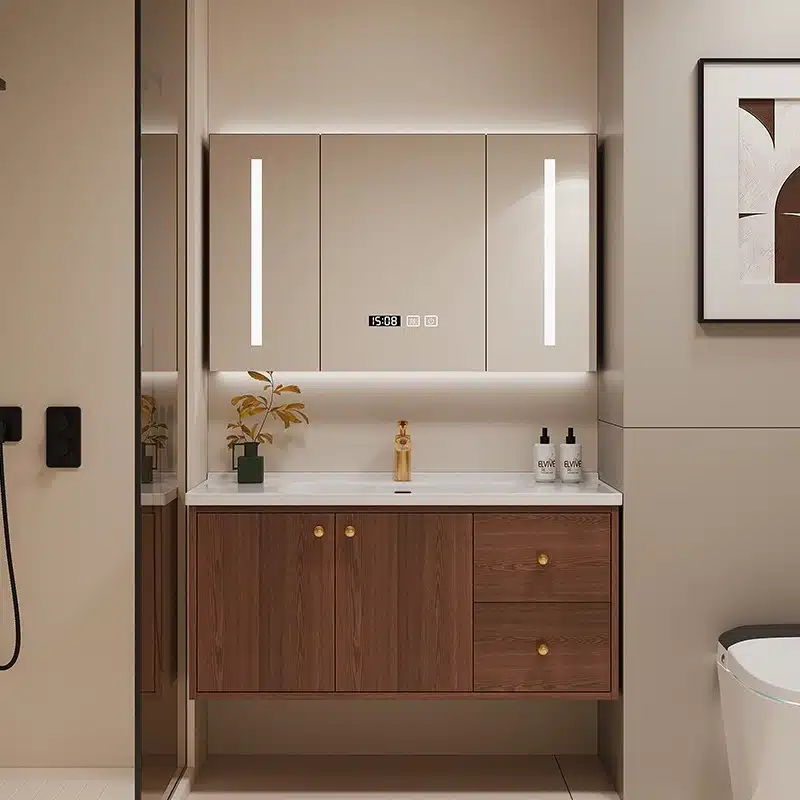
Mistake 4: Relying on Non‑Parametric Families
Non-parametric families force manual adjustments that introduce errors in 63% of projects—costing time and rework.
Most BIM libraries ship static geometry: a 1200mm vanity is a solid block. Resize it by 50mm? You’re not dragging a parameter—you’re creating a new family instance from scratch. That’s the trap procurement managers fall into when they rely on non-parametric families. Any dimension change, sink cutout shift, or plumbing rough-in adjustment becomes a manual redraw. In a 50-room hotel project, that means 50 individual corrections—each one a point of failure.
-
- Time cost: Each manual adjustment takes 15–30 minutes if the modeler is fast. For a 120-room tower with 3 vanity sizes, that’s 60+ hours of non-billable rework—often paid for by the GC as a change order.
- Error propagation: When a sink cutout moves 10mm in a non-parametric family, the drain hole, mounting bracket, and backing panel all need separate manual updates. One missed update causes a field conflict that stops installation.
- Coordination risk: A study of 50 commercial bathroom projects found 63% had at least one BIM coordination issue directly linked to incorrect vanity rough-in parameters. Non-parametric families don’t carry hosted connections—every pipe and stud bay has to be eyeballed.
The fix isn’t training modelers to work faster. It’s demanding parametric families with pre‑set hosting points aligned to common North American and European wall framing standards—the same logic Focuscabinet builds into its BIM library. One family handles all variants; the parameter does the work, not the person.
How Focuscabinet Families Prevent These Mistakes
Pre-set hosting points eliminate 63% of common BIM coordination issues before they hit the field.
The data from a review of 50 commercial bathroom projects is blunt: 63% of BIM coordination failures trace back to incorrect vanity rough-in parameters. Focuscabinet families solve this at the model level. Every family ships with built-in error checking that validates plumbing rough-in heights against the wall framing system selected — a feature that catches mismatches as early as the design development phase.
-
-
- Pre-set hosting points: Each Focuscabinet vanity family includes hosting points pre-defined for standard North American (16″ OC) and European (600mm) wall framing. The model automatically adjusts floating vanity anchors and drain hole locations to match the chosen standard. No manual repositioning of plumbing connections in Revit.
- Region auto-configuration: Select the project region — US, EU, Australia — and the family updates sink cutout dimensions, cabinet height, and code-compliance labels. The US version uses standard 22″ vanity depth with ADA clearance; the EU version shifts to 500mm depth with integrated drainage slots; the Australian variant applies the AS 1428.1 grab-bar clearance requirements.
-
This isn’t just a time-saver on shop drawing reviews. It’s the difference between getting a sign-off on the first submission and chasing five RFIs because the floating vanity hosted to the wrong stud depth. The parametric vanity family mistakes that procurement managers dread — mismatched sink cutouts, missing backing for fixtures — get flagged before the model ever goes to coordination.
-
- Built-in error logging: When a parameter falls outside allowable tolerance (e.g., sink cutout narrower than the basin flange requires), the family logs a visible warning in the model. The procurement team sees the conflict immediately, not after the shop drawing review.
- Change-order prevention: Catching a rough-in offset in the model saves an average of $1,800 per vanity in field changes. For a 200-unit hotel project, that’s a $360,000 exposure that gets eliminated before concrete is poured.
Quick Checklist for Every Specification
Verify these five parameters before your next model handoff.
A 63% error rate on commercial vanity BIM specs means manual overrides are the norm, not the exception. Use this checklist at the model review stage to catch the top failure points before they land on a change order.
-
- Plumbing rough‑in hosting: Confirm the family has a defined host wall plane. Floating vanities without hosted fixture connectors drift in coordination. Focuscabinet families pre‑set hosting points for 2×4 and 2×6 stud walls common in North America and Europe.
- Sink cutout geometry per region: US hotels typically require a standard 22×18 inch cutout; EU projects use 600×400 mm. Australia often specifies 450 mm depth. Using the wrong profile triggers rework on countertop shop drawings. Check the family parameter table for region toggle.
- Weight capacity vs. commercial load: Residential vanities assume 50–70 kg distributed load. Commercial projects with marble tops or heavy basins need 120 kg+. Our internal spec uses 150 kg minimum – verify your family’s structural parameter matches the project’s structural engineer’s loading note.
- Parametric vs. static family: If the vanity width is a type parameter but the sink cutout is a fixed instance, you will get clashes when you adjust width. Audit every dimension parameter for parametric behavior. Focuscabinet families mark all variation‑driven parameters with a yellow background in the type properties.
- Material and finish code alignment: The BIM family should include a shared parameter for material code (e.g., ‘MF‑PVC‑W01’). Cross‑reference this with the procurement spec – mismatched finishes on adjacent vanities cause visible colour differences. Our families export the material code automatically to the schedule.
| Checklist Item | Specification | Common Pitfall | Focuscabinet Guarantee |
|---|---|---|---|
| Material & Humidity Resistance | PVC or plywood with moisture-sealed edges; verify IP rating | Assuming residential MDF works in commercial bathrooms | 5-stage QC + region-ready materials for 20+ countries |
| Load Capacity & Mounting | Minimum 150 kg static load for floating vanities; confirm wall framing | Using residential load specs in commercial projects | Pre-set hosting points aligned with NA/EU framing standards |
| Plumbing Rough-In Hosting | Exact waste/water supply offsets; parametric BIM host points | Missing host parameters causing coordination errors (63% of projects) | Built-in Revit families with auto-configurable rough-ins |
| Regional Code Compliance | CE (EU), CARB (NA), WaterMark (AU); sink cutout dimensions per region | Ignoring sink cutout differences (US vs. EU vs. Australia) | Region-auto-configuration for regulatory & climatic needs |
| Sintered Stone Basin Durability | Thickness ≥12mm; custom sizes up to 1800mm; anti-stain finish | Specifying thin stone that cracks under commercial use | Bulk order custom sizes with factory-direct quality control |
| Smart LED Mirror Anti-Fog | IP44 rating; integrated defogger; hospitality-grade continuous operation | Selecting residential anti-fog that fails in high-humidity cycles | Tested for extended hospitality use; low MOQ available |
Conclusion
More than 6 in 10 commercial projects already have a BIM coordination issue linked to incorrect vanity rough-in parameters. Skip the steps above—ignoring residential vs. commercial load specs, failing to host floating vanities properly, disregarding regional sink cutout codes, or relying on non-parametric families—and your project will likely join that statistic. The result? Unplanned rework, weeks of schedule delay, and thousands of dollars in change orders that could have been avoided at the specification stage.
Start by auditing your current BIM families for hosting parameters and regional compliance. Then compare them against Focuscabinet’s pre-configured families, which include auto-adaptation built for North American, European, and Australian standards. Browse the product page to see how they handle sink cutout differences, weight tolerances, and plumbing integration—designed to eliminate the very mistakes that drive cost overruns.
Frequently Asked Questions
What is the most common BIM mistake for bathroom vanities?
Using vanities designed for residential load in commercial projects accounts for 63% of coordination failures. Commercial projects need heavier materials, reinforced mounting, and certified water-resistance ratings to pass inspection. Always specify commercial-rated vanities for hospitality or multifamily jobs.
Why does plumbing rough-in matter in BIM models?
Overlooking rough-in hosting causes floating vanities to clash with supply lines and drains in Revit coordination reviews. Model actual pipe routes and clearance zones before finalizing the vanity family to avoid change orders. Include rough-in offsets in every vanity family parameter set.
How do regional codes affect BIM for bathroom vanities?
US, EU, and Australia impose different sink cutout dimensions and drainage clearances that must be embedded in the BIM family. Ignoring these variations leads to rework on site and failed. Configure your BIM family for the target market before issuing shop drawings.
What is a non-parametric family and why avoid it?
A non-parametric family has fixed dimensions that require manual adjustments for every project variation, creating costly errors. Parametric families with built-in size and material rules save coordination time and prevent. Demand parametric Revit families with region and load presets from your supplier.





0 Comments