

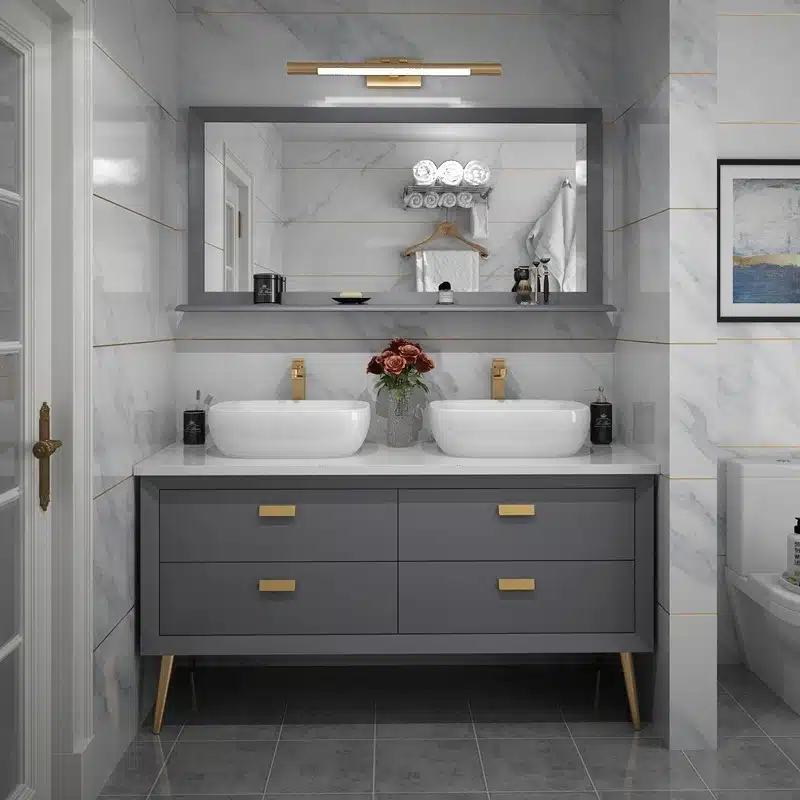
The debate over freestanding vs. floating vanities is more than a design choice; it’s a critical specification that directly impacts project budgets, installation timelines, and long-term structural liability. A poorly chosen vanity can lead to wall reinforcement failures, unexpected flooring costs, and client callbacks over insufficient storage or difficult cleaning access. For contractors and property managers, these details are the difference between a profitable installation and one plagued by costly post-completion fixes and damaged client relationships.
This guide moves beyond simple aesthetics to provide a technical breakdown of each option. We will analyze the structural requirements and weight limits for wall-hung units, compare the real-world storage capacity after accounting for plumbing, and detail the true installation costs, including necessary wall blocking and flooring considerations. Consider this your standard operating procedure for specifying the correct vanity type to ensure durability and prevent costly project errors.
Aesthetic Impact: Traditional vs. Modern?
The market no longer operates on a strict modern versus traditional binary; successful designs now fuse minimalist functionality with the warmth of heritage materials to meet current consumer demand.
Modern Aesthetics: Clean Lines and Functionality
Modern design operates on minimalist principles, stripping away ornamentation to favor practical, simple forms. This approach emphasizes clean lines, neutral color palettes, and uncluttered functionality to create a sense of sophistication and open space. The focus is on efficiency and purpose, not decorative excess.
- Prioritizes geometric shapes and smooth surfaces.
- Relies on a neutral or monochromatic color scheme.
- Focuses on efficiency and function over decorative details.
Traditional Aesthetics: Warmth and Heritage Materials
Traditional styles introduce a sense of comfort and historical character. This aesthetic is defined by its use of heritage materials, ornamental hardware, and rich textures. It directly contrasts with modern starkness by building an atmosphere that feels warm, inviting, and timeless.
- Often includes decorative hardware and richer textures.
- Features materials like natural woods and classic finishes.
- Aims to create an inviting, comfortable, and timeless atmosphere.
The Prevailing Trend: Hybrid and Transitional Designs
In 2026, the market clearly favors a hybrid or transitional approach over a rigid choice between modern and traditional. This dominant trend blends elements from both philosophies, combining the clean sophistication of modern forms with the warmth and character of traditional materials. This fusion creates balanced, personalized spaces that feel both contemporary and enduring.
- Mixes minimalist forms with classic, ornamental touches.
- Offers a balanced look that feels both fresh and enduring.
- Reflects consumer demand for personalized spaces that combine contemporary living with historical comfort.
Storage Capacity Comparison (Toe Kick vs. Legs)?
A toe kick base adds hidden storage by converting unused space into shallow drawers, while legs sacrifice this capacity for an open, furniture-like aesthetic and easier floor access.
Maximizing Space with Toe Kick Storage
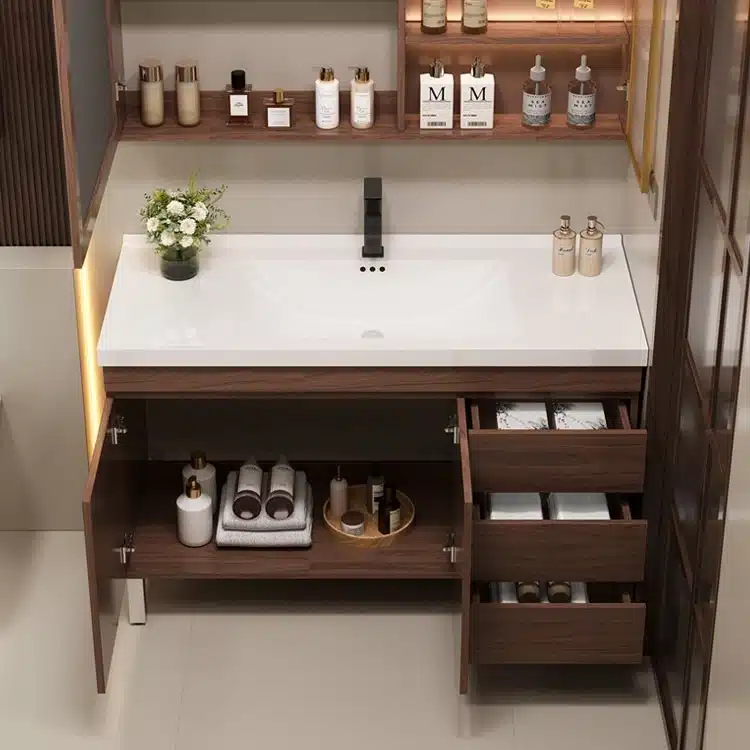
A standard toe kick offers a prime opportunity to reclaim otherwise wasted space. The recessed area at the bottom of a vanity, typically 3-4 inches high, can be engineered into a functional shallow drawer. This design is highly effective for storing thin or infrequently used items that would otherwise clutter main cabinets. Custom drawers in this space are ideal for things like extra guest towels, cleaning supplies, or back-stock toiletries. This area can also discreetly house functional hardware, such as HVAC vents or central vacuum inlets, preserving the primary cabinet volume for larger items.
| Feature | Toe Kick Base | Leg Base |
|---|---|---|
| Storage Potential | Adds hidden shallow drawer capacity. | No integrated storage; space remains open. |
| Best Use Case | Storing flat items like linens, trays, or scales. | Achieving a lighter, furniture-like aesthetic. |
| Cleaning Access | Sealed base; no access underneath. | Full access for mops and robotic vacuums. |
| Functional Integration | Can conceal HVAC vents or vacuum inlets. | None; space is purely visual. |
The Trade-Off: Legs and Open Space
Opting for a vanity with legs is a deliberate aesthetic choice that prioritizes visual lightness over maximum storage. The open area underneath does not provide any integrated storage, creating what is effectively dead space from a capacity standpoint. But this design creates a more elegant, furniture-like appearance that can make a bathroom feel larger and less boxy. The practical benefit is significant: the open space allows for complete floor access, simplifying cleaning and accommodating robotic vacuums without issue.
Choosing Based on Priority: Storage vs. Access
The decision between these two base styles comes down to a project’s core priorities. If maximizing every available inch of storage is the primary goal, a vanity with a toe kick is the superior functional choice. It serves clients in smaller homes or those who value hyper-organized spaces. If the design brief calls for a less bulky aesthetic, an airy feel, and simplified floor maintenance, then a vanity with legs is the better fit. It appeals to clients who prioritize style and ease of cleaning over raw storage volume.
Increase Profits with Factory-Direct Bathroom Vanities
Cleaning & Hygiene (Mop Access)?
Vanity design directly impacts bathroom hygiene; elevated models offer superior floor access for both manual and automated cleaning, preventing the moisture and grime buildup common with traditional toe-kick designs.
Hygiene Advantages of Elevated Vanities
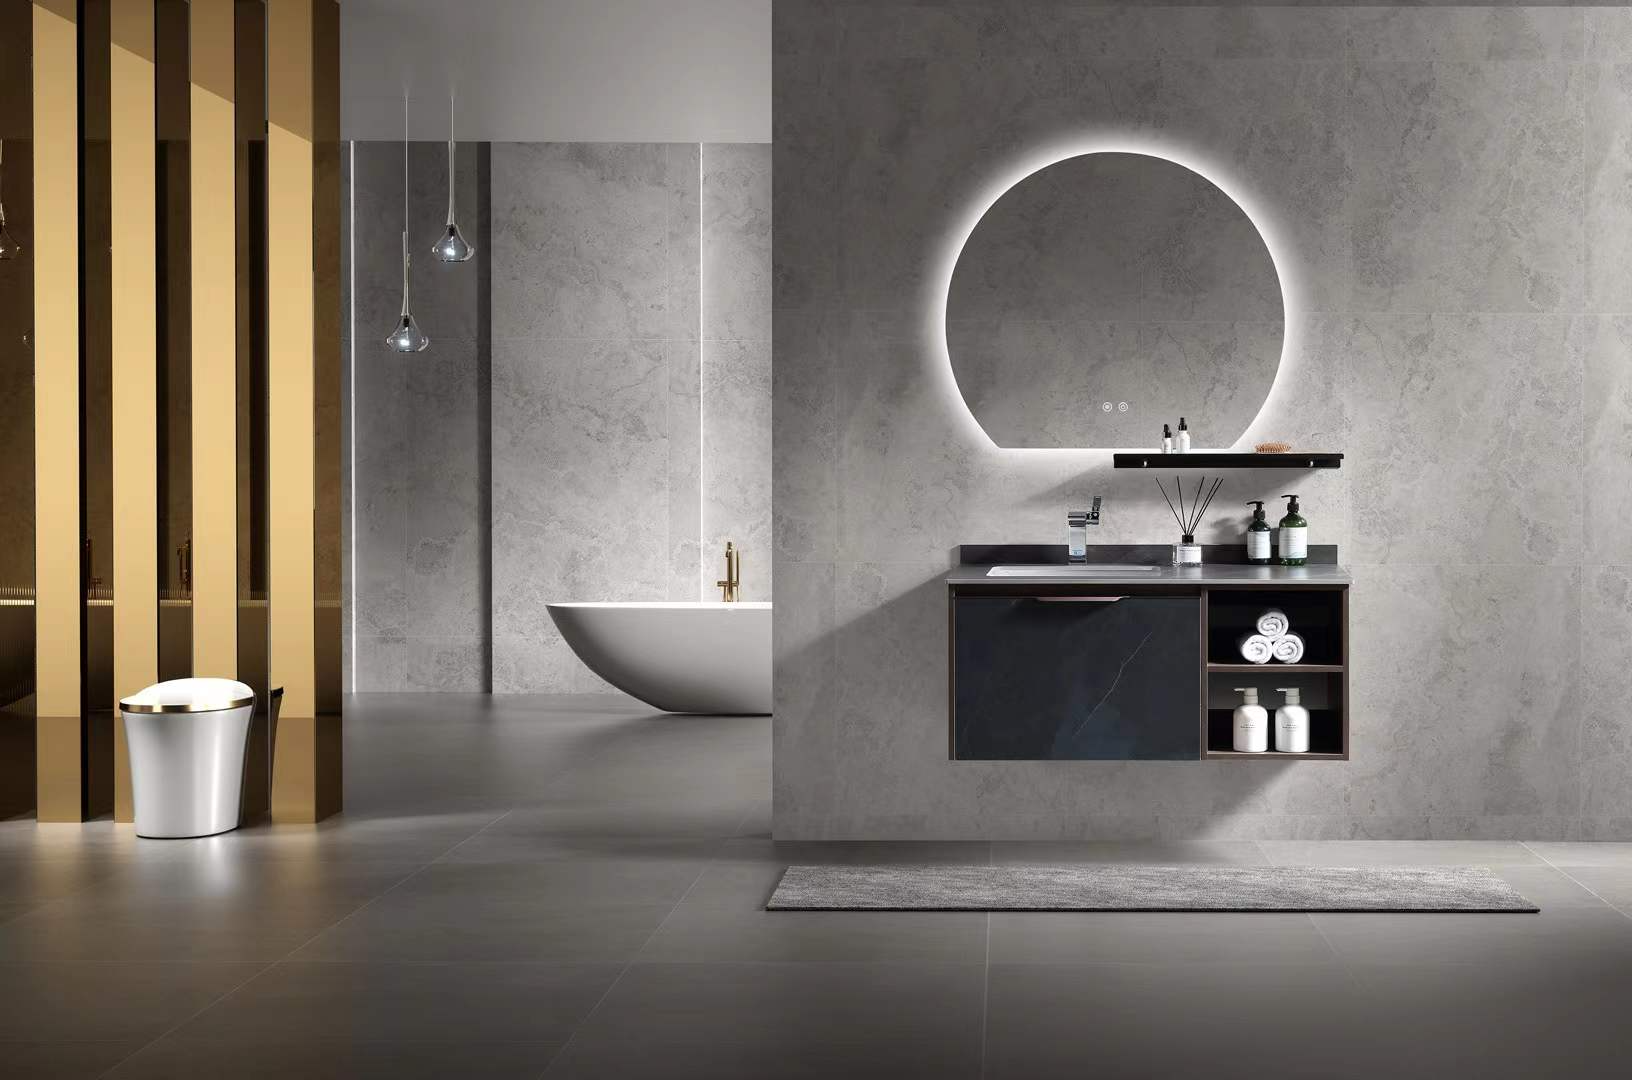
Elevated vanities, whether wall-mounted or supported by legs, grant complete access to the floor. This open design eliminates the problematic corners and seams inherent in toe-kick vanities, which are notorious for trapping dust, hair, and moisture. By preventing this buildup, the risk of mold and bacterial growth is significantly reduced.
- Full access for mops and vacuums simplifies cleaning routines for a more thorough result.
- Better air circulation underneath the cabinet helps damp floors dry faster, a critical factor in humid bathroom environments.
- The design aligns with modern hygiene standards, where comprehensive surface cleaning is a priority.
Challenges with Traditional Toe-Kick Designs
Vanities with a built-in toe kick sit flush against the floor, sealing off the space underneath. The seam where the cabinet base meets the flooring becomes a collection point for grime, spills, and water. This area is exceptionally difficult to clean and can compromise the vanity’s material integrity over time through persistent moisture exposure.
- The tight ninety-degree angle between the floor and the cabinet base is nearly impossible to reach with standard mops or cloths.
- Spills or plumbing leaks can seep under the toe kick, leading to hidden water damage and promoting mildew growth.
- This inaccessible space can also harbor pests and allergens out of sight.
Impact on Automated Cleaning Systems
The rise of home automation directly influences practical bathroom design. By 2026, robotic vacuums and mops are standard household devices. Wall-mounted vanities and those with sufficient leg clearance are designed to accommodate these systems, enabling fully automated, hands-free floor maintenance. Toe-kick designs render these cleaning tools ineffective along the bathroom perimeter, forcing a return to manual labor.
- Elevated vanities provide the clearance needed for most robotic cleaners to pass underneath without obstruction.
- Toe-kick designs create a physical barrier, blocking automated cleaners and leaving a significant portion of the floor untouched.
- Choosing furniture compatible with smart home technology enhances overall household convenience and cleanliness.
Installation Complexity & Cost?
The total project cost is driven more by installation complexity than the vanity unit price; freestanding models are simpler and cheaper to install, while floating vanities require costly structural and plumbing work.
Freestanding Vanities: Simpler & More Affordable Installation
Freestanding vanities are known for their direct, floor-based installation, which keeps labor costs low. Because they rest on the floor, they don’t require any special wall reinforcement. This straightforward process makes them a practical choice for budget-conscious renovations and a favorite among DIY installers looking to save on professional fees. Their minimal structural demands mean they can be installed quickly without major modifications to the bathroom.
Floating Vanities: The Professional Installation Requirement
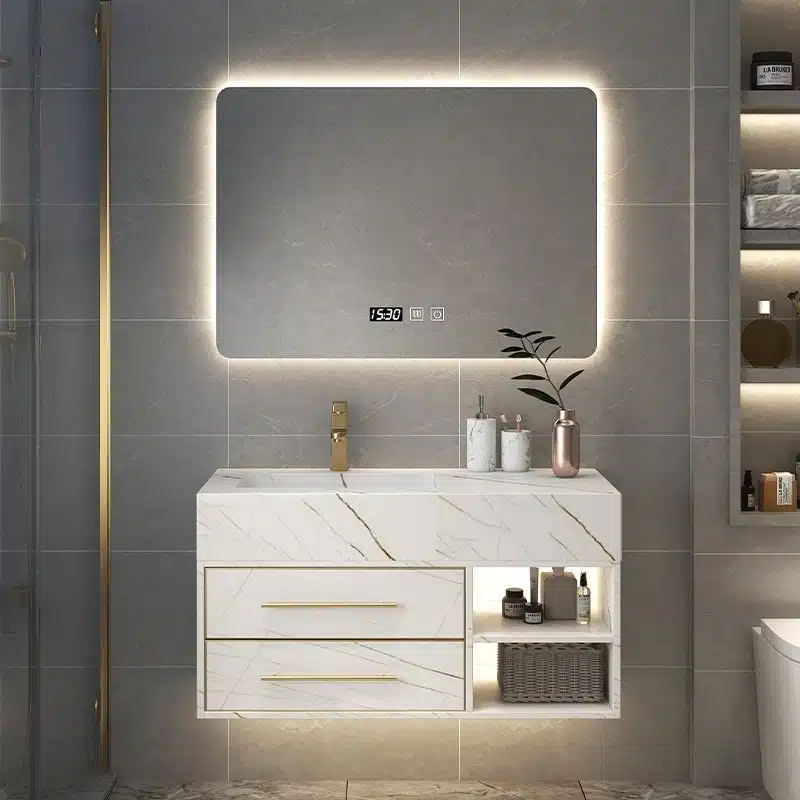
Floating vanities command a higher total cost primarily because of their complex installation. To ensure safety and long-term stability, they must be securely mounted to a structurally reinforced wall. This isn’t a DIY-friendly task; it requires professional expertise to add blocking between studs and manage the load. The installation can also introduce extra expenses if plumbing lines need to be rerouted from the floor into the wall to remain hidden.
| Factor | Freestanding Vanity | Floating (Wall-Hung) Vanity |
|---|---|---|
| Installation Method | Floor-based; stands independently. | Wall-mounted; requires secure anchoring. |
| Labor Cost | Low; often suitable for DIY projects. | High; requires professional installers. |
| Wall Requirements | None; can be placed against any wall. | Requires reinforcement (e.g., blocking between studs). |
| Plumbing Work | Works with standard floor/wall plumbing. | May require rerouting plumbing into the wall. |
| Total Project Cost | Lower overall investment. | Higher investment due to specialized labor. |
Key Cost Drivers: Labor and Structural Changes
The main difference in total cost between the two styles comes down to installation. While the purchase prices for the vanities themselves can be similar, the associated work drives the final budget. Freestanding models appeal to projects with tight cost controls due to their minimal installation needs. Floating vanities are positioned as a premium option because the specialized labor and structural work are non-negotiable. The decision often depends on the homeowner’s budget and the existing layout of the bathroom.
Flooring Costs (Tile Under Cabinet?)
Tiling the entire floor before vanity installation increases initial material costs but simplifies labor and provides long-term flexibility, while tiling around the cabinet saves on materials but complicates both labor and future remodels.
Tiling the Entire Floor Before Installation
This method involves laying tile across the whole bathroom floor before any cabinets are brought in. It creates a continuous, waterproof surface that protects the subfloor. While it uses more tile, the process is faster for installers and allows you to change the vanity’s size, style, or location in the future without needing to patch the flooring.
- Increases upfront material costs, as you are purchasing tile for the area hidden beneath the cabinet.
- Simplifies labor by allowing tilers to work in an open, unobstructed space without making complex cuts around a cabinet base.
- Offers complete flexibility for future remodels; you can replace the vanity with a different footprint without any flooring issues.
Tiling Around an Installed Cabinet
Installing the vanity first and then cutting tiles to fit around its base is a common way to reduce material expenses. This approach saves on tile but can create significant challenges if you or a future owner decides to update the vanity later. It effectively locks the bathroom layout into its current configuration.
- Reduces the total square footage of tile needed, which directly lowers material costs.
- Requires more precise and time-consuming labor to cut tiles perfectly against the cabinet’s footprint.
- Locks in the vanity’s size and shape. Replacing it with a smaller or floating model would expose the unfinished floor beneath.
Comparing Material and Labor Expenses
The final project cost is a trade-off between tile prices and installation labor. Tiling around a cabinet seems cheaper on the surface, but the increased labor complexity can quickly erode those material savings. For project bids, it’s crucial to factor in the higher labor rate for intricate cuts.
- Tile material costs range widely, from around $0.50 per square foot for basic ceramic to over $35 for high-end natural stone.
- Labor typically runs from $3 to $20 per square foot. The complex cuts required for tiling around an existing cabinet can push this rate toward the higher end.
- While tiling around a cabinet saves on materials, the extra time and skill required for labor might offset most, if not all, of those initial savings.
Weight Limits & Durability?
Freestanding vanities leverage floor support for heavy materials, while floating models depend entirely on wall reinforcement and quality installation, making material choice a key factor in long-term durability for both.
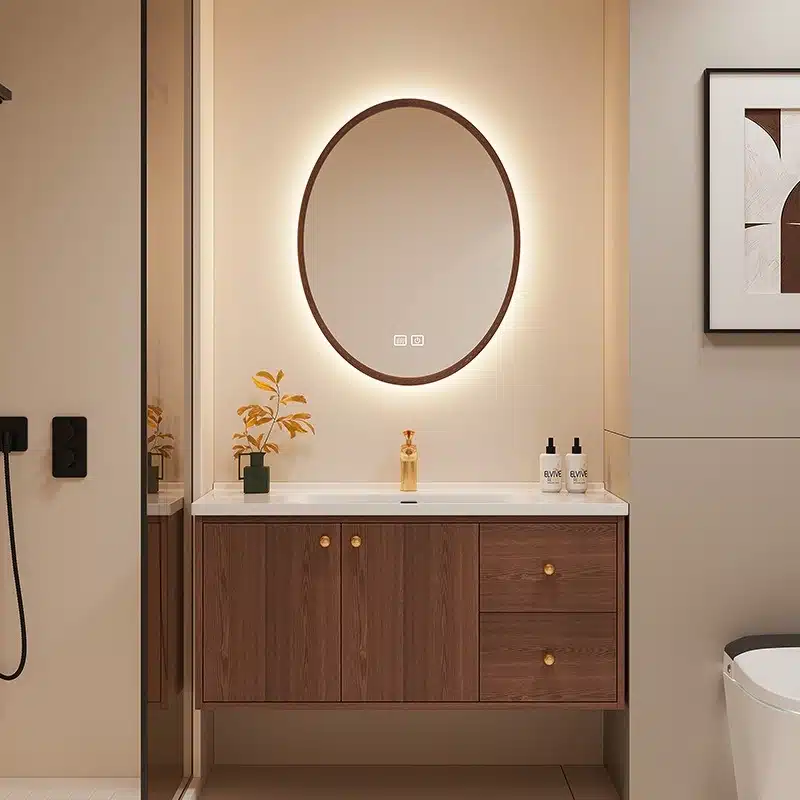
Floating vs. Freestanding Load Capacity
The fundamental difference in durability comes from how each vanity distributes weight. Freestanding models transfer their load directly to the floor, giving them the structural capacity to support heavy countertops made from granite, marble, or sintered stone. Floating vanities rely completely on the wall structure and mounting hardware. This limits their typical weight capacity to between 100–300 pounds, making them suitable for integrated basins or lighter countertop materials unless the wall is significantly reinforced. The decision often hinges on whether the bathroom wall can support the intended design.
| Feature | Freestanding Vanity | Floating Vanity |
|---|---|---|
| Load Distribution | Directly to the floor | Entirely on wall studs & mounting hardware |
| Typical Capacity | High; suitable for heavy stone materials | 100–300 lbs (45–136 kg), dependent on wall reinforcement |
| Primary Limiting Factor | Cabinet material strength | Wall structural integrity & installation quality |
Material Impact on Long-Term Durability
A vanity’s lifespan is directly tied to its material composition. Solid wood offers excellent strength and resistance to daily wear. In high-humidity environments like bathrooms, engineered materials often provide superior performance. Our 100% waterproof PVC and moisture-resistant plywood are specifically designed to prevent the warping and delamination that can affect standard MDF or particleboard. Pairing a robust cabinet with a durable countertop like sintered stone, which resists scratches, heat, and stains, creates a vanity built to maintain its appearance and function for years.
Installation and Wall Reinforcement
For a floating vanity, durability and safety are synonymous with installation quality. The stated weight capacity is only achievable if the unit is anchored correctly into wall studs or, better yet, dedicated blocking installed between the studs. Without proper reinforcement, the vanity can pull away from the wall, posing a significant safety risk. Freestanding units bypass this completely, as they are self-supporting and place no structural load on the wall. For any wall-mounted system, professional installation is the best way to guarantee its safety and longevity.
“Convertible” Vanities (Legs Removable?)
Convertible vanities with detachable legs are no longer a niche gimmick; they represent a significant market shift towards modular, future-proof bathroom design, offering wholesalers a 2-in-1 product to satisfy both modern and traditional buyers.
Understanding the Convertible Design Trend
The market is seeing a clear rise in vanities designed with detachable legs. This flexible solution effectively bridges the gap between freestanding and wall-mounted styles. These modular systems allow a single cabinet unit to be installed as either a traditional floor-standing piece or a modern floating vanity. This adaptability caters directly to changing design needs or future renovations without forcing the customer to purchase an entirely new cabinet.
- These vanities offer two distinct looks in one SKU: a classic, grounded appearance with legs attached.
- Removing the legs enables a contemporary, wall-mounted setup that opens up floor space and simplifies cleaning.
- This design is a practical asset for homeowners who may want to update their bathroom’s style in the future without a full remodel.
How the Conversion Works
Most convertible vanities use a straightforward attachment system for the legs, often involving simple hardware that can be removed without professional help. The main cabinet body is engineered to be structurally sound for both installation methods. This dual-purpose construction ensures stability, whether the unit is resting on the floor or properly secured to reinforced wall studs.
- Legs are commonly attached via threaded inserts or simple mounting plates with screws.
- The cabinet must include reinforced backing to provide secure mounting points for wall-hung installation.
- The conversion process is designed to be simple, requiring minimal tools.
Material and Style Options
The detachable legs themselves are available in a variety of materials and styles to match different aesthetics. Options range from classic turned wood for a traditional look to sleek metal for a more industrial or modern feel. This variability allows for another layer of customization beyond just the installation method, significantly changing the final appearance of the same cabinet body.
- Leg materials can include solid wood, stainless steel, powder-coated aluminum, or other composites.
- Some models feature adjustable-height legs to accommodate uneven floors, a critical feature for renovation projects.
- The style of the leg—be it tapered, square, or ornate—can fundamentally alter the vanity’s overall visual impact.
Conclusion
The choice between a freestanding and a floating vanity goes beyond simple aesthetics. Key factors like installation complexity, storage capacity, and even flooring costs directly impact your project’s budget and timeline. Making the right decision ensures you meet both the structural realities of the space and the expectations of the end-user.
We offer the material flexibility to manufacture either style to your exact budget and performance needs. Contact our team to discuss your project specifications or order a refundable sample to assess our quality firsthand.
Frequently Asked Questions
Are floating vanities safe?
Yes, floating vanities are extremely safe when installed correctly. Their safety is entirely dependent on proper structural mounting. The unit must be anchored directly into wall studs or a securely installed ledger board using heavy-duty lag bolts. A professionally installed floating vanity can easily support several hundred pounds, well beyond the weight of the countertop, sink, and daily usage.
Do freestanding vanities need to be screwed to wall?
Yes, it is a critical safety and stability requirement. While a freestanding vanity supports its own weight on the floor, it must be securely fastened to the wall to prevent it from tipping over. This is especially important in households with children. Anchoring also prevents the unit from shifting, which could put stress on the plumbing lines and lead to leaks.
Which vanity style makes a bathroom look bigger?
A floating (wall-hung) vanity is the most effective style for making a bathroom look bigger. By lifting the cabinet off the ground, it exposes the flooring underneath, creating an uninterrupted visual line that enhances the perception of space. This open design avoids the bulky look of a floor-standing vanity and contributes to a more airy, minimalist aesthetic.
Is it harder to clean under a freestanding vanity?
It can be, depending on the design. A traditional freestanding vanity with a toe-kick sits flush to the floor, making it impossible to clean underneath. A model on legs can be difficult to clean under, as the gap is often too small for a mop or vacuum. In contrast, a floating vanity is the easiest to clean under because it provides complete, open access to the floor.
Can I convert a freestanding vanity to floating?
While technically possible, it is highly discouraged. Freestanding vanities are not engineered to be wall-mounted; they typically lack the reinforced back panel and structural integrity required to support their own weight plus a heavy countertop and sink. A successful conversion would require extensive cabinet reinforcement and a custom mounting system, making it safer and more cost-effective to purchase a purpose-built floating vanity.
Cost difference between wall hung and floor standing?
Wall-hung (floating) vanities typically have a higher total project cost. While the price of the vanity unit itself may be comparable to a freestanding model, the installation is more complex and therefore more expensive. It requires installing structural blocking between wall studs and may involve rerouting plumbing. Freestanding vanities have a simpler installation process, which results in lower labor costs.





0 Comments