
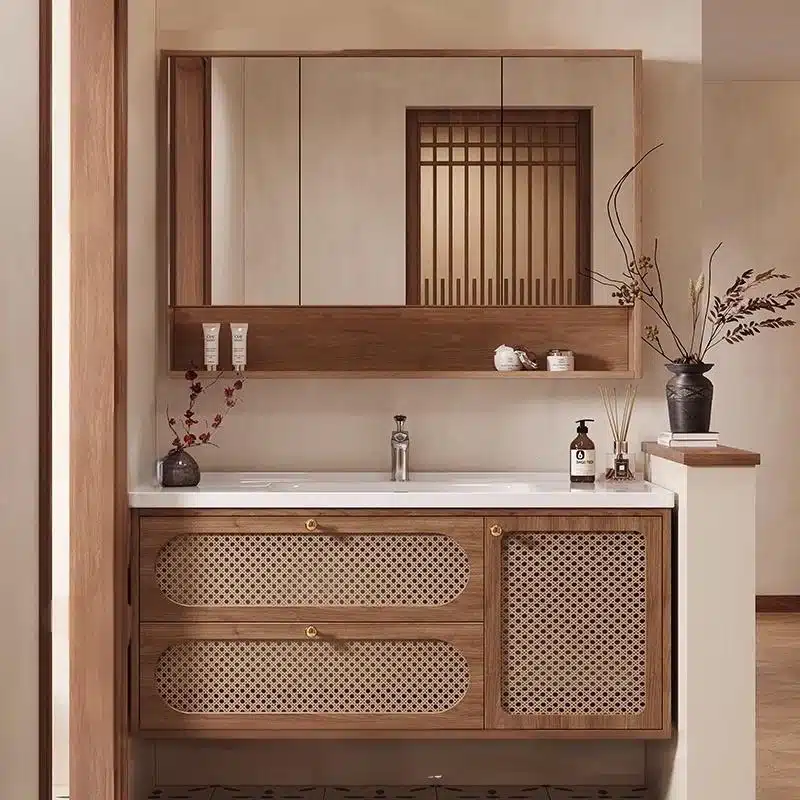
For multi-unit residential projects, finding the right small bathroom vanity solution is a key factor in avoiding costly project delays and improving tenant renewal rates. Vanity specifications that are inappropriate—often by just a few inches—can waste space, complicate plumbing rough-ins, and significantly make a unit less appealing to prospective renters. In dense urban markets, compact bathroom design is a strategic balance of physical footprint, vertical storage, and visual perception to maximize livability.
This guide provides a technical framework for selecting vanities in the 24 to 30-inch range for compact apartments, establishing a clear procurement standard for balancing project budgets, functionality, and modern design. We analyze the critical components of high-efficiency selection, including:
The Challenge of Compact Urban Bathrooms
In dense urban markets, compact bathroom design isn’t just about smaller fixtures; it’s a strategic balance of physical footprint, vertical storage, and visual perception to maximize livability.
The Demand for Space-Saving Fixtures
In high-density urban projects, every square foot carries a premium. The core challenge is engineering essential bathroom fixtures into minimal footprints without compromising user comfort or functionality. This market pressure has pushed fixture design toward compact, efficient forms that serve specific spatial needs.
- Floating vanities and wall-hung toilets are no longer niche items; they are standard specifications for freeing up floor space and creating the illusion of a larger room.
- Corner units and other non-traditional vanity shapes are engineered to fit into awkward layouts, maximizing utility in floor plans that are anything but standard.
- Multi-functional elements, especially mirrored cabinets with integrated lighting and storage, reduce the fixture count and consolidate utility into a single footprint.
Maximizing Vertical and Recessed Storage
When horizontal space is unavailable, the only direction to build is up. Limited floor area shifts the entire storage strategy from horizontal surfaces to vertical solutions. The goal is to keep the bathroom organized and free of clutter by building storage upward or directly into the walls, which is critical for maintaining a minimalist aesthetic.
- Tall, narrow linen cabinets and shelving units draw the eye upward and provide significant storage volume without consuming a large physical footprint.
- Recessed medicine cabinets and built-in wall niches offer completely seamless storage that doesn’t protrude into the room, preserving clean lines and clear walkways.
- Effective built-in storage is essential for making small spaces feel less confined, as it removes the visual noise of freestanding furniture and clutter.
Creating Visual Space with Light and Materials
Beyond physical dimensions, the perception of space is a key design variable. Strategic use of lighting, color, and specific materials can make a compact bathroom feel significantly more open and airy than its square footage suggests. This is less about decoration and more about optical engineering.
- Large mirrors and reflective surfaces, like frameless glass shower enclosures, are functional tools that bounce light throughout the room and amplify its perceived size.
- Minimalist color palettes and consistent material selections prevent visual fragmentation, creating a more cohesive and spacious look.
- Properly placed lighting, combining both ambient and task-oriented fixtures, eliminates shadows that can make a room feel smaller and ensures the environment is bright and functional.
18″ Depth vs. Standard 21″ Depth
The choice between an 18-inch and a 21-inch depth vanity is a direct trade-off between maximizing floor space for better traffic flow and maximizing internal storage volume for user convenience.
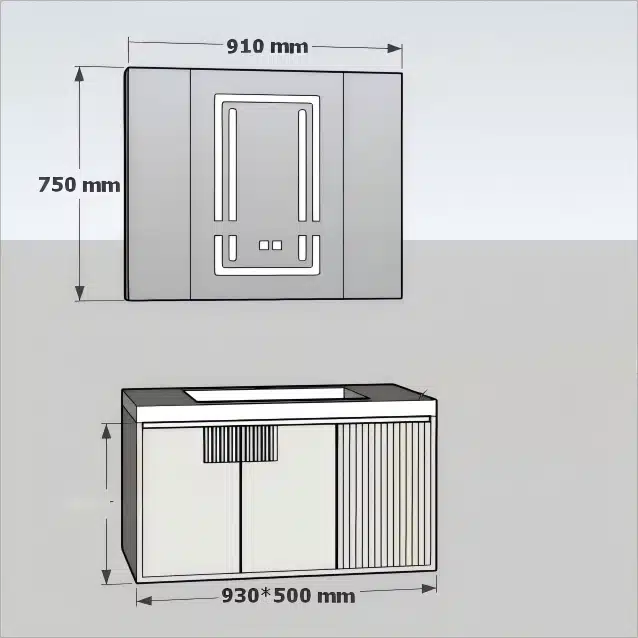
The 21-Inch Standard: Maximizing Storage and Counter Space
The 21-inch depth remains the dominant choice in the North American market. It is engineered for bathrooms where ample storage and counter surface are the main priorities, offering a functional layout for standard-sized bathrooms without feeling cramped.
- Provides optimal interior cabinet volume for toiletries, towels, and cleaning supplies.
- Delivers a generous countertop area that can accommodate more daily-use items.
- Best suited for master bathrooms and larger family bathrooms where floor space is not the primary concern.
| Specification | 18″ Depth (Compact) | 21″ Depth (Standard) |
|---|---|---|
| Primary Use Case | Powder rooms, urban apartments, narrow bathrooms | Master bathrooms, larger family bathrooms |
| Key Advantage | Maximizes floor space and improves traffic flow | Maximizes internal storage and counter space |
| Market Alignment | Serves growing demand for space-saving, minimalist designs | Aligns with traditional consumer expectations for primary bathrooms |
The 18-Inch Compact: Prioritizing Floor Space and Efficiency
An 18-inch depth vanity is specifically engineered for smaller residential spaces and minimalist designs where every inch matters. Its primary advantage is creating more floor clearance, which makes compact bathrooms feel more open and navigable. This dimension directly addresses the sustained market demand for solutions tailored to high-density housing projects and renovations focused on spatial efficiency.
- Ideal for urban apartments, powder rooms, and guest bathrooms where space is limited.
- Improves traffic flow and accessibility, a critical factor in narrow bathroom layouts.
- Reduces the risk of feeling “cramped” when standing at the sink.
Strategic Offering for Different Markets
We manufacture both depth options as standard product lines, allowing our distribution partners to cater to specific project requirements. The decision hinges on balancing end-user preferences for either maximum storage capacity or spatial preservation. Offering both ensures our partners can confidently bid on a wide range of residential and commercial developments, from suburban homes to dense urban condominiums.
Increase Profits with Factory-Direct Bathroom Vanities
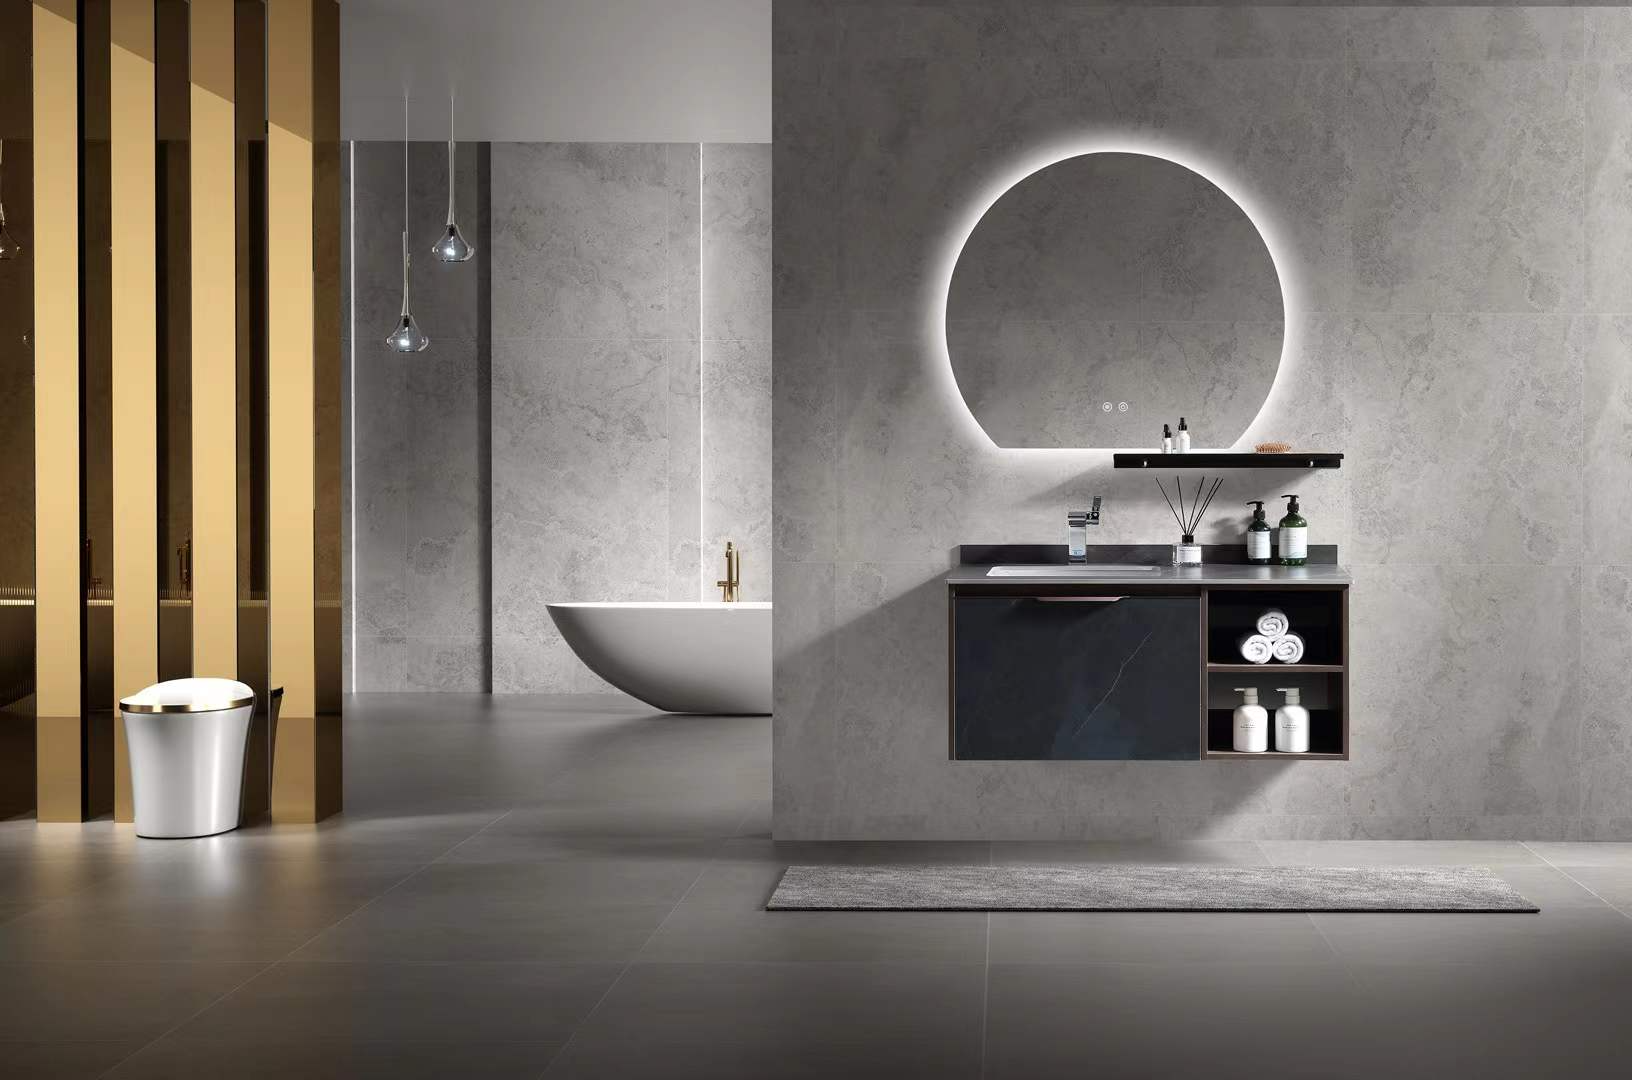
Maximizing Interior Storage (U-Shape Drawers)
U-shaped drawers are an engineered solution to reclaim the most notoriously wasted space in a bathroom vanity—the area surrounding the sink’s plumbing trap.
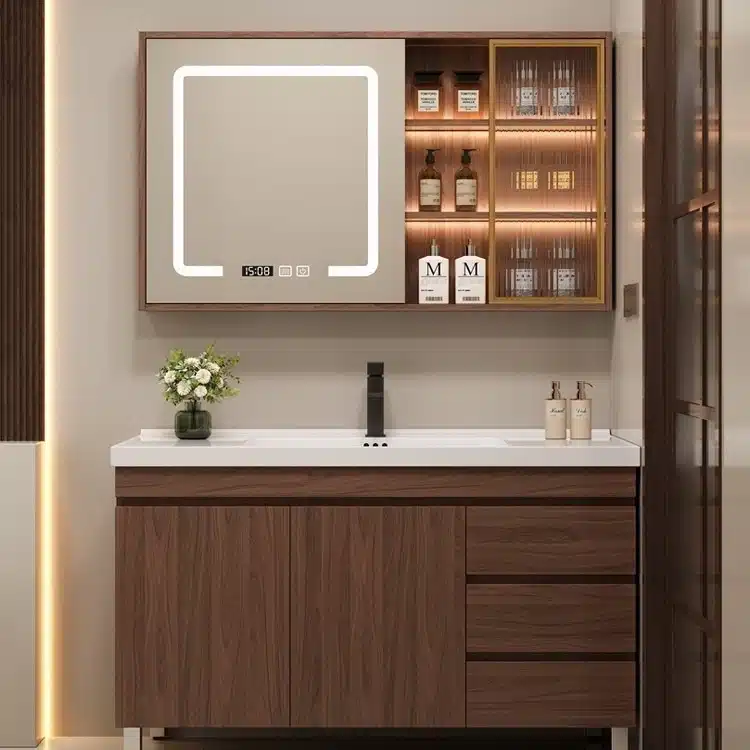
Plumbing-Adaptive Customization
The core function of a U-shaped drawer is its ability to wrap around sink plumbing, transforming an awkward, traditionally unusable space into valuable storage. We engineer these drawers to accommodate various pipe layouts and sink basin depths. This design approach maximizes every available cubic inch by building around obstructions, which eliminates the need for flimsy, aftermarket organizers that slide around under the sink.
Converting Wasted Space into Organized Storage
A standard vanity cabinet leaves the area directly below the sink as a large, empty void where items get lost. U-shaped drawers convert this wasted real estate into organized, accessible compartments. Instead of forcing a user to reach deep into a dark cabinet, the drawer pulls out, bringing toiletries, cleaning supplies, and other essentials into plain view. For deeper cabinets, stackable U-shaped drawer configurations can add multiple layers of organized storage.
| Feature | Standard Cabinet Storage | FocusCabinet U-Shape Drawer |
|---|---|---|
| Space Under Sink | Large, unstructured void with plumbing obstruction. | Fully utilized space with compartments built around plumbing. |
| Accessibility | Requires deep reach-in; items in the back are hard to see and access. | Full pull-out access provides clear visibility of all stored items. |
| Organization | Relies on aftermarket plastic bins or caddies that are not custom-fit. | Integrated, purpose-built storage solution that is part of the cabinet. |
Maintaining Structural Integrity
A common concern with non-standard drawer shapes is durability. We address this directly by using premium joinery techniques and robust materials. The drawers feature reinforced corners and are paired with high-quality soft-close sliders to prevent sagging or misalignment, even when fully loaded. We build them from the same moisture-resistant materials as the main vanity cabinet—either high-density PVC or multi-layer plywood—and test them to handle the weight of typical bathroom products without compromising performance over the long term.
Corner Vanities: Are They Practical?
Corner vanities are a niche but effective solution, turning otherwise unusable corners into functional sink and storage areas, especially in layouts where a standard vanity would block traffic.
Capitalizing on Under-Utilized Space
The main advantage of a corner vanity is its ability to convert an awkward, often-wasted corner into a functional zone. In small or unconventionally shaped bathrooms, a standard vanity can obstruct movement and disrupt the room’s flow. A corner unit provides a sink and storage without compromising the overall layout, making it a highly strategic choice for challenging spaces.
- They fit into tight layouts where traditional vanities are simply not an option.
- By maximizing usable floor space, they improve traffic flow and make the room feel more open.
- We can customize corner units with compact dimensions to fit specific architectural constraints.
Design Variants and Functional Trade-Offs
Corner vanities come in several styles, including wall-mounted (floating) and freestanding models. While they solve a major space problem, they do involve trade-offs. These units typically offer less counter space and more angular, less conventional interior storage compared to a rectangular vanity of a similar width. Wall-mounted designs enhance the sense of space by keeping the floor clear, which is a powerful visual trick in small rooms. Freestanding models generally provide more internal cabinet volume for toiletries and supplies. The decision comes down to balancing the need for open floor space against storage priorities.
Meeting Market Demand for Efficiency
With around 65% of households prioritizing space efficiency in bathroom renovations, corner vanities directly address a significant market need. This demand is fueled by the growth of compact urban living and the push to maximize utility in smaller homes. They are a practical solution for city apartments, historic homes with small bathrooms, and secondary bathrooms where every inch is valuable. Our ability to produce these units in waterproof PVC is a key advantage, as these small bathrooms are often poorly ventilated and prone to high humidity, making material durability critical.
Visual Tricks: Floating vs. Legs
In compact bathrooms, floating vanities create visual space by exposing the floor, while legged designs provide a classic furniture look without appearing heavy or overwhelming the room.
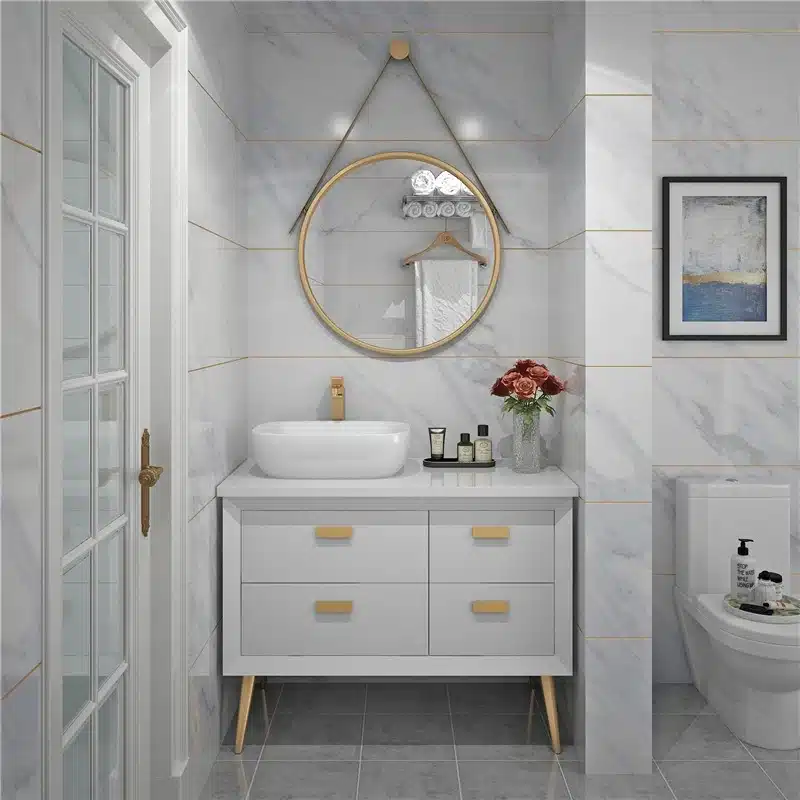
Floating Vanities: Creating an Illusion of Space
Wall-mounted (floating) vanities are a strategic choice for making compact bathrooms feel larger. By exposing the floor underneath, they create a sense of openness and airiness that visually expands the room. This approach is dominant in modern and minimalist designs, where clean lines are a priority. Beyond aesthetics, floating vanities simplify floor cleaning by eliminating hard-to-reach corners and allow for customizable installation heights to meet specific design or accessibility standards.
Freestanding Vanities with Legs: Classic Form and Function
Vanities with legs offer a more traditional, furniture-like appearance. They provide a classic look while still lifting the main cabinet off the floor, which prevents a heavy, blocky feel common with to-the-floor cabinets. This style is well-suited for traditional, farmhouse, and transitional bathrooms. Installation is typically more straightforward than wall-mounted units because it does not require reinforced wall structures, offering a practical balance between the open feel of a floating vanity and the solid presence of a full cabinet.
| Feature | Floating Vanity (Wall-Mounted) | Legged Vanity (Freestanding) |
|---|---|---|
| Primary Aesthetic | Modern, Minimalist, Contemporary | Traditional, Farmhouse, Transitional |
| Space Perception | Maximizes visual space with an airy, open feel | Lifts cabinet off the floor to reduce bulk |
| Installation | Requires secure wall blocking/reinforcement | Simpler freestanding setup; no wall reinforcement |
| Maintenance | Easiest for floor cleaning | Easy floor access but requires cleaning around legs |
Design Impact in Small Footprints
In space-constrained bathrooms, the choice between floating and legged designs directly impacts the room’s perceived size. Designers increasingly use floating vanities as a tool to overcome limited square footage, especially in powder rooms and small guest baths where maximizing every inch of visual space is critical. Legged vanities can add character and elegance without overwhelming the room. The market trend, particularly for new builds and modern renovations, leans toward floating models for their clear visual benefits and practical ease of cleaning.
Integrated Sink Tops for Small Units
Integrated sink tops combine the basin and countertop into a single, seamless unit, eliminating joints to simplify cleaning and enhance durability in space-constrained bathrooms.
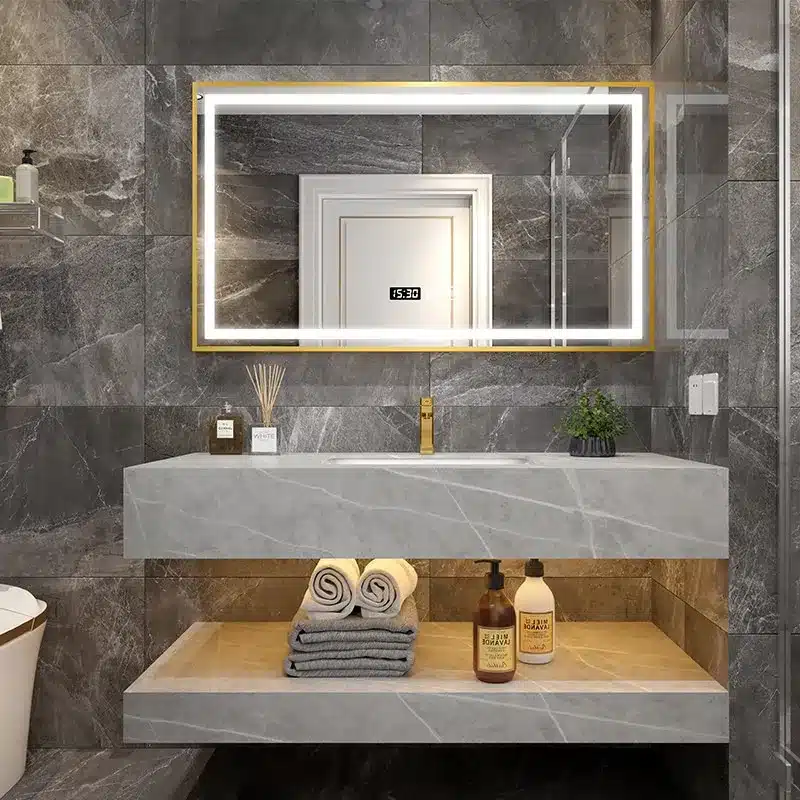
Seamless Construction for Easy Maintenance
Integrated sink tops feature a single, continuous surface that combines the basin and countertop. This design eliminates the seams and crevices where dirt, mold, and grime typically accumulate. The result is a more hygienic surface that is faster and more effective to clean, a significant advantage in compact, high-use bathrooms.
- The single-piece construction prevents water from seeping into joints, reducing the risk of water damage to the vanity cabinet below.
- A smooth, unbroken surface can be wiped clean with minimal effort, promoting better hygiene with less maintenance.
- This design simplifies installation, as it requires setting one pre-assembled piece instead of a separate sink and countertop.
Material Advantages in Compact Layouts
Materials like engineered quartz and resin are common choices for integrated tops because of their durability and non-porous nature. Unlike natural stone, these synthetic options are highly resistant to stains, scratches, and heat. This ensures a long-lasting and pristine appearance even with heavy daily use in a small bathroom.
- Quartz and resin offer superior stain resistance compared to porous materials, which is critical in high-traffic bathrooms.
- The uniform material composition provides a clean, minimalist aesthetic that enhances the sense of space.
- These materials are engineered for high durability, handling daily impacts without chipping or cracking.
Space-Efficient and Modern Aesthetics
The primary appeal of integrated sink tops in small units is their ability to deliver function with a sleek, uncluttered look. The streamlined design creates a sense of openness and modernity, which helps visually expand the bathroom. This makes them a strategic choice for urban apartments, powder rooms, and commercial projects where every inch matters.
- The all-in-one unit provides a cohesive, minimalist style that complements contemporary decor.
- By eliminating the bulky lip of a traditional drop-in sink, an integrated top offers more usable counter space around the basin.
- Customizable configurations allow these units to be tailored perfectly for tight corners or narrow vanities.
Bulk Pricing Tiers for 24-30″ Models
Vanities in the 24-30″ range are priced on a tiered wholesale model, making them a staple for large-scale projects like hotels and multifamily units where standardized dimensions and diverse finishes are critical for both budget and design.
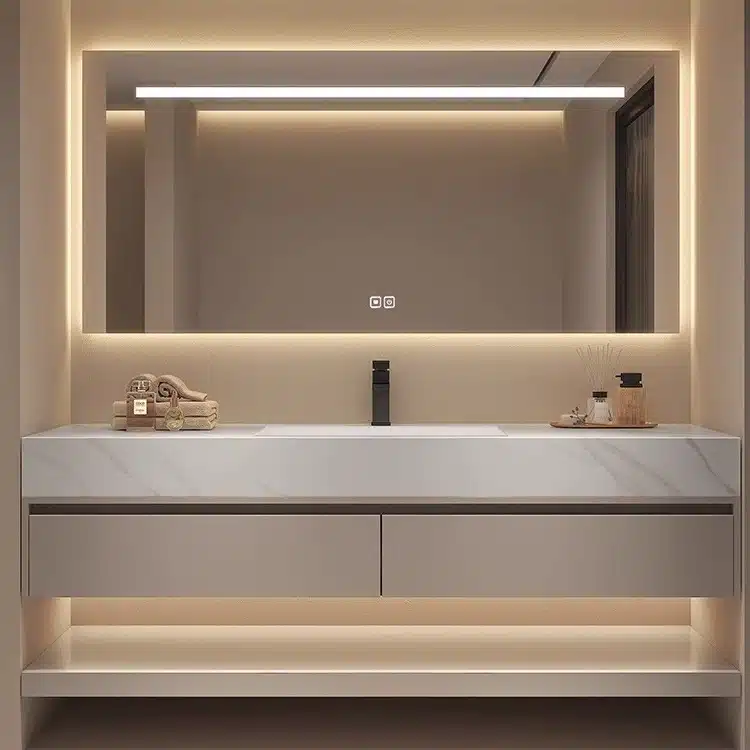
Wholesale Pricing Structure by Volume
The pricing for 24-30″ vanities operates on a tiered wholesale model where the cost per unit decreases as order quantity increases. This structure is built to support distributors and large-scale commercial projects, ensuring cost-effectiveness for bulk procurement. The model directly links volume to price point, allowing for predictable budgeting on major developments.
- Unit prices range from approximately $45 to $560, contingent on order size and model specifications.
- Standard discounts for bulk orders typically range from 30% to 50% off suggested retail pricing.
Market Application in Compact Installations
Vanities in this size category are a primary choice for projects where space is a constraint, including urban apartments, hotels, and multifamily residential units. Their space-efficient design is well-suited for small bathrooms and commercial restrooms. Standardized dimensions of approximately 21 inches in depth and 30-32 inches in height allow for predictable project planning and streamlined inventory management for distributors.
Product Variety and Competitive Positioning
A diverse supply of color finishes and hardware configurations allows distributors to maintain a competitive edge. This flexibility enables them to offer distinct products tailored to different market segments, from budget-conscious rental units to higher-end condominiums.
- Available finishes include options like Dover White, Amesbury, and Upton Brown to match various design schemes.
- Configurations can be customized with single or double doors and multiple drawer layouts to meet specific functional requirements.
Conclusion
Optimizing compact bathrooms requires careful consideration of specifications beyond standard width. Details like reduced 18-inch depth, functional U-shaped drawers, and wall-hung designs are critical for maximizing limited space. Selecting the right combination ensures your residential projects meet the practical demands of urban living.
Review our catalog for detailed specifications on our 24- and 30-inch models. We can also provide a refundable sample to let you assess our manufacturing quality for your next project.
Frequently Asked Questions
What is the smallest standard vanity depth?
The smallest standard vanity depth, often called a “slim” or “narrow-depth” vanity, is typically 18 inches. While standard vanities are 21 to 22 inches deep, the 18-inch profile is specifically designed for powder rooms, hallways, and compact urban bathrooms where floor space is limited. Even smaller custom or specialty models can be found, going down to 12 or 15 inches for extremely tight spaces.
How to choose between pedestal sink and vanity?
The choice depends on the primary need for the space: storage or perceived size. A pedestal sink is ideal for small powder rooms where storage is not a priority. Its minimalist design exposes more floor and wall, creating a clean, open, and classic look. A vanity is the superior choice when storage is essential. For a modern compromise, a floating (wall-mounted) vanity provides storage while keeping the floor clear, offering the best of both worlds.
Are 24-inch vanities big enough for master baths?
A 24-inch vanity is generally considered too small for a traditional master bathroom, which typically requires a 60-inch or larger double vanity to accommodate two users and provide adequate counter space. However, in a compact urban apartment or a minimalist home, a 24-inch vanity can be a functional solution for a single-user master bath. It necessitates efficient vertical storage solutions, like a mirrored medicine cabinet and wall shelving, to compensate for its limited surface and cabinet space.
Can I install a vessel sink on a small vanity?
Yes, you can install a vessel sink on a small vanity, but it requires careful planning. Since the sink sits on top, the vanity cabinet itself should be lower than standard (around 30 inches instead of 34-36) to ensure the sink rim is at a comfortable height. It’s also crucial to choose a vessel sink that is proportional to the vanity’s size to avoid a top-heavy look. Finally, ensure there is adequate space for either a tall, deck-mounted faucet or plan for a wall-mounted faucet to save countertop space.
Best color to make a small bathroom look big?
Bright, light-reflecting colors are the most effective for making a small bathroom appear larger. White is the industry-standard choice as it maximizes the feeling of space and cleanliness. Other excellent options include soft grays, light blues, pale greens, or other light neutral tones. A monochromatic color scheme where the walls, tiles, and vanity are in similar light shades helps to create a seamless look, further enhancing the sense of spaciousness.
How much storage is in a 30-inch vanity?
A 30-inch vanity provides a moderate amount of storage suitable for a guest bath or a small primary bathroom. The configuration determines the type of storage. Most models feature a two-door cabinet under the sink, which is ideal for storing taller items like cleaning supplies and bulk toiletries. Other designs offer a stack of two or three drawers, which is better for organizing smaller items. The usable interior space is always partially occupied by the sink’s plumbing and P-trap.




0 Comments