
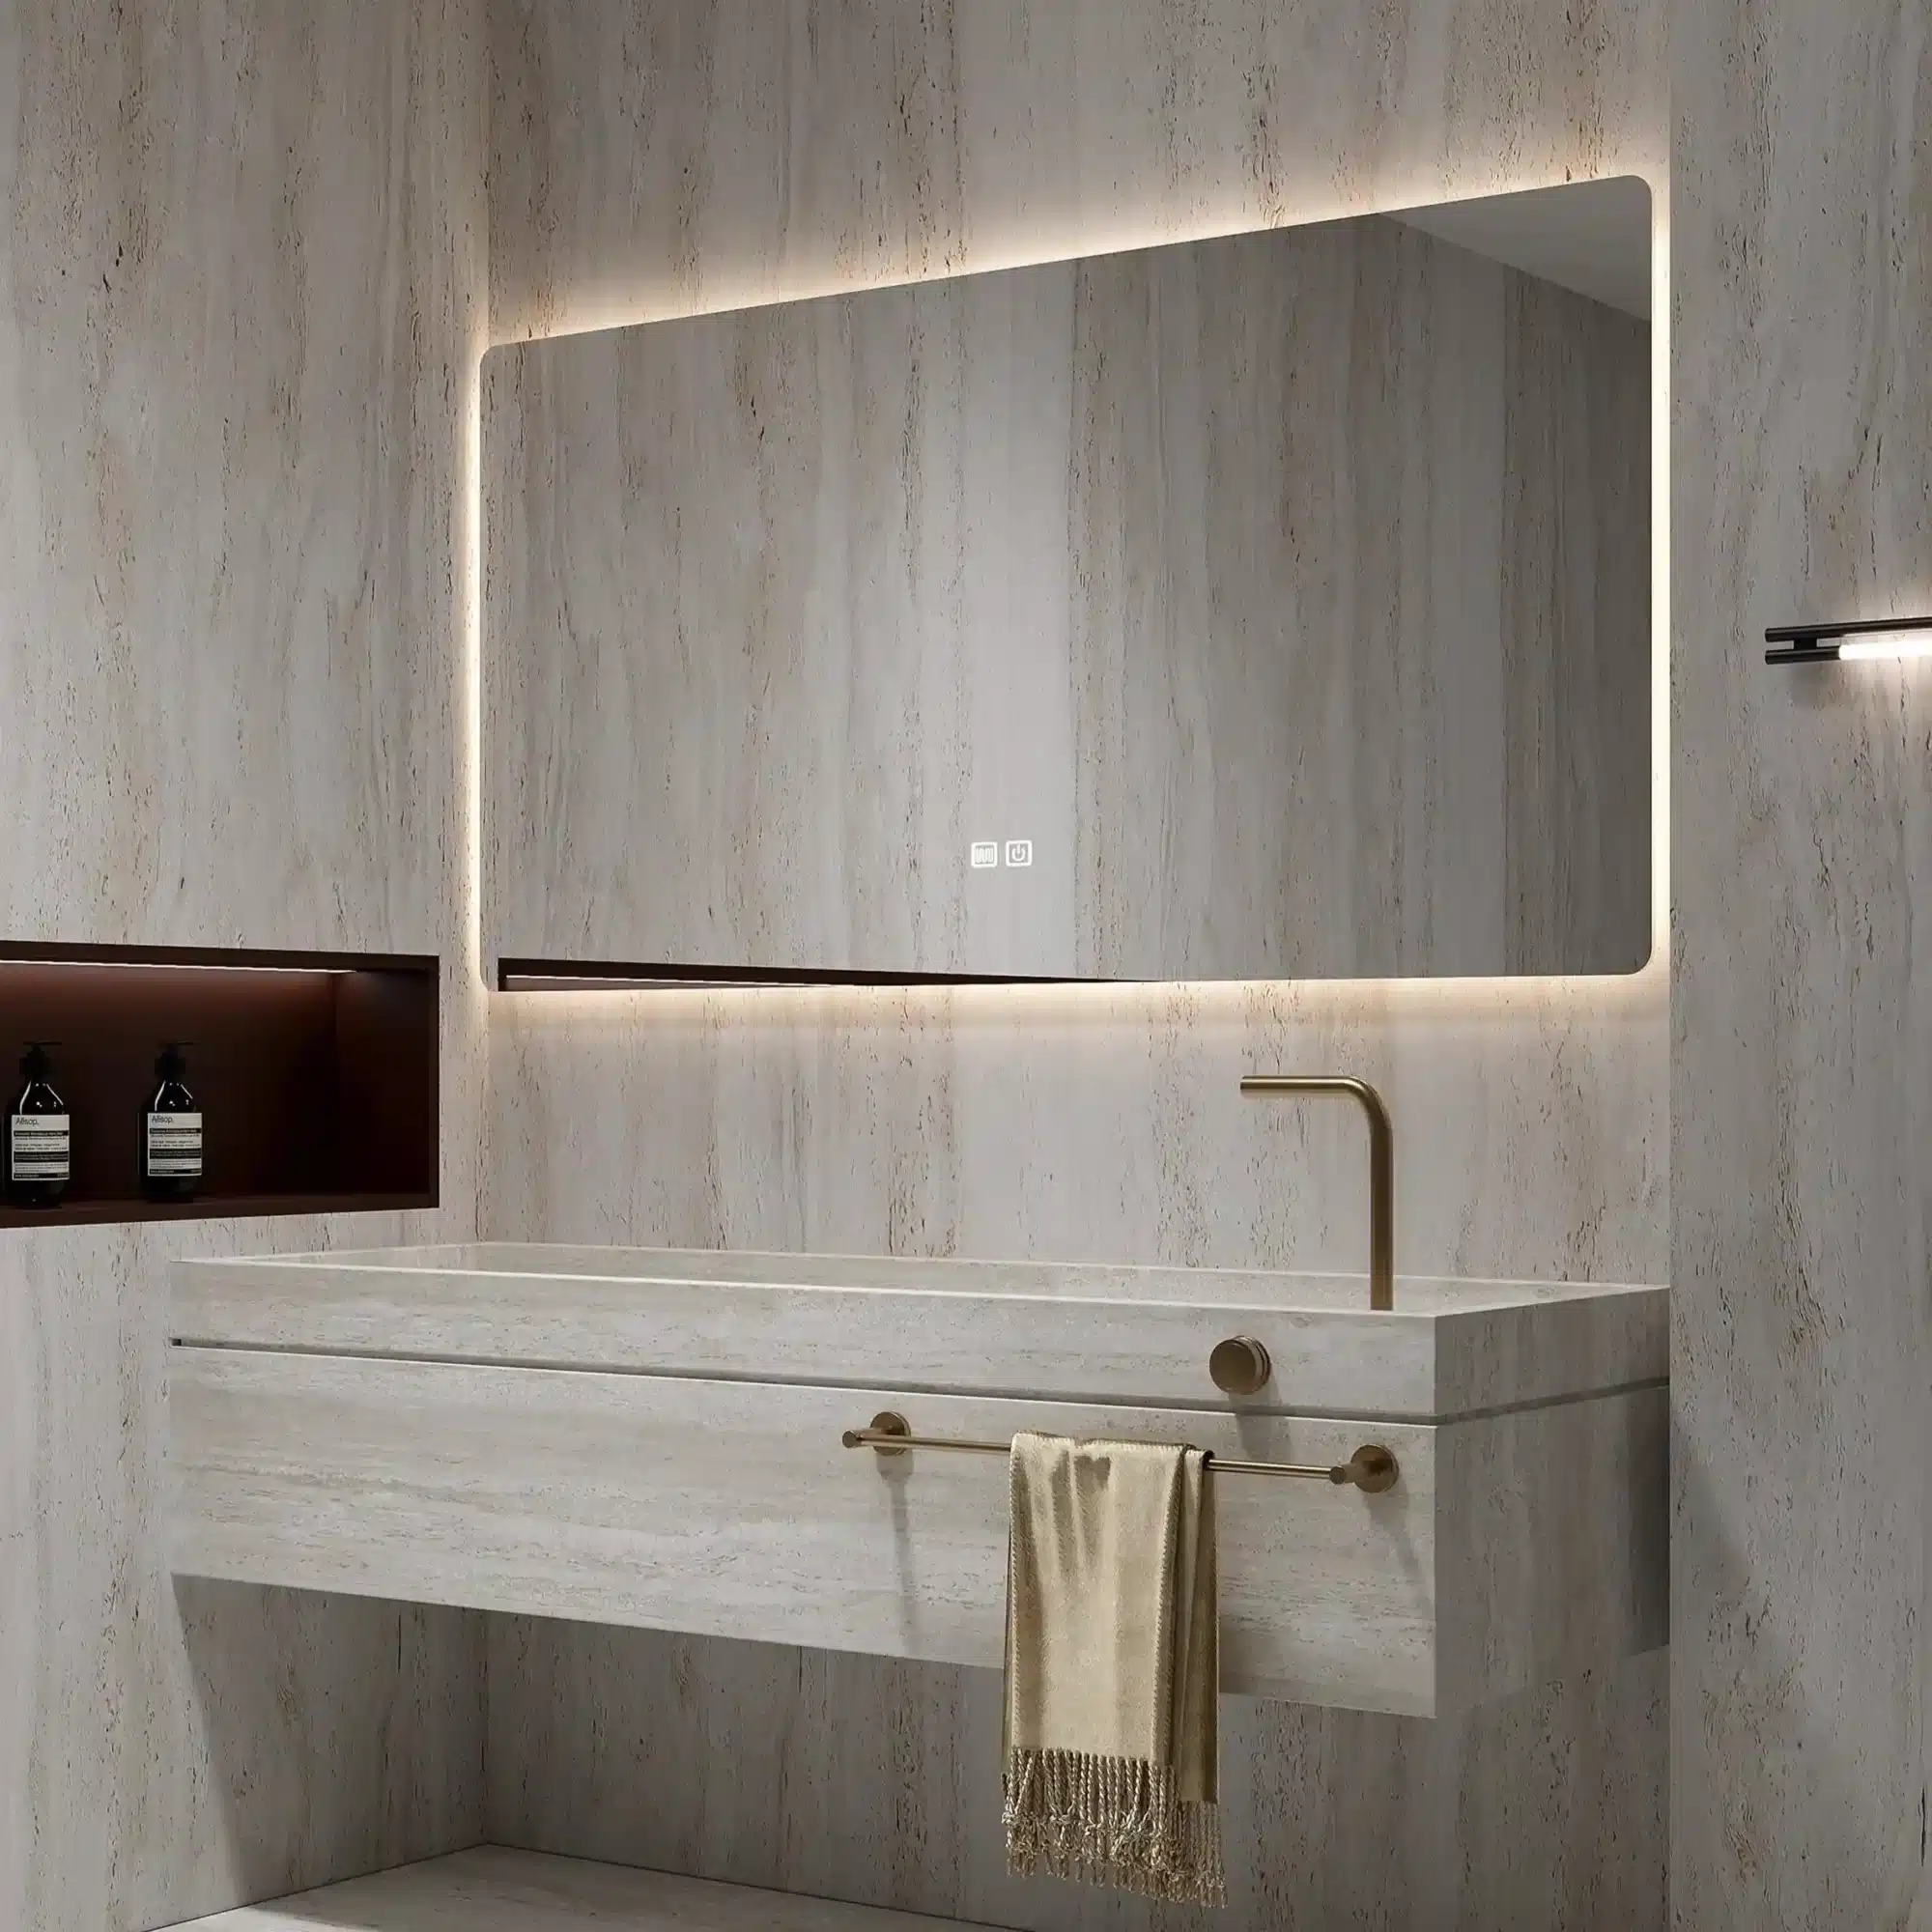
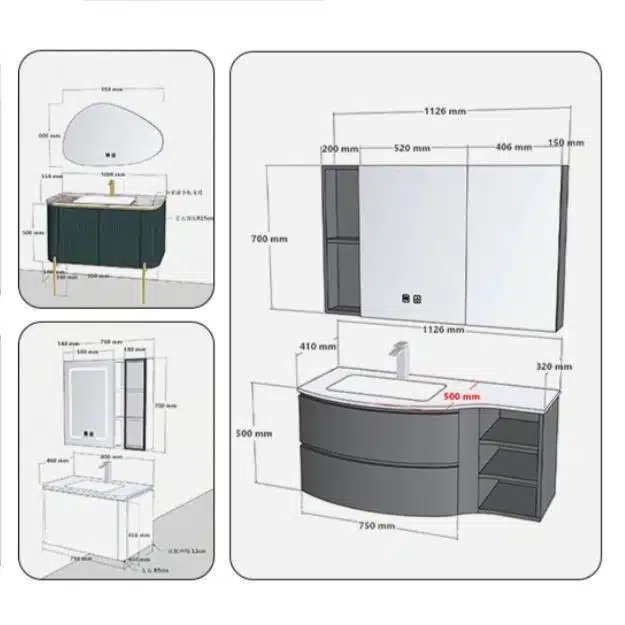
Sourcing the right Commercial/Hotel Project Vanities is a critical step in preventing costly ADA non-compliance penalties and avoiding premature replacement cycles. A vanity built to residential standards will quickly fail under the high traffic and harsh cleaning chemicals of a hospitality environment, leading to water damage, delamination, and guest complaints. Choosing the wrong dimensions or materials isn’t just a maintenance headache; it’s a financial risk that can trigger expensive retrofits and operational downtime.
This guide serves as a technical specification manual for your procurement team. We will cover the exact measurements for ADA-compliant heights and toe kicks, compare the real-world durability of High-Pressure Laminate (HPL) versus lacquer, and explain why “comfort height” is the new standard. We also analyze the installation speed of integrated sink tops and the importance of a clear replacement parts strategy, giving you the data needed to source vanities correctly the first time.
Hospitality Standards vs. Residential Specs
Hospitality-grade furniture is engineered for extreme durability and regulatory compliance to withstand constant public use, while residential furniture prioritizes aesthetic customization for a known, limited number of users.
The distinction between hospitality and residential bathroom furniture isn’t just about style; it’s a fundamental difference in engineering, material science, and construction. A vanity in a hotel room will see more use in a single month than a typical residential vanity sees in a year. This requires a completely different approach to manufacturing, where longevity under constant, heavy traffic is the primary goal, not just aesthetics for a single family.
Durability for High-Traffic Environments
Bathroom furniture built for hotels is engineered to survive constant use and abuse from countless guests. The materials and construction methods far exceed residential norms to ensure a long service life in a demanding commercial setting. For example, hospitality-grade fabrics and finishes must withstand abrasion tests of 30,000 to over 100,000 double rubs. Residential standards are far lower, often only requiring resistance up to 25,000 double rubs. Joinery in commercial pieces is also heavily reinforced with stronger glues, dowels, and corner blocks to handle frequent, and often careless, handling.
| Specification | Hospitality Grade | Residential Standard |
|---|---|---|
| Abrasion Resistance | 30,000 to 100,000+ double rubs | 15,000 to 25,000 double rubs |
| Fire-Safety Codes | Mandatory compliance (e.g., NFPA 701, CAL 133) | Rarely required or tested |
| Construction | Reinforced joinery for heavy use | Standard joinery focused on aesthetics |
| Commercial Warranty | Typically 1-5 years, reflecting intense use | Often longer (e.g., Lifetime Limited) but for private owners |
Safety and Fire-Code Compliance
Public spaces like hotels operate under stringent safety regulations that simply don’t apply to private homes. Manufacturing for the hospitality sector requires strict adherence to fire-safety codes like NFPA 701 and CAL 133. Materials are specifically selected and treated to minimize fire risk, which is a primary concern for protecting guests and property. Residential furniture is rarely subject to these demanding commercial-grade fire regulations, creating a critical point of difference in material sourcing and production.
Manufacturing for Consistency and Performance
When outfitting a hotel with hundreds of rooms, every single piece must be identical in form, function, and durability. The manufacturing process for hospitality furniture prioritizes exact repeatability and robust material specifications. We use higher-density foams (2.5+ lb/ft³) and waterproof substrates like high-density PVC or multi-layer plywood to ensure cushioning and structural integrity don’t degrade quickly. This contrasts with residential products, where more aesthetic variation is acceptable. A commercial-grade warranty of 3 to 5 years reflects confidence in this robust construction.
Cost and Value Proposition
The premium cost of hospitality-grade furniture is a direct result of its superior materials, mandatory regulatory compliance, and intensive quality control. While residential furniture often prioritizes personalization and aesthetic trends for a known user, commercial furniture is an investment in safety, performance, and long-term value. The higher initial price is quickly offset by a significantly longer product lifespan, reduced maintenance needs, and lower replacement frequency, delivering a better return on investment for the property owner.
ADA Compliance: Heights & Toe Kicks
Meeting ADA standards is a game of inches, where precise measurements for countertop height, knee clearance, and toe kicks are mandatory for passing commercial inspections.

For commercial and hospitality projects in North America, bathroom vanities must meet strict accessibility guidelines. These aren’t suggestions; they are code-enforced requirements that dictate the physical dimensions of the installation. Failing to meet these specifications can result in costly project delays and failed inspections.
Maximum Vanity Height and Knee Clearance
The primary ADA requirement sets a 34-inch maximum countertop height. This standard ensures a person using a wheelchair can comfortably access the sink and use the counter space without obstruction. We engineer our commercial vanities to meet this specification by default, paying close attention to the open space required beneath the sink area.
- A minimum of 27 inches of vertical clearance is required from the floor to the bottom of the sink or its surrounding apron.
- Designs must provide a clear, unobstructed width of at least 30 inches to accommodate a wheelchair’s approach.
- We often specify shallow sinks to maximize the available under-counter space while still meeting plumbing codes.
| Requirement | Mandatory Specification | Commercial Impact |
|---|---|---|
| Countertop Height | 34 inches (Maximum) | Non-negotiable standard for user access and passing inspections. |
| Knee Clearance (Vertical) | 27 inches (Minimum) | Allows a wheelchair user to fit comfortably under the sink area. |
| Knee Clearance (Width) | 30 inches (Minimum) | Provides necessary side-to-side space for approach and use. |
| Toe Kick Clearance | 9 inches (Minimum) | Accommodates wheelchair footrests for closer, safer access to the faucet. |
Required Toe Kick Space
A foundational part of accessible design is the 9-inch toe kick clearance. This space allows the footrests of a wheelchair to fit underneath the vanity, enabling the user to get closer to the sink and faucet controls. Our ADA-compliant models integrate this clearance directly into the design, whether it’s through a floating style or an open-base cabinet.
- The 9-inch vertical space must extend for a minimum depth under the cabinet to meet building code mandates.
- This feature is standard in both our floating and specific open-base vanity designs intended for commercial use.
- Proper toe kick space is a simple but critical detail required to pass final building inspections.
Floating Vanities as a Mainstream Solution
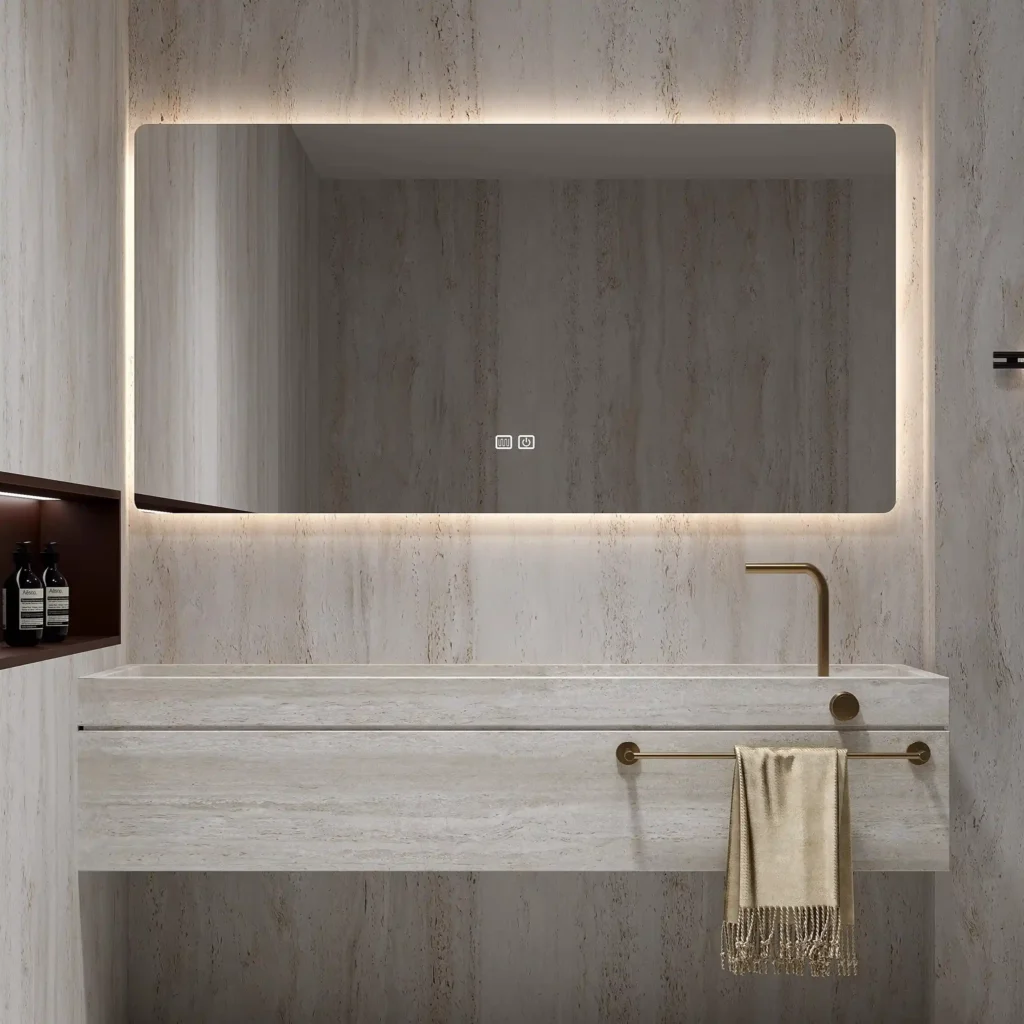
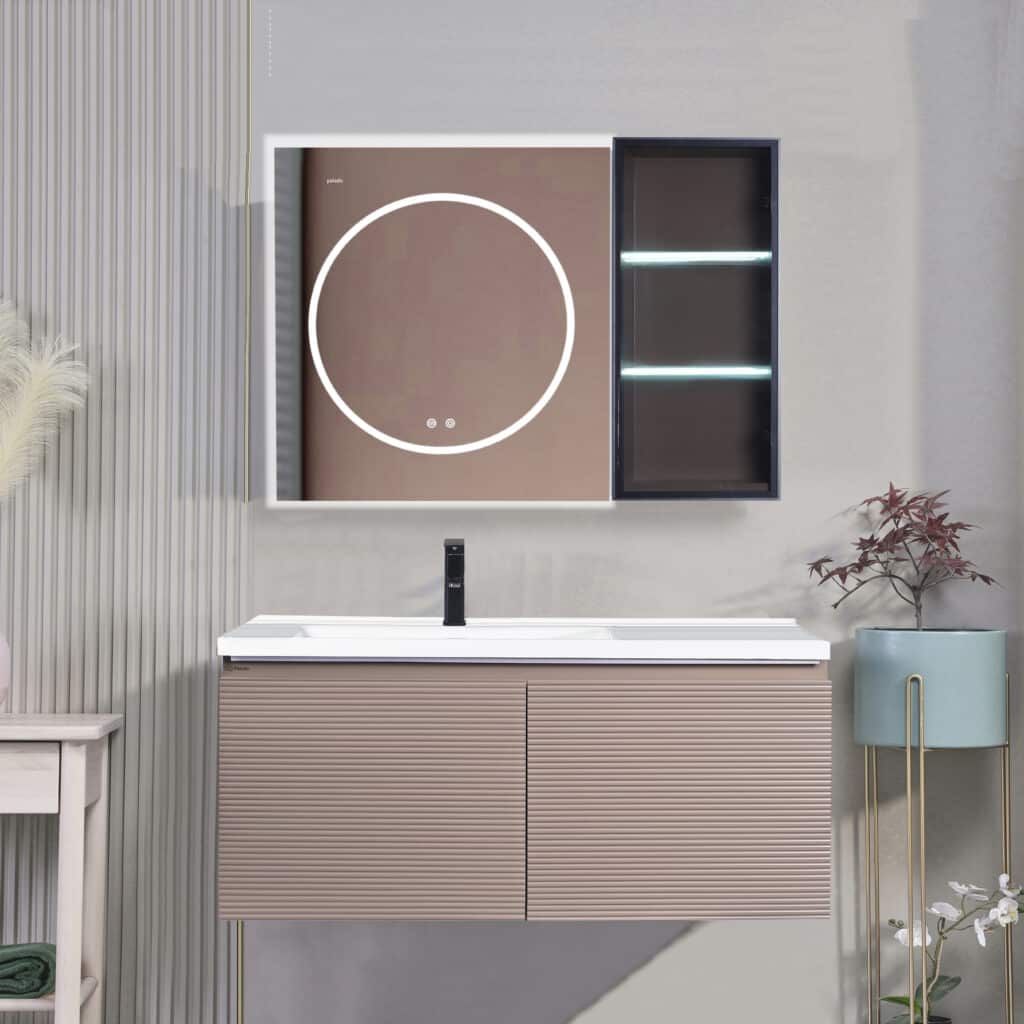
Floating vanities have become the preferred solution for achieving ADA compliance in modern hospitality projects. The wall-mounted style inherently provides the necessary knee and toe clearance, streamlining the specification process. By eliminating a traditional cabinet base, the design automatically creates the open space needed for accessibility.
This approach not only guarantees compliance when installed at the correct height but also delivers a clean, contemporary aesthetic. For hotel operations, an added benefit is simplified floor cleaning and maintenance, which is a key advantage in high-traffic commercial bathrooms.
- The wall-hung design creates the required open space without needing a specialized cabinet structure.
- Precise installation at the job site ensures the final countertop height meets the 34-inch maximum.
- The unobstructed floor access simplifies cleaning routines and improves long-term hygiene.
Boost Your Sales with Durable Vanities
High-Pressure Laminate (HPL) vs. Lacquer
HPL is the default specification for high-traffic hospitality projects due to its superior durability and cost-effectiveness, while lacquer is reserved for luxury applications where aesthetic refinement justifies its higher cost and maintenance needs.
Durability and Application Suitability
The choice between HPL and lacquer boils down to the intended application. HPL is engineered for high-traffic commercial environments like hotels, offering excellent resistance to water, scratches, and impact. Its non-porous surface makes it the standard for high-volume hospitality projects. Lacquer provides a premium, smooth finish, but it’s better suited for luxury residential settings where careful use is expected, as it is more susceptible to chipping and moisture damage over time. For any bathroom vanity, HPL’s inherent water resistance gives it a clear advantage in longevity and ease of care.
| Attribute | High-Pressure Laminate (HPL) | Lacquer |
|---|---|---|
| Best Use Case | High-traffic commercial (hotels, public restrooms) | Luxury residential, low-traffic boutique hotels |
| Water Resistance | Superior; non-porous sealed surface | Moderate; susceptible to damage with prolonged exposure |
| Scratch & Impact | High resistance, engineered for durability | Prone to chipping and scratching |
| Cost & Production | Cost-effective for mass production; efficient process | Premium price point; labor-intensive, multi-step process |
Aesthetic Qualities and Design Flexibility
Historically, lacquer held an edge in aesthetic refinement, offering deep, seamless finishes in an unlimited range of custom colors. But recent advances in HPL technology have closed this gap significantly. Modern laminates now feature realistic digital prints and embossed-in-register textures that convincingly mimic natural wood, stone, or textiles. While lacquer’s flawless high-gloss or matte surface is still a premium benchmark, the aesthetic trade-off is much smaller today as HPL designs become more sophisticated.
Cost-Effectiveness and Production
From a production standpoint, HPL is far more cost-effective for large-scale runs, making it the practical choice for commercial distributors and large projects. The manufacturing process is efficient and automated, which translates to lower unit costs. In contrast, applying lacquer is a multi-step, labor-intensive process requiring skilled technicians to build up layers for a flawless finish. This time and labor intensity increases both the cost and production lead time, positioning lacquer firmly as a premium material.
“Comfort Height” (36″) vs. Standard (30-32″)
By 2026, comfort height vanities (34-36 inches) have become the default specification for new commercial and hospitality projects, driven by superior ergonomics and alignment with universal design principles.
Ergonomic Benefits in Modern Design
The shift to comfort height vanities is now an established industry standard. At 34 to 36 inches, these vanities align with kitchen counter heights, which provides design consistency across a property and reduces back strain for most adults during daily use. A 34-inch height, in particular, has emerged as a widely accepted specification, balancing the needs of various users while minimizing the bending required for simple tasks. This ergonomic focus directly improves user comfort in both hospitality and residential settings.
Accessibility and ADA Considerations
Comfort height vanities are a practical choice for meeting modern accessibility standards. The ADA mandates a maximum countertop height of 34 inches, so specifying vanities at this height offers an ergonomic advantage while remaining fully compliant. This approach supports universal design principles, future-proofing facilities for an aging population and accommodating guests who have difficulty bending or require wheelchair access. It is a forward-thinking specification that serves a wider range of mobility levels from the outset.
Dominance in Hospitality and Commercial Projects
The commercial and hospitality sectors have widely adopted comfort height vanities as a baseline requirement. Hotels specify this height to improve guest satisfaction and provide better operational ergonomics for cleaning staff. The taller profile projects a modern, high-end feel and has become a key feature in new construction and renovation specifications. Choosing comfort height also helps reduce potential liability associated with user strain or discomfort.
Use Cases for Standard Height Vanities
Standard height vanities, typically between 30 and 32 inches, still serve specific functions. They remain the best choice for bathrooms designed primarily for children, such as in family-focused resorts or pediatric facilities. They are also a necessity in retrofit projects where existing plumbing, mirrors, and light fixtures are already set at a lower height. In some large-scale, budget-conscious developments, a standard height vanity can also be a more cost-effective option.
Sourcing Integrated Sink Tops (Speed Install)
The commercial vanity market has moved decisively toward factory-integrated sink tops, prioritizing installation speed and consistent quality control to cut project timelines and reduce on-site labor costs.
Prefabricated Modular Systems for Rapid Installation
The standard for large-scale projects now favors prefabricated, modular sink tops. This manufacturing approach is engineered to dramatically shorten project schedules by delivering units to the job site that are ready for immediate installation. Instead of coordinating separate countertop fabricators and plumbers on-site, a single, complete unit arrives.
- Units are built with CNC machinery and heat-forming to create seamless surfaces from materials like sintered stone and engineered quartz.
- This system guarantees aesthetic consistency across hundreds of rooms, a non-negotiable for hotel chains and large developments.
- The core benefit is a significant reduction in on-site installation complexity, labor hours, and potential for error.
Shop-Fabricated Assembly to Reduce On-Site Labor
Leading manufacturers now perform most assembly work in the factory. Key components are pre-integrated before the unit is ever shipped, which minimizes the need for specialized trade skills during the final installation phase. This factory-first model reduces the variability and errors common with on-site work, resulting in higher, more consistent quality.
Critical hardware, including drain systems, is factory-installed into the sink tops. This simplifies the on-site scope of work to little more than mounting the unit and connecting the plumbing, a process similar to installing a standard undermount sink.
Material Innovation for High-Turnover Environments
Material selection is a critical factor driven by the harsh realities of commercial use. The focus is entirely on durability, water resistance, and low maintenance. Modern composites provide far better performance than the materials used just a decade ago.
- Porcelain and sintered stone composites are the dominant materials due to their exceptional durability and resistance to staining.
- These materials are non-porous, making them easy to clean and sanitize—a mandatory feature for high-traffic hotel bathrooms.
- The materials are specified to withstand thousands of cleaning cycles with harsh chemicals without showing wear or degradation.
Packaging for Job Site Handling
Job site packaging is a critical project management tool, not an afterthought. Proper protection and labeling directly prevent costly damages, delays, and labor inefficiencies during the chaotic final stages of construction.
Reinforced Crating and Corner Protection
Vanities arriving at a construction site face significant risk of damage. Our packaging is engineered to withstand this environment. Each unit is secured within a 5-layer corrugated carton, which is the industry standard for wholesale and project shipments. This is further reinforced with heavy-duty corner guards to protect against impacts from tools, equipment, or accidental drops during on-site handling.
- High-density foam inserts immobilize products to absorb shock and vibration.
- Hard-shell plastic corner protectors shield the most vulnerable edges from impacts.
- All packaging is load-tested to ensure stability when stacked on pallets or stored in staging areas.
Moisture-Resistant Wrapping for Environmental Control
Job sites are often exposed to moisture, dust, and weather before the building envelope is fully sealed. To protect sensitive materials like plywood and lacquered finishes, we add a layer of industrial-grade shrink wrap around the primary carton. This creates a robust barrier against water intrusion, humidity, and construction debris, ensuring the product inside remains in factory condition.
- The plastic wrap fully seals the package, preventing moisture from compromising the carton and its contents.
- It protects factory finishes from dust and grime, reducing the need for extensive cleaning before installation.
- Products remain protected even when stored in less-than-ideal site conditions for extended periods.
Clear Labeling for Efficient Project Logistics
On large-scale hotel or multi-unit residential projects, inefficient material management creates expensive delays. Our packaging features large, clear labels with all essential information. This system allows installation teams to quickly identify and deliver the correct unit to its designated room, minimizing sorting time and eliminating costly installation errors.
- Labels include the project name, floor number, room number, and product model for precise tracking.
- Handling instructions and orientation arrows are printed prominently on all sides to guide logistics teams.
- We can add QR codes that link directly to installation guides or detailed specification sheets for on-site access.
Replacement Parts Strategy
Modern hospitality operators are moving beyond reactive repairs, adopting data-driven lifecycle management and just-in-time inventory to reduce room downtime and control operational costs.
Preventive Maintenance and CMMS Integration
The hospitality industry is shifting to preventive maintenance programs managed by computerized maintenance management systems (CMMS). This approach allows hotels to anticipate component failures and schedule replacements before they disrupt guest stays. Instead of reacting to a broken fixture, maintenance teams can proactively manage their assets, minimizing costly, unexpected room closures.
- CMMS technology automates reorder triggers for high-wear parts like hinges or sliders, using either usage data or time-based cycles.
- Scheduled maintenance drastically reduces unexpected equipment failures, protecting revenue and improving guest satisfaction scores.
- Staff training is focused on identifying early signs of component wear during routine room inspections, feeding critical data back into the CMMS.
Just-in-Time Inventory with Reliable Suppliers
To optimize inventory costs, hotels are adopting a just-in-time (JIT) model for replacement parts. This strategy depends entirely on strong, reliable partnerships with manufacturers and suppliers who can guarantee availability. By avoiding large, expensive on-site stocks of vanity doors, drawers, or hardware, operators free up capital and physical storage space.
- The JIT model minimizes the capital tied up in slow-moving inventory and reduces the operational burden of managing extensive storage facilities.
- Strong supplier relationships are non-negotiable, ensuring quick and accurate fulfillment of parts orders when they are needed.
- Regular inventory audits provide the data needed to refine reorder points and maintain optimal stock levels without over-investment.
Strategic Asset Lifecycle Management
Operators are extending the functional life of bathroom assets with structured replacement schedules. These plans are built on the expected durability of different materials in specific hotel environments, from budget motels to luxury resorts. By knowing when an asset is nearing the end of its reliable service life, operators can plan for replacements methodically.
- Bathroom furniture in hospitality settings has a typical replacement cycle of 5 to 12 years, depending on the quality of the initial materials and daily usage levels.
- Lifecycle planning enables hotels to budget for major replacements and schedule the work during off-peak seasons, avoiding direct revenue loss.
- This data-driven approach can lower total operational costs by 25-35% by eliminating premature replacements and avoiding catastrophic failures.
Conclusion
Choosing the right hotel vanity means looking past aesthetics to focus on commercial-grade requirements. From ADA-compliant dimensions and durable materials to smart packaging, every detail impacts project success and long-term operational costs. A well-specified vanity meets guest needs while protecting your investment from water damage and heavy use.
If you’re planning a new build or renovation, we can help you specify a solution that meets your budget and performance standards. Contact our team to discuss your project requirements or to request a refundable sample and test our quality.
Frequently Asked Questions
What is the standard height for hotel vanities?
The standard height for modern hotel vanities is typically between 34 and 36 inches from the finished floor to the top of the countertop. This “comfort height” is more ergonomic and aligns with contemporary guest expectations, moving away from older, shorter residential standards.
What are the specific ADA vanity requirements?
ADA-compliant vanities must have a countertop surface no higher than 34 inches. They require clear knee space underneath that is at least 27 inches high, 30 inches wide, and 17 inches deep for a forward approach. Additionally, all plumbing and drain pipes must be insulated or configured to prevent contact, and faucet controls must be operable with one hand without tight grasping.
Is quartz or granite better for hotel durability?
Quartz is superior for hotel durability. As a non-porous engineered material, it is highly resistant to stains, scratches, and bacteria without requiring periodic sealing. This low-maintenance profile is ideal for high-traffic hospitality environments. Granite, being a porous natural stone, requires regular sealing to prevent stains and can have unpredictable variations that complicate large-scale projects.
How to prevent water damage on hotel vanity bases?
To prevent water damage, vanity bases should be constructed from moisture-resistant materials like marine-grade plywood or PVC. All cabinet edges, joints, and plumbing cutouts must be fully sealed with a waterproof sealant. Furthermore, elevating the vanity on legs or a sealed toe-kick and ensuring a perfect silicone seal between the countertop and the wall are critical installation steps.
Can you manufacture matching mirror frames?
Yes, absolutely. We manufacture matching mirror frames using the same materials, finishes, and quality control processes as our vanities. This ensures perfect design cohesion and consistent durability across all casegoods within a guest room, which is a core requirement for commercial hospitality projects.
What is the typical warranty for commercial use?
The typical warranty for commercial-grade hospitality furniture is between 3 to 5 years. This reflects the robust construction, reinforced joinery, and high-density materials engineered to withstand the extreme usage demands of a hotel environment.




0 Comments