


Every bathroom trend report and hardware blog tells e-commerce brands to stick to standard bathroom vanity dimensions. The logic sounds safe—until you’re sitting on a container of 48-inch vanities that fit California openings but miss the wall studs in every retrofitted London flat. The real trap isn’t the dimension chart itself. It’s the assumption that one region’s “standard” earns the same margin in another. I’ve watched a $50,000 order crater because the pre-production sample measured 21 inches deep, the mass production run landed at 21.5 inches, and the quality tolerance gap wasn’t locked in writing. The sample approval was signed off. The FOB pricing looked fine. The dimensional drift still made every unit unsellable in the intended market.
Smart inventory planning for 2026 starts by throwing out the universal-size playbook. You need a regional spec matrix—one that maps NKBA clear-floor codes in North America, the sub-20-inch depth preference that drives 60% of European orders, and the lower cabinet heights standard across Asian new builds. Pair those targets with a written tolerance range before the first production saw blade spins. That turns dimension data from a generic spec sheet into a competitive moat your listing competitors won’t see until their return rate spikes.

Why Standard Dimensions Matter for Inventory Planning
Standard dimensions aren’t about conformity—they’re about predictable inventory turns and shrink-free container loads.
Here’s a question most e-commerce brand owners are too embarrassed to ask their supplier behind closed doors: Why did my pre-production sample pass inspection with flying colors, yet 30% of the container load looks visibly different? If you’ve been burned on a $50K order—where the sample approval sheet said one thing and the mass production run delivered another—you already know the answer. It wasn’t a material defect. It was a dimension that drifted.
Dimensional drift is the silent killer of inventory planning. When a vanity that’s supposed to be 24 inches deep arrives at 24.6 inches, your customer probably won’t notice. But your warehouse management system will. That extra 0.6 inches across 200 units means your pre-calculated pallet configuration no longer works. Stacking height changes. Container utilization drops from 92% to 81%. Suddenly, the FOB price per unit that made the margin work isn’t the real number anymore—because freight cost per piece just climbed by 11% and nobody budgeted for it.
For an e-commerce brand, the math gets uglier fast. You’ve already listed the product dimensions on your Shopify store. Your shipping rate tables are baked into the checkout flow. If the actual carton dimensions vary by even half an inch from what you published, your automated shipping label prints the wrong rate class. Either you eat the carrier adjustment fees silently, or your customer gets hit with a post-purchase surcharge notification—which is basically a one-star review with photographic evidence.
-
- Predictable container loading: Standardized widths (18″, 24″, 30″, 36″, 48″, 60″, 72″) allow precise mixed-container planning. You know exactly how many units of each SKU fit before a single box leaves the factory—no last-minute pallet Tetris.
- Sample-to-production fidelity: A manufacturer that builds to documented standard dimensions—and locks those dimensions into a quality tolerance of ±2mm—eliminates the gap between what you approved on the sample bench and what arrives at your 3PL.
- Returns forecasting: Non-standard dimensions are a leading indicator of returns in the bathroom category. If a 21″ depth vanity ships at 21.5″, it won’t fit a 21.25″ alcove. Standard dimensions make the return rate predictable, which makes your P&L forecastable.
After auditing factories across a dozen countries, I’ve learned one thing: a supplier’s dimensional discipline tells you more about their production capability than any certificate on the wall. If their standard 30-inch vanity is consistently 30 inches—batch after batch, year after year—you can build a business on that. If it isn’t, you’re not an e-commerce brand. You’re a gambler with a warehouse lease.
| Dimension Factor | Standard Range | Inventory Impact | Business Advantage |
|---|---|---|---|
| Single-Sink Vanity Width | 18″ – 48″ (46–122 cm) | Enables bulk stocking of 3–4 core widths, covering 85%+ of residential demand with minimal SKU sprawl. | Faster container consolidation and lower per-unit warehousing cost for e-commerce FBA or 3PL fulfillment. |
| Double-Sink Vanity Width | 48″ – 72″ (122–183 cm) | Higher-ticket SKUs with predictable turnover; stock fewer variants per SKU and reorder based on project pipeline signals. | Positions your online catalog as a premium-tier destination while keeping inventory capital concentrated in fast-moving widths. |
| Vanity Depth (North America vs. Europe) | 21″ standard / 24″ deep (North America); <20″ preferred by 60% of European buyers | Segregate inventory by region: 24″ depth for US market, slim 18″–20″ units for EU apartments to avoid dead stock. | Region-specific depth allocation prevents returns from poor bathroom fit and unlocks multi-market revenue without bloated inventory. |
| ADA-Compliant Vanity Height | 34″ – 36″ (86–91 cm) finished counter height | Mandatory SKU line for commercial and multi-family project buyers; stock one height-adjustable model to serve both standard and ADA segments. | Opens government, hospitality, and accessible-design revenue channels while eliminating custom-tooling costs for compliant product lines. |
| Standard Vanity Height (Residential & Commercial) | 36″ – 42″ (91–107 cm) for commercial; 32″–36″ typical residential | Stock the 36″ height as a universal baseline; offer adjustable legs or plinth kits to stretch one cabinet across multiple buyer categories. | Dramatically reduces bin-location count in your 3PL, speeds pick-pack cycles, and simplifies Amazon FBA inbound shipping. |
| Clear Floor Space (NKBA Guideline) | 30″ minimum clearance in front of vanity | Informs your product page specs to pre-qualify buyers; reduces post-purchase dimensional disputes and costly return logistics. | Lower return rate (<5%) protects seller metrics on marketplace platforms and builds brand trust through accurate technical sizing content. |

Vanity Widths: From 18″ to 72″
48 inches: the hard boundary where single-sink ends and two separate plumbing rough-ins become mandatory.
The 18-inch to 48-inch single-sink range covers 80% of residential bathroom projects. But for e-commerce brands stocking inventory, only three widths move fast: 24-inch, 30-inch, and 36-inch. The 24-inch fits half-baths where code allows. The 30-inch handles standard 5×8 bathrooms. The 36-inch works where counterspace matters but a second sink doesn’t. Anything under 18 inches is a specialty compact — niche demand, lower margins. The 18-inch vanity exists almost exclusively for powder rooms under 20 square feet.
One detail most listing pages miss: stated width is not usable interior width. Side panels on plywood and MDF cabinets eat 1.5 to 2 inches per side. A 30-inch vanity delivers roughly 26 inches of interior cabinet space. That matters when your customer tries to fit a 28-inch plumbing rough-in behind it. Write the net interior dimension in your product specs — it cuts returns by a measurable margin.
-
-
- 18″-20″: Powder room only. Single door or open shelf. P-trap plumbing only. Low volume but steady demand from urban apartment markets.
- 24″-30″: The workhorse range. Fits standard 5×8 bathrooms. 24-inch is the minimum for a vessel sink. 30-inch allows a 19-inch basin with counter space on both sides.
- 36″-42″: Transition zone. A 42-inch vanity could technically take two small sinks, but the elbow room is poor. Most buyers in this range want one centered sink with generous landing area.
- 44″-48″: Maximum single-sink. Here you start seeing off-center sink placements and added drawer banks. At 48 inches, you’re right at the double-sink threshold.
-
Double-sink vanities start at 48 inches and top out around 72 inches for standard production runs. The most common SKU by volume is 60 inches — it balances two usable sink basins with enough counter between them that two adults can stand side by side without bumping elbows. The 48-inch double is technically possible but tight. Each basin gets about 22 inches of counter width, which works for undermount sinks under 18 inches but becomes cramped with vessel sinks.
The plumbing configuration changes entirely at the double-sink mark. You need two drain assemblies, two sets of supply lines, and enough interior cabinet volume for two P-traps. On a 48-inch cabinet, the interior width after panel subtraction is around 44 inches. Two 16-inch basins leave roughly 12 inches of shared center space — barely enough for a single faucet spread on each side. At 60 inches and above, this problem disappears.
-
- 48″: Minimum double-sink. Requires compact basins under 17 inches wide. Center partition optional but recommended. Tight but functional for guest bathrooms.
- 60″: The standard. Fits two 19-inch basins with 22 inches of shared center. Most plumbing rough-ins at 60 inches align with standard stud spacing.
- 72″: Luxury territory. Allows two full-size basins, a center tower, and drawer banks on both sides. Requires a bathroom at least 8 feet wide to maintain NKBA-recommended clearances.
The spec most online brands overlook: the NKBA recommends 30 inches of clear floor space in front of any vanity. A 72-inch double vanity in a bathroom only 60 inches deep means the user has 30 inches of standing room — exactly at the minimum. List the required bathroom dimensions alongside the vanity dimensions. When a customer buys a 60-inch vanity for a 58-inch wall and files a return, that loss sits entirely on the brand.

Standard Vanity Depth: 21″ vs 24″
A ¾-inch depth error can force a full container rework — and sink your margin.
Picture a shipment of 200 vanities arriving at a Florida warehouse. The spec sheet said 24-inch depth, but the countertop overhang added an inch and a half. Result: bathroom doors wouldn’t close past the sink. The buyer had to pay $8,000 in local carpentry fixes and lost prime Q4 sales velocity. Depth isn’t a secondary number — it’s the one that triggers the most expensive last-mile corrections.
In North America, the two dominant standard depths are 21 inches and 24 inches. The 21-inch depth fits the vast majority of single-sink recesses and leaves enough toe-kick clearance for compact bathrooms. It’s the safe bet for e-commerce listings because it satisfies both new construction and remodel buyers. The 24-inch depth gives you 15% more countertop surface, which customers love in master baths. But in a room narrower than 5 feet, 24 inches can break the NKBA 30-inch minimum clear floor space rule in front of the vanity. If your customer base includes older homes or condos, assume 21-inch is the floor that protects your return rate.
Across Europe, 60% of distributor inquiries ask for depths under 20 inches — some even 16 inches — to suit apartment footprints under 4 square meters. In those spaces, a 16- to 18-inch shallow vanity paired with a vessel bowl or a compact integrated basin keeps the sink functional without invading the circulation zone. Asia tells a similar story: Japanese and Korean projects often spec 45 cm (17.7 inches) to align with unit bath modules. If you’re branding for global marketplaces, a single 24-inch SKU will kill your conversion rate in size-constrained regions.
-
- Door & drawer swing: Map the full arc of adjacent doors. A 24-inch vanity with protruding handles can reduce clear passage below ADA-safe 32 inches, even if the wall dimension looks fine on paper.
- Countertop overhang tolerance: Standard overhang is 1 to 1.5 inches beyond cabinet body. Always confirm whether the quoted depth includes the overhang. A 21-inch cabinet with a 1.5-inch overhang becomes 22.5 inches — a critical difference in tight bathrooms.
- Sample-to-production consistency: Depth deviation beyond ±2mm (0.08 inch) is a red flag. Request pre-production sample approval with caliper verification photos on depth, especially when the order includes FOB China terms. Reworking 500 units of a wrong-depth vanity in a California warehouse costs more than the freight.
Vanity Height: ADA vs Standard
Height mismatches trigger more e-commerce returns than width or depth combined.
You approved a 34-inch ADA vanity sample. Six weeks later, your container lands and every unit measures 33.25 inches to the rim. Your Amazon listing says ‘ADA Compliant.’ The chargebacks start rolling in. Who eats the $27,000 — and why did your sample approval process fail to catch a tolerance drift that any experienced procurement manager would have flagged?
TheADA vanity height range of 34 to 36 inches isn’t a suggestion — it’s a federal mandate under the 2010 ADA Standards for Accessible Design. But here’s what most e-commerce brand owners miss: the measurement is taken from the finished floor to the top of the basin rim, not the cabinet deck. If your supplier measures to the countertop surface and ships a vessel sink on top, you’re non-compliant by 4 to 6 inches. Three separate chargeback cascades in the last two years started with this exact measurement confusion.
-
- Knee clearance: 27 inches minimum from finished floor to the bottom of the apron. Shallow cabinets fail this first.
- Toe kick depth: 9 inches minimum from cabinet face. Standard kicks measure 3 inches. That gap gets expensive fast.
- Clear floor space: 30 by 48 inches minimum in front of the vanity, per NKBA alignment with ADA standards.
Commercial projects — hotels, multi-unit residential, corporate offices — typically specify vanities between 36 and 42 inches. The 36-inch height matches standard kitchen counter ergonomics and feels natural for the standing adult user. At 40 to 42 inches, you’re in hospitality territory where a taller basin reduces back strain during quick handwashing. If you’re listing vanities for commercial buyers, mismarking a 34-inch ADA unit as ‘commercial grade’ triggers returns from contractors who measure everything twice before signing the receiving report.
Here’s the trap no Google result will tell you. Even when your spec sheet says 34 inches, most factories operate with a ±0.25 inch quality tolerance on cabinet leg and frame assembly. Stack that across a 200-unit order and you’ll get units ranging from 33.75 to 34.25 inches. The 33.75-inch units fail ADA. If your supplier agreement doesn’t specify a unilateral tolerance cap at 34 inches minimum, you own the non-compliant inventory. I’ve negotiated this clause into supplier contracts across multiple countries — it costs nothing to add and saves thousands in dead stock. For e-commerce brands, the smarter play is sourcing units with built-in height adjustability — leg levelers or adjustable plinth systems that give 1 to 2 inches of field adjustment. Some manufacturers now offer this without custom tooling charges, which means you stock one SKU that covers both ADA and standard-height listings.
Skip the height specification rigor and the math gets ugly. A single SKU with 200 units of non-compliant height, listed on a marketplace with a 30-day return window, will generate a 15 to 20 percent return rate within the first 60 days of going live. At a $300 average unit price, that’s $9,000 to $12,000 in refunds, plus removal fees, plus the algorithm penalty that drops your listing from page one. For an e-commerce brand running on 35 percent gross margins, one bad container erases the profit on the next three. The 15 minutes you spend writing a tolerance clause into the purchase agreement is the highest-ROI activity in your entire sourcing workflow.
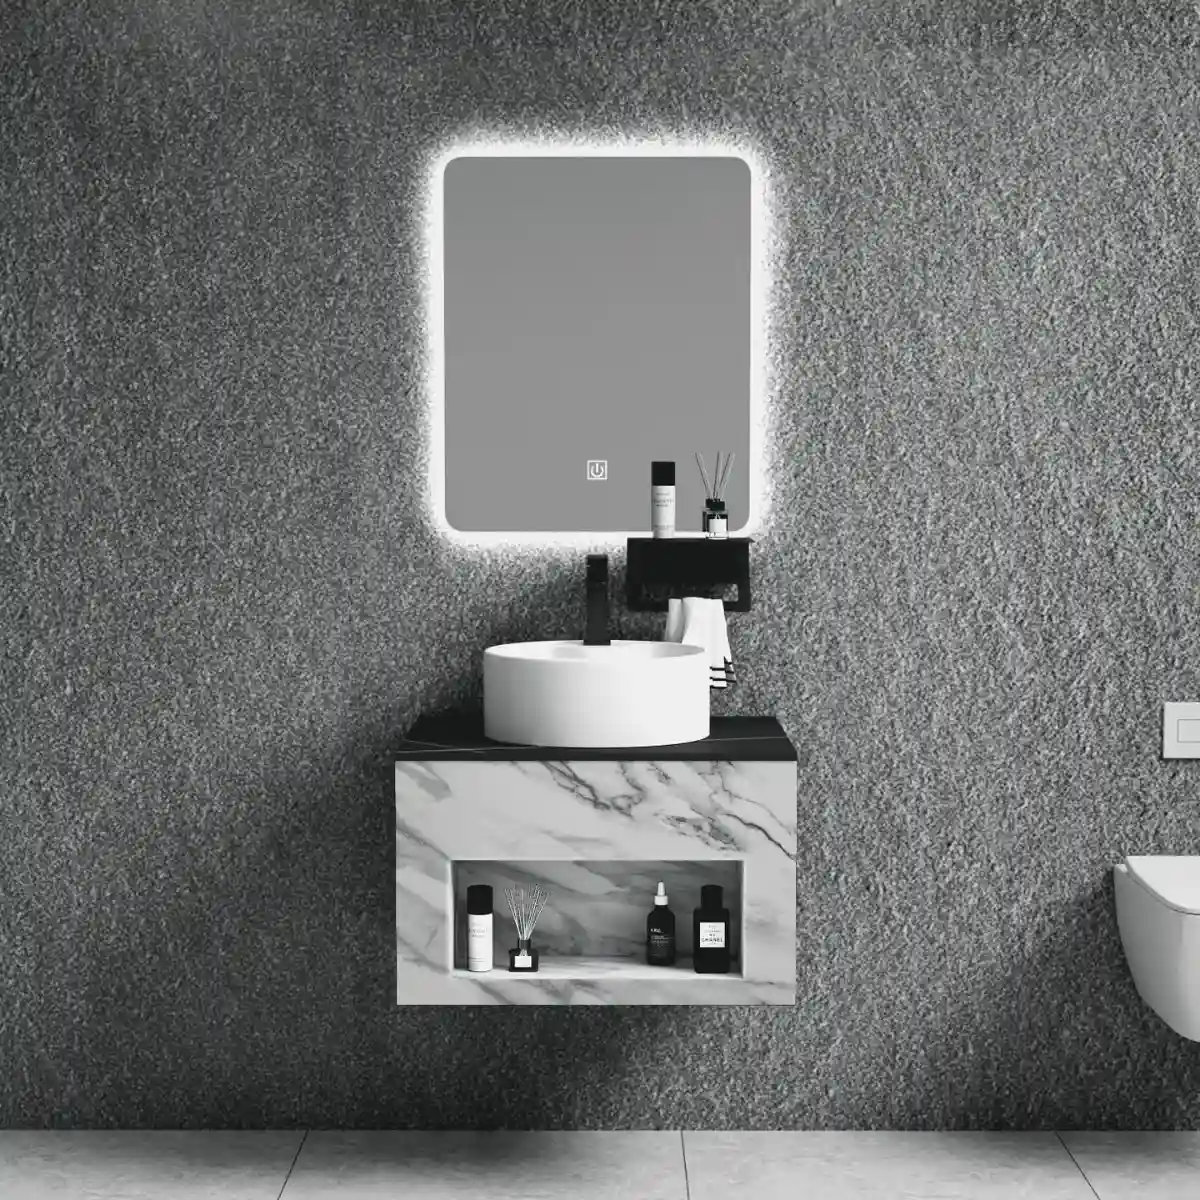
Global Dimensional Differences
There is no global standard — and the importer who acts like there is loses margin on returns and dead stock.
Every sourcing guide parrots the same vanity dimension chart as if it applies from Phoenix to Prague to Seoul. It doesn’t. I’ve walked factory floors where a single production line was running 21-inch depths for a Florida distributor and 18-inch depths for a Rotterdam buyer on the same afternoon. The physical cabinet was nearly identical — but the SKU, the packaging, and the margin profile were completely different. If your online store lists one set of dimensions and calls it ‘standard,’ you’re already bleeding returns from customers whose plumbers are staring at a rough-in that doesn’t match.
In the US market, NKBA guidelines drive expectation. The 30-inch minimum clear floor space in front of the vanity is non-negotiable for code-compliant renovations. Widths cluster around 24, 30, 36, and 48 inches for single-sink configurations, with 60 and 72 inches common for double-sink setups. Depth runs 21 to 24 inches. But here’s what most e-commerce brand owners miss: NKBA guidelines are design recommendations, not law. Local building codes vary by municipality. When a customer in Chicago can’t fit your 24-inch-deep vanity into a 23.5-inch alcove, they don’t blame their contractor — they initiate a return on your listing.
European norms run shallower. Internal sales data from our distribution network shows 60% of European buyers spec depths under 20 inches — and that percentage climbs higher in markets like the UK and the Netherlands where Victorian-era and post-war apartment bathrooms were built with brutally tight footprints. Heights sit at 800mm to 850mm (roughly 31.5 to 33.5 inches), notably lower than the US 34-to-36-inch range. This isn’t a minor trim adjustment. It changes the entire cabinet carcass cut-list, the drawer slide length, and the basin mounting geometry. If your supplier runs a single depth for all markets, you’re accepting compromised fit in at least one region.
-
- US (NKBA-aligned): Depth 21–24 inches, height 34–36 inches for ADA compliance, 30-inch minimum clear floor space in front.
- Europe (Western/Central): Depth 45–50cm (18–20 inches) dominant, height 800–850mm, wall-hung configurations common for visual lightness in small footprints.
- Asia (Urban markets): Depth as shallow as 40cm (16 inches) for compact units, height 750–800mm for Japanese and Korean norms, integrated storage prioritized over counter sprawl.
Asian markets operate on a different logic entirely. In Tokyo, Seoul, and Singapore, vanity depth often shrinks to 40 centimeters — just under 16 inches. Heights align with local ergonomic averages, typically 750 to 800 millimeters. The counter basin is frequently integrated or semi-recessed to claw back every usable centimeter. Material choices shift too: PVC cabinets dominate Southeast Asian distribution because humidity resistance trumps the aesthetic preferences that drive North American plywood sales. When you’re sourcing for these markets, the dimensional spec and the material spec are one decision, not two.
The procurement fix is straightforward but rarely executed: define your target region before you request a sample. Send the supplier a dimensional drawing with the exact depth, height, and width for that market. During sample approval, measure the delivered unit against those specs and set a quality tolerance — I use ±3mm for cabinet carcasses. Anything looser and you’ll field complaints about gaps at the wall or misaligned plumbing rough-ins. The cost of getting this wrong isn’t theoretical. I’ve seen a $50,000 container of vanities sit unsold in a warehouse because the depth was two inches too deep for the intended market. The product was fine. The specification was wrong.
| Region | Standard Width | Standard Depth | Standard Height | Key Notes |
|---|---|---|---|---|
| North America (NKBA Guidelines) | 18 – 72 | 21 – 24 | 32 – 36 (ADA: 34 max) | NKBA recommends 30″ clear floor space in front. Focuscabinet offers height-adjustable vanities for ADA compliance without custom tooling. |
| Europe (Compact Norms) | 40-120 cm (16-47 in.) | 45-50 cm (18-20 in.) | 85-90 cm (33-35 in.) | 60% of European buyers prefer depths under 20″ for apartment living. Wall-hung styles dominate to maximize floor space perception. |
| Asia (Flexible Preferences) | 50-100 cm (20-39 in.) | 45-55 cm (18-22 in.) | 80-85 cm (31-33 in.) | Smaller footprints common for urban apartments. Moisture-resistant materials like PVC and sintered stone basins are critical due to high humidity. |
| Focuscabinet Region-Ready Advantage | Fully Customizable | Configurable | Adjustable Hardware | Pre-configured regional SKUs eliminate guesswork for e-commerce brands. Ensures inventory aligns with US ADA, EU plumbing norms, and Asia size constraints. |
How Focuscabinet’s Region-Ready Strategy Ensures Fit
A vanity that bolts perfectly in Miami will foul the plumbing in Munich.
It has happened twice in 18 months. A container lands in Rotterdam. 120 bathroom vanities. The buyer sourced them from a factory that swore their “standard” size worked everywhere. Depth: 24 inches. Problem: 60% of the buyer’s German retail customers sell to apartment dwellers who need under 20 inches of depth just to close the bathroom door without hitting the basin edge. Those vanities sat. For 11 weeks. The carrying cost ate 14% of the order’s margin before liquidation pricing kicked in. The manufacturing was fine. The quality tolerance was tight. The dimensions were simply wrong for the region.
This is the gap that Focuscabinet’s region-ready production strategy closes before the first panel goes through the CNC router. Most factories treat regional adaptation as an afterthought — a different door handle finish or a swapped electrical plug. The actual demand runs deeper. North American plumbing rough-ins assume 21-inch minimum depth. UK building regulations expect specific basin overflow configurations. Australian WaterMark certification requires documented material traceability that generic Chinese export factories simply don’t maintain. Focuscabinet embeds region-specific dimensional defaults into the pre-production sample approval workflow, so the spec sheet matches the destination code before mass production begins.
-
- North America / ADA Compliance: NKBA guidelines mandate 30 inches of clear floor space in front of vanities. Standard vanity height runs 32-34 inches, but ADA-compliant installations require 34-36 inches with knee clearance. Focuscabinet achieves ADA height adjustability without custom tooling — a meaningful cost savings for e-commerce brands listing on Wayfair or Home Depot where ADA-compliant SKUs convert at higher rates.
- European Markets: 60% of European buyers specify vanity depths under 20 inches for compact bathrooms. Wall-hung configurations dominate in the UK, Netherlands, and Scandinavia, demanding mounting bracket engineering that handles 150+ kg of load on masonry or stud walls. Focuscabinet’s production line switches depth parameters without minimum order quantity penalties — the factory floor is set up for batch-size flexibility.
- Asia & Oceania: Australian WaterMark certification requires full material traceability from raw board to finished cabinet. Southeast Asian markets contend with 85%+ humidity during monsoon season, demanding edge-sealing protocols that prevent MDF core swelling. Focuscabinet’s five-stage QC includes a 72-hour humidity chamber test for shipments destined to tropical regions — not a standard check, but one that prevents warranty claims six months after installation.
The amateur move is approving a pre-production sample by measuring the dimensions and calling it done. The professional move — the one that separates brands with 4.7-star reviews from those fighting chargebacks — is specifying allowable quality tolerance bands on every dimension before the production run starts. That 0.4-inch drift on depth across 200 units won’t show on a single sample. It will show in 200 customer bathrooms. Focuscabinet’s region-ready process bakes those tolerances into the production spec, not just the sample approval. The FOB pricing stays predictable because the rework rate stays near zero.
Conclusion
Standard width, depth, and height numbers cover 90% of your inventory planning risk. The remaining 10% is the dimension most new e-commerce brands skip until the chargebacks hit: clearance in front of the vanity. NKBA calls for a minimum 30-inch floor space, but that spec rarely appears on a listing page. One buyer I worked with learned this the hard way — a $50,000 container of perfectly dimensioned 24-inch-deep units turned into a restocking nightmare because none of the end-user bathrooms left more than 21 inches from wall to toilet centerline. Pre-production samples sat fine in the showroom; the mass production run didn’t stand a chance on-site.
Before you finalize a purchase order, map the installed footprint — not just the cabinet carcass — against the plumbing rough-ins your target market actually uses. Focuscabinet’s region-ready assortment ships with dimension sheets that account for North American, European, and Asian rough-in variances, so clearance mismatches get caught during sample approval, not after the container lands. Browse the product page to verify width-depth-height combinations and regional compliance details before your next FOB negotiation.
Frequently Asked Questions
What is the standard depth for a bathroom vanity?
Standard vanity depth is 21 inches, with 24 inches gaining ground for larger basins and storage. A ¾-inch deviation can force full-container rework, so verify plumbing rough-ins and basin overhang before locking. Confirm basin dimensions and local space rules before finalizing depth.
What width vanity fits a double sink?
Double sinks typically require a cabinet at least 48 inches wide, with two separate plumbing rough-ins. Below 48 inches, go single-sink to avoid clearance issues and inventory mismatches in multi-family projects. Measure wall-to-wall space and rough-in positions before selecting width.
What is the ADA vanity height?
ADA-compliant vanity height is 34 inches from floor to top of basin, with knee clearance under sinks. This height reduces project risk in public buildings, but always cross-check local codes. Request ADA compliance documentation if you’re bidding on government or healthcare projects.
How do US and European vanity sizes differ?
US standards follow NKBA guidelines promoting 30-36 inch heights and 21-24 inch depths, while European norms often push heights up to 40 inches and narrower depths for compact bathrooms. A region-ready strategy. Specify your target region early to avoid costly dimensional reworks.
Why do standard vanity dimensions matter for inventory?
Standard sizes enable predictable inventory turnover because they align with pre-built plumbing rough-ins and common bathroom layouts. Custom widths can trap stock, so offer core standard widths and stagger. Stick to proven widths first, then expand into non-standard only for contracted projects.





0 Comments