

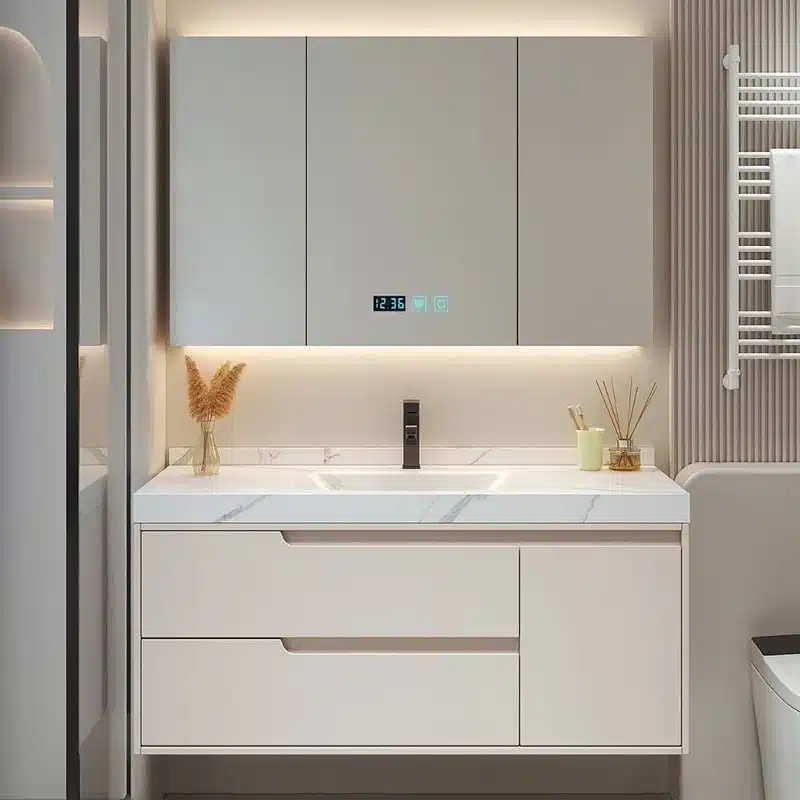
Depth is the vanity dimension importers most often under-specify. Width gets compared across catalogs; depth usually survives as a single line in the spec sheet, and the installer is the first person to notice the P-trap colliding with the bottom drawer or the cabinet standing proud of the wall it was ordered for. In a compact bathroom, every extra inch of projection steals floor space from the toilet or the door swing. The fix is not harder sourcing — it is deciding the depth before you ask for a quote.
MFBATH (Main Focus Cabinet), a bathroom vanity factory in Changge, Henan, builds PVC, plywood, and solid wood vanities, and it treats depth as a decision point rather than a default. The bathroom vanity cabinet depth standard to plan around is an 18–24 inch range: shallow enough for powder rooms, deep enough for a standard basin, drain, and drawer bank. Every model is customizable at a 15-set minimum order quantity (MOQ) per model, color, and size, so a depth no catalog line offers is still orderable. This guide walks importers, wholesalers, and project buyers through the measurements, the clearance rules, and the ordering details that keep depth from becoming a field-issue problem.
Key Takeaways
- Standard depth runs 18–24 inches and width runs 24–60 inches; the two must be specified together, because a catalog width without a depth is not a quote.
- Depth is measured front to back with the doors closed; clarify whether the figure includes the countertop overhang and the backsplash.
- Usable depth is what remains after the basin bowl, drain tailpiece, P-trap, and supply shutoff valves are fitted inside the carcass.
- 18 inches suits single-basin powder rooms, 21 inches is the balanced middle, and 24 inches serves double sinks and full-depth drawers.
- Custom depths are orderable in PVC, plywood, or solid wood at a 15-set MOQ per model, color, and size — a custom depth counts as its own size.
- Verify depth on the dimension drawing and the sample before bulk: samples ship in 10 working days, bulk in 20–30 days, FOB Qingdao Port, with a 2-year whole-cabinet warranty.
Table of Contents
- The Standard Depth Range and Why It Exists
- Depth vs Width: How Cabinet Proportions Work
- Clearances That Decide Usable Depth: Sinks, Drains and Plumbing
- Shallow vs Deep: Choosing 18, 21 or 24 Inches
- Verifying Depth Specs Before You Order
- Frequently Asked Questions
- The Bottom Line
The Standard Depth Range and Why It Exists
The 18–24 inch band is not an arbitrary catalog habit; it grew out of what a vanity must contain. Behind the door face, the carcass has to hold a basin roughly 16–18 inches front to back including its flanges, a drain tailpiece dropping from the bowl, a P-trap, and supply lines rising from the wall. Beyond the plumbing, drawer slides need a running length that matches the cabinet: a 24-inch-deep cabinet carries a 20-inch slide and a full drawer bank, while an 18-inch cabinet usually steps down to shorter slides and a bottom drawer shortened or omitted so the trap has room. That is why the industry settled on a band rather than a single number — different bathrooms need different compromises.
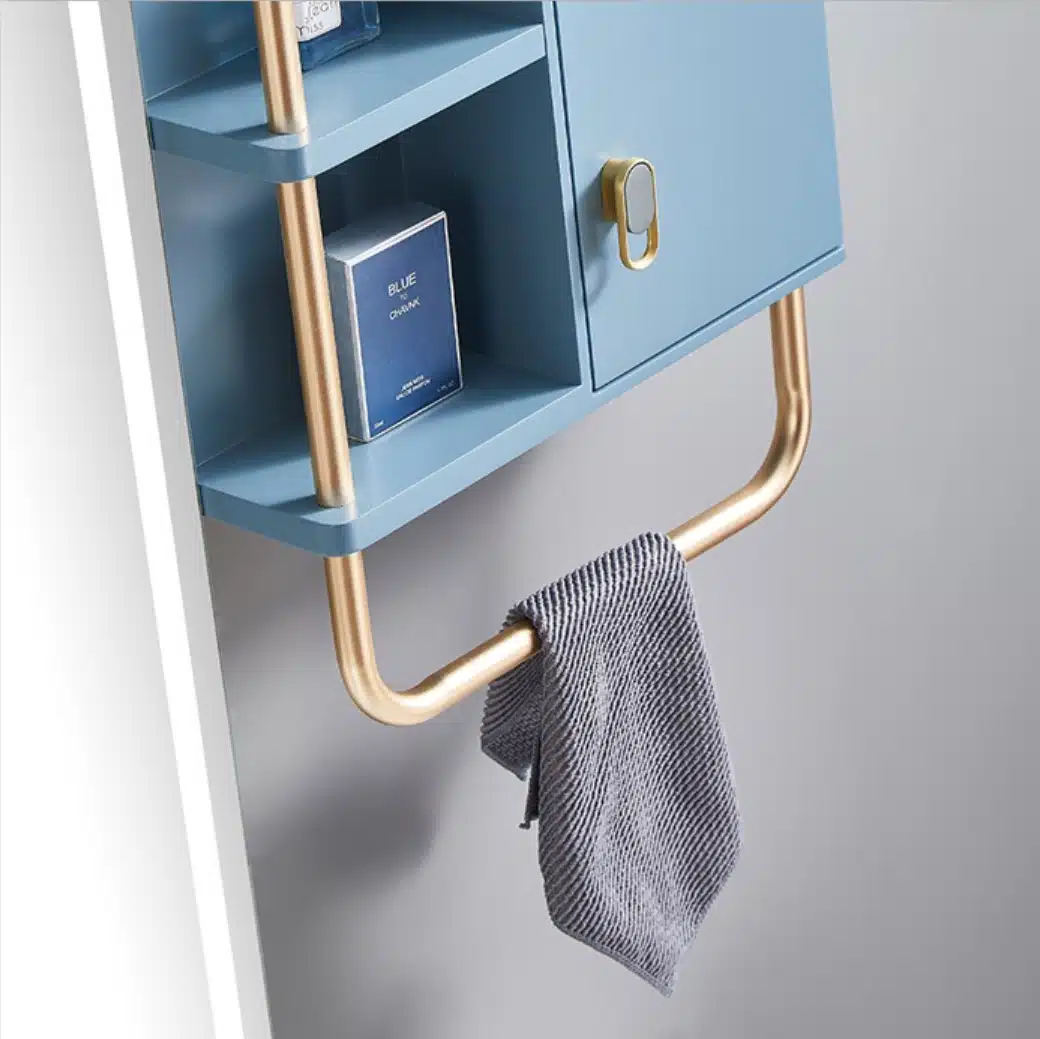
The two anchor depths persist because the rest of the bathroom’s vocabulary is built around them. An 18-inch cabinet fits tight powder rooms, hall baths, and en-suites where the door swing or the toilet position leaves no extra floor; a 24-inch cabinet matches full-depth countertops and the larger common basins, and it gives drawers real capacity. The middle of the band, 21 inches, shows up in the majority of residential lines because it carries a standard bowl and trap while leaving a workable drawer bank. For buyers, the practical takeaway is simpler: order within 18–24 inches and nearly every standard sink, top, and rough-in works with you; order outside it and you are designing, not selecting.
Outside the band, custom work is normal, and MFBATH accommodates it in all three materials — PVC, plywood, and solid wood — at 15 sets per size. Shallow 12–15-inch wall-hung consoles suit half baths and floating designs; deep 25–30-inch units appear where two large bowls sit side by side. When you step outside the band, the basin and the trap drive the design: confirm that the factory can source the bowl you plan to pair with the cabinet, and ask for the dimension drawing before committing. Custom depth is a production decision for the factory, but a fit decision for you.
One measurement convention is worth pinning down before you compare quotes: depth means the front of the door face to the back of the carcass, measured with the doors closed and the pulls excluded. Not every factory measures the same way — some include the backsplash in the depth figure, others include the countertop overhang, and a few quote the carcass only. On a 21-inch cabinet those conventions can differ by 2–3 inches on paper, which is exactly the gap that turns a fitting cabinet into a return. Put the measuring convention in the request for quotation so every supplier answers the same question with the same ruler.
Depth vs Width: How Cabinet Proportions Work
Depth and width answer different questions, and confusing the two is where ordering mistakes start. Width decides how many basins, doors, and drawers a cabinet carries; depth decides what fits behind them. Standard widths run 24–60 inches: a 24-inch single, a 30-inch single with a side drawer stack, a 36-inch double-door, and 48- or 60-inch doubles. The proportion rule buyers should apply: for single-basin units, depth should not exceed width, or the footprint becomes a square that wastes interior volume — a 24-inch-wide, 24-inch-deep cabinet is a box that could have carried the same basin in less floor space.
The countertop is where depth starts to multiply. A vanity top typically overhangs the carcass by roughly an inch at the front and sides, so a 21-inch cabinet commonly wears a 22-inch top and a 24-inch cabinet a 25-inch top, while the backsplash rises behind the rear edge. The geometry matters more at the wall than the material does: measure the top’s projection, because the depth on the spec sheet may describe the carcass only. If your alcove measures 23 inches, a 24-inch cabinet with a 25-inch top will not fit even though the number 24 looked right. Ask for carcass depth and installed depth as two separate figures on every quotation.
Depth also projects beyond the cabinet even when the top fits. Closed doors sit flush with the carcass, but pulls and knobs add about an inch of reach, and an open door or drawer adds far more. In a bathroom 60 inches wide, a 24-inch-deep cabinet leaves roughly 36 inches for everything else — workable beside a toilet, uncomfortable when the door opens into the same aisle. This is the stage where most importers discover that their floor plan was drawn around width only. Layout treatment of this kind is covered in the vanity sizing guide, which pairs the depth decision with the full width ladder.
Reading Metric Specs When the Factory Quotes Millimeters
Chinese factories often quote widths in millimeters, and depth sometimes arrives the same way. MFBATH’s sintered stone floating cabinets run 600–1800 mm (24–71 inches) and its floor-standing models 800–2000 mm (31–79 inches). Convert before you compare: 600 mm is 23.6 inches, 800 mm is 31.5 inches, 1800 mm is 70.9 inches, and 2000 mm is 78.7 inches. On the depth side, 457 mm is 18 inches, 533 mm is 21, and 610 mm is 24. Put both units on the quotation and the dimension drawing so nobody converts wrong at the container stage.
Clearances That Decide Usable Depth: Sinks, Drains and Plumbing
Nominal depth and usable depth diverge the moment a basin is installed. An undermount bowl with roughly 6–7 inches of bowl depth sits inside the carcass and consumes both depth and height; a vessel sink sits on the countertop and frees the interior completely. The same cabinet therefore has two different usable depths depending on the basin you pair with it. When the factory also supplies the basin — MFBATH’s sintered stone models are quoted as cabinet-and-top systems — ask which bowls pair with which depths, and whether the drain position is centered or offset, before you lock the drawing.
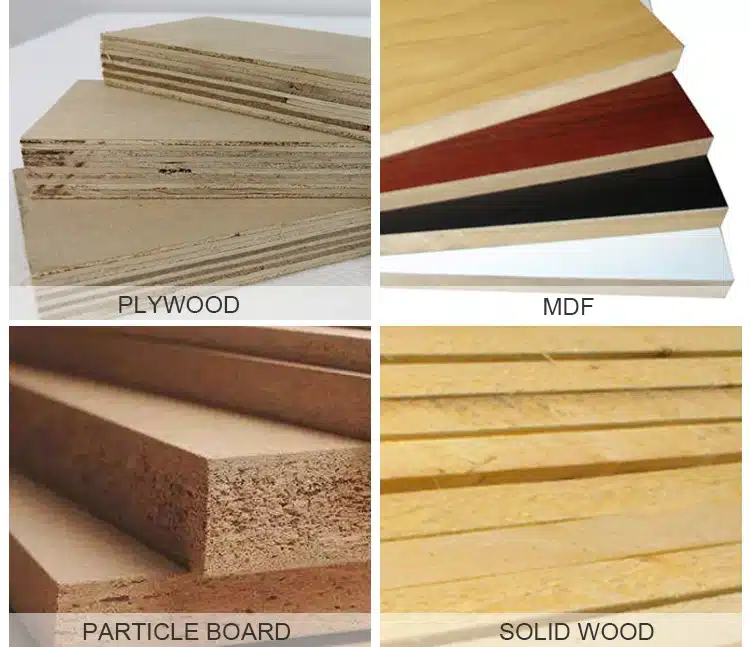
The plumbing stack behind the bowl is the real depth consumer. A standard lavatory P-trap and its tailpiece hang below the basin outlet, and the trap arm runs back to the wall stub-out, which can sit a few inches off the finished wall for recessed drains. Inside an 18-inch cabinet that leaves almost no room for a bottom drawer; inside a 24-inch cabinet you can offset the trap to one side and keep a useful drawer on the other. Plan for one of three outcomes before the plumber arrives: a shortened bottom drawer, no bottom drawer at all, or a quick-release trap that can be serviced without pulling the cabinet.
The supply side is easier to handle but easy to forget. Hot and cold 1/2-inch risers with angle-stop shutoff valves typically stand about an inch off the wall surface, inside the cabinet’s back third. A 24-inch cabinet gives you room to reach behind the drawers; an 18-inch cabinet usually needs a back-panel knockout so the valves can be turned off without removing the unit. Ask for the cutout on the factory drawing — pre-drilled back panels are a standard factory option — and note that field-cutting a panel after delivery is the kind of modification that strains a warranty claim. A pre-planned knockout costs nothing at order time.
The hardware envelope inside the cabinet is the last clearance to budget. Full-overlay European hinges recess into hinge cups roughly half an inch deep, so the same door on an 18-inch cabinet leaves less usable opening than it does on a 24-inch unit; drawer slides need about half an inch of side clearance per runner, and soft-close mechanisms add a few millimeters at the rear, which matters when a drawer is specified at maximum length. None of this changes the outside depth, but all of it changes what you can store — and it is the difference between a spec that works and a spec that binds. Ask the factory for the inside dimensions at your chosen depth, not just the outside figure.
When your project includes accessible bathrooms, depth becomes a compliance issue, not a comfort preference. Cabinets designed to meet the ADA Standards need open knee and toe space at the front approach, which usually means a reduced base depth, a wall-hung cabinet that keeps the floor clear, or a console with no base at all. The geometry of those clearances is defined in the standard itself; for importers, the practical rule is to design to meet the standard in the installed room, because accessibility compliance is judged on the finished space, not on a fixture’s label. MFBATH’s ADA bathroom vanity requirements guide walks through how mounting, depth, and basin choice interact for accessible projects.
Specify the Right Vanity Depth
Browse this product, solution, or service page to explore relevant offerings.

Shallow vs Deep: Choosing 18, 21 or 24 Inches
Choosing between 18, 21, and 24 inches is a fixture-level decision with room-level consequences. An 18-inch cabinet is the powder-room specialist: it fits a 16-inch basin, leaves a narrow aisle in a half bath, and disappears under a small window. The cost shows up in the plumbing and the storage. The drain tailpiece and trap leave little vertical room, so a short tailpiece or a vessel sink is the usual workaround, and drawer space drops to the point where many buyers accept a single full-width drawer and nothing else.
21 inches is the middle of the band and the depth most US residential lines default to. It carries a 16–18-inch basin, a standard 1-1/4-inch lavatory trap, and a workable drawer bank, while a 22-inch top overhangs neatly without crowding the room. For MFBATH, 21 inches is a routine build in PVC, plywood, and solid wood across the 24–60-inch width range, which makes it the safest first-order choice for importers stocking a general-purpose line rather than a niche one.
24 inches is the double-sink and full-storage option. It accepts deeper bowls, full-depth drawers on 20–22-inch slides, and an offset trap with a drawer still beside it. The trade-offs are spatial: the cabinet projects farther into the room, the door swing needs more clearance, and in a tight bath the vanity edge can crowd the toilet — a commonly cited side clearance of 15–18 inches between the vanity and the toilet bowl disappears fast when depth grows. If your floor plan was drawn around a 21-inch cabinet, a 24-inch one changes the layout, not just the storage.
| Depth | Where It Fits | Trade-Offs | Plumbing and Hardware Notes |
|---|---|---|---|
| 18 inches | Single-basin powder rooms, half baths, wall-hung consoles, narrow en-suites | Smallest bowl selection; shallow or omitted bottom drawer; limited storage | Short tailpiece or vessel sink recommended; trap leaves little room; 14–16-inch slides |
| 21 inches | Most residential single and double lines; general-purpose import stock | Balanced storage and floor footprint; standard bowls and tops fit | Standard 1-1/4-inch trap with clearance; 16–18-inch slides typical |
| 24 inches | Double sinks, large bowls, full-depth drawer banks, master baths | Projects further into the room; door swing and toilet clearance must be checked | 20–22-inch slides; trap can be offset beside a usable drawer |
Verifying Depth Specs Before You Order
Verify depth the way you verify width: on the drawing first, then on the sample. Ask the factory for a dimension drawing that states three numbers separately — overall depth with doors closed, carcass depth, and countertop depth including overhang and backsplash. A spec sheet that lists one figure invites a mismatch at the wall, and a mismatch at the wall is a container of wrong cabinets. At the sample stage, put a tape on it: measure from the front of the door face to the back of the cabinet at the top, middle, and bottom, and compare all three readings against the drawing.
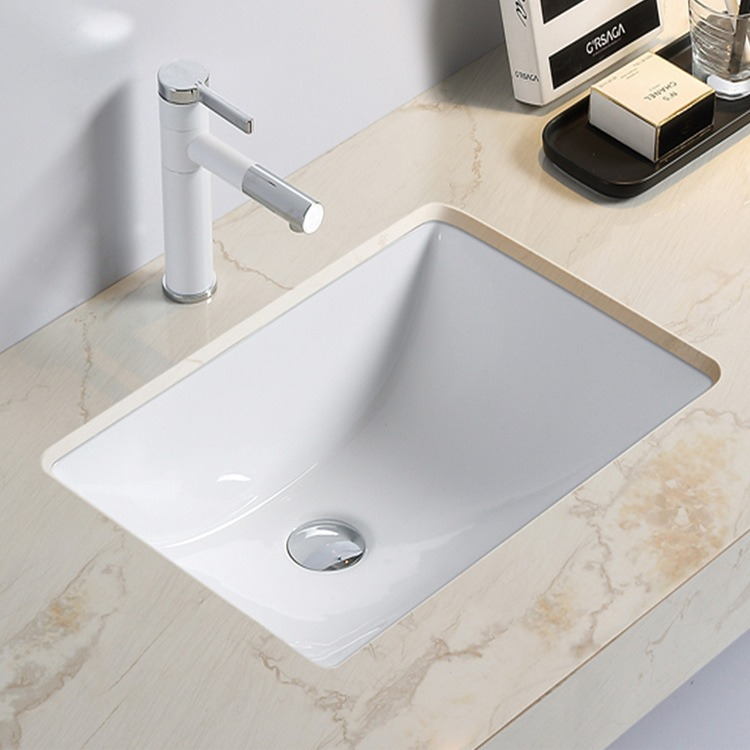
Put the depth into the purchase order in writing, with the MOQ logic attached. MFBATH’s minimum order quantity is 15 sets per model, color, and size, and a custom depth counts as its own size — so a 45-set order split across three depths satisfies the MOQ for each line. PVC, plywood, and solid wood all take custom dimensions at that 15-set-per-size threshold, and the factory’s ISO 9001 quality management system covers the production side of the spec. Plan the calendar around the published lead times: samples in 10 working days, bulk production in 20–30 days, shipment free on board (FOB) Qingdao Port, and a 2-year whole-cabinet warranty on the finished units.
Depth also changes the logistics, which is why the container count should be quoted at the chosen depth, not at a catalog average. Ready-to-assemble (RTA) vanities ship flat and assemble on site, and a 24-inch-deep cabinet packs less densely than an 18-inch one; the carton size, the pallet footprint, and the loaded-container count all move. The same logic applies to hardware: full-overlay European hinges and drawer slides are selected against the actual depth, so confirm the specification sheet lists hardware matched to your size. The Vanity Dimensions Layout Guide and the bathroom vanity product knowledge library cover the width and layout side of the same decision.
Six-Point Depth Checklist for Your Purchase Order
- Overall depth with doors closed, stated in inches and millimeters.
- Countertop overhang and backsplash confirmed as included or excluded.
- Basin model matched to depth; bowl depth and tailpiece length verified.
- Back-panel knockout positions for supply valves marked on the drawing.
- Drawer bank configuration at the chosen depth: full, shortened, or omitted.
- Carton and container count quoted at the specified depth; sample depth measured on arrival.
Frequently Asked Questions
What is the standard depth for a bathroom vanity cabinet?
The standard band is 18–24 inches, with 21 inches the most common middle ground in residential lines. MFBATH builds 18, 21, and 24-inch depths as routine work in PVC, plywood, and solid wood, and custom depths outside the band are orderable at a 15-set MOQ per model, color, and size.
Can I order a vanity deeper than 24 inches?
Yes. Custom dimensions are available in PVC, plywood, and solid wood at a 15-set minimum per size. Before you order deeper than 24 inches, confirm the drain rough-in reach, the door swing, and the clearance to the toilet, then verify the dimension drawing at the sample stage.
Does the depth on the spec sheet include the countertop?
Not always. Some factories quote carcass depth only, while others include the top’s overhang and backsplash. A 21-inch cabinet with a 22-inch top, for example, installs differently from a 22-inch cabinet with a flush top. Ask for carcass depth and installed depth as separate figures, then measure the sample.
The Bottom Line
Depth is a sourcing decision, not a site decision: choose 18, 21, or 24 inches against the basin, the plumbing, and the floor plan, and put the chosen figure on the drawing, the sample, and the purchase order. MFBATH builds the full standard range plus custom depths at a 15-set MOQ per model, color, and size, with samples in 10 working days and bulk production in 20–30 days. Specify the depth, verify it, and the field install stops being a gamble.





0 Comments