


An apartment vanity is used by tenants and paid for by the owner, and that split shapes every line of the specification. The same cabinet must survive design review, a bid package, installation across many units, and years of rental wear. This checklist covers the apartment bathroom vanity specifications that matter on multifamily projects: unit differences, size and rough-in checks, durable materials, storage and sinks, compliance, and project-scale ordering. The running example is Main Focus Cabinet (MFBATH), a vanity manufacturer in Changge, Henan, in business since 2015.
Each section below ends with the questions to put to a factory or the lines to add to your spec sheet, so the article doubles as a review document before you lock a purchase order. One set of operating facts reappears throughout: MFBATH’s minimum order quantity (MOQ) is 15 sets per model, per color, and per size, mixed-container loading is supported, free samples ship within 10 working days, bulk production runs 20-30 days, and total delivery to the United States, Canada, and Mexico takes 4-6 weeks. A supplier that puts numbers like those in writing makes the rest of specification work faster, because you can quote, compare, and inspect against a fixed reference instead of a vague product name.
Key Takeaways
- Apartment vanities are rented by tenants but owned, specified, and repaired by the building’s stakeholders, so write for four readers: the buyer, the installer, the inspector, and the property manager.
- Verify rough-in positions before you order; standard widths run 24-60 in and depths 18-24 in, but the drain centerline and supply offsets on your drawings decide which size actually fits.
- Match the material to humidity and turnover: waterproof PVC construction for wet rental baths, plywood with BWR or marine-grade options as the middle ground, and sealed hardwood only where the finish plan justifies it.
- Plan storage and basin type for maintenance: integrated or undermount basins without hidden joints, and reserve double sinks for cabinets around 60 in or wider on two-bedroom-plus plans.
- Order at project scale with the terms in writing: a 15-set MOQ per model, color, and size, sample sign-off before production, fixed production windows, and a two-year whole-cabinet warranty.
Table of Contents
- Apartment Vanities Differ From Hotel and Single-Family Specs
- Sizes and Rough-In: Verify Before You Commit
- Materials That Survive Renters and Humidity
- Storage, Sink Types, and the Double-Sink Question
- Compliance and Safety: What Codes Ask of Vanity Specs
- Ordering for a Project: MOQ, Lead Time, and Documentation
- Frequently Asked Questions
- The Bottom Line
Apartment Vanities Differ From Hotel and Single-Family Specs
Homes, hotels, and apartment buildings sit at three different points on the same buying line, and knowing which point you are on prevents the most expensive spec errors. A hotel vanity is ordered in series by a brand or management company, serviced by professional staff, and replaced on a scheduled renovation cycle. A single-family vanity is a one-off decision for an owner who lives with the outcome and tolerates quirks. An apartment vanity takes the abuse level of hospitality and the cost sensitivity of residential construction, with no brand program to absorb mistakes and no individual owner to shrug them off. Design reviewers, purchasing agents, installers, and property managers will each read your specification with a different question, so the document has to answer all four.
The decision chain explains the difference in practice. The developer or general contractor sets the product, the purchasing team bids it, the installer fits it to rough-in conditions across identical floor plans, and property management lives with the repair calls afterward. That chain is why this type of buying belongs in our coverage of commercial and hospitality vanity projects: the pattern of competitive bids, container-scale quantity planning, and replacement parts years after install has more in common with a small hospitality rollout than with tract-home construction.
Repeatability matters more than any single unit. When the same vanity repeats across dozens of units, supplier consistency, meaning the same dimensions, finish, and hardware across production runs, becomes a specification item in itself. The numbers that describe a factory make this concrete: MFBATH employs 95 people in a 10,000-square-meter plant in Changge, runs a monthly capacity of 5,000 sets, and supplies more than 1,000 dealers across 20+ countries. A large project is a scheduling exercise for a line like that, not a capacity gamble, which is exactly the reassurance a purchasing agent needs when the first container must not slip.
Sizes and Rough-In: Verify Before You Commit
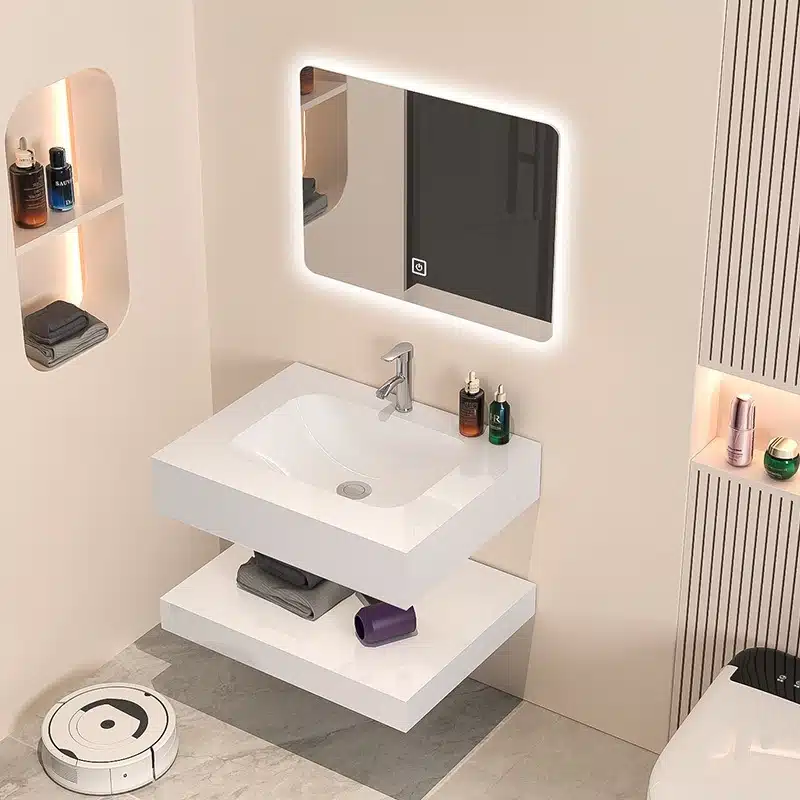
Size is where apartments punish vague specifications, because the cabinet has to fit a drain position that was set in concrete before the cabinet existed. MFBATH’s cabinet program covers standard widths of 24-60 in and depths of 18-24 in; within that envelope, most apartment single-sink layouts sit in the 24-36 in range, where a 30 in unit is the typical middle ground. A wall-mounted cabinet, like the compact unit below, keeps the floor open for cleaning and shortens the visual mass of a small room, both of which matter in a bath measured in feet rather than rooms.
Rough-in means the water supply, drain, and vent positions your plumber leaves in the wall and floor, and it must be verified before you order, not after cabinets land on site. Send the millwork drawings to the factory with the drain centerline, supply offsets, and finished wall thickness marked; the cabinet’s internal layout, drawer paths, and back panel all depend on those measurements. For identical floor plans, one verified template protects the whole building, and the same drawing set becomes the reference for the countertop crew and the plumber, so nobody improvises on site.
Compact units need the most careful check, because a small offset that is invisible in a wide double vanity can be fatal in a 24-30 in cabinet. Our 24-30 inch vanity guide for apartments walks through fitting a small vanity to a tight bath without giving up storage, including wall-mounted bodies and taller cabinets that trade width for volume. Pair it with the bathroom vanity cabinet depth guide, which covers how depth interacts with door swings, countertop overhang, and drain clearance under the sink.
When the standard envelope does not fit the floor plan, custom sizing is available, but it carries an order floor: the MOQ of 15 sets per model, per color, and per size applies to special dimensions as to everything else. MFBATH also supports mixed-container loading, so a building with two or three cabinet sizes can combine them in one shipment once each model, color, and size clears its own floor. Ask what happens when a dimension changes mid-project: a factory that draws its own shop drawings catches conflicts before production, while one that only repeats your numbers passes the risk back to you.
Materials That Survive Renters and Humidity
Apartment bathrooms are usually wetter than their floor plans admit: showers run twice a day, exhaust fans are weak or quiet, and the cabinet base sits against a wall that never fully dries. That humidity, not the countertop style, should drive the material decision. The material also has to survive cleaning chemicals, moving tenants, and the occasional overflow without generating a service call or a work order. The wall-mounted PVC cabinet below is the most direct answer to that combination of conditions.
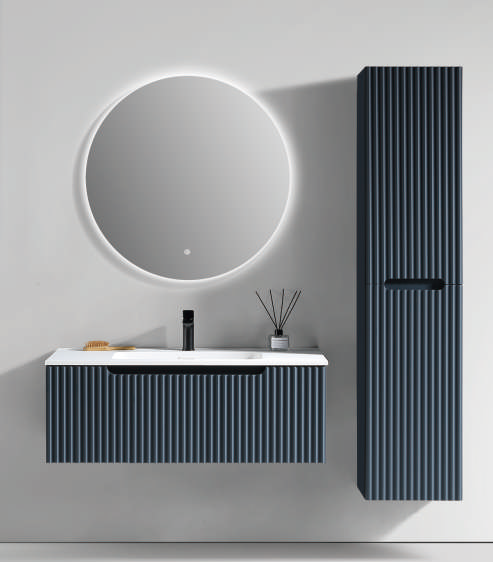
PVC cabinets answer the wet-room problem with waterproof PVC construction: the material does not absorb water or warp, and it cleans with mild soap and a cloth. It also holds up to rental wear, since the surfaces resist scratches and marks that would stain a painted cabinet simply wipe off. Because it is the line most often specified for humid, high-turnover layouts, MFBATH’s PVC bathroom vanity product line runs the full standard width envelope with wall-mounted and floor-standing configurations, which keeps one finish family consistent across the whole building.
Plywood is the workhorse where a painted or laminate cabinet must read as residential. Its multilayer structure resists warping where solid panels would cup, and water-resistant edge sealing protects the cut edges that matter most in a bathroom. Ask which core you are actually being quoted: standard plywood, boiling-water-resistant (BWR) plywood, or marine-grade, which MFBATH offers as options. Emission limits deserve the same written confirmation, since panels can meet E1 limits at or below 0.1 ppm, California Air Resources Board (CARB) Phase 2, and Toxic Substances Control Act (TSCA) Title VI formaldehyde requirements, with Forest Stewardship Council (FSC)-certified wood available on request.
Solid hardwood is the premium option, not the default. MFBATH builds hardwood cabinets from oak, walnut, maple, or ash with a multilayer polyurethane waterproof coating and 20 standard finishes, and the result reads like real furniture in a model unit. But hardwood costs more to produce, weighs more to ship, and needs drier walls and more careful installers. On a high-occupancy building, reserve it for statement units, model apartments, or low-humidity floor plans, and make sure the property manager knows the care difference before the first work order arrives.
| Cabinet Material | Moisture Performance | Wear and Maintenance | Cost Tier | Typical Apartment Role |
|---|---|---|---|---|
| PVC (waterproof construction) | Does not absorb water or warp, even against a damp wall or under a running supply line, so panels stay square for the life of the install | Scratch-resistant faces; cleaning takes mild soap and a cloth; no repainting or refinishing over the life of the unit | Entry level | High-turnover rentals and baths with showers, weak exhaust, or aggressive cleaning cycles |
| Plywood (multilayer core) | Multilayer structure resists warping where solid panels cup; water-resistant edge sealing; BWR or marine-grade cores on request | Stable through normal humidity swings; tolerates nicks; can be repainted during a renovation cycle | Mid range | Standard spec across unit types when the building needs a painted or laminate residential look |
| Solid hardwood (oak, walnut, maple, or ash) | Protected by a multilayer polyurethane coating; needs drier walls and consistent ventilation | Furniture-grade grain and feel; surface can be refinished, but the care burden is higher | Premium | Model units and statement layouts where the finish helps sell the building |
Read the table as a risk map, then confirm the exact core, coating, and emission data in writing on the order: the material named in the bid is the material that must arrive in the container.
Storage, Sink Types, and the Double-Sink Question
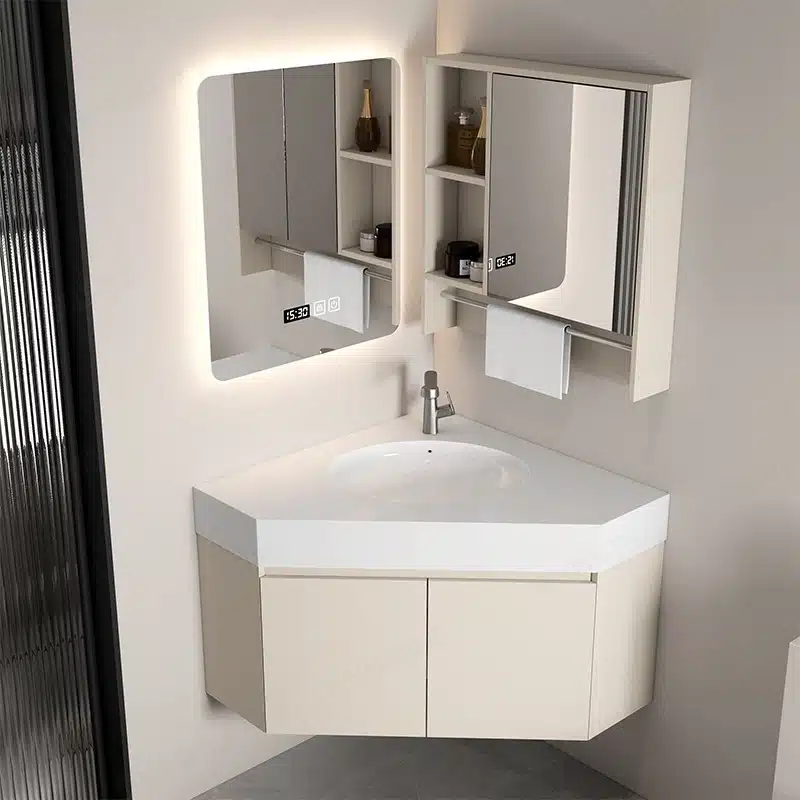
Storage and basin decisions determine whether the maintenance staff ever hears about the bathroom again. Every drawer and shelf the tenant cannot see is fine, but the cleaning path matters: open floor under a wall-hung cabinet, a basin without crevices that collect residue, and hardware that survives a decade of slamming. The corner cabinet below is a space-efficient answer for apartment layouts where a straight run will not fit, and it shows how much storage a compact footprint can still hold.
Basin type decides the hygiene profile. Undermount basins keep a clean countertop line, but the joint between bowl and top can collect residue over the years. Integrated basins, where the bowl and the countertop are one piece, eliminate that joint entirely and are the maintenance-favorite choice for multifamily work. MFBATH’s integrated tops are available in sintered stone, which resists scratches at a Mohs hardness of 7-8, tolerates heat up to 300 degrees Celsius, stays nonporous so stains and bacteria have no surface to enter, and does not fade under UV light; the sintered stone basin range runs from 600 to 2000 mm wide, from a compact en-suite to a family bath.
Single versus double is a unit-type question, not a preference question. Efficiency apartments and one-bedroom plans are single-basin almost by definition, since the countertop and floor area simply are not there. Double sinks earn their place on two-bedroom-plus layouts where two people leave at the same time, typically on cabinets around 60 in or wider. For the width math, including minimum runs, drawer loss, and countertop balance, our double sink vanity width guide lays out the trade-offs before you commit the floor plan.
Mirrors belong in the same order so the finishes match across the unit. MFBATH’s classic mirrors run from 24 x 36 in to 48 x 72 in in round, rectangular, or oval shapes, and smart LED mirrors add adjustable brightness and color temperature, anti-fog operation, touch control, and a clock display. On a multifamily project, mirror replacement is one of the most common work orders, so pick a durable frame, confirm the mounting template, and specify the same model on every floor plan rather than leaving the choice to the tenant.
Order Apartment-Grade Vanities in Project Quantities
Browse this product, solution, or service page to explore relevant offerings.
Compliance and Safety: What Codes Ask of Vanity Specs
Apartment buildings answer to a compliance layer that single-family specifiers rarely touch. If the project includes accessible or adaptable units, name the standard in the spec: vanities designed to meet the ADA Standards for Accessible Design address the geometry that inspectors measure, from approach clearance to countertop height and hardware reach. The authority is the standard text itself, not a supplier’s marketing claim, so ask the factory which configurations are designed to meet the standard, keep the drawings, and check the edition your jurisdiction adopts, because the details can differ by version.
Plumbing is the second code layer. Drain and vent positions are governed by the plumbing code your jurisdiction adopts, and most U.S. jurisdictions base their rules on a model code such as the International Plumbing Code. The practical move is to confirm which edition applies to your building and hand that edition to the factory together with the rough-in drawing. A cabinet ordered to the drawing rarely needs plumbing changes; one ordered to a guess always does, and reworking a drain line in a finished building costs far more than the cabinet did.
Moisture control and indoor air quality round out the list. Behind a cabinet, mold starts where water sits against an unsealed surface, so the spec should pair ventilation requirements with moisture-resistant construction and a water-resistant sealant at the wall-floor junction and around the basin rim. Finish chemistry matters in enclosed baths as well: MFBATH’s low-VOC water-based finishes and panels that meet E1, CARB Phase 2, and TSCA Title VI limits keep unit air cleaner during turnover, when bathrooms are sealed up between tenants.
None of these checks requires a license to run. The deliverable is a one-page compliance note attached to the spec: the adopted code editions, the accessibility configurations designed to meet the ADA standard, emission data from the factory, and the sealant and ventilation instructions for installers. When the note exists, the inspector’s questions get answers from the project file rather than from the job site, and the same note travels with the purchase order so the factory knows what it is building to.
Ordering for a Project: MOQ, Lead Time, and Documentation
Project volume changes how you buy. Instead of one cabinet at retail, you order by model, color, and size against an MOQ: at MFBATH, a minimum order quantity of 15 sets per model, per color, and per size. A building with several floor plans usually clears that floor across the mix, and mixed-container loading lets two or three cabinet sizes share one shipment, so the constraint rarely bites a real project the way a per-project minimum would. Confirm the floor in writing on the quotation, and watch for suppliers whose MOQ moves between first contact and the purchase order.
Confirm the physical sample before production starts. MFBATH ships free samples within 10 working days, and the approved sample becomes the quality reference for the entire order: finish color, hardware, edge detail, and packaging are judged against it, not against a screen. The 2025 product catalog, which runs more than 100 pages and is free on request, helps you spec against real product pages; for unusual work, MFBATH supports 40,000+ custom combinations covering Pantone color matches, basin types, branded hardware, logo printing or laser engraving, and custom packaging, so a developer’s design language can carry through to the cabinet.
Then fix the timeline and the payment mechanics in writing. Production runs 20-30 days after sample approval and deposit, and total lead time to the United States, Canada, or Mexico is 4-6 weeks including ocean transit, with live tracking along the way so the general contractor can schedule the install crew. MFBATH ships free on board (FOB) from Qingdao port under a 30% deposit, with the balance due within one week of the draft bill of lading (draft BL); that structure means the factory carries production risk and you release the balance only when the goods are actually on the vessel.
Finally, write the quality controls into the contract rather than into a promise. Every MFBATH cabinet passes a five-point inspection before packing, and third-party pre-shipment inspection by firms such as SGS or TUV can be arranged in advance when your project requires an independent set of eyes. The plant has held ISO 9001 quality management and ISO 14001 environmental management certificates since 2017, confirmed current in 2025, and carries CE and UL certification for destinations that require it. Full-container orders include a two-year whole-cabinet warranty, and the recorded return rate sits below 1%. Put the approved sample, inspection standard, and remedy window into the purchase order so port acceptance is a checklist, not a negotiation.
Frequently Asked Questions
What is the core difference between an apartment vanity and a home vanity?
A home vanity answers one owner’s taste, while an apartment vanity must answer four audiences at once: the developer or contractor who buys it, the installer who fits it to repeated floor plans, the property manager who repairs it, and the tenant who uses it every day. Apartment specifications therefore favor standard sizes, durable low-maintenance materials, and supplier consistency across production runs, because the cost of one weak model repeats on every floor of the building.
What is the minimum order quantity for a multifamily vanity order?
MFBATH’s minimum order quantity (MOQ) is 15 sets per model, per color, and per size, and mixed-container loading is supported, so different floor-plan sizes can share one shipment once each line clears its own floor. For a pilot, order one model at the 15-set floor, verify quality and paperwork, then scale up; that structure keeps first-order risk small while confirming the supplier can actually deliver at project volume.
How do I confirm sizes and rough-in points before I order?
Pull the millwork drawings and mark the drain centerline, supply offsets, and finished wall thickness, then send them to the factory for a dimensional check against standard widths of 24-60 in and depths of 18-24 in. Ask for the cabinet’s internal drawings showing drawer paths and back-panel clearances, and order a physical sample before production. Custom sizes are available but follow the same 15-set MOQ per model, color, and size, so combine specials across the project where you can.
Which compliance points should apartment vanity specs cover?
Three areas: accessibility, plumbing, and moisture. For accessible units, specify vanities designed to meet the ADA Standards for Accessible Design, and confirm the edition your jurisdiction adopts. Verify the drain and vent layout against the plumbing code edition in force at the building site. Then pair low-VOC, low-emission finishes, such as panels meeting E1, CARB Phase 2, and TSCA Title VI limits, with ventilation and water-resistant sealing behind the cabinet.
The Bottom Line
Write the specification once, but write it for the four people who will read it later: the buyer, the installer, the inspector, and the property manager. Lock the sizes to verified rough-in drawings, choose the material by humidity and turnover, name the compliance standards, and put the MOQ, lead time, and warranty into the purchase order. A supplier such as MFBATH, with a fixed 15-set MOQ per model, color, and size, documented 20-30 day production and 4-6 week delivery, third-party inspection support, and a two-year whole-cabinet warranty, makes those lines easy to write, which is the entire point of specifying before you order.





0 Comments