

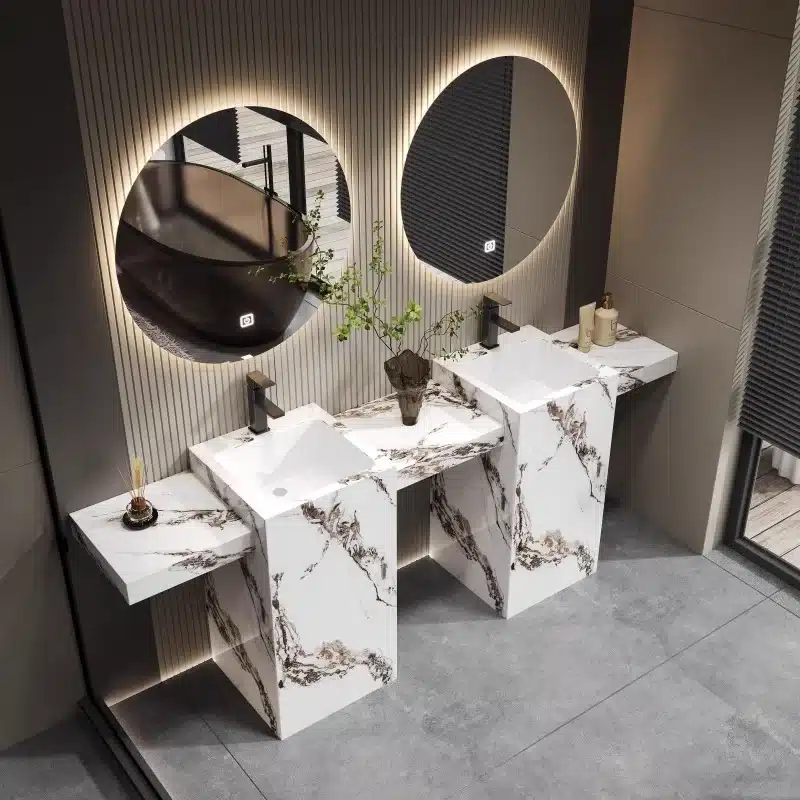
Ordering a 60-inch or 72-inch double vanity for a hotel project is the easy part. The part that goes wrong is the rough-in: the supply stub-outs, drain lines, and basin centers that are set in concrete before the cabinet ever leaves the factory. When those numbers and the vanity disagree, you are facing re-piping, tile patching, and a delay on your opening schedule.
This article gives B2B wholesalers, importers, and hospitality procurement teams a practical plan for double vanity rough in plumbing on 60-72 inch units: the layout benchmarks your plumber needs, how basin configuration changes the math, and a pre-order checklist to run with the factory so the cabinet and the wall agree the first time.
Why the Rough-In Plan Comes First for 60-72 Inch Double Vanities
In plumbing, the fixture defines the rough-in, not the other way around. A wall is framed and piped to the exact basin positions of the cabinet that will sit against it, and the cabinet is built to the basin and drain coordinates on its own engineering drawing. For a 60-72 inch double vanity the margin for error is tighter than for a single cabinet, because you are committing two basins, two faucet sets, and two drain connections to one shared layout, and every fixture has to line up at the same time.
Why this width band dominates commercial work: 60-inch double vanities are the default where two guests share a bath, and 72-inch units are specified for larger suites and accessible layouts. The choice between them is not just a look decision. It changes basin center spacing, drain positions, and, at the factory, whether you are buying a standard size or a custom build. MFBATH’s standard program covers PVC, plywood, and solid wood vanities from 24 to 60 inches wide and 18 to 24 inches deep, with the full sizing logic laid out in the bathroom vanity dimensions guide. Sintered stone units run wider: floating cabinets span 600-1800 mm (24-71 inches) and floor-standing units 800-2000 mm (31-79 inches), single or double basin.
The practical takeaway: 60 inches is a standard order, while 72 inches is a custom size with a 15-set minimum order quantity (MOQ) per model, color, and size, and mixed-container loading is supported, so a custom 72-inch run can share a container with standard sizes. Know which band you are in before you freeze the plumbing layout. If you are still deciding between one basin and two, the single vs double sink vanity comparison covers the trade-offs, and the double sink vanity buyer’s guide walks through procurement for the 60-72 inch class. The three failures that show up most often on site are basin centers that miss the stub-outs, a mount-type mismatch (floating versus floor-standing) that puts the drain on the wrong surface, and a faucet spread that does not match the countertop cutout. All three are avoidable at the quoting stage.
Double Vanity Rough-In Plumbing Fundamentals: Supply, Drain, and Vent
The plumbing side of any double vanity is three systems: hot and cold supply, waste and drain, and vent. Your plumbing contractor designs the pipe runs; your job is to lock the fixture-side numbers so the rough-in lands where the cabinet expects it. The working benchmarks used across the trade for double vanity rough in plumbing are simple to state: two independent supply sets, two drains, and basin centers spaced to match the cabinet width. On a 60-inch unit, basin centers typically sit 28-32 inches apart; on a 72-inch unit, they sit 36-40 inches apart. Those center-to-center distances are the master dimensions every stub-out position derives from, so confirm them against the factory CAD before anything else.
Supply: Two Independent Sets with Shutoffs
Each basin gets its own hot and cold supply pair, typically terminated at shutoff valves on 1/2-inch lines about 20-22 inches above the finished floor, with flexible connectors bridging the last few inches to the faucet. Two basins mean two shutoff pairs, so plan valve access inside the cabinet. If your project specification calls for water-efficient fixtures, the EPA WaterSense program is the reference your spec writer will use for faucet flow rates.
Drain and Vent: Two Traps, One Plan
Each basin needs its own drain stub-out and P-trap, centered under the basin. Stub-outs commonly rise 18-22 inches above the finished floor; the trap arm length, tailpiece, and branch sizing are set by the local plumbing code, which in most US jurisdictions is based on the model codes published by the International Code Council (ICC). Venting follows the same code path, so hand the project’s code reference to your plumber and keep the ICC page bookmarked for your pre-bid review.
Mount Type Decides Where the Drain Exits
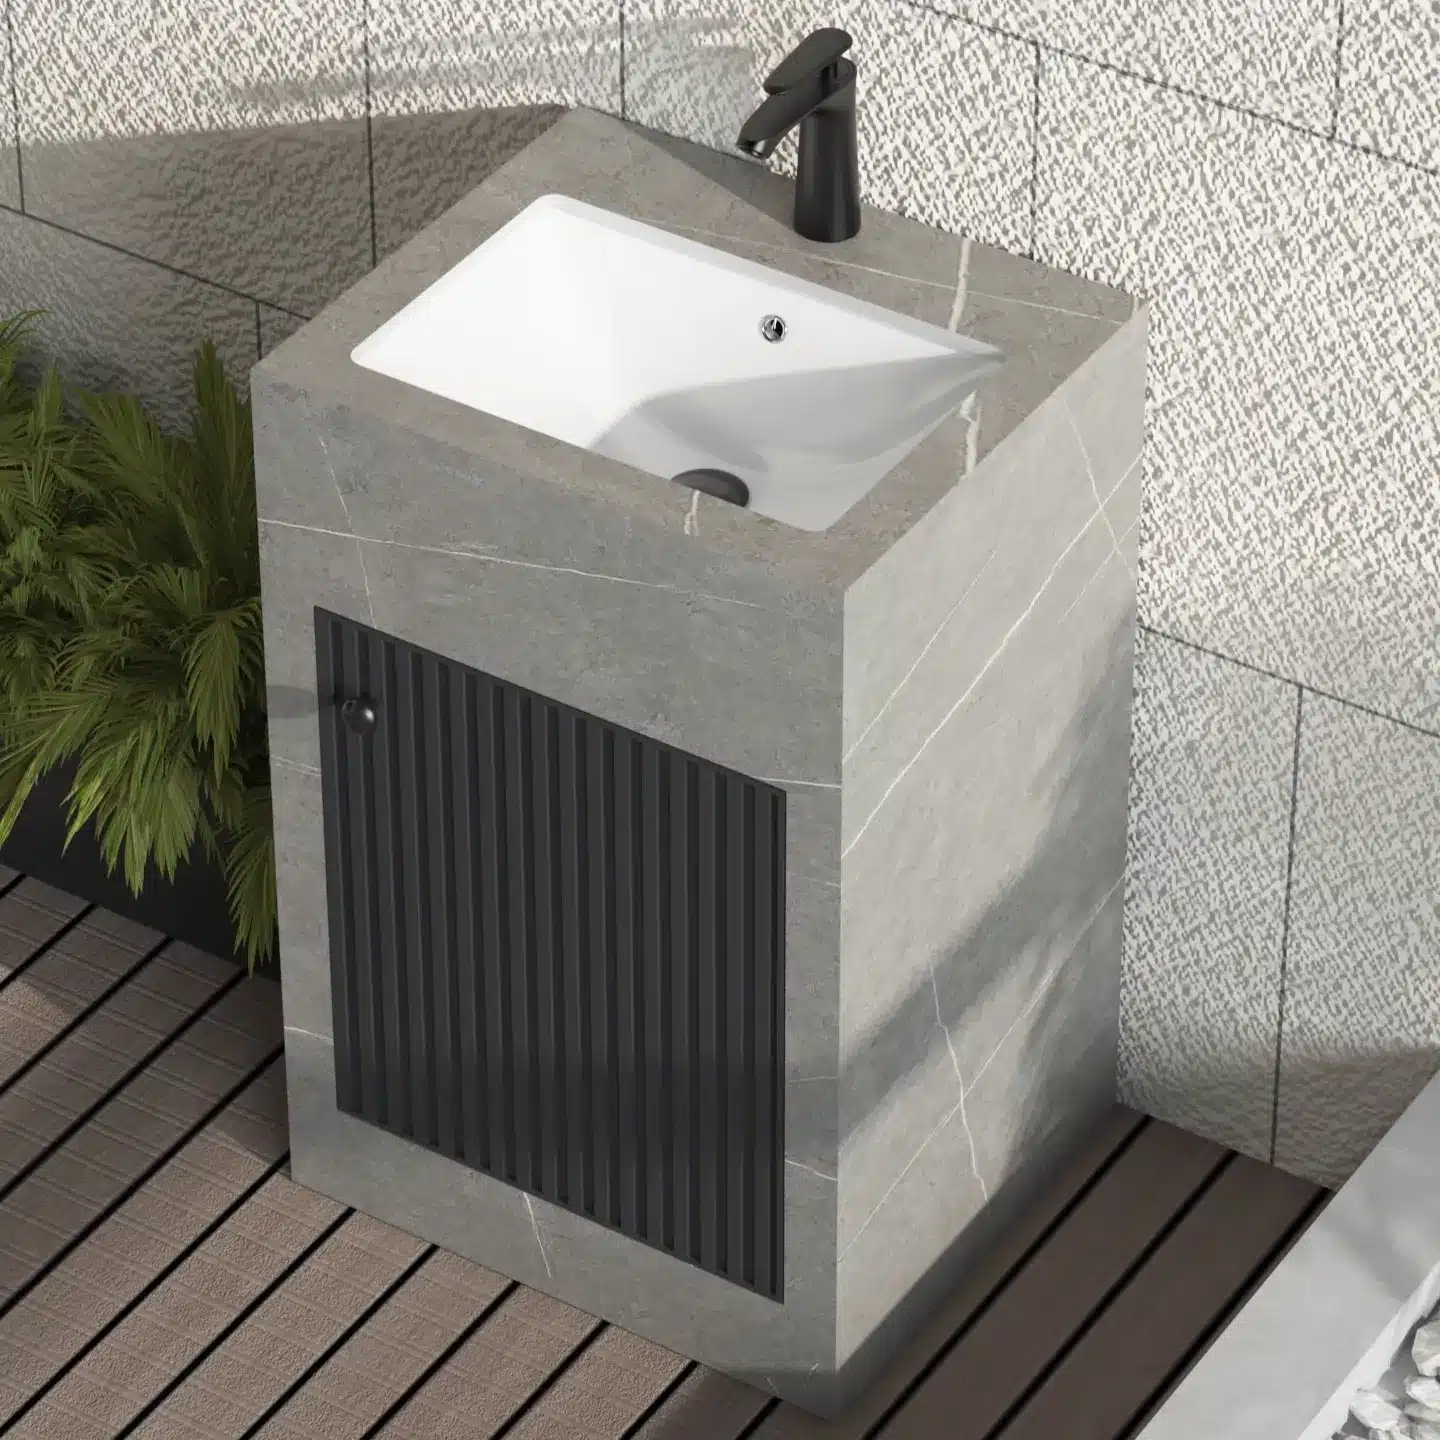
Floating and floor-standing cabinets have different rough-in stories. A floating unit leaves the wall and floor open, so wall stub-outs must exit at the height of the cabinet interior; a floor-standing unit can hide a floor exit behind the toe kick, which is more forgiving on site. The floating vs floor-standing cabinet comparison covers the trade-offs for hospitality programs. Lock the mount type at the quote, because changing it after the slab is poured is a full rework.
60-Inch vs 72-Inch Double Vanity: Rough-In Parameters Compared
Before you hand numbers to a plumber, confirm which size class you are buying, because 60-inch and 72-inch units behave differently at the factory and on the wall. The table below puts MFBATH’s standard program next to the rough-in benchmarks that matter on site.
| Parameter | 60-Inch Double Vanity | 72-Inch Double Vanity |
|---|---|---|
| Overall width | 60 in (1524 mm) | 72 in (1829 mm) |
| Factory size class | Standard (24-60 in line) | Custom (15-set MOQ per model/color/size) |
| Floating sintered stone range | Within 600-1800 mm (24-71 in) | Above standard floating max, confirm custom build |
| Floor-standing sintered stone range | Within 800-2000 mm (31-79 in) | Within 800-2000 mm (31-79 in) |
| Typical basin center spacing | 28-32 in apart (benchmark) | 36-40 in apart (benchmark) |
| Faucet sets / drain runs | 2 / 2 | 2 / 2 |
| Cabinet depth range | 18-24 in | 18-24 in |
| MOQ | 15 sets per model/color/size | 15 sets per model/color/size |
| Mixed-container loading | Supported | Supported |
| Sample lead time | 10 working days | 10 working days |
| Bulk production | 20-30 days | 20-30 days |
| US/Canada/Mexico delivery | 4-6 weeks | 4-6 weeks |
Reading the table, three numbers carry the layout: overall width, basin center spacing, and cabinet depth. Overall width tells you where the cabinet starts and ends on the wall. Basin center spacing tells you where the two drain stub-outs go. Depth (18-24 inches at MFBATH) tells you how far the stub-outs sit behind the front face of the cabinet, which matters when the drain stub-out in the wall and the trap outlet in the cabinet have to line up.
The size-class row matters too. A 72-inch floor-standing unit fits inside the 800-2000 mm (31-79 inch) sintered stone range, so it is a standard build; a 72-inch floating unit exceeds the 1800 mm (71-inch) standard floating maximum, so confirm the custom build and its 15-set MOQ before you quote the job. The rest of the double vanity rough in plumbing numbers, two faucet sets, two drains, and shutoff access, stay consistent across both widths, which keeps your mechanical drawings simple.
Measure everything from the finished floor and from a marked centerline of the cabinet position. Backsplash and tile thickness shift the visible position of the cabinet relative to the rough-in, so confirm the finish-floor elevation with the general contractor before the plumber sets stub-outs.
Confirming these rough-in parameters at order time also protects your schedule. MFBATH produces samples in 10 working days and bulk runs in 20-30 days, with total delivery to the US, Canada, or Mexico at 4-6 weeks, so a locked rough-in drawing at the quote stage prevents a plumbing rework that would otherwise eat into that window. The factory provides free CAD and 3D renderings with every quotation, which makes the drawing exchange a one-step verification rather than a back-and-forth of emails. Custom sizes above the 24-60 inch standard line start at the same 15-set MOQ per model, color, and size, and mixed-container loading means a custom 72-inch run can share a container with standard sizes instead of waiting for a full truckload.
Basin Configurations and Their Rough-In Requirements
The basin type changes drain position and faucet height even when the cabinet width is unchanged. Three configurations dominate commercial double vanities, and each has a slightly different rough-in story.
Integrated Sintered Stone Basins
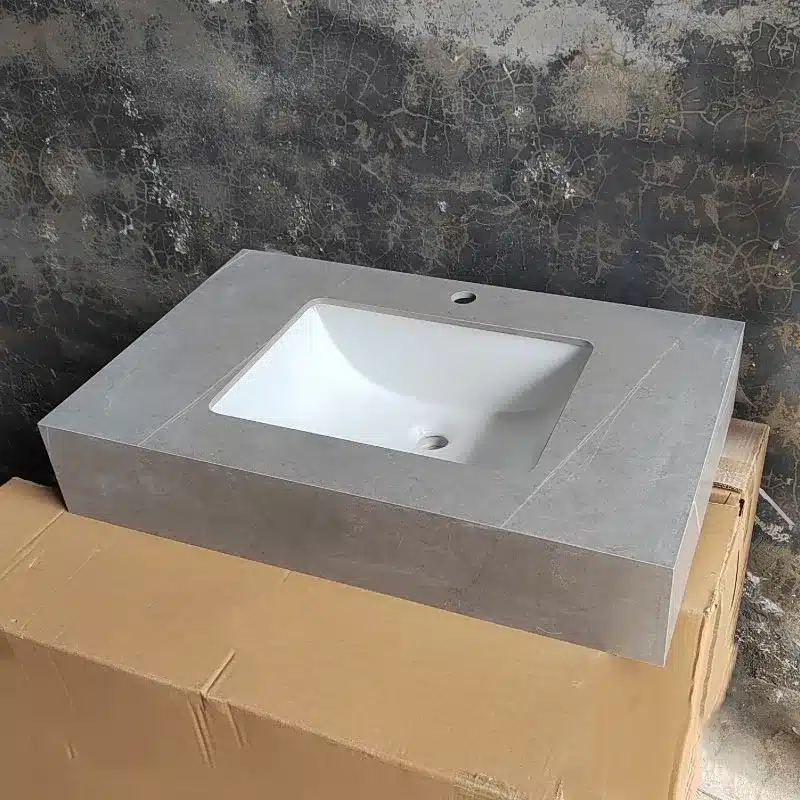
The countertop and basin are formed as one piece, so the drain sits centered in each basin with no seam to seal. Sintered stone is the workhorse of hotel programs: Mohs hardness 7-8, heat resistance to 300 C, a non-porous surface that resists staining, UV-stable color, and an antibacterial surface. Basin widths run from 600 to 2000 mm for single and double configurations, which covers everything from a 24-inch vanity to the full 60-72 inch band. The factory spec sheet and physical samples carry the material details you need for the quote package.
Ceramic Basins
Ceramic basins are customizable at MFBATH and mount as drop-in or under-mount. The rough-in logic is identical to integrated basins, with the drain centered in the basin and standard deck-mount faucets, while rim or support hardware adds a little height inside the cabinet.
Vessel Basins
Vessel bowls sit on top of the counter, the drain passes through the countertop, and the faucets must be tall enough to clear the bowl rim. Vessel basins also occupy more of the 18-24 inch cabinet depth, so confirm the footprint against the countertop before you commit to the stub-out depth. The vessel sink specifications page covers the height implications in detail.
| Configuration | Drain location | Faucet requirement | Rough-in notes |
|---|---|---|---|
| Integrated sintered stone | Centered in each basin | Standard-height deck-mount | Drain stub-outs follow the basin center benchmarks; no seam to seal |
| Ceramic drop-in / under-mount | Centered in each basin | Standard-height deck-mount | Same benchmarks; rim or support hardware adds interior height |
| Vessel | Through the countertop | Tall faucets required | Confirm bowl footprint against 18-24 in depth; faucet holes may sit farther back |
Whatever the configuration, the drain center stays the control dimension. If the factory CAD shows a drain center different from your benchmark, the CAD wins: adjust the stub-out position, not the cabinet.
Double Sink Sintered Stone Vanities for Commercial Projects
Browse this product, solution, or service page to explore relevant offerings.
The Pre-Order Checklist: What to Verify with the Factory
MFBATH has built and exported bathroom vanities from Changge, Henan, China since 2015, with a 10,000 sq m factory, 95 employees, and monthly capacity of 5,000 sets. None of that helps your jobsite if the rough-in drawing is wrong, so run this verification loop with the factory before production starts.
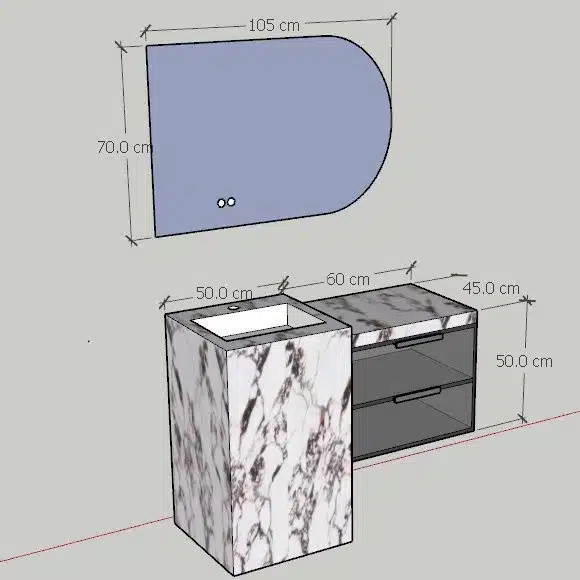
- Pull the CAD, not the photo. MFBATH provides free CAD/3D rendering with every quote. Request the drawing and confirm basin center distances, drain coordinates, and countertop cutouts, the heart of your double vanity rough in plumbing plan, in writing before you approve the order.
- Lock the size class. 60 inches is standard; 72 inches is a custom size at the 15-set MOQ per model, color, and size. Mixed-container loading is supported, so custom runs can share a container with standard sizes.
- Confirm the mount type. Floating versus floor-standing changes where supply and drain stub-outs must exit, so lock it in the quote.
- Confirm depth and finish floor. Standard depth is 18-24 inches; verify the stub-out depths against the cabinet interior and confirm the finish-floor elevation so the plumber sets the stub-out heights against the right reference.
- Specify the basin configuration. Integrated sintered stone, ceramic (customizable), or vessel; basin widths run 600-2000 mm single or double. Each configuration shifts the drain position, so the CAD must match the configuration you quote.
- Match the faucet plan. Confirm hole count and spread, with 4-inch and 8-inch spreads as the common standards, and check the countertop cutout against the faucet model your project specifies.
- Fix material and finish. PVC, plywood, or solid wood bodies; Pantone-matched finishes from the 40,000+ custom combinations; eco material options traceable to responsible supply chains, including FSC-certified sources; branded hardware available. For plywood panel performance references, the APA – The Engineered Wood Association is a useful benchmark.
- Confirm logistics and payment terms. Samples take 10 working days; bulk production 20-30 days; total delivery to the US, Canada, or Mexico runs 4-6 weeks with real-time tracking. Price is FOB (free on board) Qingdao, with a 30% deposit to place the order and the balance due within one week of the draft bill of lading (draft BL). Also ask whether units ship fully assembled or ready-to-assemble (RTA), because it changes jobsite labor.
- Confirm quality and compliance. Five inspection checkpoints per piece, a return rate below 1%, a 2-year warranty on the full cabinet, and optional soft-close doors and drawers. On compliance: units are designed to meet CSA, NOM, and ADA requirements where applicable; CE and UL markings are held on applicable fittings; and the plant has been ISO 9001 and ISO 14001 certified since 2017, confirmed current in 2025. The bathroom sink certifications reference lists the cUPC and WaterMark marks relevant to sink fittings.
- Set the acceptance protocol. Keep the CAD file and rough-in template at the jobsite. Before drywall closes in, spot-check basin center distances on at least one unit from each production lot. The vanity production timeline walkthrough shows what happens between PO and dock, so you know when the drawing should arrive.
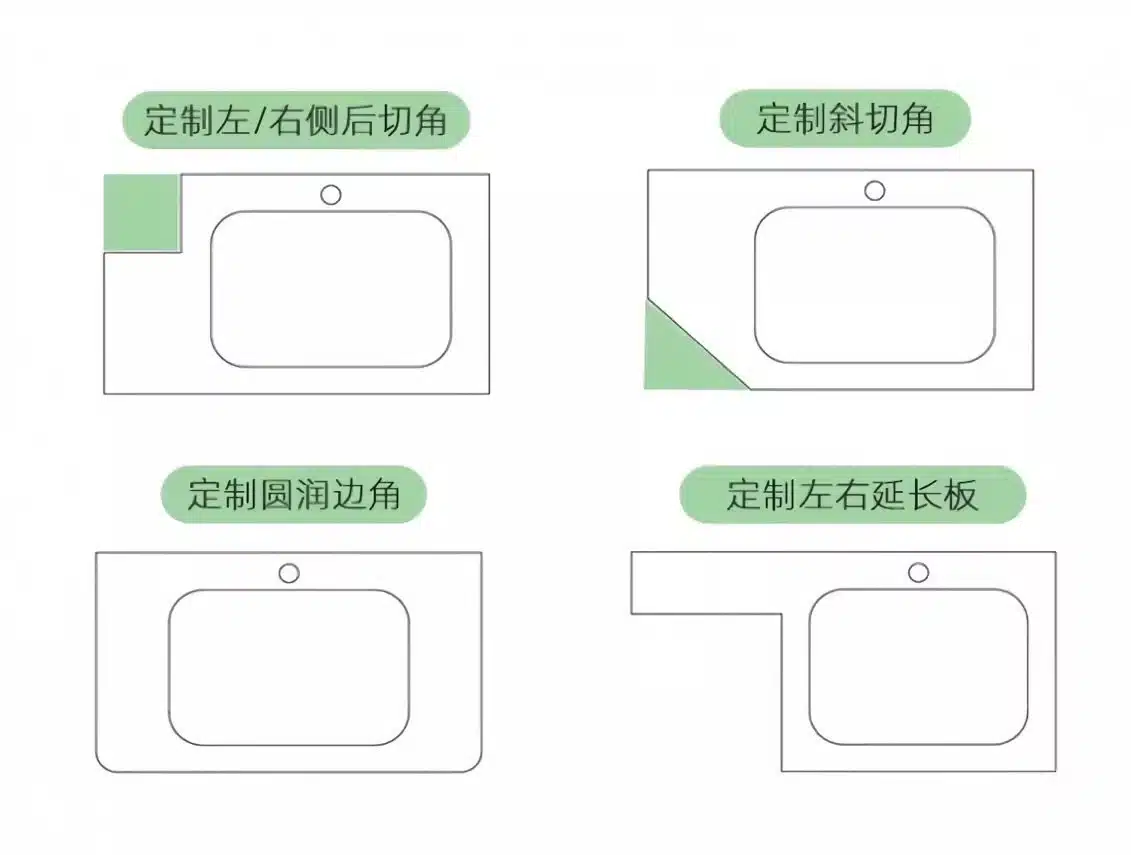
When the drawing and the wall agree before production, installation becomes a mechanical step instead of a rework project. Most 60-72 inch commercial programs start on the sintered stone vanity product line, where the double-basin configurations and cutout options are documented for your mechanical engineer.
Frequently Asked Questions
What rough-in spacing should I plan for a 60-inch double vanity?
Plan two supply sets and two drains. A widely used planning benchmark puts basin centers 28-32 inches apart, with supply stub-outs about 20-22 inches above the finished floor and drain stub-outs centered under each basin. Verify the exact numbers against the factory CAD, because basin shape and faucet spread shift the cutouts. Treat these as starting points, and have your plumber confirm them against the local code before anything is set in concrete.
Can I order a 72-inch double vanity with custom rough-in dimensions?
Yes. At MFBATH, 72-inch units are a custom size ordered at the 15-set minimum order quantity (MOQ) per model, color, and size, with mixed-container loading available. Floor-standing sintered stone vanities run 800-2000 mm (31-79 inches), so 72 inches fits that line; floating units top out at 1800 mm (71 inches) in the standard range, so confirm the custom build. Request the free CAD/3D rendering and lock your basin centers before production starts.
Does a double vanity need two separate drain runs?
Yes, each basin gets its own trap and drain connection, so plan two drain stub-outs. The branch piping downstream, whether separate runs to the stack or a shared branch, is sized and vented per the local plumbing code, which varies by jurisdiction. The International Code Council (ICC) publishes the model codes most US jurisdictions adopt, and your licensed plumber or mechanical engineer applies them to the project. Confirm the venting approach before framing closes in.
The Bottom Line
Plan the rough-in around the basin centers, not the other way around. Confirm the 60-inch standard versus 72-inch custom split early, request the free CAD/3D rendering, and verify drain positions, mount type, and faucet spread before production starts. Send your vanity dimensions to MFBATH for a CAD check on your double vanity rough in plumbing plan, confirm the 15-set MOQ and the 4-6 week US/Canada/Mexico delivery window, and your double vanity will land on a wall that is ready for it.





0 Comments