


The same plywood vanity that installs smoothly in a new-build guest room can turn into a logistics headache inside a 30-year-old hotel tower. Hotel renovation vanity sourcing runs on fixed plumbing rough-ins, elevator-only access, and work windows measured in hours. New-build procurement runs on architect specs, 3D building models, and a construction schedule that sets the pace. Same product category. Two different sourcing jobs.
This guide compares the two point by point — dimensions, lead-time planning, phased logistics, approvals, spare stock — and then walks through what belongs in each Request for Quotation (RFQ) and how to verify a supplier before you commit. If you are scoping the wider package first, our hotel bathroom vanity project overview maps the full process from design to delivery.
Renovation Projects: Sourcing Around What Is Already Built
A renovation bathroom carries history. Drain lines, supply stub-outs, and vent stacks sit where the original architect put them, and the walls around them have been tiled over, patched, and re-tiled more than once. Every cabinet you order has to fit that physical record, not a drawing that may be decades out of date.
Fixed Rough-Ins Set the Real Dimensions
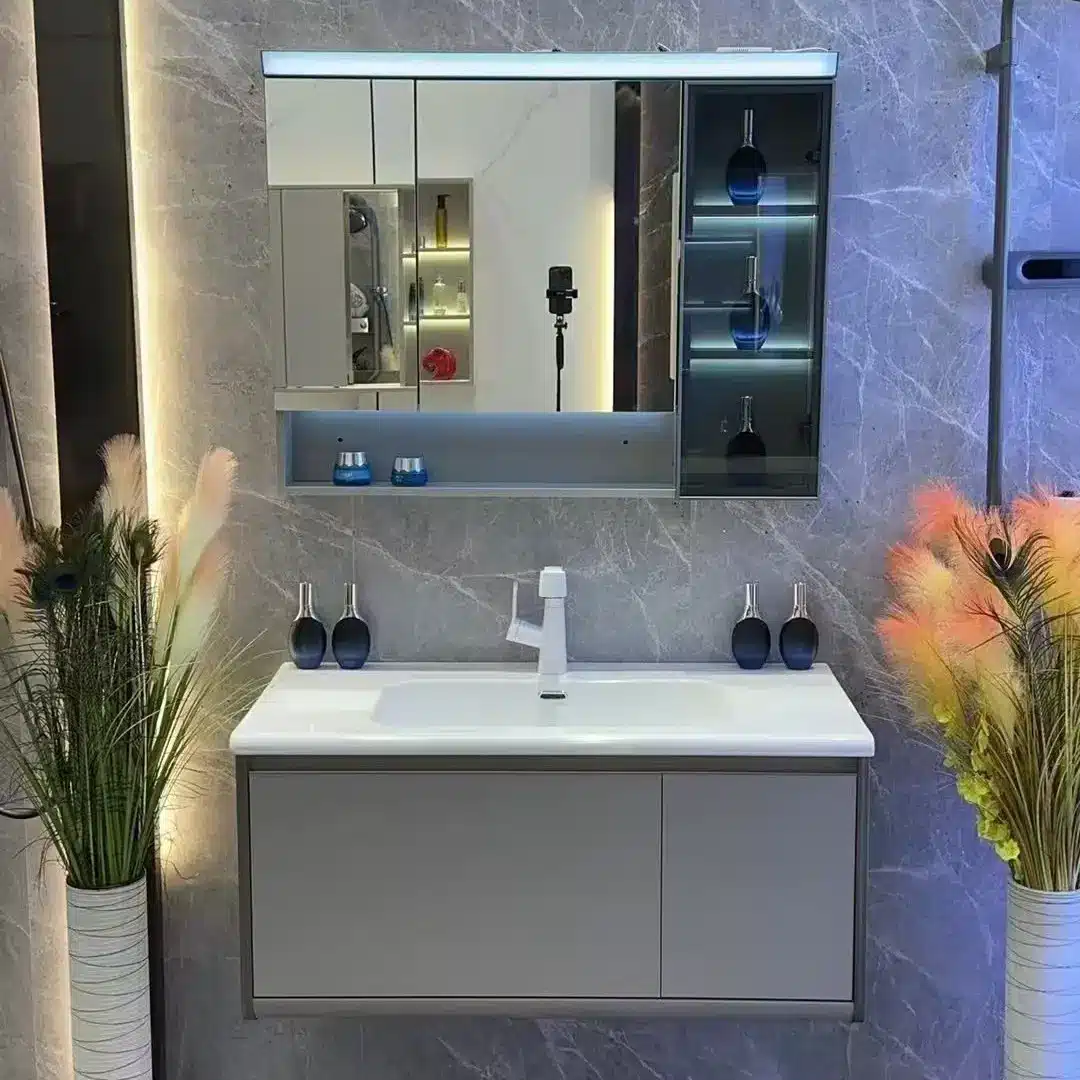
Start with the plumbing, not the catalog. The drain center and the supply stub-out positions determine the usable cabinet width, depth, and any cutouts the back panel needs. In towers built before the 1990s those positions often drift from room to room, so field-measure a sample of bathrooms on every floor and every room type instead of trusting the original as-built drawings.
Measure twice per room type: once at the rough-in stage and once after wall finishes go back in. Tile and backer board can steal an inch of depth, and a vanity ordered to raw-stud dimensions may not sit flush. Also note the drain direction — floor or wall — because it decides whether the cabinet needs an open back, a cutout, or a false drawer front.
This is where custom sizing earns its cost. Plywood vanities typically span 24–60 in of width and 18–24 in of depth, and MFBATH cuts custom sizes from 15 sets per size, which keeps short runs per room type economical. A property with three distinct bathroom layouts becomes three sub-orders, and mixed-container loading lets those sizes share one shipment. Skipping field verification ranks high among the mistakes contractors make with vanities on occupied sites, and install day is where that omission costs the most.
Floor-by-Floor Phasing and Elevator Logistics
Renovations install in phases — floor by floor or wing by wing — because the building usually keeps earning revenue while the work happens. Vanity deliveries have to follow that rhythm. One container dumped at the loading dock becomes a storage problem; crates sized to the service elevator and staged by floor move straight to install.
Before you sign, confirm the service elevator dimensions and weight limits, and hand them to the factory as packaging constraints. Crates that fit the elevator with margin keep each trip predictable. Corridor protection — ram board on floors, corner guards on frames — is the installer’s job, but packing lists labeled by floor and room number are the factory’s job.
Give the factory your delivery slots in writing: which week each floor closes, where the laydown area sits, and whether deliveries can happen on weekends. Production then sequences backwards from those dates. Orders that arrive out of phase sit in storage, get handled twice, and accumulate damage.
Occupied Floors: Dust and Noise Windows
When guest floors stay open, demolition and install happen inside tight daily windows, typically mid-morning to mid-afternoon, with hard stops on noise. That compresses the hours each bathroom can hold a crew, which changes what you should buy.
Order vanities that arrive as complete as possible: pre-assembled boxes, pre-mounted hardware, tops already fitted where practical. Every minute spent drilling in a guest bathroom is a minute of noise a guest may complain about. Pairing cabinets with Bluetooth anti-fog mirrors on the same packing list keeps the electrical scope in one coordinated delivery instead of two separate ones. Owners weigh guest impact carefully when they set these windows; the American Hotel & Lodging Association (AHLA) is a useful reference point for how the industry thinks about operations during capital work.
Dust containment shapes the scope too. Zip walls at bathroom doors, taped vents, and daily cleanup are standard protections on occupied floors, and they all run faster when demolition stays small. Fully assembled cabinets with pre-drilled mounting points keep the in-room work to setting, leveling, and connecting.
Finish Matching and Attic Stock
Renovations usually keep something: a stone floor, a tile wainscot, a millwork finish. New vanities have to sit next to those retained elements without looking like an afterthought. Pull physical finish samples, approve them under the actual room lighting, and lock the reference before production starts.
MFBATH holds a 1,000+ finish library and matches Pantone colors, with custom colors from 15 sets per color. Once the finish is locked, order attic stock — spare cabinets held for future repairs — in the same production run so batch color stays identical. Owners typically reserve a low single-digit percentage of the order as spares; treat that figure as indicative and set it against your own brand standard.
In renovation sourcing, the survey is the spec. No drawing beats a tape measure taken inside the actual room.
New Build Projects: Sourcing to Specs and Schedule
A new build hands you a clean slab and a specification book. Vanities get scheduled by the design team, modeled in Building Information Modeling (BIM), and priced as one large, uniform order. The sourcing challenge shifts from fitting existing conditions to hitting dates.
Architect Specs and BIM Coordination
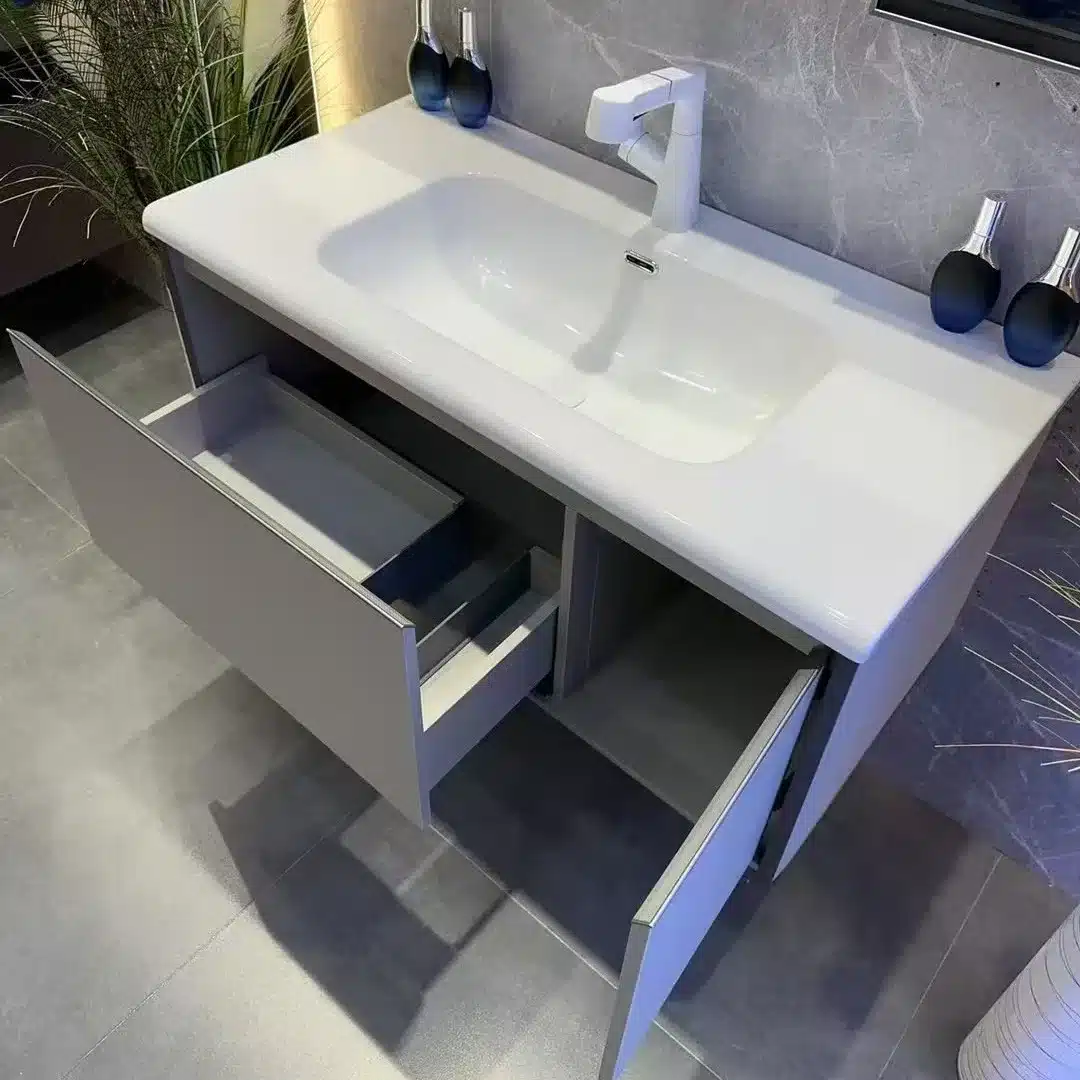
The spec book governs everything: carcass material, finish, hardware, basin type, emissions class. On projects pursuing LEED registration through the U.S. Green Building Council, expect extra documentation on formaldehyde and volatile organic compound (VOC) emissions. Plywood cabinets at E1 levels (0.1 ppm or less) and CARB Phase 2 cover most of those submittal asks.
Coordination happens in CAD. The factory’s shop drawings have to reconcile with the plumbing and electrical models before anything gets cut. MFBATH supports CAD drawing reviews as part of quoting, which lets your team catch clashes — a drain line crossing a drawer box, an outlet landing behind a mirror cabinet — at the submittal stage instead of at install.
Build the submittal schedule into the bid. Shop drawings, finish samples, and hardware cuts each need an approval gate with named reviewers and response deadlines. A submittal that waits three weeks for a signature eats the same three weeks out of your production slot.
Uniform Quantities and Staged Deliveries
Two hundred identical guest rooms mean one vanity specification repeated 200 times. That uniformity is what makes new-build pricing attractive: long runs, no changeovers, predictable output. A factory producing 5,000 sets per month absorbs a mid-size hotel order inside a 20–30 day production window without crowding other lines.
Deliveries then stage against the construction schedule — drywall complete on floors 1–4, vanities to floors 1–4. For US, Canada, and Mexico destinations, total door-to-door timing runs 4–6 weeks including real-time logistics tracking, so staging plans can anchor to actual vessel dates rather than guesses. Our guide to bulk bathroom vanity supply covers how container loads, staging warehouses, and delivery milestones fit together.
Plan the receiving side too. Staging warehouses near the port or the site absorb container arrivals when the building is not ready, and a two-person inspection on receipt catches freight damage while claims are still easy to file. Damaged units reported at delivery get resolved; the same units reported after install turn into a debate.
Mock-Up Room Approval
Brand standards usually require a mock-up room: one fully finished guest bathroom built to spec before mass production. Owner, operator, and brand inspectors walk it, touch the hardware, open every drawer. Sign-off on that room freezes the finish, hardware, and dimensions for the whole order.
Sequence the mock-up early. Free samples ship in 10 working days, so a mock-up can stand within a month of the RFQ going out. The cost asymmetry is the whole argument: changes before sign-off cost almost nothing, changes after production starts cost a change order, a delay, or both.
The mock-up room is the project’s dress rehearsal. Every decision that survives it gets repeated hundreds of times.
Renovation vs New Build: Vanity Sourcing at a Glance
The table below compresses the contrast into a one-page reference you can drop into a bid file.
| Sourcing Factor | Renovation Project | New-Build Project |
|---|---|---|
| Dimensions | Field-measured per room type; custom sizes from 15 sets per size | Driven by architect spec; standard widths 24–60 in |
| Lead-time planning | Ordered per install phase; 20–30 day production windows | Locked early against the construction schedule |
| Logistics | Service elevator, corridor protection, small lots per trip | Full containers to site or staging warehouse |
| Approvals | Finish matching against retained elements; sample sign-off | Shop drawings, BIM coordination, mock-up room sign-off |
| Spare stock | Attic stock reserved for future repairs (low single-digit %, indicative) | Small attic lot from the same uniform batch |
| Documentation | Field survey, per-floor install sequence | Submittals, emissions docs, brand-standard sign-offs |
Two rows deserve extra attention. Lead-time planning on a renovation runs backwards from guest-room closure dates, which rarely move once marketing has sold them. Documentation on a new build runs forwards through approvals, and every unsigned submittal pauses the line.
If your project mixes both — a tower renovation with a new-build amenity podium, for example — run two separate line items in the RFQ instead of blending them. Blended specs hide exactly the constraints each side needs to surface, and splitting the scope is one of the simpler ways to avoid hotel and multifamily vanity sourcing mistakes.
Plywood Vanities for Renovation and New-Build Hotel Projects
Browse this product, solution, or service page to explore relevant offerings.
How to Brief the Manufacturer: RFQ Contents
Factories quote fast when the RFQ answers their questions in advance, and the two project types ask for different documents. Hotel renovation vanity sourcing paperwork starts with the field survey; new-build paperwork starts with the spec book. Here is what belongs in each package.
The Renovation RFQ Checklist
Send the survey, not just the wishlist:
- Field-measured dimensions for every room type: width, depth, height, drain center, and stub-out positions
- Quantities per size and per finish, checked against the Minimum Order Quantity (MOQ) of 15 sets per model, color, and size
- The install phasing plan — floors or wings and target windows — so production and delivery can sequence to it
- Service elevator dimensions and weight limits, plus crate size constraints
- Photos or physical references of retained elements for finish matching
- Attic stock quantity, and whether spares ship with the main lot or store separately
- Site address, receiving hours, and dock access constraints
The New-Build RFQ Checklist
Send the coordination package:
- Spec section references plus BIM or CAD files for the bathroom scope
- Total quantity by model, with a floor-by-floor breakdown
- Delivery milestones tied to the construction schedule
- The mock-up room date and the list of sign-off owners
- Compliance documents you will need: emissions class (E1, CARB Phase 2, TSCA Title VI) and written warranty terms
- Trade terms: MFBATH quotes FOB (Free On Board), with a 30% deposit on order and balance within one week of the draft Bill of Lading
State the approval gates in both packages: who signs off on samples, who signs off on shop drawings, and how many days each reviewer gets. Factories schedule production around confirmed approvals. Ambiguous sign-off authority is one quiet reason hotel orders slip.
Attach a sample timeline to either checklist. A factory that sees your dates can flag feasibility inside the quote itself — a 20–30 day production window plus 4–6 weeks door-to-door to North America either fits your plan or it does not, and you want that answer on day one.
Packaging for Interior Transport and Supplier Capability
Specs and quotes get the attention, but packaging and factory capability decide whether the project lands cleanly.
Packaging That Survives Elevators and Corridors
Ocean freight is the easy leg. The hard leg starts at the dock: crates ride freight elevators, pivot through corridor turns, and squeeze past finished door frames. Specify corner protection, foam wrapping on every finished surface, and crate sizes that fit your elevator with margin. Label each crate by floor, room number, and contents.
For renovations, ask the factory to pack in install-sequence order so phase-one floors sit at the container doors. For new builds, uniform packing lists and consistent pallet footprints speed crane and forklift handling at the staging warehouse. MFBATH also supports custom packaging — branded cartons included — which matters when an operator wants one consistent presentation across the whole property.
The Supplier Capability Checklist
Run these questions before the bid, not after:
- Capacity: does monthly output cover your quantity? MFBATH produces 5,000 sets per month from a 10,000 m² factory staffed by 95 employees
- Customization: custom sizes and colors from 15 sets each, a 1,000+ finish library, Pantone matching, and CAD drawing support
- Samples: free samples, shipped in 10 working days
- Quality control: five inspection checkpoints on every unit, and third-party inspection (SGS, TÜV) welcome when arranged in advance
- Track record: 1,000+ distributors served across 20+ countries since 2015
- Logistics: 4–6 weeks door-to-door to the US, Canada, and Mexico with real-time tracking; the factory logistics program claims roughly 15% freight savings on those lanes
- Compliance: ISO 9001 and ISO 14001 certified, CE and UL certificates held, E1 / CARB Phase 2 / TSCA Title VI emissions levels
Before shipment, confirm the inspection protocol in writing. Third-party inspection — SGS, TÜV, or your own nominated firm — needs booking early so it never becomes the bottleneck that holds the container at the factory gate.
Ask for references too. A hotel vanity project case study shows how a supplier handled phasing, packaging, and punch lists on a real job, which says more than any capability slide.
What This Means for Your Next Vanity Order
Renovation sourcing is a survey exercise: field-measure, phase the deliveries, match finishes against what stays, and hold spares. New-build sourcing is a coordination exercise: lock the spec in BIM, stage deliveries against construction milestones, and freeze everything at the mock-up room. Neither approach is harder. They just punish different mistakes. Your RFQ should look different in each case, because the risks are different.
- Field-measure every room type before a renovation quote; custom sizes and colors start from 15 sets each
- Plan renovation deliveries floor by floor, and new-build deliveries against construction milestones
- Approve finishes on physical samples — shipped in 10 working days — and freeze them after the mock-up sign-off
- Budget attic stock into the original production run so future spares match the batch
If your next property needs plywood vanities cut to a renovation survey or a 200-room spec, start with samples and CAD drawings early — the production clock runs 20–30 days either way.
Frequently Asked Questions
How does hotel renovation vanity sourcing differ from new-build sourcing?
Renovation orders are driven by field measurements, phased floor-by-floor deliveries, and finish matching against retained elements. New-build orders follow architect specs, BIM coordination, mock-up room sign-off, and staged deliveries tied to the construction schedule.
How much attic stock should a hotel renovation order include?
Owners typically reserve a low single-digit percentage of the order as spares — an indicative range, not a rule. Set the figure against your brand standard and produce the spares in the same batch so finishes match.
How long does an RFQ-to-delivery cycle take for North America?
Samples ship in 10 working days, production runs 20–30 days, and total door-to-door timing to the US, Canada, or Mexico lands at 4–6 weeks with real-time logistics tracking.





0 Comments