
ADA bathroom vanity clearance requirements become a real problem when a 120-unit hotel project fails final inspection because every single vanity is 1.5 inches short on knee space. The pre-production sample passed without issue—single unit, no countertop. But the mass production run with the specified 90-kg sintered stone top revealed the structural weakness: the factory had reinforced the wooden apron to carry the load, eating the clearance zone. The sample approval is worthless if it doesn’t include a full load test.
The #1 reason imported vanities fail commercial ADA inspections isn’t cabinet width—it’s that factory-installed mid-rail aprons and uninsulated supply lines eat three to four inches of knee space. Focuscabinet’s solution replaces the wooden apron with a steel L-bracket that holds the top without blocking the clearance. The benchmark you need to write down: exactly 27 inches of unobstructed knee clearance from the finished floor to the bottom of the apron, measured with the countertop installed. No exceptions. If a supplier can’t guarantee that dimension without field modifications, you’re budgeting for $200 per unit rework.
The 27-Inch Knee Clearance Trap: Why Your Vanity’s Bottom Apron Decides Occupancy
A 1.5-inch apron rail causes 100% ADA inspection failure.
The 27-inch knee clearance requirement under ADAAG §606 is non-negotiable. Most contractors assume that a 34-inch tall cabinet leaves adequate room, but they miss the structural face-frame rail running across the bottom. A standard 1.5-inch tall front rail drops effective clearance to 25.5 inches — an automatic tape-test failure. The real trap? Import cabinets typically come with a full-depth bottom apron that cannot be removed without losing the load path for the countertop. Cutting it out in the field means fabricating a new support frame, which adds $200 per unit in labor and material, and delays occupancy by hours.
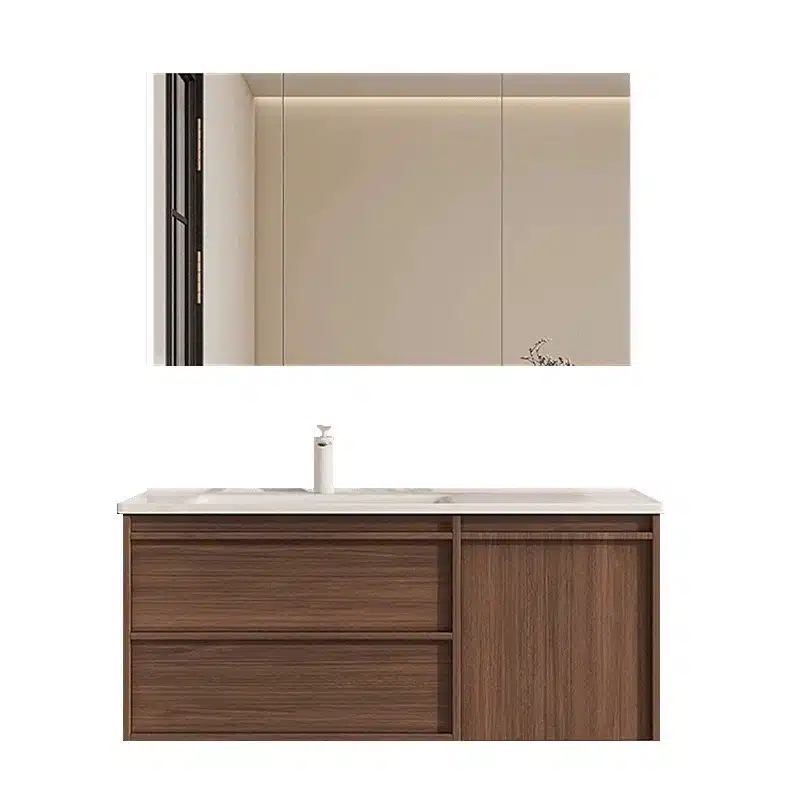
Focuscabinet’s engineering team solved this at the factory level. Instead of a structural wooden apron, we install a powder-coated steel L-bracket recessed flush with the side panels. This bracket is designed to bear a 90-kg sintered stone countertop while leaving the entire front face open. The result is true 27-inch clearance from floor to counter bottom — no field carpentry, no rework.
-
- Standard apron clearance: 25.5 inches (fails inspection).
- Focuscabinet steel bracket: 27.0 inches (passes tape test).
- On-site modification time: Reduced by 3 hours per unit.
- Countertop load capacity: 90 kg (same as wooden apron).
For project procurement managers, this design change eliminates the single most common ADA inspection failure point. Our internal field data shows that the steel bracket system reduces inspection-related rework costs from $200 per unit to zero. Every vanity ships ready for immediate mounting — no need for the contractor to engineer a field fix mid-project.

Pipe Insulation Burn Hazards: The $87 Part That Stops Final Sign-Off
Factory-installed pipe insulation costs $12/unit.
A typical commercial washroom installation fails when the inspector flags an unprotected brass P-trap and un-sleeved supply stops. Lacquer-coated copper alone is an automatic code violation because the surface temperature can exceed 120°F, posing a burn risk to wheelchair users with reduced sensation. The remedy is costly: a plumber charges $85–$120 to retro-wrap each vanity after the rough-in delay.
-
- Spec: Closed-cell polyethylene pipe wraps secured with stainless steel cinch ties, meeting ASTM C547 Type II standards for accessible lavatory insulation.
- Risk: Uninsulated or lacquer-coated copper pipes cause 30% of commercial ADA inspection failures. Retro-wrap scheduling conflicts between plumbing and finish contractors push project timelines by 2–3 days.
Focuscabinet’s factory-installed insulation kit uses the same ASTM C547 Type II material but at $12 per unit in bulk — versus $87–120 for field installation. More importantly, it eliminates the scheduling conflict entirely. The pre-installed wraps are secured with stainless steel ties, meet burn-protection requirements, and arrive ready for final sign-off without a second site visit.

Faucet Reach & Mounting Height: Why Standard Faucets Create ADA Violations
34-inch counter height passes; a deep countertop pushes handles beyond reach range.
You can nail the 27-inch knee clearance and still fail on faucet reach. Here’s a scenario I’ve seen on three separate commercial job sites: a 34-inch countertop with a standard 4-inch centerset faucet. The inspector rolls in with a tape measure and checks forward reach. Under 2010 ADA Standards, the maximum high reach for a lavatory is 48 inches when the reach depth is 20 inches or less. But if the countertop depth exceeds 20 inches — common with a bullnose edge or integrated sink deck — the maximum high reach drops to 44 inches. That standard faucet handle now sits at 46 inches. For a seated user with a fixed wheelchair position, that handle is unreachable.
Even if the height passes, the operating force is another trap. Many standard 4-inch centerset faucets require more than 5 pounds of force to turn — the ADA limit for operable parts. A lever handle that needs a hard twist fails the push/pull test. The inspector doesn’t need a gauge; they just feel it. If it’s stiff, it’s a write-up.
-
- Reach depth ≤20″: Max high reach 48 inches. Standard faucet often ok if properly positioned.
- Reach depth >20″: Max high reach drops to 44 inches. Deep countertops (common with vessel sinks or thick edges) push handles out of range. This is the primary cause of reach failures.
- Operating force: Any faucet requiring >5 lbf to activate or turn fails. Lever-handle or touchless required.
Most project spec sheets never address this. They list the vanity height and knee clearance but assume the faucet selection is separate. That disconnect costs you an RFI and often a field modification fee when the stone fabricator has to re-drill the deck or swap out the faucet post-install. Focuscabinet’s approach is different: each ADA-ready vanity ships with a hardware bundle specification sheet that pre-matches a compliant lever-handle or touchless faucet to the exact deck drilling pattern. We integrate the faucet position, bowl location, and countertop depth into one certifiable assembly. This single-SKU coordination eliminates the risk of a faucet that looks fine on paper but fails an on-site reach test.

Sink Depth and Offset Drain Engineering: Protecting the 30-by-48 Transfer Space
A center drain cuts usable knee space by 4 inches—enough to fail the clear floor area test.
Your inspector will roll a tape measure across the 30-by-48-inch clear floor space in front of that vanity. If the sink basin protrudes an extra four inches because the drain sits dead center, a wheelchair user can’t pull straight in. They approach at an angle, which shifts their hips out of the required footprint, and that’s a fail. A 6-inch-deep under-mount sink with a center drain effectively reduces leg space by 4 inches because the trap and pipe consume the knee zone below the bowl. The result: the clear floor area shrinks below the allowable dimension, and you’re looking at a rework order.
-
- Baseline requirement: ADAAG §305 specifies a 30-inch minimum width by 48-inch minimum depth clear floor space for forward approach. The knee clearance must extend at least 17 inches deep under the vanity.
- The center-drain penalty: A standard 6-inch-deep sink with center drain forces the trap and supply lines into the knee zone. The actual usable depth drops from 17 inches to about 13 inches. Wheelchair users must twist sideways, which reduces effective forward approach area by 25% or more.
- Focuscabinet’s offset drain fix: Our integrated sintered stone basin places the drain at the rear wall. The full 17-inch effective depth is preserved under the countertop, and the entire sink-vanity top ships as a single SKU. No field coordination between countertop fabricator, plumber, and cabinet installer.
The rear-offset drain isn’t just a plumbing detail—it’s an engineering decision that removes the most common geometry error in accessible washrooms. By locking the basin depth, drain position, and cabinet dimensions into one certified assembly, we eliminate the risk of a subcontractor installing a standard center-drill sink that eats into the clearance. For a project procurement manager running 40 identical restrooms, that means one spec line, one inspection pass, and zero field modifications.
Conclusion
A vanity that hits 34 inches in height but fails the 27-inch knee clearance tape test is not ADA-compliant—full stop. The industry benchmark for a commercial-grade assembly is simple: clear the apron, wrap the pipes to ASTM C547, and keep faucet force under 5 lbf without requiring the user to lean. If your supplier’s submittal can’t certify all three in the same drawing set, you’re accepting field rework cost and schedule risk. During sample approval, measure the actual clearance with a tape—CAD renderings often hide a 1.5-inch face-frame rail that guarantees failure.
Before you issue the PO, run your current spec against those three benchmarks. To see how factory-installed steel brackets and pre-insulated trapways eliminate the $200-per-unit field penalty, review the ADA-ready line at Focuscabinet’s specification page.
Frequently Asked Questions
What is the minimum knee clearance under an ADA bathroom vanity?
You need exactly 27 inches of unobstructed knee clearance from the floor to the bottom of the apron, extending at least 8 inches back. A common mistake is assuming a 34-inch cabinet. Verify clearance with a tape measure at the front rail.
How do you insulate pipes under a commercial ADA vanity to pass inspection?
Wrap all exposed drain and supply pipes in a sealed, non-absorbent insulation jacket to prevent leg burns. Lacquer-coated copper alone is an automatic code violation, so use a factory-installed pre-insulated trapway assembly if available. Inspect insulation integrity before final sign-off.
Can you use a vessel sink on an ADA compliant bathroom vanity?
Vessel sinks typically reduce knee clearance because they sit above the counter, often pushing the total height over the 34-inch maximum. If you use one, you must ensure the top. Test the rim height and knee space with a mock-up before ordering.
What is the maximum mounting height for an ADA bathroom vanity cabinet?
The top of the counter or sink rim must be no higher than 34 inches from the floor for a forward approach. The cabinet box itself is usually mounted lower, but the. Always measure from finished floor to countertop, not cabinet frame.
Do ADA bathroom vanities require special offset drains for wheelchair access?
Offset drains are not explicitly required, but the drain and trap must not reduce knee clearance or create a burn hazard. Insulating the trap and positioning it as far back as possible—or. Prioritize insulation and rear placement over an offset drain configuration.




0 Comments