

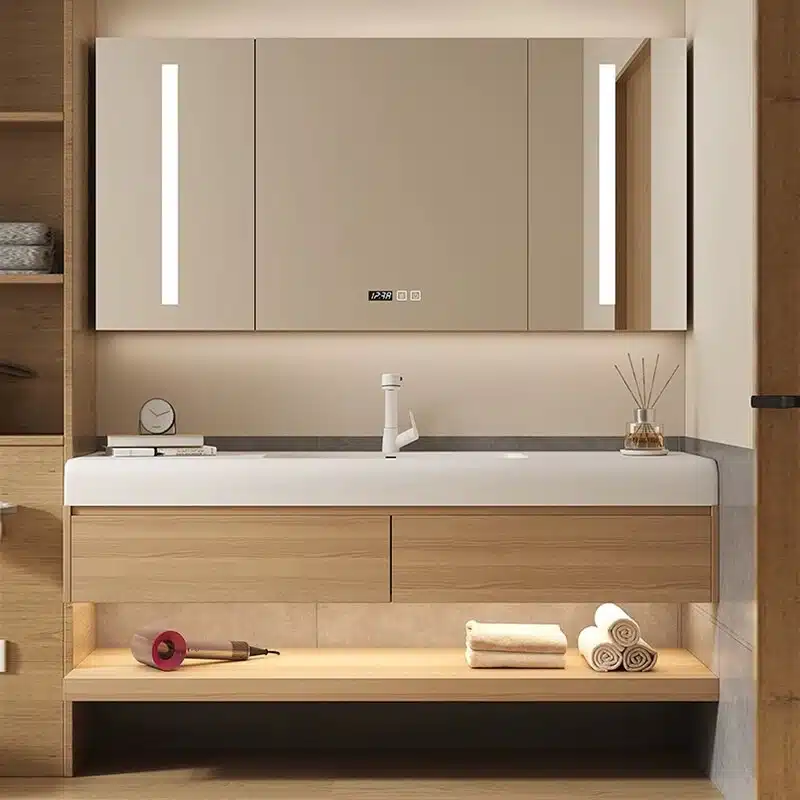
cad drawings bathroom vanity is the first checkpoint buyers should lock before they approve a supplier, budget, or production slot. The gap between a beautiful render and a botched installation often hides in the details of the CAD drawings for a bathroom vanity. We’ve all been there. You pull a standard block from a library, it fits the layout, and the client signs off. But that generic file doesn’t know your supplier’s panel thickness, their standard drawer glides, or the actual weight of that sintered stone top. This disconnect is what leads to onsite rework when the plumber finds the drain offset is wrong or the cabinet can’t support the basin.
Here’s the part that gets missed: many direct manufacturers will provide full, production-ready CAD files, but designers often don’t ask for them. These aren’t just blocks; they are blueprints. A factory file will specify the 5mm edge chamfer on a stone top required to prevent chipping during shipping—a detail missing from every generic library. It will also define the exact junction box location needed for a smart mirror’s anti-fog system, preventing post-install electrical issues. Skipping this step is how coordination gaps turn into 15–20% project cost overruns from change orders.
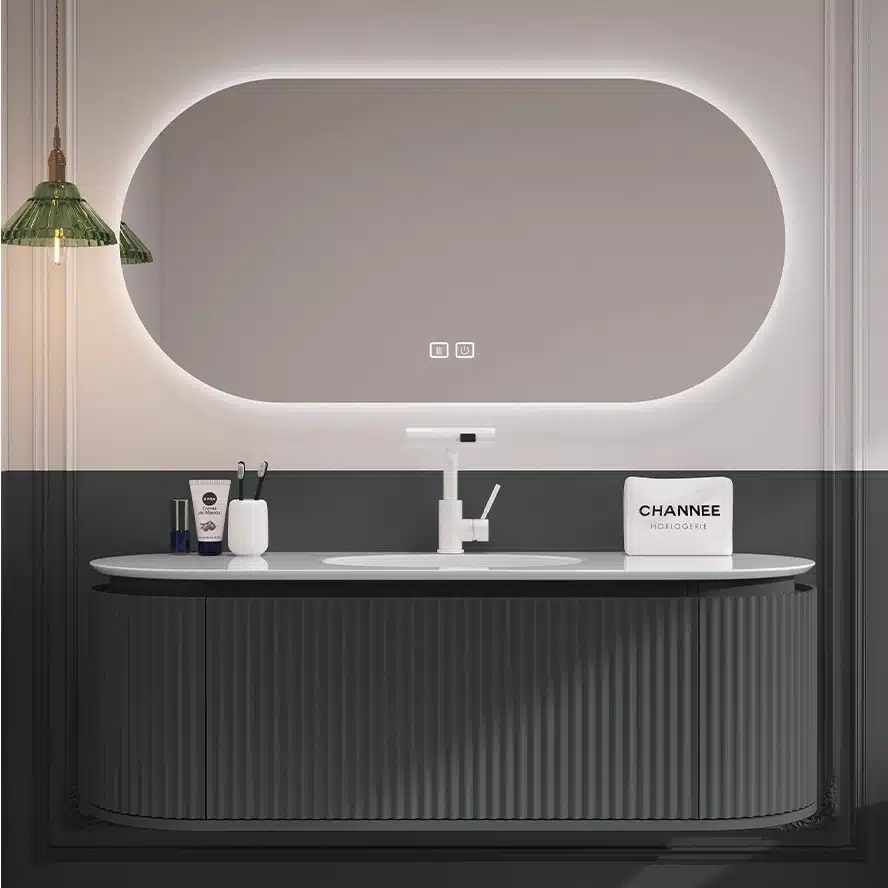
Why Most Vanity CAD Drawings Fail Your Project
A generic drawing is just a shape; a production-ready file is a set of instructions.
The standard CAD block you downloaded is a financial risk masquerading as a time-saver. These generic files represent an idealized concept, not a manufacturable product. They create a fundamental disconnect between your design intent and the factory’s production reality. Industry data shows that over 70% of custom vanity rework and budget overruns stem directly from specifying a project with generic drawings that lack production-specific callouts.
A drawing that simply shows a 24-inch wide vanity is useless for manufacturing. The critical data is in the material specifications and assembly logic, which standard blocks omit entirely. This forces the factory to guess, leading to mismatches that are only discovered during installation.
-
- Material Thickness & Weight: A drawing doesn’t differentiate between 18mm plywood and 25mm solid wood panels. It also fails to account for the weight difference between a standard ceramic basin and a sintered stone top, which can be 40% heavier and requires different wall support for a floating vanity. The bathroom vanity material specs in CAD must define this.
- Plumbing & Electrical Coordination: Generic blocks lack precise cutouts for drain offsets and water lines. For smart mirror CAD integration, they completely ignore the required location for a dedicated electrical junction box and pull-box routing, leading to costly on-site modifications or, worse, post-installation leaks.
- Assembly & Edge Profiles: A simple line on a drawing doesn’t convey a joint type or an edge profile. This is where failures happen during shipping and handling.
A real manufacturer’s CAD file includes details designed to prevent failure. These aren’t aesthetic choices; they are engineering necessities based on material properties and logistics. For example, any sintered stone vanity CAD details must include a specific edge profile to survive transit.
To prevent chipping and micro-fractures during container shipping and handling, a 5mm edge chamfer is a non-negotiable production requirement for sintered stone vanity tops. This detail is absent in 100% of generic CAD library files, yet its omission is a leading cause of damaged goods arriving on-site. A factory-provided drawing will have this built-in, while a generic file will result in a product with sharp, fragile edges prone to damage.
Real Cost of Missing Specs in Vanity Drawings
The gap between a design concept and a finished installation is measured in change orders. A single missing dimension in a vanity drawing—like a sink drain offset or the precise height for an electrical outlet—isn’t a minor oversight. On-site, it triggers plumbing and electrical rework that can easily add $2,000 to $5,000 in costs per vanity, derailing project budgets and timelines.
The core problem is simple: when a custom vanity CAD file lacks verified mounting points or cutout locations, the factory doesn’t stop production. They build to their own default settings. This guarantees a physical product that perfectly matches standard, but completely mismatches the on-site plumbing and electrical rough-ins your contractor has already installed.
-
- Standard Dimensions: Rely on generic heights of 32–36 inches and depths of 18–21 inches. This is a recipe for failure in non-standard spaces or ADA-compliant projects.
- Custom Project Clearances: Requires exact specifications for plumbing rough-in centerlines, wall support locations for floating vanities, and junction box placement for smart mirrors. These are non-negotiable.
This is why getting a prototype or a small batch run is critical. Reputable OEM partners support low MOQs of 10–20 units, but only if the bathroom vanity elevation drawings are precise. This allows you to physically verify the fit before committing to a full production run, converting a potential five-figure mistake into a minor design revision.
| Missing Specification | On-Site Consequence | Financial Impact | Required CAD Detail |
|---|---|---|---|
| Plumbing Rough-In Mismatch | Vanity drawer or shelf blocks the P-trap. Plumber must cut into the new cabinet, voiding the warranty and compromising the finish. | $500 – $1,500 in change orders and rework. Project delayed by 2-3 days waiting for a solution. | A section view showing precise sink drain offset, supply line locations, and P-trap clearance cavity. |
| Electrical Layout for Smart Features | No dedicated junction box for a smart mirror’s anti-fog or LED lighting. Electrician either places it incorrectly or has to open the finished wall. | Up to 15-20% cost overrun on the unit installation. Risk of failing electrical inspection. | An elevation drawing with exact centerlines for the junction box, ensuring it doesn’t conflict with mirror mounting brackets. |
| Wall Support for Floating Vanity | Contractor installs the vanity on standard drywall without required in-wall blocking, leading to sagging or catastrophic failure under weight. | $2,000+ for replacement and wall repair. Significant liability risk and client dispute. | A floating vanity wall support CAD detail specifying the location, size, and material for structural blocking (e.g., 2×8 lumber). |
| Countertop Edge & Weight Details | A heavy sintered stone top specified without a protective edge chamfer arrives chipped from shipping. The cabinet frame wasn’t designed for the weight, causing doors to misalign. | Product rejection and re-order delays (4-6 weeks). Cost of a replacement unit (FOB $200–$800) plus freight. | Material callouts specifying weight per square foot and a 5mm edge chamfer detail for fragile materials like sintered stone. |
CAD vs Supplier Files: Which Specs Matter Most?
Generic CAD blocks show a concept; a supplier’s shop drawings prevent on-site change orders.
The disconnect between a designer’s CAD file and a factory’s production capability is the single biggest point of failure in custom vanity projects. A generic block downloaded online shows an idealized form, but it contains zero manufacturing intelligence. It doesn’t know the actual thickness of laminated plywood or the weight of a sintered stone basin. Relying on it is a recipe for rework.
-
- Material Specs & Weight Distribution: A factory-ready drawing must specify the exact material thickness (e.g., 18mm plywood vs. 25mm solid wood) and account for real-world tolerances. It also details the support structure needed for heavy components like sintered stone basins, which generic blocks completely ignore.
- Smart Mirror Electrical Routing: Integrating a smart mirror requires more than just an outlet. The drawing must define the precise location for a dedicated electrical junction box and the routing path for wiring. Omitting this detail leads to installers drilling through waterproofing or cabinet panels post-installation, creating failure points.
- Floating Vanity Wall Support: A floating vanity’s success depends entirely on what’s behind the drywall. A supplier’s drawing will include a floating vanity wall support CAD detail, specifying the required blocking and fastener locations. A generic CAD file simply shows a box floating in space, leaving structural integrity to chance.
The bottom line is this: a supplier’s file is a build plan. It forces a conversation about the physical realities of the materials and installation environment. Many factories will provide these detailed shop drawings upon request, but designers often don’t ask, missing the most critical step in de-risking a custom project.

How to Source a Supplier That Provides Real CAD Files
A supplier’s response to a CAD file request is the single best indicator of whether they are a manufacturer or a middleman.
Sourcing a true OEM/ODM partner goes beyond looking at a glossy catalog. You need to verify their engineering and manufacturing capabilities. The most direct way to do this is by demanding production-level technical documents upfront, not after a contract is signed. A real factory works from these files daily; a trading company has to go ask for them.
When you’re specifying a custom bathroom vanity, your request for a proposal should include demands for proof, not just promises. A serious manufacturer will readily provide these details, as it reduces their own risk of production errors and costly rework. If a supplier balks at any of the following, consider it a major red flag.
-
- Production-Ready CAD Files: Don’t accept a generic block. Ask for a detailed vanity CAD file at the proposal stage. A credible factory can quickly generate drawings that include material specs in CAD, panel thickness, fastener locations, and specific callouts for things like the 5mm edge chamfer required on sintered stone to prevent shipping damage.
- Verifiable Quality Control: Ask for their QC manual. A reliable partner will have a documented, multi-stage process. For example, our internal standard is a five-stage inspection protocol that covers everything from raw material verification to final pre-shipment assembly checks. This, along with ISO 9001 certification, is non-negotiable.
- Low MOQ for Prototypes: A factory that truly handles custom work understands the need for prototyping. They will offer a low MOQ, typically in the 10 to 20 unit range, for custom orders. This allows you and your client to approve a physical sample before committing to a full production run, protecting your project budget and timeline.
Conclusion
Generic CAD blocks create a false sense of security, leading directly to on-site rework and budget overruns. Demanding factory-specific drawings with material callouts, weight distribution, and compliance details is the only way to close this gap. It turns your design intent into a buildable reality without costly surprises.
Before specifying your next custom vanity, ask potential suppliers for their CAD file process. A manufacturer that provides verified drawings and supports low-MOQ prototypes is better equipped to translate your vision into a finished product accurately.
Frequently Asked Questions
What are the standard dimensions for a bathroom vanity?
Standard vanity dimensions are typically 32–36 inches high, 18–21 inches deep, and 24–72 inches wide. However, these standards vary by region, with specific heights required for ADA compliance. Always specify regional compliance and intended use in your CAD drawings to avoid mismatches.
How to design a custom bathroom vanity?
To design a custom vanity, provide the manufacturer with CAD drawings specifying dimensions, materials like PVC or sintered stone, and any required regional certifications. MFBATH. Start with a low MOQ of 10-20 units to test your custom design before a large-scale rollout.
What is the golden rule for bathroom layouts?
The golden rule is ensuring all specified fixtures meet local regulatory clearances, such as ADA grab bar space in North America or WELS water efficiency standards in. Verify all compliance requirements with your manufacturer before finalizing the layout to prevent costly rework.
What is the current trend for bathroom vanities?
The current trend is toward integrated vanities featuring durable materials like scratch-resistant sintered stone and smart LED mirrors with anti-fog and Bluetooth capabilities. Functionality is also. Specify the exact tech features and material performance needed for your target market in your drawings.
What are the most regretted bathroom upgrades?
The most regretted upgrades are those that fail to account for local climate and regulations, like using materials that aren’t moisture-resistant in humid areas. For example, a non-UL-compliant. Mitigate risk by partnering with a manufacturer that engineers products for specific regional challenges.





0 Comments