
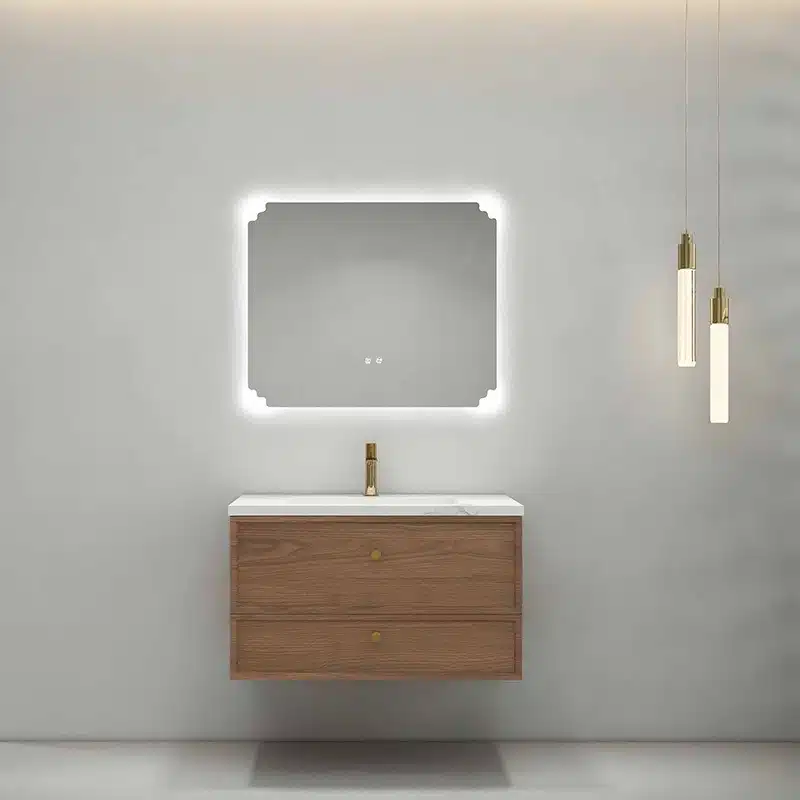
Finding effective small bathroom vanity solutions is a critical factor in maximizing a multi-family unit’s net rentable square footage and avoiding costly specification errors. Choosing a vanity just a few inches too deep can make a bathroom feel cramped, create code compliance issues, and lead to tenant complaints that impact retention rates. For property developers and contractors, these selections directly influence project timelines and the final profitability of a build or renovation.
This guide provides the technical specifications needed to procure vanities for compact apartment bathrooms. We will analyze the functional differences between 18-inch and standard 21-inch depths and examine how U-shaped drawers can significantly increase usable storage. We will also compare the spatial effects of floating versus legged designs, explain the benefits of integrated sink tops, and detail bulk pricing models for 24- to 30-inch units.
The Challenge of Compact Urban Bathrooms
The market for compact urban bathrooms now prioritizes intelligent design—using wall-mounted fixtures, visual expansion techniques, and multi-functional storage—over simply shrinking traditional components.
Space-Maximizing Fixtures and Layouts
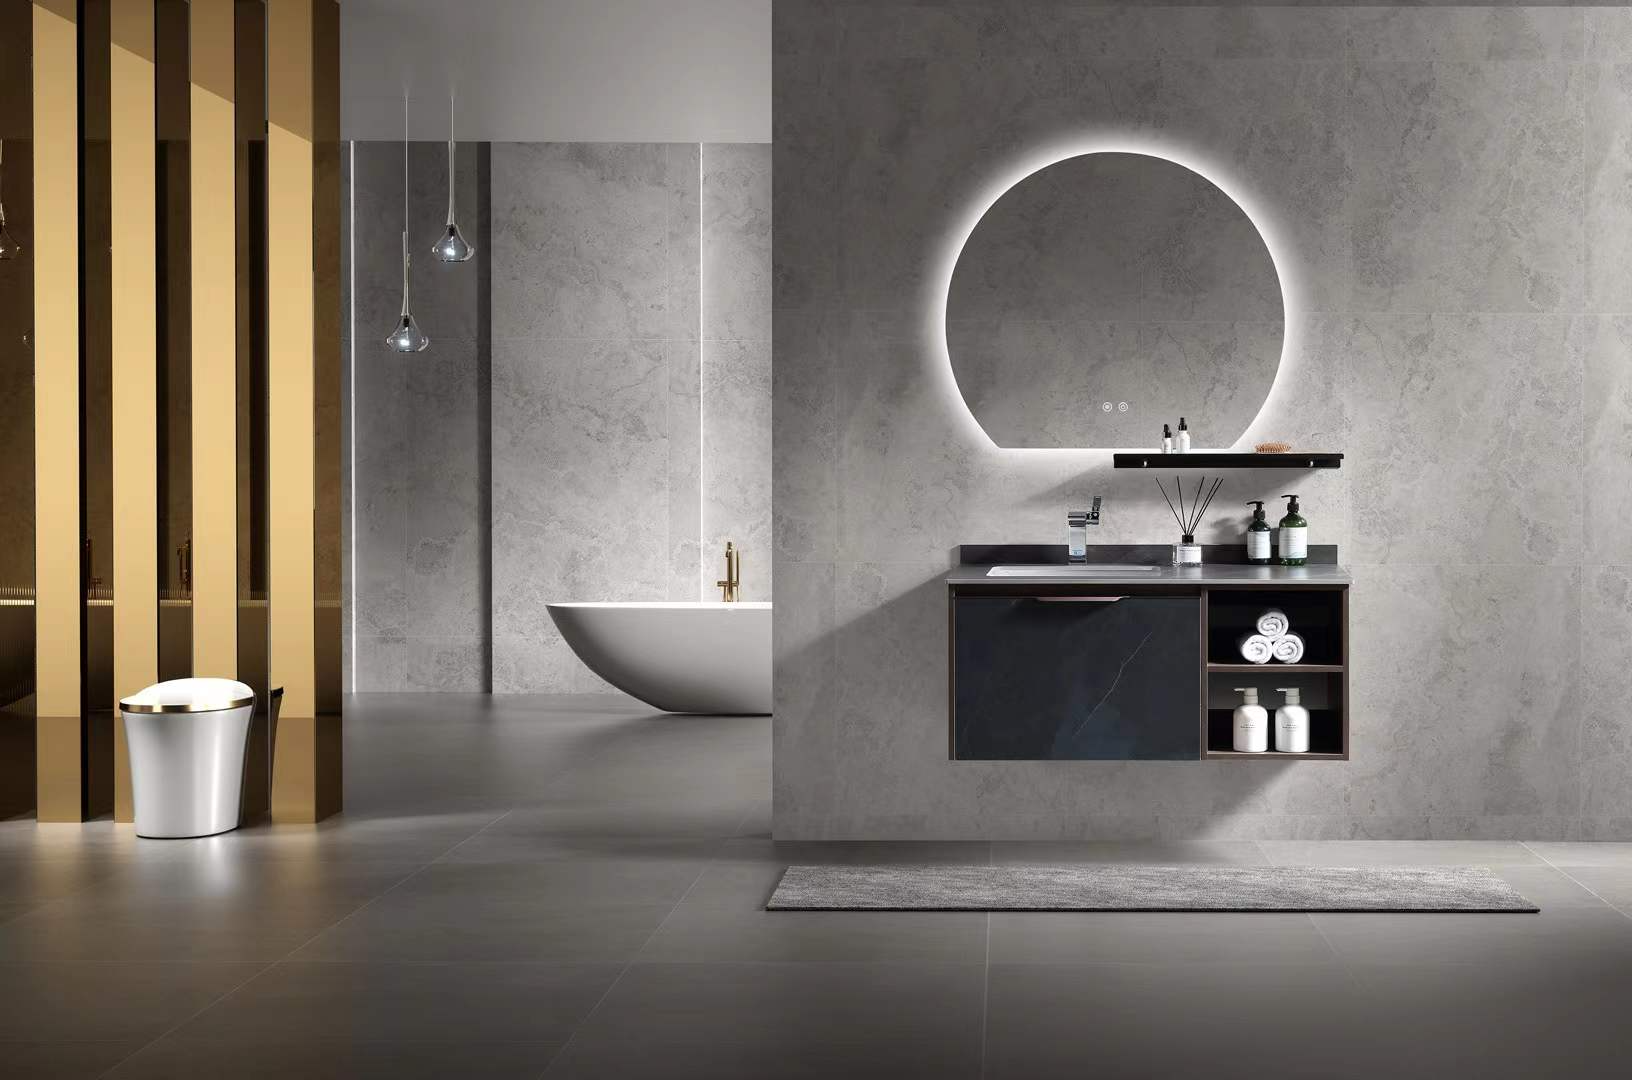
Current design for compact urban bathrooms centers on creating open floor space. The focus has shifted from bulky, traditional installations to more integrated and streamlined solutions. Floating vanities and wall-mounted toilets are now standard practice because they lift fixtures off the floor, making the room feel larger. Walk-in showers with frameless glass doors are also replacing conventional bathtubs to reduce both physical and visual barriers. For especially tight layouts, corner shower configurations efficiently fit essential functions into constrained footprints.
Visual Strategies for Creating Spaciousness
Physical fixtures are only part of the solution; visual design techniques are just as critical for altering the perception of space. The market has standardized on materials and lighting that make small bathrooms feel more open. Large-format tiles minimize grout lines for a cleaner look, while light color palettes reflect more ambient and artificial light. We also see widespread use of mirrored surfaces and recessed medicine cabinets to create an illusion of depth without consuming floor space. Hiding plumbing systems further declutters the room, contributing to a cleaner, more spacious aesthetic.
Multi-Functional and Innovative Storage
To address the reality of limited square footage, the industry has moved toward fixtures that serve multiple purposes and storage that maximizes utility. Compact elongated toilets, some with integrated bidet functions, save valuable floor area without sacrificing comfort. Vertical storage solutions like tall shelving units and built-in wall niches take advantage of unused wall height, keeping essentials organized but off the countertops. For bathrooms that must serve multiple family members or functions, the classic shower-tub combination remains a practical and popular choice.
The vanity market has bifurcated, forcing a choice between the 21-inch standard for maximum storage and the 18-inch shallow depth essential for space-starved urban projects.
18″ Depth vs. Standard 21″ Depth
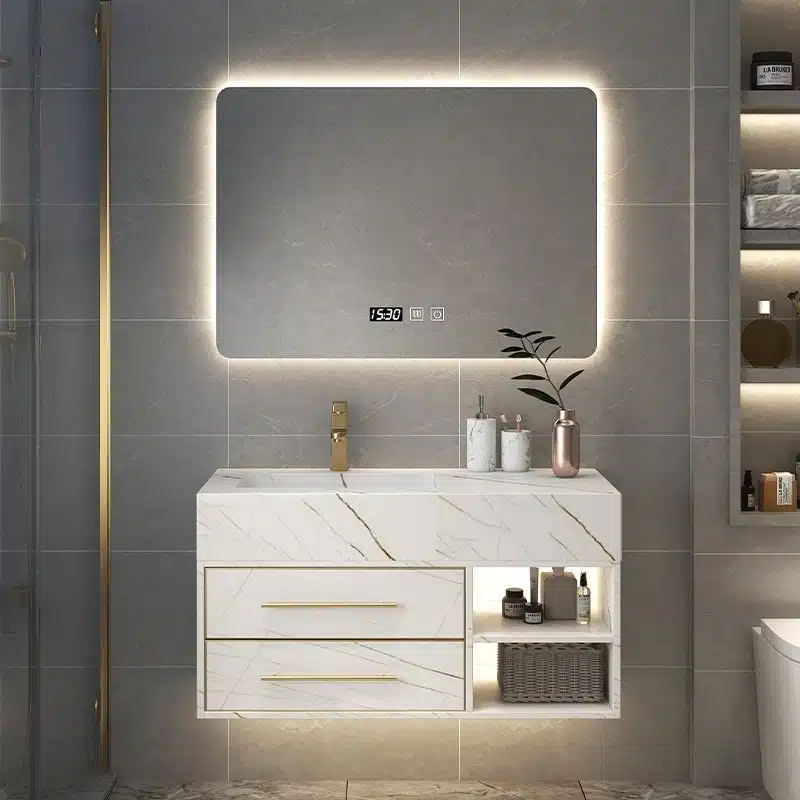
The depth of a bathroom vanity is no longer a one-size-fits-all specification. It’s a critical decision that directly impacts a room’s usability and perceived size. As urban living spaces shrink, the traditional 21-inch depth faces a strong challenge from its 18-inch counterpart, which is engineered specifically for compact layouts. This shift reflects a broader market demand for products that solve real-world spatial constraints without compromising on design.
Standard 21″ Depth: The Choice for Traditional Spaces
The 21-inch depth remains the industry benchmark for medium-to-large bathrooms where floor space is not a primary concern. This conventional size is built to provide maximum utility, accommodating larger sink basins and offering substantial interior cabinet volume. It is the default choice for projects prioritizing storage capacity over open floor area, such as suburban family homes or expansive master suites.
- Offers extensive storage capacity for towels, bulk toiletries, and cleaning supplies.
- Provides a generous countertop surface ideal for daily-use items.
- Remains the dominant specification for new builds and renovations where space is plentiful.
| Attribute | 18″ Shallow Depth | 21″ Standard Depth |
|---|---|---|
| Primary Use Case | Compact urban bathrooms, powder rooms, apartments | Medium to large family bathrooms, master suites |
| Floor Space Impact | Maximizes open floor area and improves traffic flow | Requires ample clearance; standard fixture footprint |
| Storage Priority | Prioritizes space over volume; stores essentials | Prioritizes maximum interior storage capacity |
18″ Shallow Depth: A Solution for Urban and Compact Layouts
The 18-inch shallow depth vanity is a direct response to increasing urban density. Engineered to preserve precious floor space, it is the practical solution for compact bathrooms, narrow guest baths, and powder rooms. This design significantly improves clearance and traffic flow, making a small room feel larger and less cluttered—a key selling point in the modern real estate market.
- Recovers 3 inches of valuable floor space, crucial for ADA compliance or tight layouts.
- Creates a visually lighter, less imposing fixture that enhances the sense of openness.
- We provide this space-saving option across our popular widths (24″–48″) to meet demand in constrained projects.
Key Considerations for Distributors
Offering both 18-inch and 21-inch depths allows you to serve the entire market, from sprawling suburban homes to high-density city apartments. The right choice depends entirely on the project’s goals. A successful specification requires balancing the end-user’s desire for maximum storage against the physical and regulatory limitations of the installation site.
- First, determine the primary goal: is it maximizing storage or preserving open floor space?
- Next, review local building codes, which often mandate minimum clearance in front of fixtures.
- Finally, guide the client to a practical solution that fits the physical bathroom layout, not just their storage wish list.
Stock High-Demand, Factory-Direct Bathroom Vanities
Maximizing Interior Storage (U-Shape Drawers)
U-shaped drawers are an engineered solution that transforms the dead space around plumbing into fully functional storage, a non-negotiable feature for any compact vanity design.
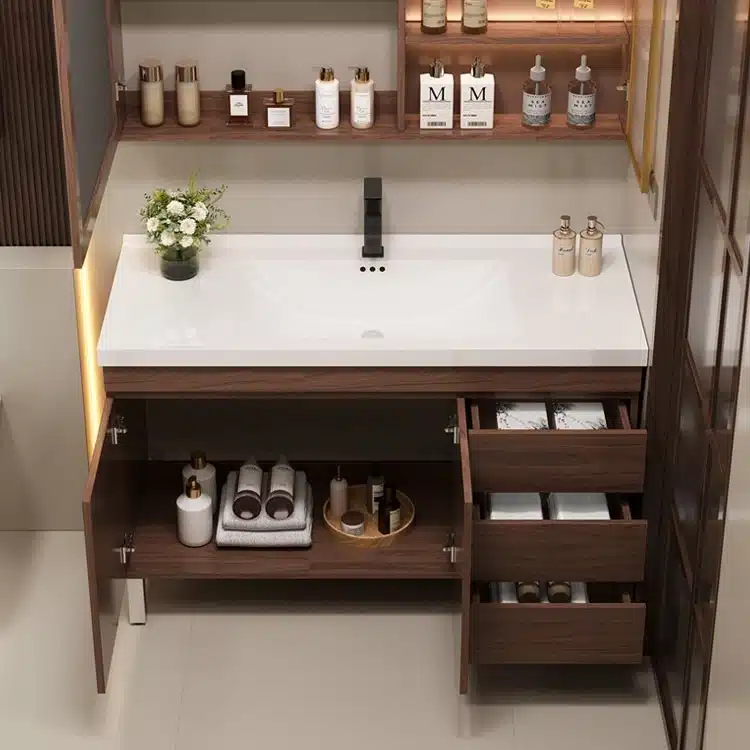
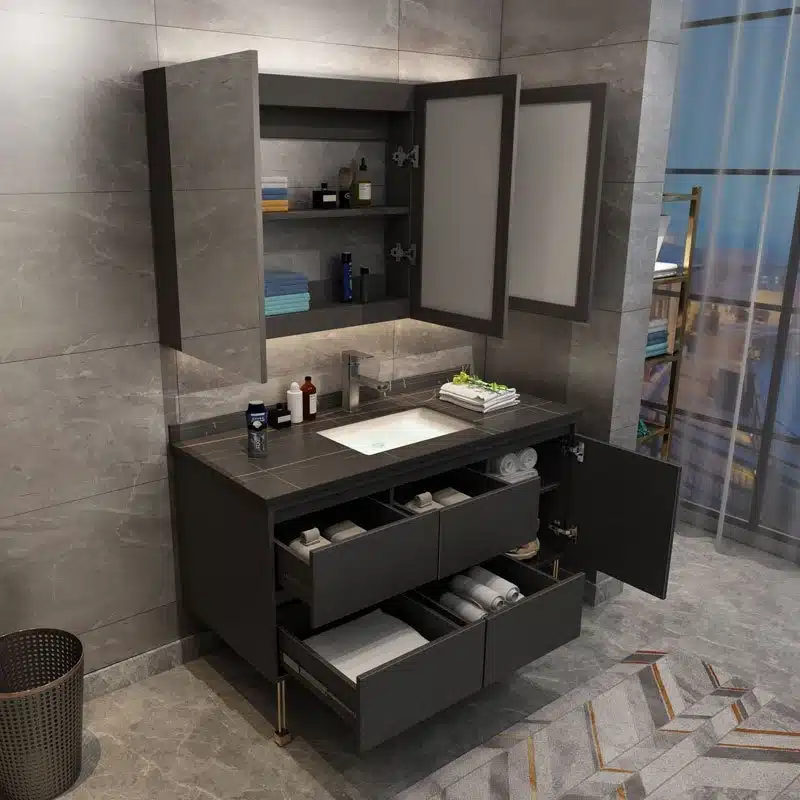
In compact bathroom design, every square inch of storage counts. The area directly under the sink basin is traditionally sacrificed to accommodate the P-trap and supply lines, creating a large, disorganized cabinet. U-shaped drawers directly solve this problem by converting that awkward volume into organized, accessible storage without compromising the vanity’s exterior aesthetic.
Designing Around Plumbing Obstructions
The core function of a U-shaped drawer is its unique cutout. This design allows the drawer box to glide past the plumbing assembly, enabling full extension and easy access to contents. This isn’t just a cosmetic feature; it’s a practical way to reclaim lost space, providing dedicated compartments for smaller toiletries, cleaning supplies, and other items that would otherwise clutter the countertop or get lost in a deep cabinet.
- The drawer’s shape is precisely engineered to bypass sink pipes, ensuring smooth operation.
- It creates organized storage in a previously unusable zone, crucial for small vanities.
- This internal optimization allows for a clean, modern, and uninterrupted drawer-front exterior.
Material Quality and Durability
The effectiveness of a U-shaped drawer depends entirely on its structural integrity. Given the daily use and bathroom humidity, construction must focus on longevity. This means using proven joinery techniques and moisture-resistant materials that prevent warping and failure over time. We engineer our drawers to meet specific performance and budget targets, ensuring they withstand the demands of both residential and commercial projects.
| Feature | Industry Standard | FocusCabinet Specification |
|---|---|---|
| Drawer Joinery | Basic butt joints or dowels | Durable dovetail joinery for premium strength |
| Material Core (Plywood) | Standard Poplar Core | Multiple options: Poplar, Lumber Core, or premium Full Eucalyptus |
| Weight Capacity | Up to 100 pounds | Engineered to meet client specs, with options exceeding 100 lbs |
Modern Features and Ease of Installation
Beyond the core structure, modern drawer systems incorporate features that improve user experience and streamline installation for builders. Soft-close mechanisms are now a baseline expectation, providing quiet and smooth operation. For large-scale projects, the availability of pre-assembled units is a significant factor, as it drastically reduces on-site labor costs and installation time.
- All drawers are equipped with branded soft-close hardware for silent operation.
- We offer pre-assembled configurations to enable rapid, efficient installation for contractors.
- Typical lead times for custom drawer orders are one to two weeks, ensuring project timelines are met.
Corner Vanities: Are They Practical?
Corner vanities are not a design trend; they are a direct and practical response to increasing urban density, making them a strategic product for markets with small residential footprints.
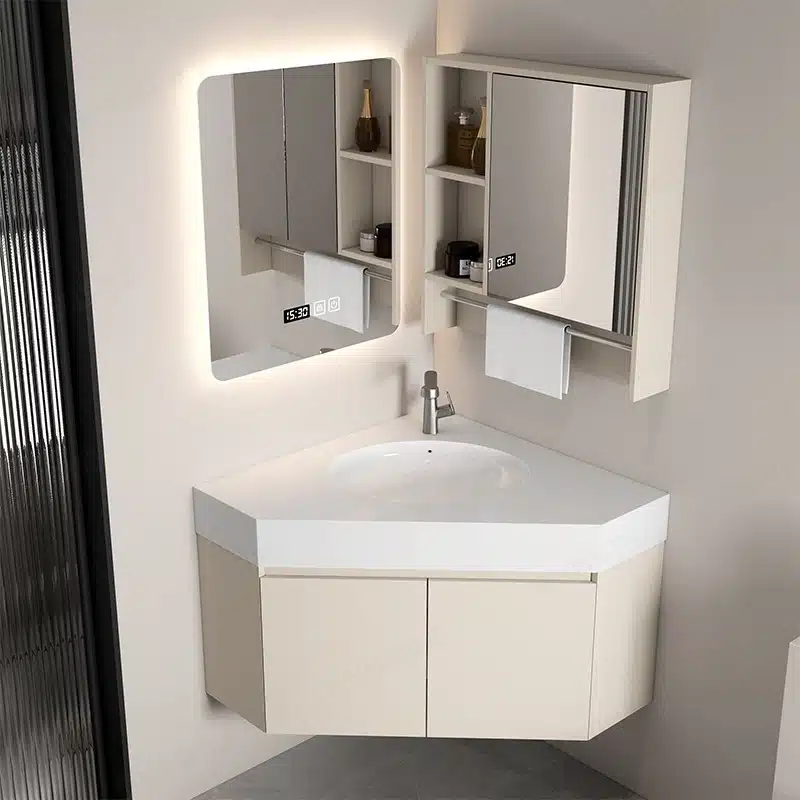
While not a universal solution, corner vanities serve a critical role in specific bathroom layouts where conventional units are impractical. Their design is a clear example of function-driven engineering, solving the common problem of dead corner space in compact bathrooms, powder rooms, and en-suites. For projects targeting urban multi-family housing or renovations of older homes with awkward floor plans, these units are often the only viable option.
Space Maximization in Compact Layouts
Corner vanities are engineered to convert an unused corner into a functional washing and storage area. This is their primary advantage, as they avoid disrupting the primary traffic flow in a cramped room where a standard vanity would create a bottleneck between the door, toilet, and shower.
- These units fit into awkward spaces that would otherwise remain empty and collect dust.
- By occupying a corner, they free up valuable wall and floor space, making the room feel significantly more open.
- They are particularly effective in dense urban apartments and compact home designs where every square inch is critical.
Multi-Functional Design Trends
The modern corner vanity often does more than just hold a sink. Current industry designs focus on integrating multiple functions into a single, space-saving unit. This approach acknowledges that users in small spaces still have diverse needs for grooming and preparation.
- Some models combine the sink area with dedicated makeup stations or small, usable countertop surfaces.
- Modular configurations in triangular or L-shaped formats allow for greater installation flexibility to fit non-standard corners.
- The manufacturing goal is to merge storage, washing, and grooming into one efficient footprint.
Material and Structural Choices
A corner vanity’s effectiveness is directly linked to its construction. We select materials that withstand constant humidity while maximizing the limited storage capacity inherent in the design. High-density PVC and HMR-grade MDF are excellent choices for their water resistance and smooth finish, especially in high-use or poorly ventilated bathrooms.
- Moisture-resistant substrates are standard to ensure durability and prevent swelling or delamination.
- Designs often emphasize vertical storage, like taller cabinet doors or integrated shelving, to compensate for a smaller base.
- Shapes are precisely engineered to fit snugly into 90-degree corners, preventing wasted gaps behind the unit.
Target Market and Suitability
Corner vanities are a niche product, but they are highly practical for a specific and growing segment of the market. They are not intended to compete with standard 36-inch or 48-inch vanities but rather to provide a solution where those larger units simply will not fit.
- They are a popular choice for small apartment dwellers and property managers outfitting secondary bathrooms or guest suites.
- This category appeals to budget-conscious renovators who need a functional fixture without a large investment or major layout changes.
- They represent a key product in the expanding market for small-space furniture and housing solutions.
Visual Tricks: Floating vs. Legs
The choice between a floating or legged vanity is a direct trade-off between perceived space and total storage capacity, with major implications for both daily maintenance and long-term accessibility.
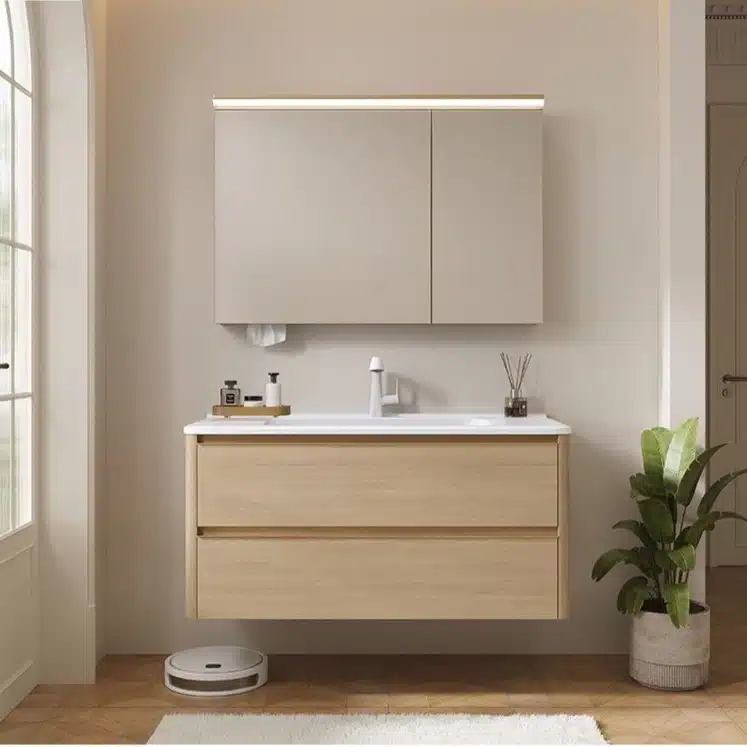
Creating an Illusion of Space with Floating Vanities
Wall-mounted vanities create a sense of spaciousness by exposing the floor beneath them. This visual trick is a primary reason for their dominance in modern urban projects slated for 2026, where making compact bathrooms feel larger is a key design goal. By lifting the cabinet off the ground, the design establishes an uninterrupted sightline across the entire floor, which significantly enhances the perception of room size.
- The design offers flexible installation height, making it ideal for meeting ADA accessibility standards or accommodating custom user preferences.
- Exposing the floor makes cleaning much simpler, as there are no legs or corners to trap dust and moisture.
- This style is prevalent in European markets, where minimalist aesthetics and efficient use of space are standard requirements.
The Anchoring Effect and Storage of Legged Vanities
Freestanding vanities with legs provide a classic, grounded look that anchors the bathroom’s design. While floating models excel at creating an open feel, legged vanities typically offer greater internal storage capacity. The cabinet structure often extends closer to the floor, allowing for deeper drawers or an additional bottom shelf that floating designs cannot accommodate.
- This traditional form provides a strong visual foundation that complements many architectural styles, especially the Shaker and transitional designs popular in North America.
- Plumbing is fully concealed within the main cabinet body, maintaining a tidy interior without any modifications needed to the wall.
- The solid footing can feel more substantial and permanent, which appeals to projects aiming for a classic, long-lasting aesthetic.
Comparing Accessibility and Long-Term Use
The selection between floating and legged designs directly impacts daily functionality, particularly for aging-in-place specifications and routine maintenance. The differences are not just aesthetic but have practical consequences over the life of the installation.
- Floating vanities provide clear floor space, enabling comfortable access for wheelchairs and walkers.
- Legged vanities can create hard-to-reach cleaning spots around the feet, where dust and moisture tend to collect.
- The adjustable mounting height of floating models gives designers precise control over ergonomics, a critical factor for both universal design and custom-fit luxury projects.
Integrated Sink Tops for Small Units
All-in-one vanity tops have become the standard for space-efficient projects because they reduce installation complexity and improve long-term hygiene in a single, cost-effective component.
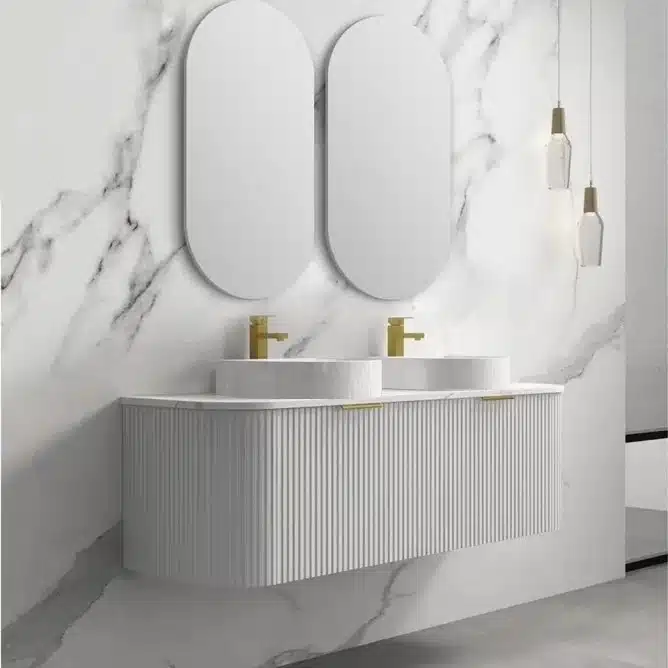
The All-in-One Design Advantage
Integrated sink tops merge the countertop, basin, and often a backsplash into one seamless unit. This design eliminates the joints and gaps found in traditional multi-piece installations, producing a clean, minimalist aesthetic that works extremely well in compact bathrooms. The continuous surface not only looks modern but also supports the goal of making a small room feel larger and less cluttered.
- A unified surface prevents dirt and grime from collecting in hard-to-reach crevices, making daily cleaning far more efficient.
- The smooth visual line of an integrated top helps expand the sense of space in a confined area.
- This approach directly serves the growing market demand for sleek, functional, and low-maintenance bathroom designs.
Practical Benefits for Installation and Maintenance
Specifying an integrated vanity top provides clear operational benefits that go beyond looks. The single-unit nature of the product streamlines everything from procurement to final installation, while the seamless construction improves durability and hygiene, especially in tight layouts where moisture management is critical.
- Installation is significantly faster and requires less skilled labor compared to fitting a separate sink into a stone or laminate countertop.
- Bundled pricing for integrated units is almost always more cost-effective than sourcing a countertop, sink, and backsplash separately.
- The absence of seams eliminates weak points where water can seep in, reducing the risk of long-term damage and making the surface easier to sanitize.
Material Options for Durability
The market for integrated tops has moved beyond basic cultured marble. Manufacturers now offer these units in a range of engineered materials designed for superior performance. These modern composites are gaining popularity for compact and high-traffic bathrooms because they deliver better durability and stain resistance than many natural stones, meeting the demands of commercial and residential projects alike.
- Engineered surfaces are specifically formulated to resist the scratches, stains, and heat common in a bathroom environment.
- These materials are non-porous, a key attribute that prevents bacteria growth and simplifies routine maintenance.
- A wider selection of materials gives project managers and designers the flexibility to match functional durability with specific design goals.
Bulk Pricing Tiers for 24-30″ Models
Wholesale pricing in the competitive 24-30″ vanity market is driven by functional configuration and material choices, not simply by the cabinet’s width.
Wholesale Discount Model (40-50% off MSRP)
Our wholesale pricing for 24-30″ models aligns with established industry standards, offering distributors a significant discount from the manufacturer’s suggested retail price (MSRP). This structure is built to ensure competitive partner margins in a price-sensitive market segment, particularly for multifamily and commercial projects.
- Distributors can expect discounts ranging from 40% to 50% off MSRP, with final tiers determined by order volume and partnership agreements.
- The model is designed to support profitability for partners serving both retail clients and large-scale commercial installations.
- This transparent pricing allows for clear and accurate budget forecasting on multifamily and hospitality projects.
Pricing Based on Configuration, Not Just Size
The final wholesale price is not determined by the vanity’s width alone. Within the 24-30″ range, functional elements like drawer quantity, door styles, and the type of integrated sink top are the primary cost drivers. This allows for a flexible pricing strategy that matches features to project budgets.
- A 30-inch unit with multiple soft-close drawers is priced differently than a simpler 30-inch two-door cabinet.
- Material choices, such as a premium sintered stone top versus a standard ceramic basin, create distinct price tiers for the same cabinet size.
- This approach allows distributors to offer a varied selection of price points within the same popular size category.
Ready-to-Assemble (RTA) Cost Advantages
We leverage Ready-to-Assemble (RTA) designs for many 24-30″ models to optimize shipping and storage costs. These logistics savings are passed directly to our distribution partners, making RTA an effective solution for bulk orders where efficiency is critical.
- RTA cabinets ship flat-packed, which significantly reduces freight volume and the risk of damage during transit. Our E-commerce ready packaging passes the ISTA 3A drop test.
- The streamlined assembly process is ideal for efficient on-site preparation in large projects like apartment complexes or hotels.
- This system provides a cost-effective product for competitive commercial bids without sacrificing material quality or structural durability.
Conclusion
Choosing the right 24 to 30-inch vanity involves more than fitting a small footprint. Balancing depth, storage efficiency, and material selection ensures the final bathroom is both functional and feels spacious. These details directly contribute to a project’s long-term value and user satisfaction.
To see how our models can fit your project requirements, contact our team for a full catalog or to arrange a refundable sample. We can help you specify the right materials and configurations for your target market and budget.
Frequently Asked Questions
What is the smallest standard vanity depth?
While a typical vanity has a depth of 21 inches, the smallest standard depth for compact or “slim-depth” vanities is 18 inches. For extremely tight spaces like small powder rooms, specialty vanities are available with depths as shallow as 12 to 15 inches, maximizing floor space without sacrificing function.
How to choose between pedestal sink and vanity?
The choice depends on the balance between storage needs and visual space. A pedestal sink offers no storage or counter space but creates an open, airy feel that makes a bathroom look larger, making it ideal for powder rooms. A vanity provides essential storage and counter space. For a modern compromise, a floating (wall-mounted) vanity offers storage while keeping the floor visible, blending the benefits of both.
Are 24-inch vanities big enough for master baths?
A 24-inch vanity is generally considered too small for a master bathroom. Master baths typically require significant storage and counter space for daily routines, which a 24-inch model cannot adequately provide. While functional in a powder room or a very small guest bath, a master suite benefits from a minimum vanity width of 36-48 inches for a single sink or 60+ inches for a double sink.
Can I install a vessel sink on a small vanity?
Yes, installing a vessel sink on a small vanity is an excellent space-saving strategy. Because the sink bowl sits on top of the counter, it frees up valuable storage space inside the cabinet. However, you must plan for the total height—the vanity itself may need to be shorter than the standard 34-36 inches to maintain an ergonomic hand-washing height. You will also need to select a taller vessel-style faucet.
Best color to make a small bathroom look big?
Light and neutral colors are the most effective for creating a sense of spaciousness. Soft whites, light grays, pale blues, and sage greens reflect more light, making the room feel brighter and more open. Using a monochromatic color scheme—where the walls, tiles, and vanity are similar shades—creates a seamless look that tricks the eye into seeing a larger space. This effect can be enhanced with large mirrors to reflect light and create an illusion of depth.
How much storage is in a 30-inch vanity?
A 30-inch vanity typically provides enough storage for one to two people’s daily essentials. Common configurations include a two-door cabinet, which is good for stacking towels and taller items, or a combination of drawers and a cabinet for better organization of smaller toiletries. While sufficient for core items, it may require supplemental storage like a recessed medicine cabinet or vertical shelving for bulkier supplies like extra toilet paper or full-sized towel sets.




0 Comments