
A supplier sends over a PDF. Gold border, official stamps, the ISO 9001 logo in the corner. It feels like proof, but that document alone verifies nothing. Certificates get borrowed from sister companies, scanned years after expiry, or issued by bodies with no accreditation behind them. ISO 9001 factory audit verification is the buyer-side discipline of checking whether a certificate is real, current, and attached to the factory you are actually buying from — before a deposit changes hands.
This guide walks through what an ISO 9001 audit genuinely covers, how to trace any certificate back to its accreditation chain, what to watch on a factory floor, and which red flags mean a certificate is fake or borrowed. It closes with how to pair the paperwork check with independent third-party inspection, so the system and the actual goods both hold up. Everything here applies whether you are vetting your first vanity supplier or replacing a tenth one.
What an ISO 9001 Audit Actually Covers
One clarification first: ISO does not certify companies. The standard is published by ISO, but independent certification bodies perform the audits and issue certificates — and those bodies answer to national accreditation bodies. That chain matters later, because it is exactly what you trace when checking a supplier’s claims. The auditable requirements sit in clauses 4 through 10 of the standard: organizational context, leadership, planning, support, operation, performance evaluation, and improvement. Clause 4 also forces the factory to define the scope of its quality system in writing — which products, which sites, which activities. That scope statement later becomes the yardstick for judging a supplier’s certificate. Certification itself happens in stages: a document review first, then a full on-site audit that typically spans one to two days at a plant of this size, with auditors splitting their time between records and the production floor. When an auditor walks a bathroom vanity factory, five areas absorb most of the attention.
QMS documentation and traceability
Auditors ask for the quality management system (QMS) scope, the quality policy, measurable objectives, and the documented processes that connect them. Then they trace. Pick one order at random and they follow it from inquiry through production records to shipment, checking that the paper trail matches the floor. They also look at how customer requirements get translated into production specifications — drawings, finish codes, packaging details — and how changes after order placement get recorded. A factory that runs its QMS daily produces those records in minutes. A factory that runs it only for the audit day goes quiet.
Everything the auditors find lands in an audit report, with nonconformities graded as major or minor. A major finding blocks certification until corrected; a minor one needs a corrective-action plan and closure within a defined window, usually a few months. The factory keeps these reports along with evidence of closure. A confident supplier shares summaries without being pushed twice — a clean history with minor findings properly closed is evidence the system breathes between audits.
Process control on the production floor
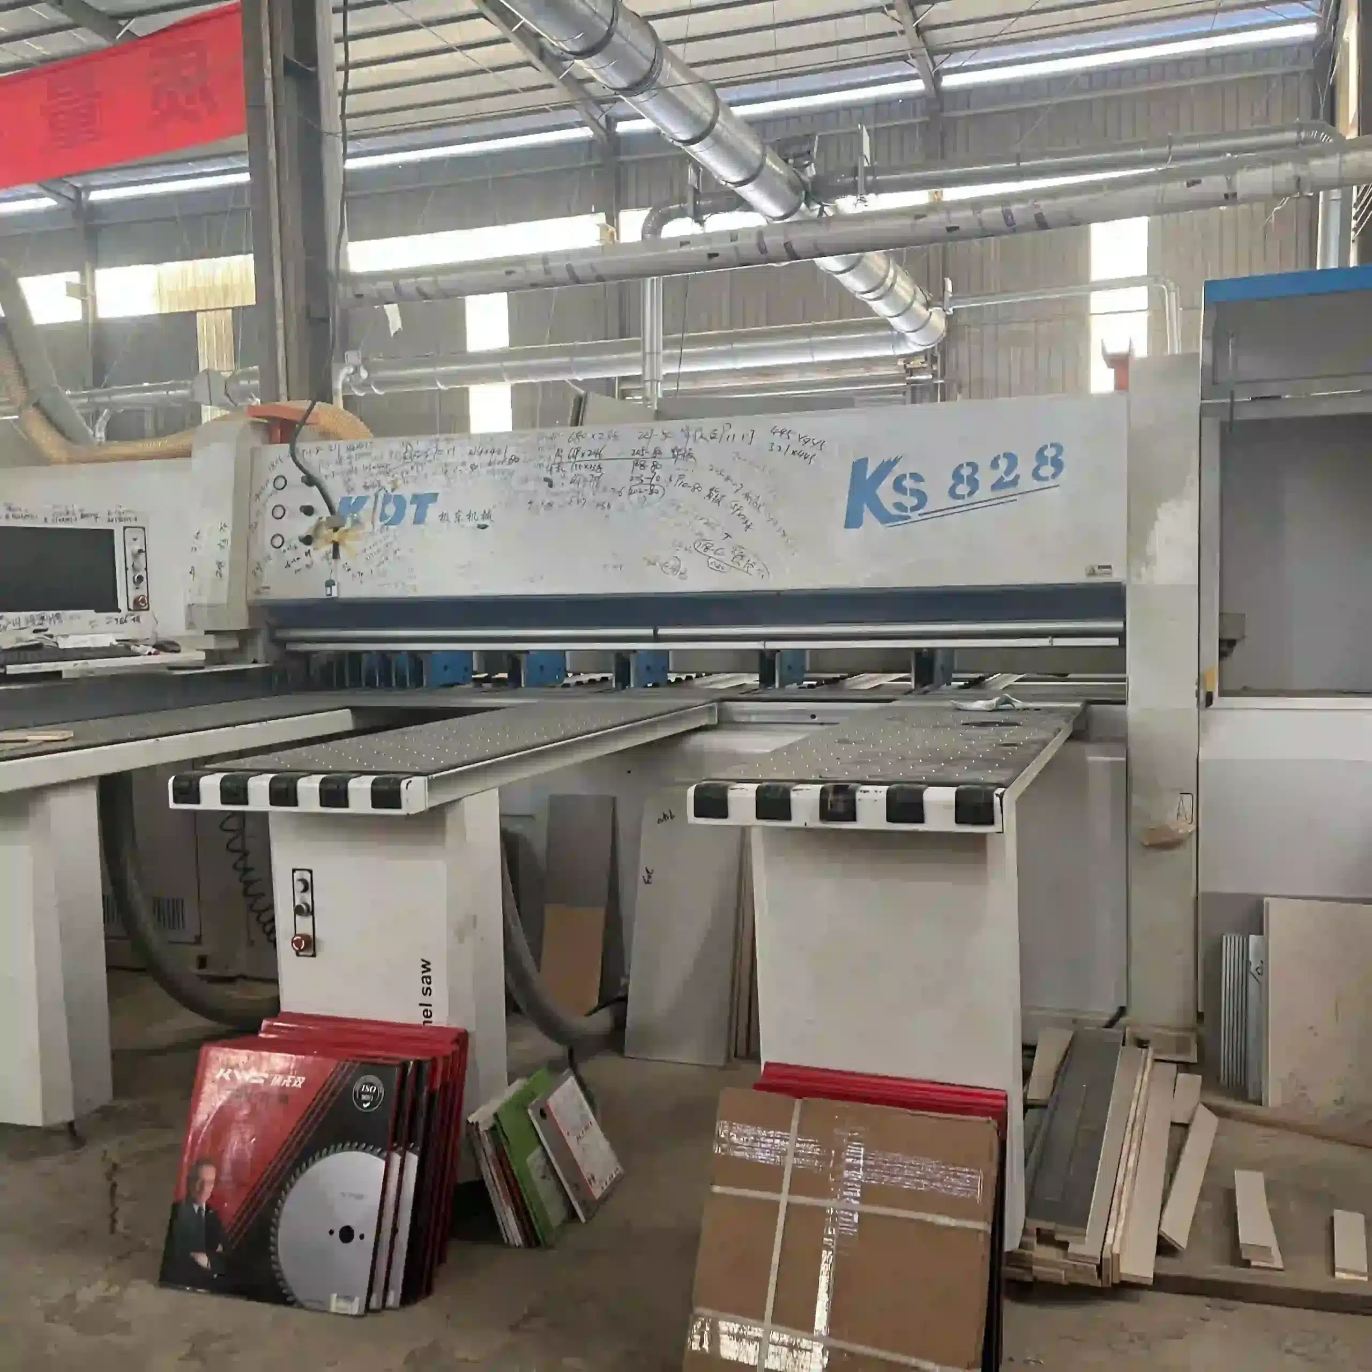
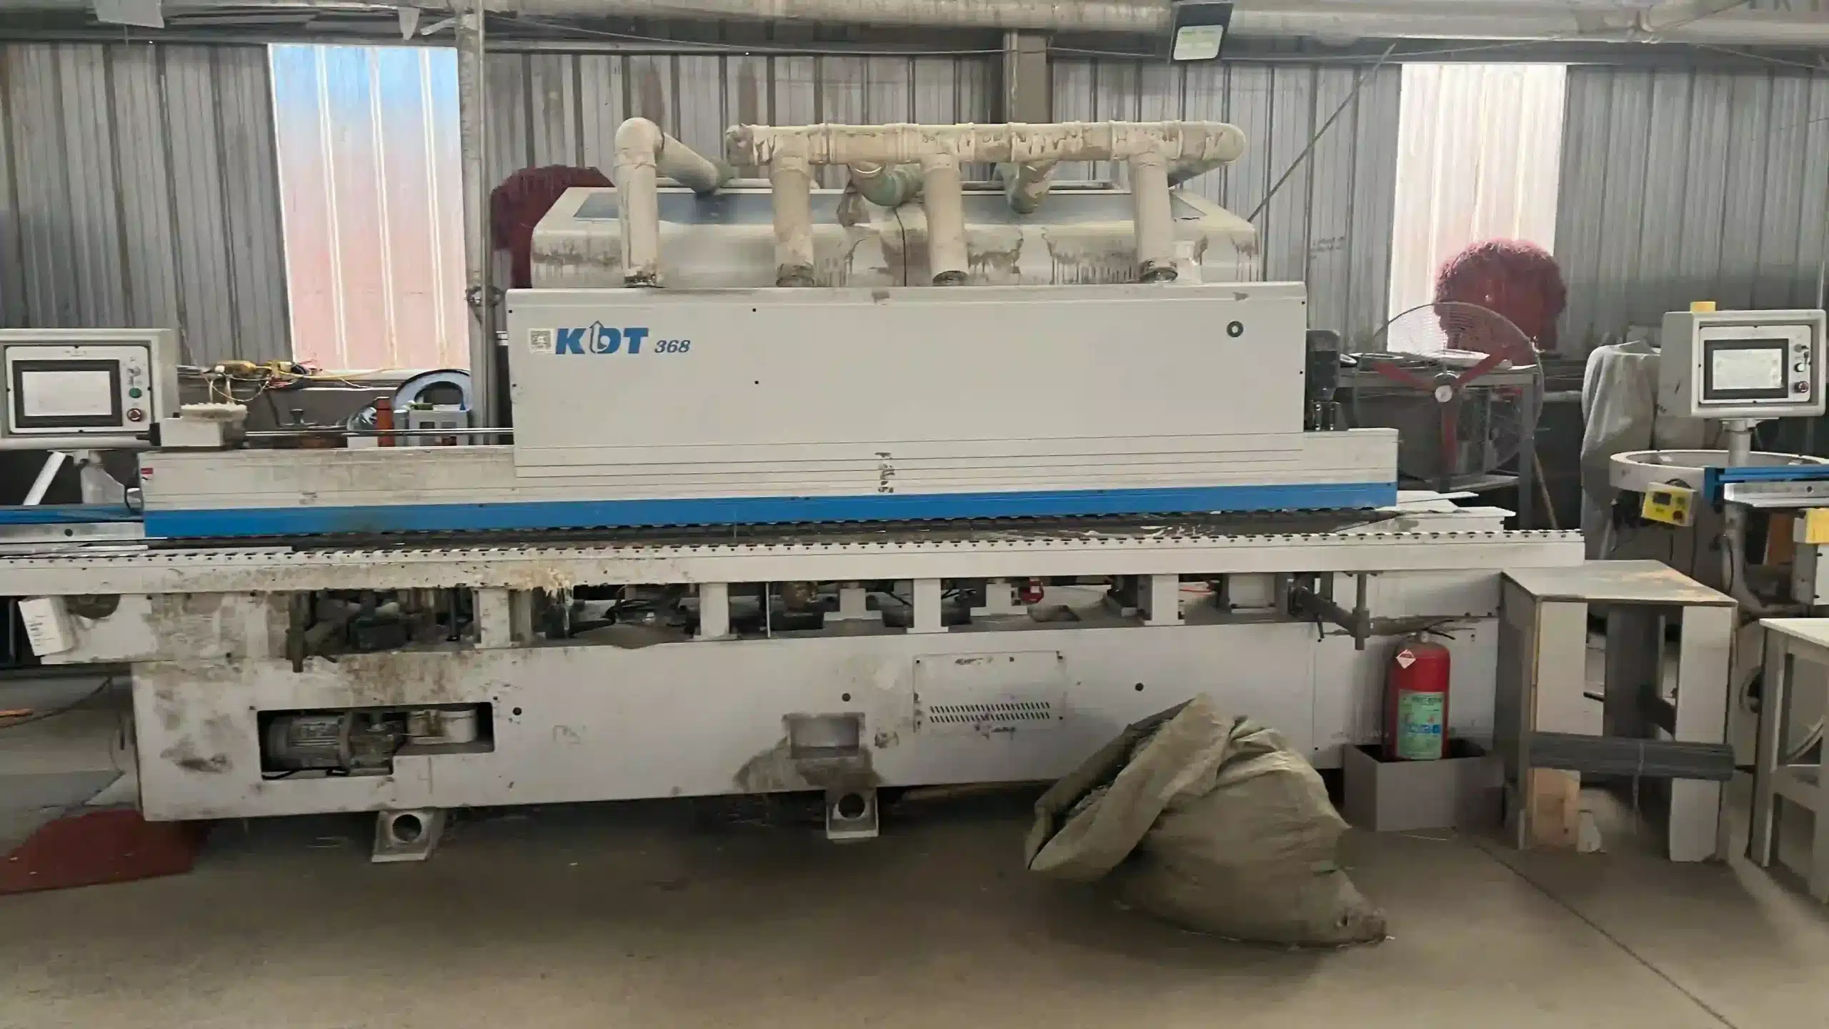
Clause 8.5 requires controlled production conditions: defined operating criteria for each stage, the right equipment, and monitoring at the points where defects are born. In a vanity plant that means settings and checks at the panel saw, the edge banding line, coating, and assembly. Auditors stand at a machine and ask the operator to show the work instruction, then compare what they see with what the document says. If an edge bander’s temperature, feed speed, and glue application are set by habit rather than a documented standard, that is a finding. They also check whether operators receive training records for their stations, and whether revisions to a work instruction reach the line before the old version does. Habit is comfortable. Habit is also where consistent defects come from.
Calibration of measuring equipment
Every tape measure, gauge, and moisture meter that decides whether a part passes needs a calibration record: when it was last checked, against what reference, and when the next check falls due. The reference must be traceable to national or international measurement standards, and the interval between calibrations has to be defined rather than improvised. This clause catches more under-prepared factories than you would expect. If dimensional checks rely on uncalibrated tools, every downstream inspection record becomes questionable. Moisture meters deserve special attention in wood and board processing: a drifted reading means panels ship at the wrong moisture content, and warping shows up in your customer’s bathroom months after delivery.
Corrective action and internal audits
Clause 10.2 demands a working corrective action process. When a defect or complaint appears, the factory must show the root cause, the fix, and evidence the fix actually worked — not just a promise, but data showing the failure stopped recurring. Clause 9.2 adds internal audits: the factory audits itself on a defined schedule covering every process, and top management reviews the results, including complaint trends and audit findings, at planned intervals. Auditors read these records closely, because a thin corrective-action trail predicts repeat failures on your future orders. A factory that cannot show a closed corrective action from the past year is either hiding problems or not detecting them. Neither answer should comfort a buyer.
The surveillance cycle after first certification
ISO 9001 is not a one-time award. After the initial certification audit, the certification body returns for surveillance audits in year one and year two, then runs a full recertification every three years that covers the entire standard again, not a partial refresher. Miss a surveillance audit and the certificate can be suspended, then withdrawn. A certificate first issued in 2017 is only meaningful in 2025 if every surveillance cycle in between was completed and the certificate renewed on schedule. That history is visible in the register, and the factory should hold written records of each visit. Ask for the latest surveillance report, not just the framed original. A supplier certified for eight years should hold a stack of audit records roughly an inch thick, and should produce it without fuss.
Verifying a Supplier’s ISO 9001 Claim Before You Visit
Verification takes one afternoon and costs nothing. Run it on every shortlisted supplier before booking flights, because it removes candidates whose paperwork cannot survive daylight. The sequence below moves from what the supplier owes you, to independent checks you run yourself. None of it requires expertise — only the willingness to open a second browser tab and compare what you find with what you were sent. Budget two to three hours per supplier to run the full chain — certificate, accreditation, register, scope — and treat any supplier that slows the process down as telling you something.
Request the full certificate package
Ask for the certificate itself — certificate number, certification body, accreditation mark, scope, site address, issue and expiry dates — plus the latest surveillance audit conclusion and the audit contract that names the certification body. A real factory sends these within a couple of business days. Hesitation, a blurry scan, or a “we only keep the original in the office” answer belongs in your notes. So does a supplier who sends a certificate but cannot say which body audits them annually. That relationship should be a name they know by heart.
A verification checklist you can run the same day
| Item to obtain | Where to verify independently | What a pass looks like |
|---|---|---|
| ISO 9001 certificate with number, scope, and dates | Certification body’s public register or IAF CertSearch | Status active; scope covers vanity manufacturing; dates current |
| Accreditation mark on the certificate | Accreditation body website; IAF member directory | Certification body accredited for ISO 9001 and listed as active |
| Legal entity name and site address | Business license; certificate register entry | Names and address match the supplier you will pay |
| Latest surveillance audit record | Certification body, on request | Annual surveillance completed within the past 12 months |
| Audit report or findings summary | Ask the supplier directly; cross-check with the CB | Minor nonconformities documented and closed; no open majors |
Check the certification body’s own accreditation
A certificate is only as strong as the body that issued it. Legitimate certificates carry an accreditation mark from a national accreditation body — ANAB in the United States, UKAS in the United Kingdom, CNAS in China, among others. Confirm the certification body’s accreditation status on that body’s public register, and check that the accreditation specifically covers ISO 9001 management-system certification. Anyone can print a logo; the register is what separates a supervised auditor from a salesman with a stamp. An unaccredited certificate is not wrong about the factory — it is simply worth no more than the paper it is printed on.
Cross-check the certificate number
Run the certificate through IAF CertSearch, the database operated under the International Accreditation Forum. Search by company name or certificate number. A genuine, accredited certificate returns a status, a scope, and its issuing body. Silence, or details that contradict the PDF, ends the inquiry right there. Also compare the issue date with the supplier’s claims: a factory that says it has been certified for a decade while the register shows a certificate issued last year has some explaining to do.
Match scope and entity to the supplier
Two mismatches sink otherwise convincing certificates. The legal name on the certificate must match the entity on the business license — if it names a different company, ask why and get the answer in writing. The site address must match where production actually happens. And read the scope: “manufacture of bathroom furniture” covers a vanity order; “sales and trading of sanitary products” does not. For multi-site certificates, the factory you are visiting must appear on the listed sites. Auditors follow ISO 19011 auditing guidelines when they assess scope, and buyers should borrow the same habit.
What to Observe During the Factory Visit
The certificate check tells you whether a QMS exists on paper. The visit tells you whether it runs. An auditor samples for a few days; you can watch continuously, and a few targeted observations reveal more than a showroom tour ever will. Go with a short list of things to see, and resist the guided route that keeps you away from the production floor. Start with the material flow: boards and hardware should enter the warehouse identified and stored in a way that links them to batches and suppliers. Ask how incoming boards get checked and where the records live. Incoming-material inspection is easy to skip when nobody asks about it — unlabeled stock and blank receiving records mean process control is already broken before the first cut.
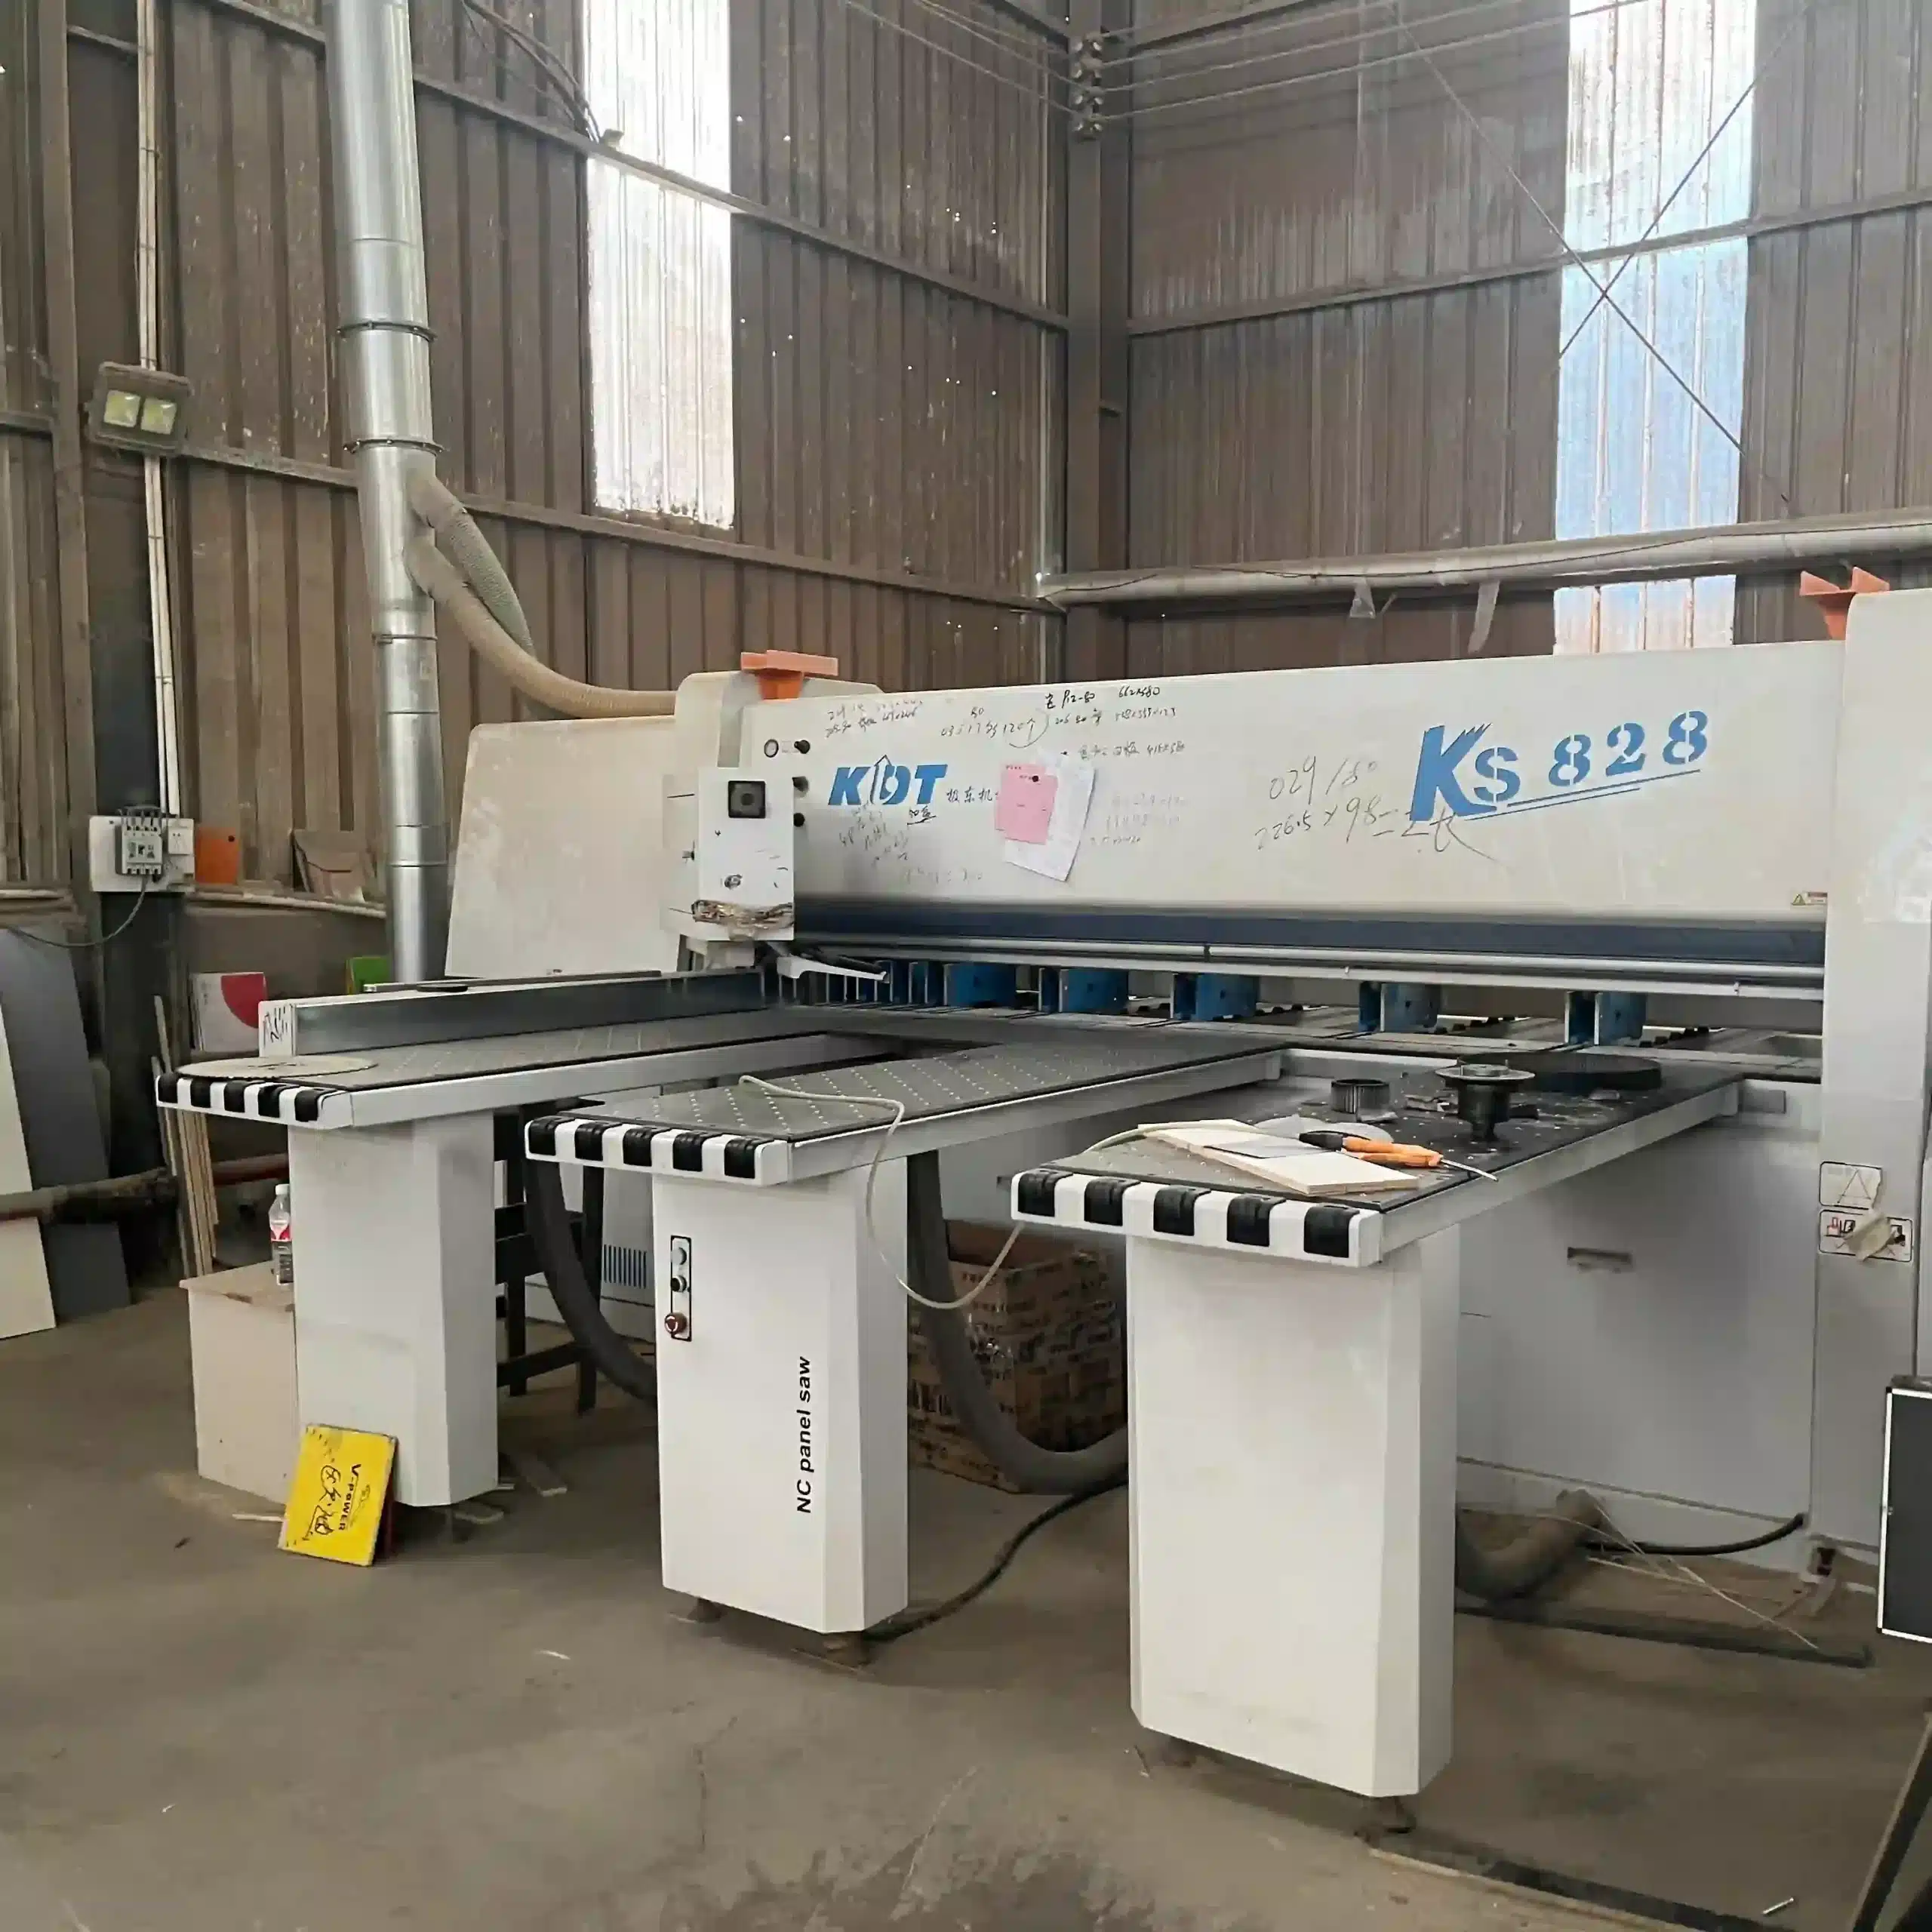
Machining and panel cutting in motion
Start where the boards start. Panel saws and CNC routers should be cutting from current drawings, with first-piece checks recorded before the batch continues. Watch whether offcuts and panels carry work-order labels, whether operators can say which order each board belongs to, and whether saw blades and router bits get changed on a schedule instead of on failure. Ask to see the drawing revision at a station and check its date against the current order. Precision at this stage decides whether doors close evenly three steps downstream.
Then look for calibration stickers on the measuring tools in use — tape measures, calipers, moisture meters. Ask when the last calibration was done and whether the operator knows where the record lives. Sticker dates that expired months ago tell you the calibration clause exists in the manual but not on the floor.
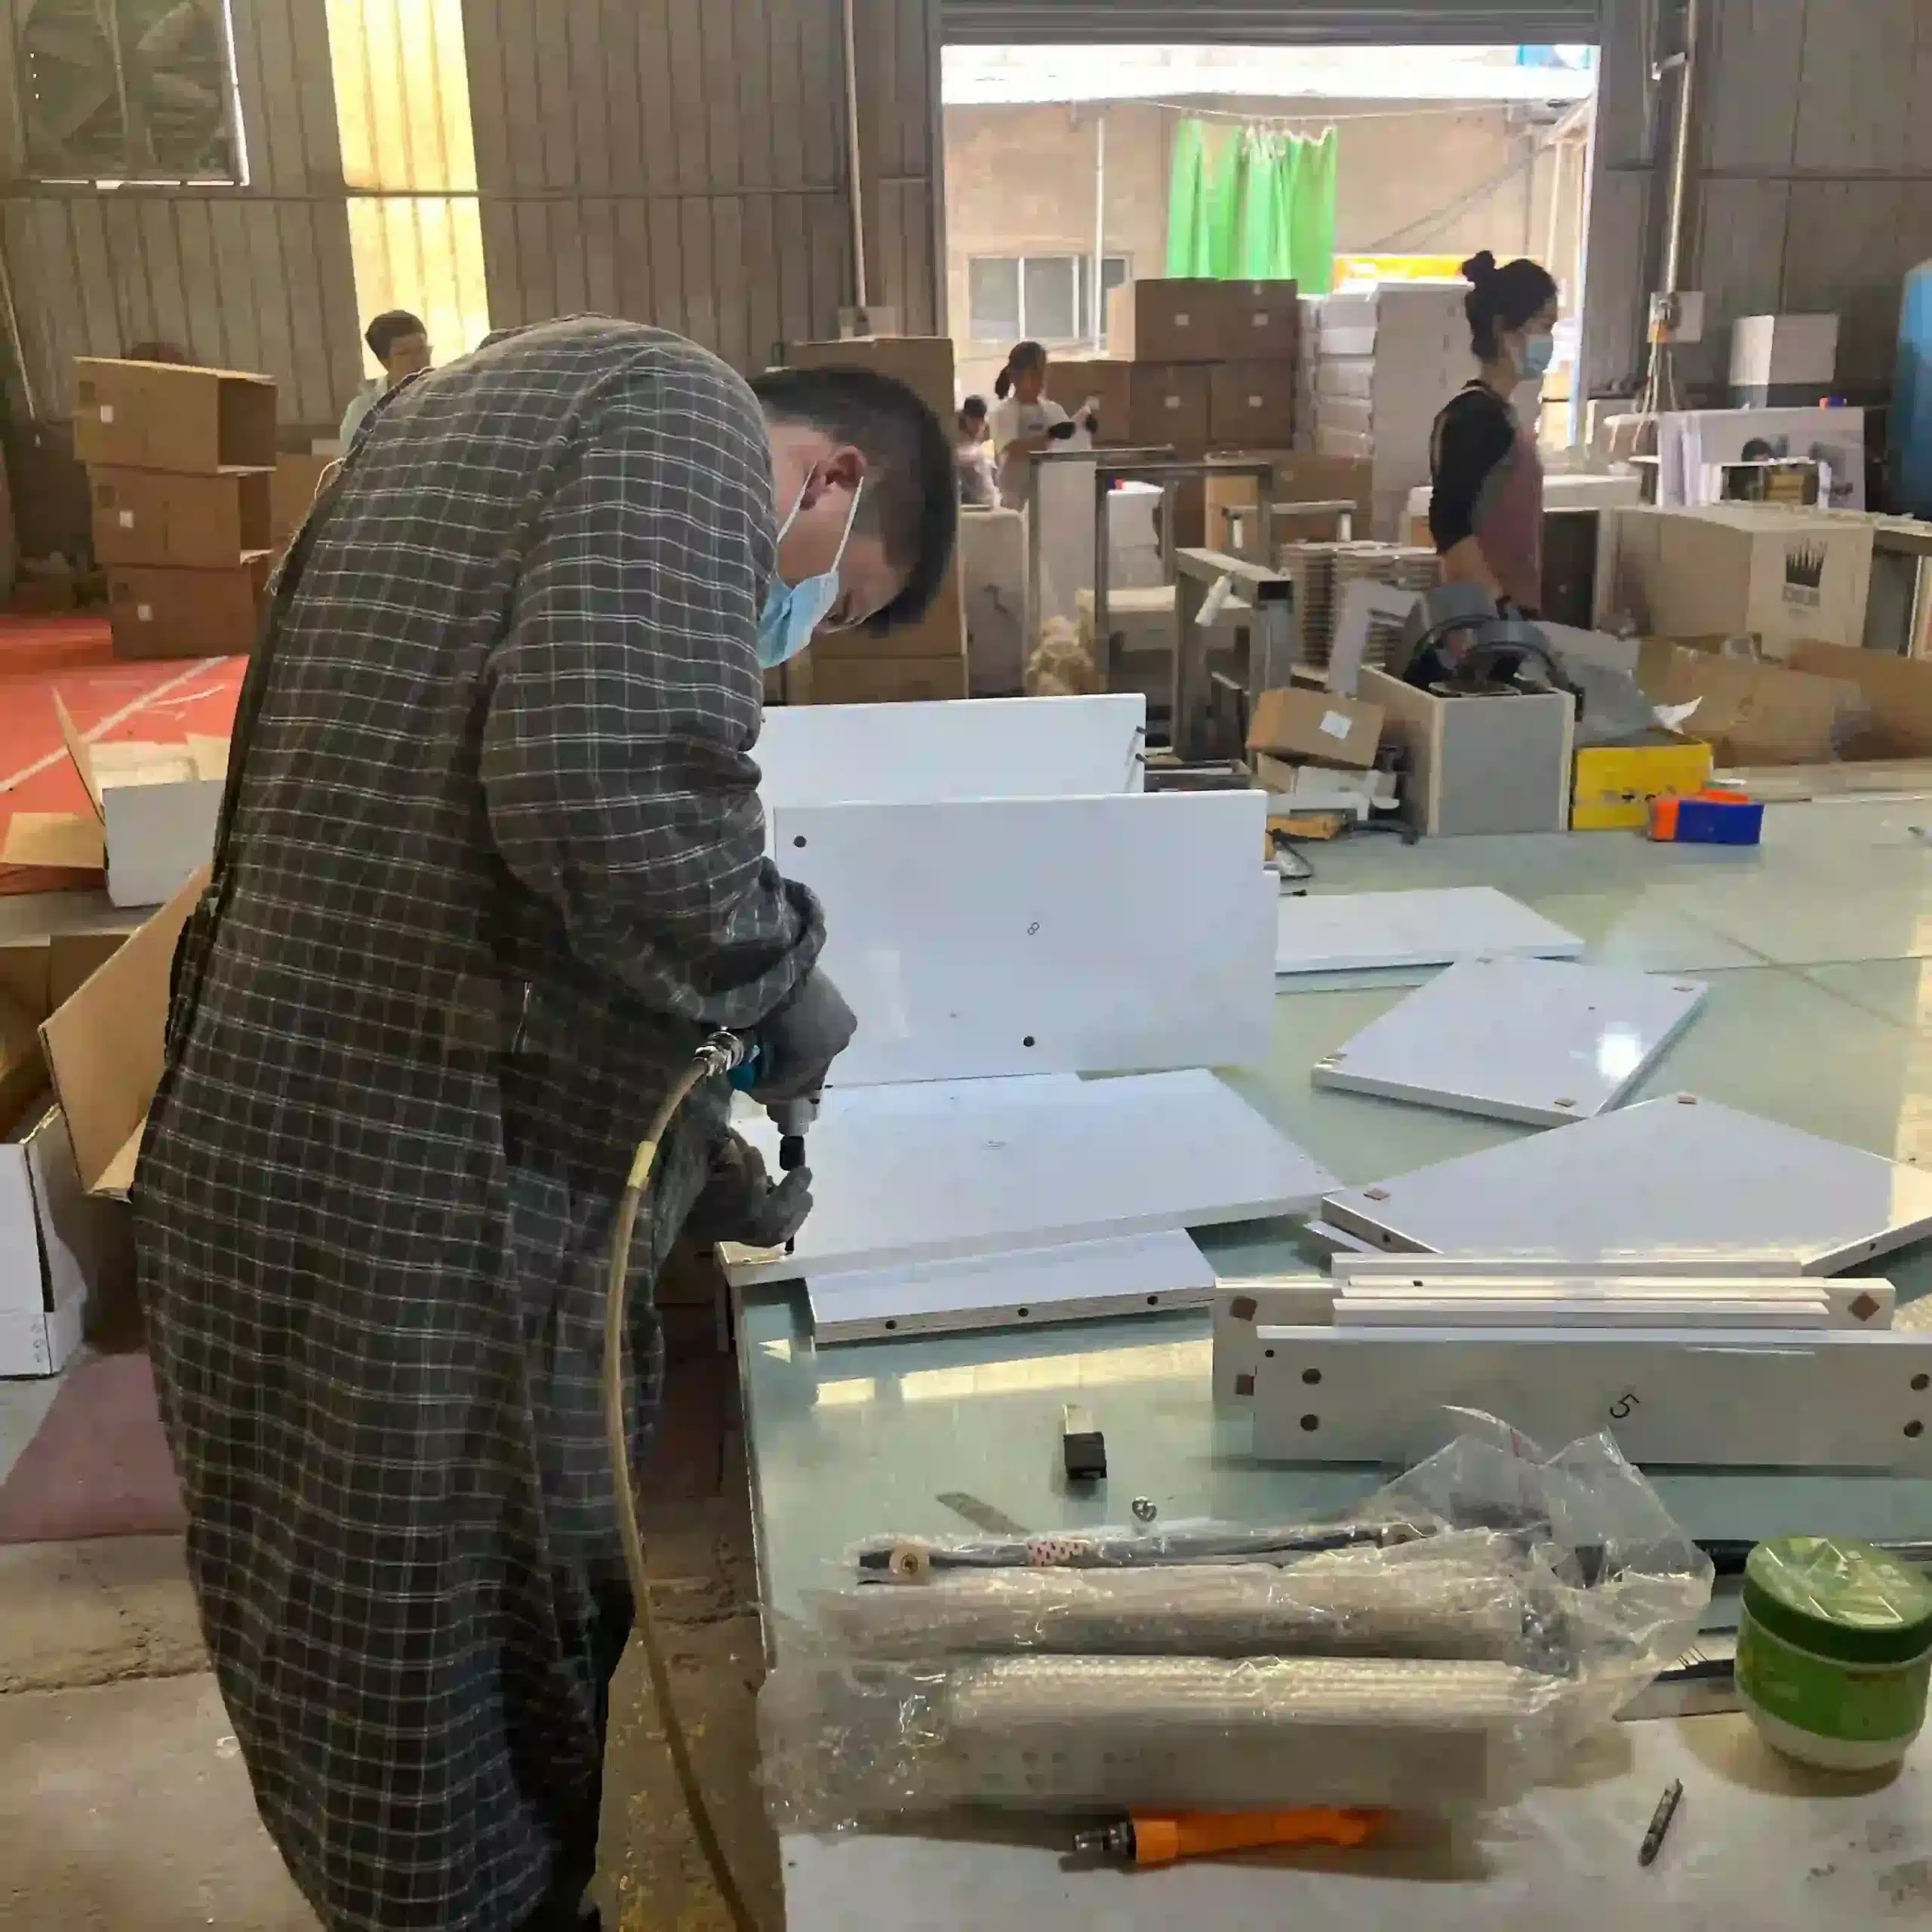
Assembly stations and quality control records
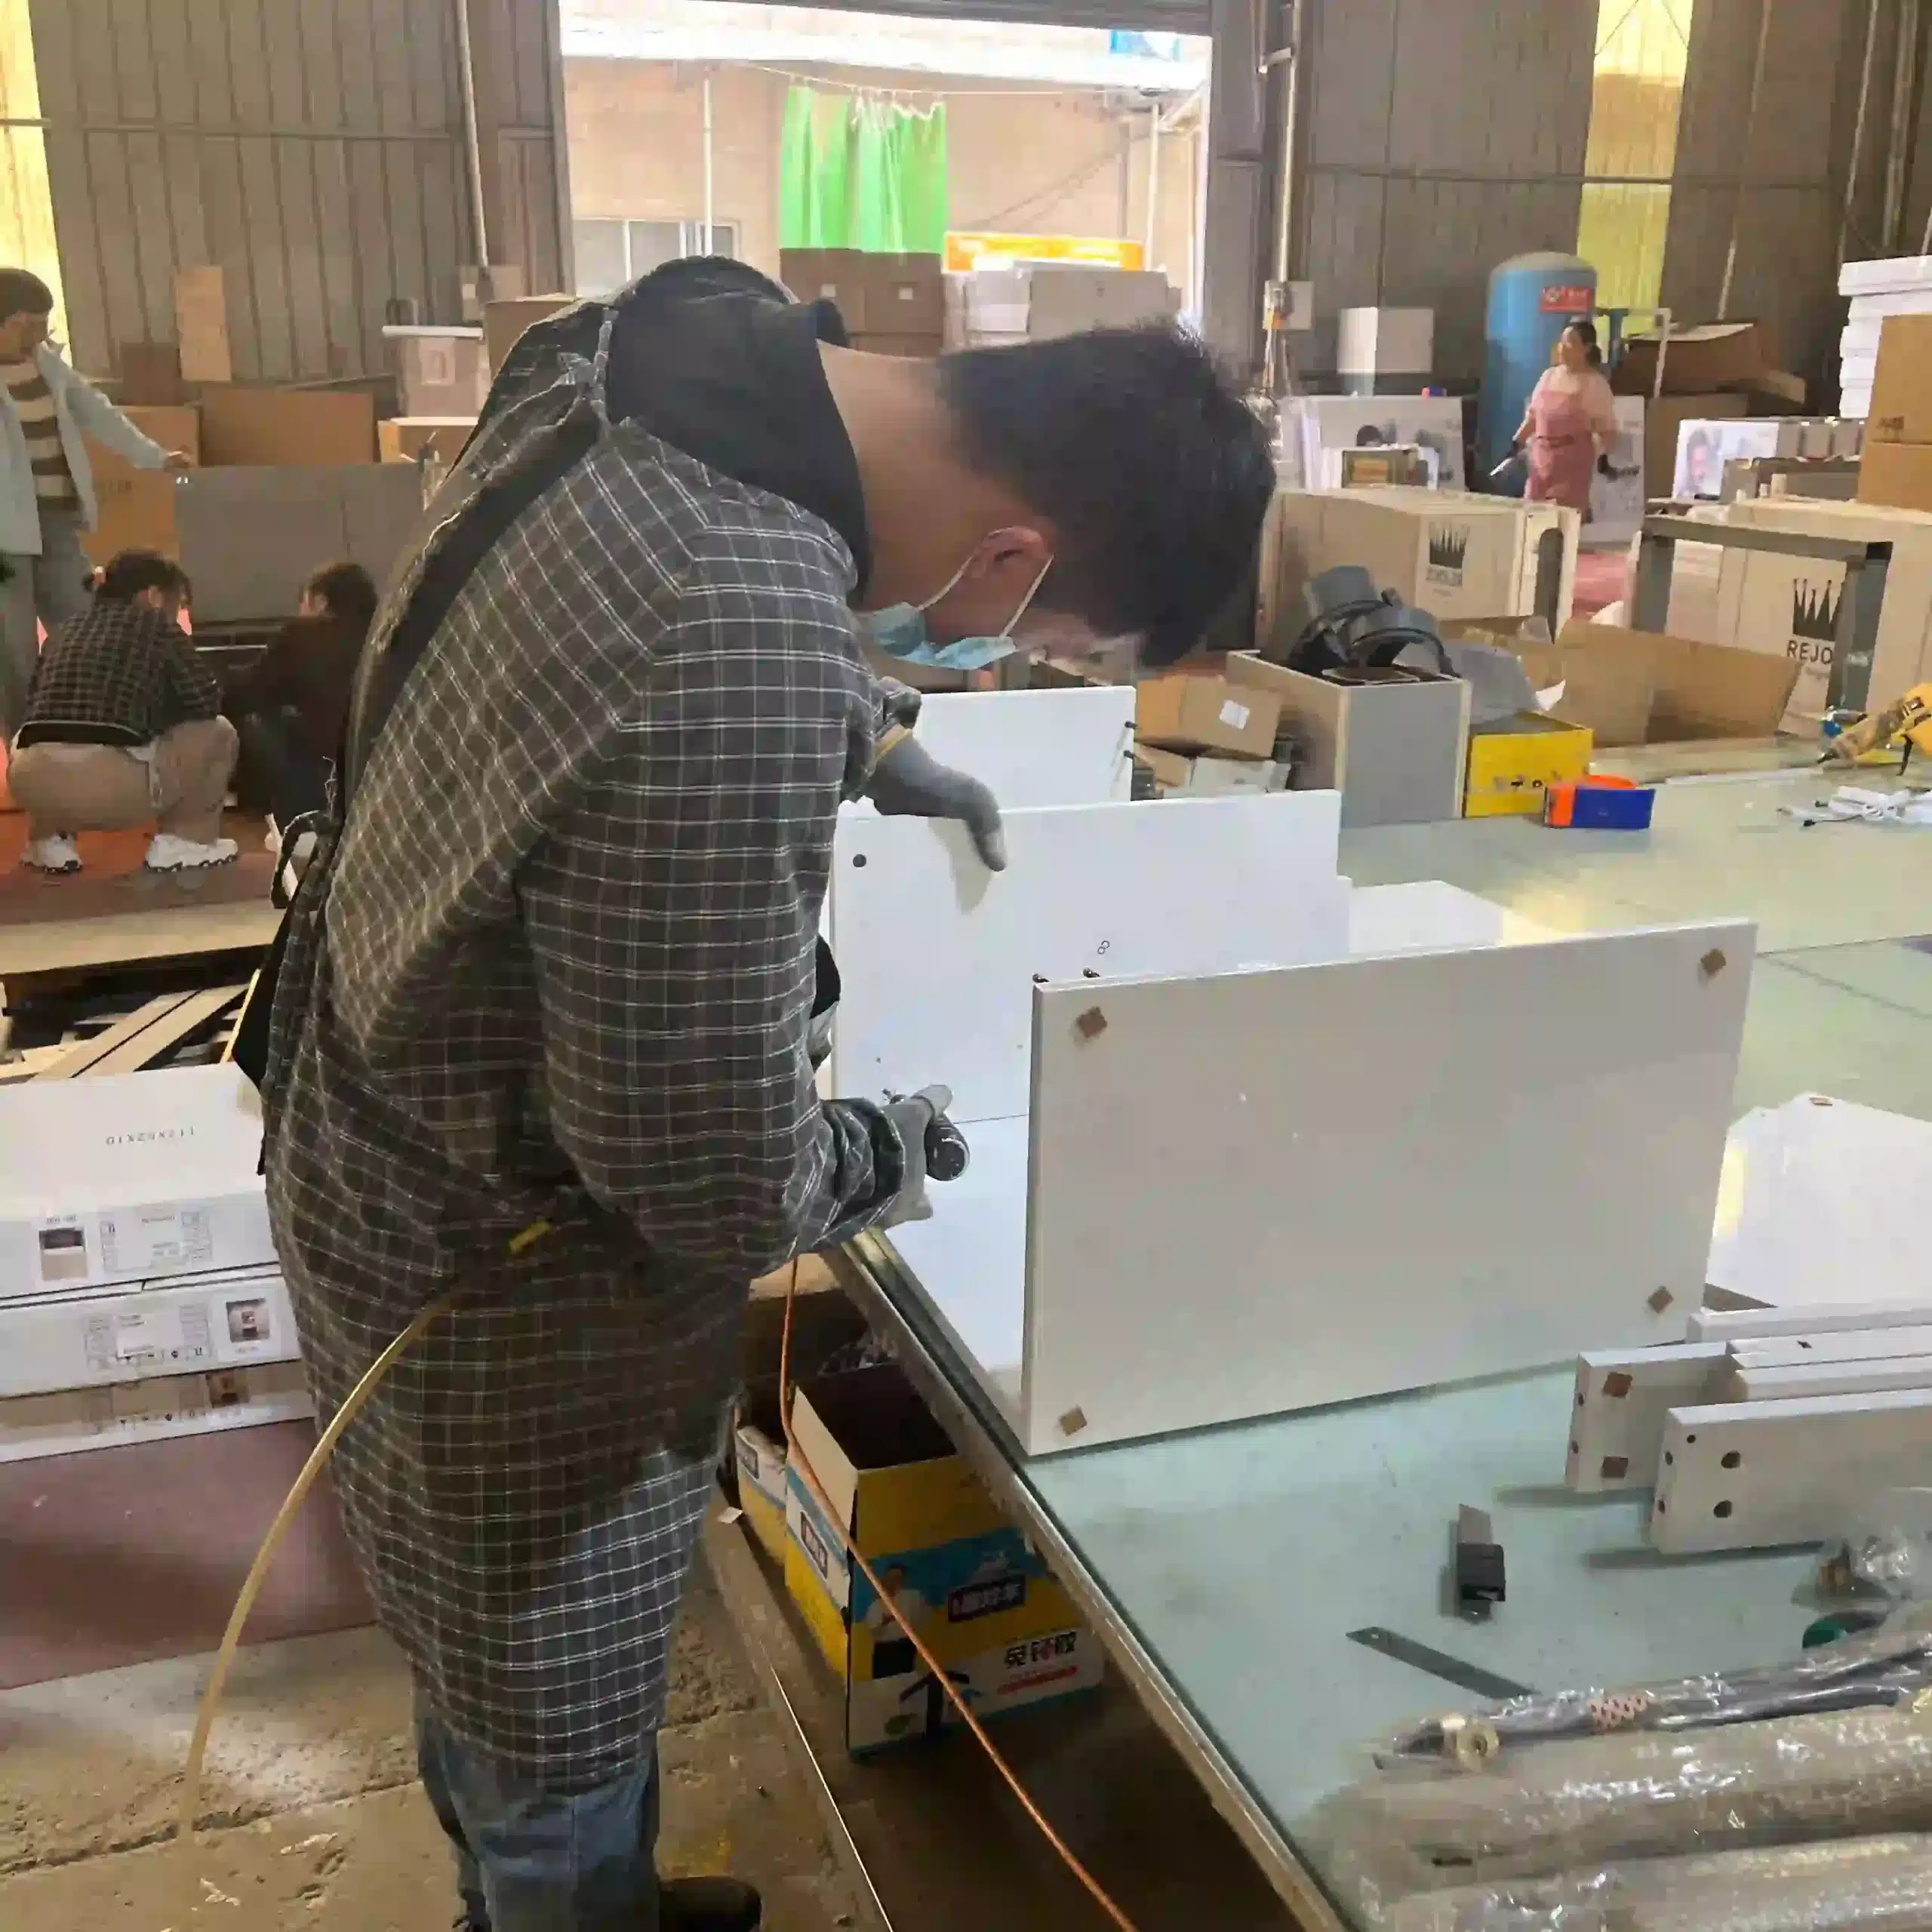
At assembly, ask to see a recent batch record — last week, not the prepared sample. Trace one cabinet through its inspection checkpoints and look for signs of real use: handwriting that varies, corrections, sign-offs at different times. Forms filled in one sitting with identical pen and perfect entries are a warning, not proof of quality. The record should show what was inspected, by whom, with which instruments, and how many units failed. Fields that are always empty — or always filled in retroactively — mean inspection is theatre. This is where the difference between a maintained QMS and a filing cabinet becomes visible.
Also ask to see the nonconforming-material area. Every factory produces defects; only controlled factories quarantine, tag, and record them before deciding on rework or scrap. A missing quarantine zone usually means failures flow straight into good stock.
Operator discipline beats wall posters
Watch operators, not banners. Do they check their own work against a posted standard? Do work instructions hang where hands can reach them, and do they match current revisions? Ask one question that exposes the culture: what happens when a part fails? Concrete answers — stop, tag, report — beat vague ones. Process control lives in those small reflexes, and no certificate on the wall can substitute for them.
Red Flags That Signal Fake or Borrowed Certificates
Most fraudulent or borrowed certificates fail in one of the following ways. Treat any single red flag as a stop condition, not a negotiation point.
- Expired certificate, presented as current. The expiry date passed and the supplier says renewal is “in process.” Until the new certificate is issued, there is no valid certificate. Ask for the renewed document with a verifiable number.
- Certificate holder does not match the legal entity. A trading company presents a certificate issued to its partner factory. Compare the certificate name with the business license; a mismatch means the QMS you are buying under is not the one being audited.
- Certificate number returns nothing. The certification body’s register and IAF CertSearch both come up empty, or return a different company. No record, no certificate.
- Scope mismatch. The scope reads “sales” or “trading,” or covers unrelated products. Certification does not stretch beyond its written scope, and a multi-site certificate must list the address you are standing at.
- No surveillance history. Certification requires annual surveillance audits. A supplier certified for years who cannot produce a single recent surveillance record is likely holding a suspended or withdrawn certificate.
- Inspection suddenly becomes difficult. A factory that welcomed visits before now stalls on third-party inspection, or batch records “cannot be found” during your walkthrough. Behavioral red flags often outweigh the paper ones.
The standard response is simple: pause, put the question in writing, and give the supplier one week to produce verifiable answers. If the answers stay vague, move down the shortlist. A supplier that cannot survive a two-hour ISO 9001 factory audit verification is not one to trust with a container deposit.
See a Verified Factory’s Full Product Range
Browse this product, solution, or service page to explore relevant offerings.
Pairing Certificate Checks With Third Party Inspection
A verified certificate plus a clean factory visit confirms the system. Neither confirms that the units inside your container match spec — that requires a second layer: independent third-party inspection. Firms such as SGS and TÜV inspect goods against your purchase order and report directly to you. A factory that runs a genuine QMS welcomes this. MFBATH, ISO 9001 and ISO 14001 certified since 2017 with both certificates confirmed still valid in 2025, accepts third-party inspection arranged in advance and runs five inspection checkpoints on every unit it ships.
Book the inspection when the order is roughly 80 percent complete and packed, so inspectors can sample finished, cartoned goods. Define the sampling level in advance — most buyers reference AQL (Acceptable Quality Level) tables in the purchase contract — and agree on the defect protocol: major defects trigger rework and re-inspection at the supplier’s cost. Sample-level testing matters for hardware durability too; a drawer slide that passes a 100,000-cycle test behaves very differently from one chosen on price alone. For a deeper view of what strong factory QC looks like from the inside, this breakdown of vanity quality control covers the checkpoints that matter.
Inspection results are not always clean, and the protocol for a failed lot matters as much as the sampling plan. Require a written corrective-action plan with a rework timeline, then re-inspect at the supplier’s cost before anything ships. A factory with a functioning QMS treats a failed inspection as input to its corrective-action process — the same clause auditors check under ISO 9001 — and responds with root cause, not excuses. Document everything with photos and the inspector’s report; those records carry weight in any dispute and in future supplier reviews. If a supplier pushes to ship first and settle claims later, that answer tells you more about their quality culture than any certificate will.
Think of it as three layers. The certificate verifies the system exists. The factory visit verifies the system runs. Third-party inspection verifies your specific goods. Each layer alone leaves gaps; together they close most of them.
For full-container orders, ask the inspection firm to supervise loading as well: cartons counted, seals checked, loading conditions recorded. Budget-wise, a standard pre-shipment visit runs a few hundred dollars in most markets — indicative figures, since scope and location move the number — trivial against the value of a container of finished vanities.
Key Takeaways for Your Next Supplier Audit
ISO 9001 factory audit verification is not complicated — it is procedural. Pull the certificate number, trace it through registers, read the scope, check the surveillance history, then watch the floor. Here is what to keep from this guide:
- ISO audits examine QMS documentation, process control, calibration, corrective action, and the annual surveillance cycle — so ask to see all five, not just the certificate.
- Verify every claim through the certification body’s register or IAF CertSearch; a PDF alone proves nothing.
- Scope and entity name must match the supplier and the site you are buying from — trading scopes do not cover manufacturing.
- On the floor, batch records with real entries, calibration stickers, and a quarantine area separate maintained systems from paper ones.
- Book third-party inspection in advance; the certificate verifies the system, while SGS or TÜV verifies the units you actually pay for.
- Re-verify before every reorder — certificates can be suspended between orders, and the register check takes minutes.
If you are comparing a genuine manufacturer against a reseller, this analysis of trading company versus manufacturer explains where certificate problems usually hide. And when you are ready to run the checklist against a real candidate, this overview of bathroom vanity certification and the ISO 9001 bathroom vanity program at MFBATH give you a documented baseline to compare against.
Keep one file per supplier: dated register screenshots, the certificate package, visit notes, and every inspection report. Repeat the register check at least once a year and again before each reorder — surveillance lapses rarely get announced. With a file in place, re-verification becomes a ten-minute job instead of a fresh investigation, and the same discipline applies to any ISO 14001 or product-level claims on the table.
Treat this procedure as a two-hour checklist, not a research project. MFBATH’s free catalog runs over 100 pages, and samples leave the factory within 10 working days — a low-risk way to test one supplier’s claims against the product in your hands.
Frequently Asked Questions
How do I verify a supplier’s ISO 9001 certificate is genuine?
Check the certificate number on the certification body’s public register or IAF CertSearch. Confirm the accreditation mark, the scope, the legal entity name, and the expiry date. A PDF alone proves nothing — the register entry is the proof. If the supplier also claims ISO 14001 or other management systems, run the same check for each one.
Does ISO itself certify factories?
No. ISO publishes the standard but never performs certification. Independent certification bodies audit and issue certificates, supervised by national accreditation bodies. ISO 19011 provides the auditing guidelines those auditors follow.
Why pair a certificate check with third-party inspection?
A certificate verifies the quality system, not your specific order. Independent inspection by SGS or TÜV checks the actual goods against your purchase order and AQL sampling levels. Together they cover both the system and the shipment. Many buyers schedule an inspection for every repeat order, not only the first one.




0 Comments