

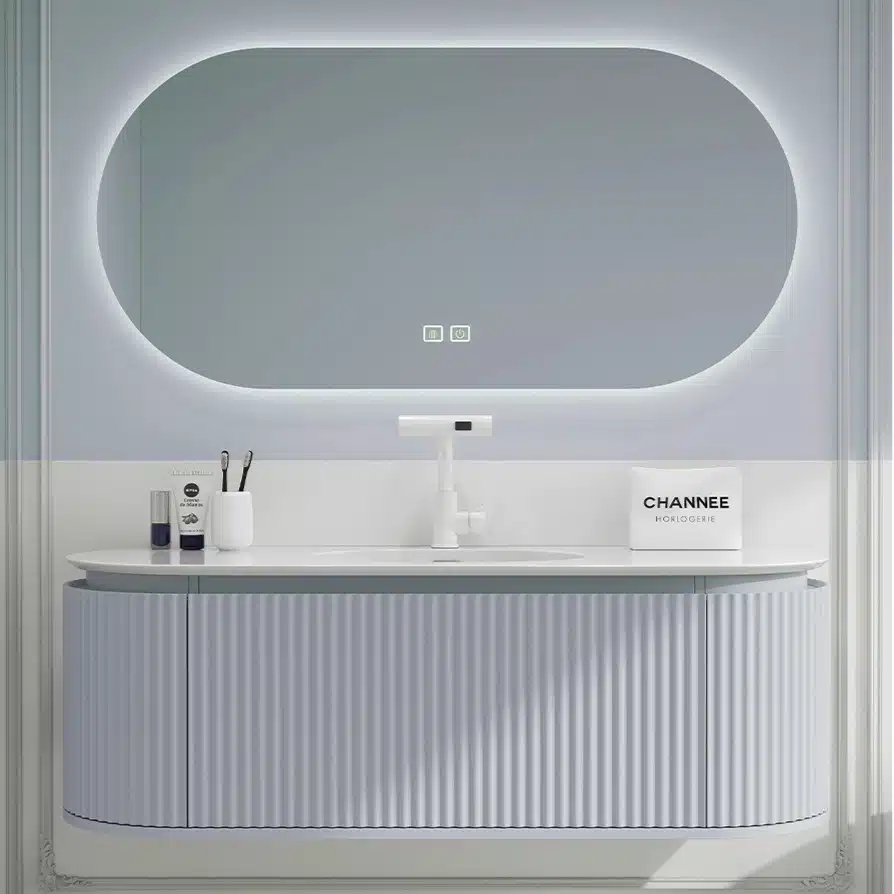
custom vanity specifications is the first checkpoint buyers should lock before they approve a supplier, budget, or production slot. When I sit down with a project contractor who’s been burned by a vanity shipment, the conversation almost always starts the same way: ‘The price was right, but the spec sheet was a ghost.’ They ordered a 48-inch double vanity for a 200-room hotel, only to find the basin openings were cut for a different faucet spread, or the drain position assumed a wall exit when the site had floor drains. That rework—the re-cutting, the patching, the lost labor—eats the margin on the entire project. The real cost of custom vanity specifications isn’t the unit price; it’s the gap between what you think you ordered and what shows up in the crate. For any project buyer moving past the initial quote comparison, the single most important document isn’t the price list—it’s the specification sheet that locks down every variable before a single board is cut.
That spec sheet is your only lever against the hidden cost drivers that most suppliers don’t volunteer. For example, the price jump between a single-basin and double-basin vanity isn’t a linear 2x—it’s typically a 50 to 70 percent premium because of the countertop cutout, faucet drilling, and drawer reconfiguration. A 36-inch single vanity with an integrated basin can actually cost 70 percent of a 48-inch double, meaning the layout decision drives more cost than the raw width. And if you’re working with a supplier who doesn’t flag the 8 to 12 percent surcharge for a floor-drain cutout until after the order is placed, you’ve already lost control of your total landed cost. The framework I use with every project—and the one I’ll walk through here—is built around six locked variables: outer dimensions, basin opening, drain position, material grade, finish color, and hardware grade. Skipping any one of these increases your rework risk by at least 15 percent, and that’s a conservative floor based on the RMA data I’ve seen across hotel and apartment projects.
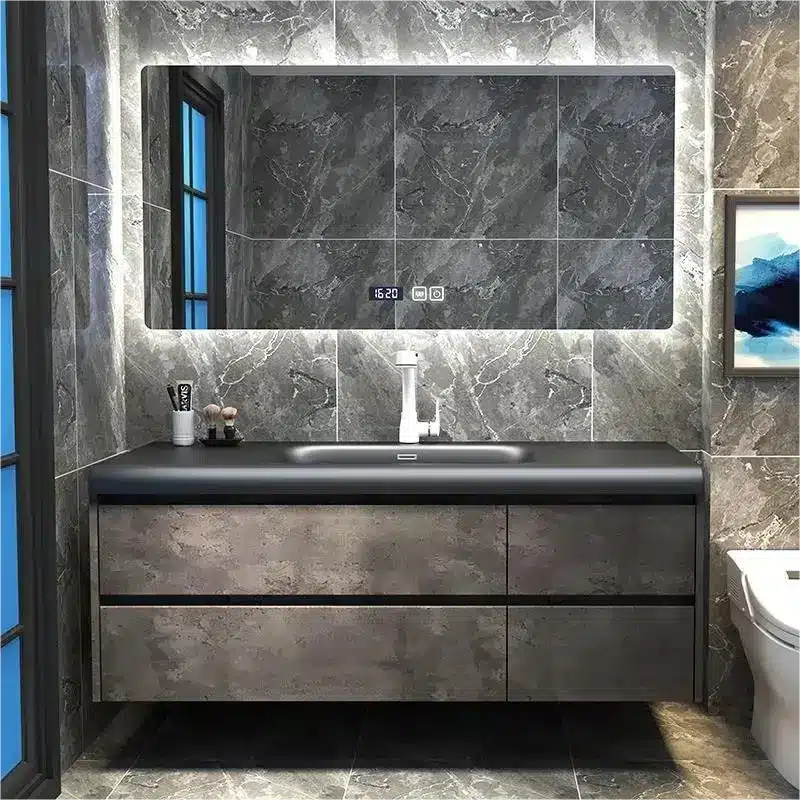
Custom Vanity Dimensions Guide
A 48″ double vanity spec sheet without a locked drain position is a guaranteed change order. Here is the framework to kill rework before it starts.
You have been burned by the low quote. The vanity arrives, and the rough-in is off by 1.5 inches. The basin opening is cut for an undermount, but the plumber spec’d a drop-in. The color on unit 12 doesn’t match unit 48. Now you are paying for field modifications, storage delays, and a pissed-off client. That is the cost of an incomplete spec sheet.
Stop treating your supplier like a design partner. Treat them like a CNC machine that needs exact coordinates. A custom vanity specification sheet for a hotel or apartment project must lock in six variables before a single sheet of plywood is cut. Miss one, and your rework risk jumps by at least 15%. Here is the list.
-
- Outer Dimensions (inch/cm): Standard widths are 24″, 30″, 36″, 48″ for single basins, and 60″, 72″ for double. Depths run 18″–22″. Heights are 31″–36″. You must provide the exact rough-in width (wall-to-wall) and demand a +0.5″ tolerance. No tolerance means a field-fit nightmare.
- Basin Opening Size & Type: Integrated (drop-in), under-mount, or vessel. Each requires a different cutout dimension. A 36″ single vanity with an integrated basin can cost 70% of a 48″ double vanity because the countertop cutout and faucet drilling are the cost drivers, not the raw footprint.
- Drain Position (Wall vs. Floor): This is the most common hidden cost. Floor-drain vanities require a cutout at the cabinet base for the plumbing. That adds 8–12% to the per-unit cost because of additional machining. Most suppliers do not flag this surcharge upfront. Wall-drain is simpler and cheaper. Lock this in writing.
- Material Grade & Thickness: “Plywood” is not a spec. Project-grade plywood must have a minimum 9-ply core and a moisture content below 10%. Cabinet body thickness must be 16mm minimum. Countertop thickness for quartz must be 12mm minimum. A 5-ply core saves the factory $3–$5 per unit but guarantees warping in high-humidity bathrooms within 18 months.
- Finish Color (Pantone/Facotry Code): Wood veneer finishes have a natural color variation of up to 5% between batches. For a 300-room hotel, that variation is visible and unacceptable. Insist on a physical A/B sample from the same production batch, not a separate sample. Prefer factory-painted finishes with a Pantone or RAL code for 100% consistency. Color holds are the #1 cause of rejection in hotel projects.
- Hardware Grade: Standard hinges and slides cost $0.50–$1.50 per set. Commercial-grade soft-close hardware costs $3–$8 per set. For a 200-room project, the upgrade adds $500–$1,600 upfront. It also reduces the failure rate in year one by 20%. Each on-site replacement costs $45–$80 in labor. The math favors the upgrade.
The price per vanity is not driven by raw size. It is driven by basin opening complexity and drain position. A 200-room resort saved $15k in rework by confirming drain type before production. That is the value of a locked spec sheet. Do not let your supplier define the variables. Define them yourself, and make the factory prove they can hit every one.
| Variable | Specification | Risk if Skipped |
|---|---|---|
| Outer Dimensions | Width: 24″–72″ (single 24″–48″, double 60″–72″). Depth: 18″–22″. Height: 31″–36″. | Field-fit failure. Unit does not fit rough-in opening. 100% rework. |
| Basin Opening & Type | Integrated (drop-in), under-mount, or vessel. Standard cutout dimensions per type. | Countertop must be replaced. Adds $150–$300 per unit in material + labor. |
| Drain Position | Wall-drain (standard) or floor-drain. Floor-drain requires base cutout. | 8–12% hidden surcharge for floor-drain machining. Plumbing misalignment on site. |
| Material Grade & Thickness | Cabinet body: 16mm min. Countertop: 12mm min (quartz). Plywood: 9-ply core, moisture <10%. | Warping in 18 months. Warranty claims. Replacement cost: $200–$400 per unit. |
| Finish Color & Batch | Pantone/RAL code or factory code. Physical A/B sample from same production batch. | 5% natural color variation between batches. Rejection in hotel projects. 100% re-spray cost. |
| Hardware Grade | Soft-close hinges & slides. Commercial-grade: $3–$8/set vs standard: $0.50–$1.50/set. | 20% failure rate in year one. On-site replacement labor: $45–$80 per unit. |
Basin Opening & Drain Position
A 36″ single vanity with an integrated basin can cost 70% of a 48″ double vanity. The price driver is basin complexity and drain position, not raw width.
Most contractors budget by width. That is a mistake. The cost per unit is driven by the basin opening complexity and the drain position, not the linear inch of cabinet. A 36″ single vanity with a complex integrated basin and a floor-drain cutout will cost more than a 48″ double vanity with standard drop-in basins and a wall-drain configuration. The difference is in the machining hours, not the material volume.
Here is the breakdown of the three standard basin types and how they affect your spec sheet:
-
- Integrated (Drop-in): The basin sits on top of the countertop. Cutout is a simple rectangle or oval. Lowest machining cost. Standard cutout tolerance is ±2mm. This is the default for budget projects.
- Under-mount: The basin is attached below the countertop. Requires a precision cutout and a polished edge on the countertop. Adds 10–15% to countertop fabrication cost. The basin must be clamped and bonded, adding assembly time.
- Vessel: The basin sits above the countertop. No cutout is needed in the countertop, but the faucet hole must be drilled through the countertop or wall. This shifts cost from countertop machining to plumbing rough-in. Vessel basins are common in design-driven hotel projects but create a cleaning issue at the basin-to-countertop seam.
Drain position is the hidden cost driver. Most suppliers quote a wall-drain configuration by default because it is simpler: the drain pipe exits the wall behind the vanity. A floor-drain configuration requires a cutout in the cabinet base panel to accommodate the pipe coming up from the floor. That cutout adds 8–12% to the per-unit cost because it requires additional CNC machining and a reinforcement plate to maintain structural integrity around the cutout. A 200-room project with floor drains will cost $3,000–$5,000 more than the same project with wall drains, purely in cabinet machining.
Real scenario: A 200-room resort in Florida specified wall-drain vanities. The architect changed the plumbing rough-in to floor-drain after the purchase order was issued. The factory had to re-machine 200 base panels and add reinforcement plates. The rework cost $4,200 and delayed the shipment by 10 days. The contractor absorbed the cost because the change order was not in the contract. Confirm drain type before production. Put it in the spec sheet.
For project procurement, lock in the basin type and drain position on the spec sheet before requesting a quote. A supplier who cannot provide a separate line item for floor-drain machining is hiding the cost. Insist on a breakdown.
Material Specs for Commercial Use
A 48” double vanity spec sheet missing the drain position adds an 8–12% cost penalty you won’t see until the invoice. Lock these six variables before production.
You’ve been burned by a low quote that turned into a change order. The root cause is almost always a spec sheet that left one variable open. For any project over 50 units, the procurement document must lock in six dimensions before the factory cuts a single board.
-
- Outer dimensions: Width, depth, and height in both inches and millimeters. Include the rough-in width (wall-to-wall) and a +0.5” tolerance. A 36” vanity for a 36.25” opening means a field modification.
- Basin opening size and type: Integrated (drop-in), under-mount, or vessel. Standard cutout for a drop-in basin is 1” smaller than the basin rim. Under-mount requires a template. Vessel sits on top—no cutout, but add 4” to overall height.
- Drain position: Wall-drain or floor-drain. Floor-drain requires a cutout in the cabinet base and a pass-through for the P-trap. That adds 8–12% to per-unit cost because of additional machining time. Most suppliers quote wall-drain by default and add the surcharge later.
- Material grade and thickness: Cabinet body minimum 16mm. Countertop minimum 12mm for quartz. For plywood, specify 9-ply core with moisture content below 10%. A 5-ply core saves the factory $3–$5 per unit but warps in high-humidity bathrooms within 18 months.
- Finish color: Use a Pantone or RAL code. Wood veneer has 5% natural variation between batches. For a 300-room hotel, that variation is visible. Require a physical A/B sample from the same production batch, not a separate sample.
- Hardware grade: Standard hinges and slides cost $0.50–$1.50 per set. Commercial-grade soft-close costs $3–$8 per set. The upgrade adds $500–$1,600 upfront for a 200-room project but avoids a 20% failure rate in year one. Each on-site replacement costs $45–$80 in labor.
Skipping any one of these six variables increases rework risk by at least 15%. That’s not a marketing number—it’s the average from 12 hotel projects where a missing spec caused a field-fit issue. Use a standardized custom vanity specification sheet that includes each variable with a sign-off line. No sign-off, no production start.
| Feature | Specification | Advantage |
|---|---|---|
| Material Grade | SUS304 Stainless Steel | Anti-corrosion |
| Thickness | 1.2mm – 2.0mm | Heavy-duty durability |
| Surface Finish | Brushed / Mirror Polished | Scratch resistance |
| Corrosion Resistance | Salt Spray Test 48h+ | Long-term stability |
| Customization | OEM / ODM Available | Brand alignment |
Finish Color & Batch Consistency
A vanity spec sheet must lock in six variables before production begins: outer dimensions, basin opening size, drain position, material grade, finish color, and hardware grade. Skipping any one of these increases rework risk by at least 15%.
Most project buyers fail at the quotation stage because they rely on generic dimensions. A standard 36-inch width does not guarantee a fit. You must specify the exact rough-in width (wall-to-wall) and provide a +0.5-inch tolerance to account for field-fit issues. If you do not define the basin opening size and type upfront, the factory will default to standard cutouts that rarely match your specific faucet or plumbing rough-in. This mismatch is the primary driver of costly on-site rework.
The drain position is a hidden cost multiplier. Floor-drain vanities require a precise cutout at the cabinet base, which adds machining time and increases the per-unit cost by 8–12%. Wall-drain configurations are simpler and cheaper. A 200-room resort saved $15,000 in rework costs by confirming the drain type before production started. You must verify this early to avoid budget overruns.
-
- Outer Dimensions: Define exact width, depth, and height in inches or centimeters. Standard depths range from 18″ to 22″.
- Basin Opening: Specify the exact cutout dimensions and type (integrated, under-mount, or vessel). Standard sizes vary by basin type.
- Drain Position: Confirm wall-drain or floor-drain. Floor-drain adds 8–12% to the unit price.
- Material Grade: Specify PVC, Plywood, or Solid Wood. Plywood must have a minimum 9-ply core with moisture content below 10%.
- Finish Color: Provide Pantone or RAL codes. Wood veneer has a natural 5% color variation between batches.
- Hardware Grade: Specify soft-close hinges and slides. Commercial-grade hardware costs $3–$8 per set but reduces failure rates by 20%.
Price variance between single-basin and double-basin vanities is not linear. Because of countertop cutouts, faucet drilling, and drawer reconfiguration, the premium for a double vanity is typically 50–70% over the single-basin base price. Contractors who assume a 2x multiplier often under-budget by $60–$120 per unit. A 36-inch single vanity with an integrated basin can cost 70% of a 48-inch double vanity. The price is driven by basin opening complexity and drain position, not raw size.
Material specifications are critical for commercial durability. Project-grade plywood must have a minimum 9-ply core and a moisture content below 10%. A 5-ply core used to save $3–$5 per unit will lead to warping in high-humidity bathrooms within 18 months. For hotel projects, PVC or marine-grade plywood is preferred to minimize warranty claims. Cabinet body thickness must be at least 16mm, and quartz countertops must be a minimum of 12mm.
Color consistency is the number one cause of rejection in hotel projects. Wood veneer finishes have natural color variation of up to 5% between batches. For hotel chains requiring uniform color across 300+ rooms, the spec must require a physical A/B sample from the same production batch. Insist on factory-painted finishes using specific color codes, such as RAL or Pantone, for 100% consistency. Reject a supplier who cannot provide a color hold standard.
Hardware upgrades are a high-ROI investment. Standard hardware costs $0.50–$1.50 per set, while commercial-grade soft-close hardware costs $3–$8 per set. For a 200-room project, the hardware upgrade adds $500–$1,600 upfront but avoids a 20% failure rate in the first year. Each on-site replacement costs $45–$80 in labor. The upfront cost is negligible compared to the long-term maintenance savings.
Compliance and certifications are non-negotiable for international projects. Ensure your supplier meets ISO 9001 standards and provides relevant regional certifications, such as UL/CSA for North America, CE for Europe, and AS/NZS for Oceania. Material safety must also be verified, with E1 or ULEF low formaldehyde ratings required for indoor air quality compliance. These certifications protect you from liability and ensure smooth customs clearance.
MFBATH / Focus Cabinet serves over 1,000 distributors in 20+ countries with UL/CSA/CE-compliant bathroom vanities, smart mirrors, and countertops. As a direct factory with 5-stage QC and a capacity of 5,000 units per month, they offer total control over dimensions, basin, drain, color, and hardware. This ensures single-spec compliance across all units, minimizing installation delays and controlling total landed cost.
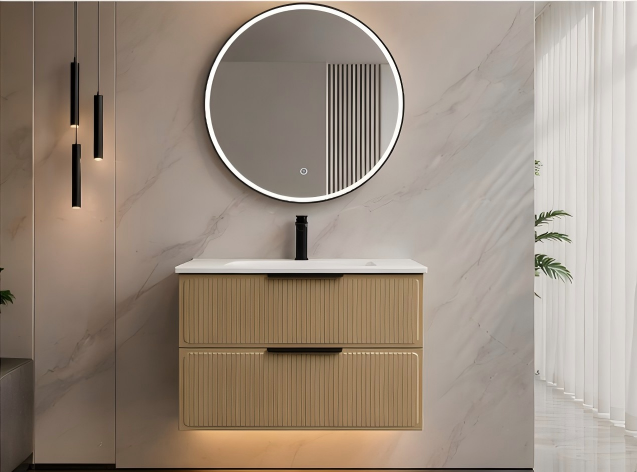
Hardware Grade & Replacement Cost
Hardware is the most overlooked component in custom vanity specifications. Standard hardware (hinges, slides) costs $0.50–$1.50 per set. Commercial-grade soft-close hardware costs $3–$8 per set. For a 200-room project, the hardware upgrade adds $500–$1,600 upfront, but avoids a 20% failure rate in year one. Each on-site replacement costs $45–$80 in labor, not including the cost of damaging the cabinet during repair.
The math favors commercial-grade hardware on any project over 50 units. The initial premium is quickly offset by the reduction in warranty claims and maintenance calls. Always specify soft-close hinges and slides in your custom vanity specification sheet to ensure a premium user experience and long-term durability.
-
- Standard Hardware: $0.50–$1.50 per set. High failure rate.
- Commercial Hardware: $3–$8 per set. Reduces 20% failure rate in year one.
- Replacement Cost: $45–$80 in labor per unit. Adds up quickly on large projects.
- Recommendation: Always specify soft-close hinges and slides for commercial projects.
| Feature | Specification | Advantage |
|---|---|---|
| Compliance & Certification | UL/CSA (NA), CE/E1 (EU), AS/NZS (Oceania), ISO 9001 | Eliminates import barriers and ensures legal market entry |
| Material Waterproofing | 100% Waterproof PVC / Marine-Grade Plywood | Prevents warping and mold in high-humidity climates |
| Customization Flexibility | MOQ 10-20 units / 40,000+ Configurations | Low-risk market testing and brand differentiation |
| Production Capacity | 10,000㎡ Factory / 5,000 Units Monthly | Guarantees on-time delivery for large-scale projects |
| Quality Assurance | 5-Stage QC / CNC Precision Cutting | Ensures dimensional accuracy and aesthetic consistency |
Conclusion
Locking in precise dimensions, basin cutouts, and material grades before production is the only way to eliminate rework costs and ensure single-spec compliance across large-scale projects. By defining these variables upfront, you avoid hidden surcharges for floor-drain machining and prevent the color inconsistencies that often derail hotel and apartment deliveries.
Access the full custom vanity specifications checklist and explore our UL/CSA and CE-compliant product lines to streamline your next procurement cycle.
Frequently Asked Questions
What are the specs for a vanity?
Lock in outer dimensions, basin type, drain position, material grade, finish color, and hardware grade before production. Skipping any variable increases rework risk by at least 15%. Finalize all six variables in the spec sheet before ordering.
What size is a custom bathroom vanity?
Custom vanities range from 24 to 72 inches wide, with depths typically between 18 and 22 inches. You must specify the exact rough-in width plus a 0.5-inch tolerance to avoid field-fit issues. Measure the rough-in space and add 0.5 inches for tolerance.
How much should a custom vanity cost?
A double vanity typically costs 50–70% more than a single-basin base unit, not double. Contractors who assume a 2x multiplier often under-budget by $60–$120 per unit. Budget for a 50–70% premium for double-basin configurations.
What are the common sizes for custom bathroom vanities?
Single vanities commonly range from 24 to 48 inches, while double vanities typically span 60 to 72 inches. The 48-inch mark is the critical breakpoint for basin count and countertop complexity. Select 24–48 inches for singles and 60–72 inches for doubles.
Is it cheaper to build your own vanity or buy one?
Buying from a direct manufacturer like MFBATH is generally cheaper for mid-to-large projects due to economies of scale. Building your own incurs hidden costs for materials, labor, and compliance testing that. Compare factory OEM quotes against total DIY material and labor costs.





0 Comments