
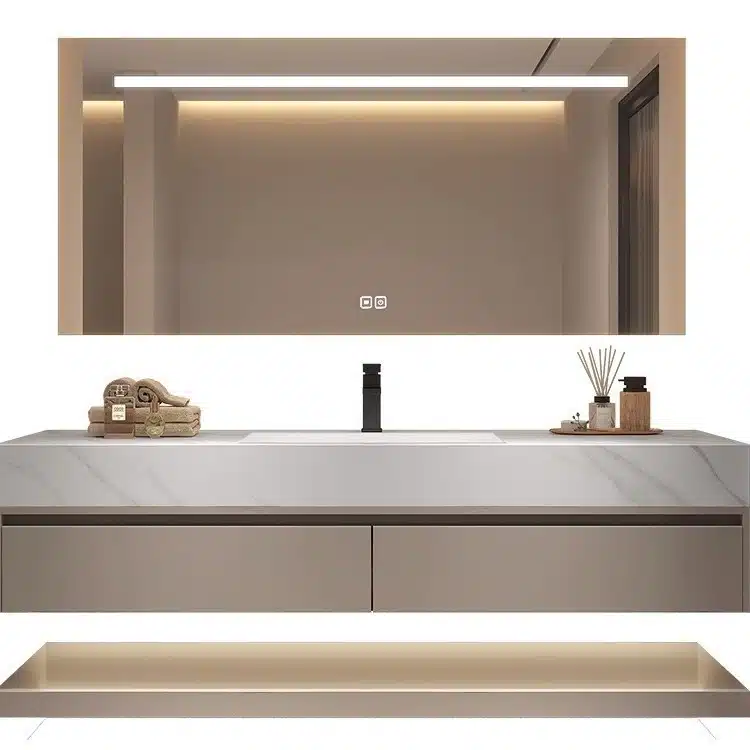
The 60-inch double sink vanity width is the first number a North American spec sheet asks for, and the one most drawings get wrong. Two basins, one countertop, and a wall-to-wall run of 60 inches is common industry practice in the bath trade, with 72 inches reserved for two complete lavatories. That spread of 12 inches decides the stone slab seams, the plumbing rough-in, the mirror width, and the cabinet count before anything ships. A width mistake found at framing costs days; the same mistake found at the factory costs a container.
This guide turns the double sink vanity width requirement into checkable math. It covers the 60–72 inch range, the basin and clearance arithmetic behind it, and where factory sizing starts and stops. The factory figures come from Main Focus Cabinet (MFBATH), a bathroom vanity manufacturer in Changge, Henan, with a monthly capacity of 5,000 sets and a 10,000-square-meter facility. Use the numbers to verify a supplier drawing, brief a hotel project, or push back on a quote that does not add up.
Key Takeaways
- A 60-inch run is the common industry practice for a double sink vanity, and 72 inches fits two separate lavatories; MFBATH’s standard PVC, plywood, and solid wood vanities cover 24–60 inches wide and 18–24 inches deep.
- Width is arithmetic, not preference: cabinet width equals two basin widths plus a center gap plus side margins, and a typical 60-inch layout allocates about 40 of those inches to the two basins.
- Clearance drives the number: 15 inches from a basin centerline to the side wall and a 30 by 48 inch clear floor space are the planning baselines commercial projects quote, which is why two usable basins land near 60 inches.
- Custom sizing starts at a minimum order quantity (MOQ) of 15 sets per model, color, and size, with mixed loading supported; samples ship in 10 working days and bulk production runs 20–30 days.
- Sintered stone extends the envelope: floating units run 600–1800mm (24–71 inches) and floor-standing units 800–2000mm (31–79 inches), single or double basin.
- Certification data for spec sheets: E1 panel emission at or below 0.1ppm, California Air Resources Board (CARB) Phase 2, and Toxic Substances Control Act (TSCA) Title VI, backed by a 2-year whole-cabinet warranty and a return rate below 1%.
Table of Contents
- What “Double Sink” Means in Sizing Terms
- Standard Widths: Where the 60–72 Inch Rule Comes From
- Width Math: Basin, Clearance and Code Requirements
- Factory Sizing Options: Standard vs Custom
- Frequently Asked Questions
- The Bottom Line
What “Double Sink” Means in Sizing Terms
A double sink vanity is any vanity that carries two basins, but the trade reads the term two ways. A double-bowl basin is one molded unit — ceramic, solid surface, or stone — with two bowls sharing a single countertop and one rough-in. Two separate lavatories are two complete basins, each with its own faucet, drain, and supply lines. The second reading needs more width, and buyers who mix them up pay for it in plumbing rework.
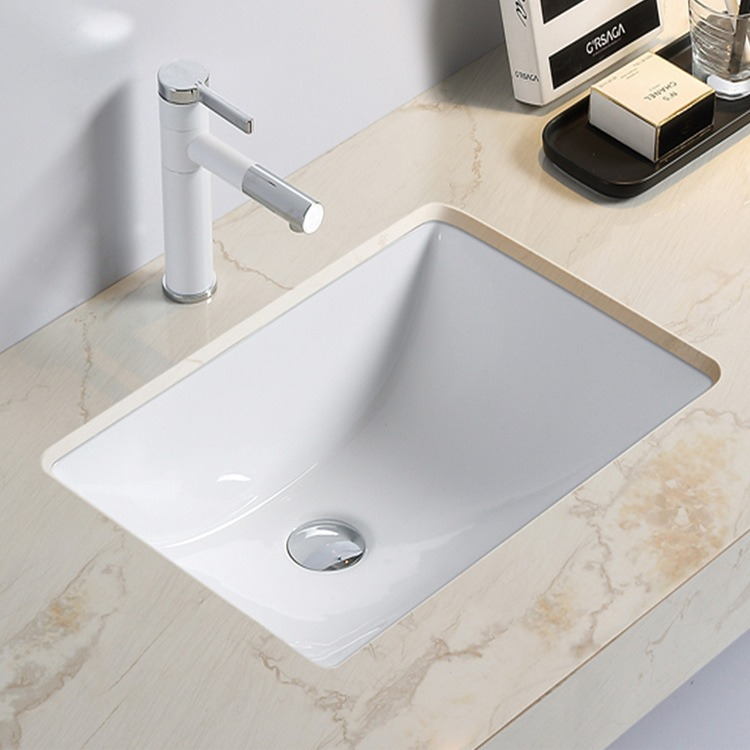
The two configurations also differ in how they are used. A double-bowl unit suits a guest bath or a rental property where two people brush teeth at the same time without needing full counter staging. Two lavatories fit a primary bath where each user owns a side: separate faucets, separate storage, separate mirror zones. For a hotel project, that difference is a star-rating detail; for a resale property, it changes the listing photo.
Double Basin vs Two Separate Lavatories
Read the purchase order line before the width line. “Double sink” on a drawing usually means one countertop with two bowls; “double lavatory” means two complete basins. A 60-inch double-bowl unit typically carries two bowls of 18–20 inches each. A 72-inch two-lavatory layout gives each basin 20–24 inches of its own — both common industry practice, not a published standard.
The rework cost is the story. Framing, supply lines, and drain stacks are set before the vanity arrives, and moving a rough-in costs more than the cabinet. Importers who receive a double-bowl unit when the drawing said two lavatories discover it at installation, not at the factory. Write “double-bowl basin” or “two separate lavatories” in the PO, and put the basin center-to-center dimension on the drawing.
Standard Widths: Where the 60–72 Inch Rule Comes From
The 60-inch double sink vanity width requirement reads like a code, but it is a market norm. No national US plumbing code states that a double sink must be 60 inches wide. The number comes from basin sizes and clearance habits the trade standardized over decades — common industry practice in bathroom planning, not statute. Suppliers quote it because buyers spec it, and the plumbing works at that width.

The market norm stacks on two observations. A basin needs about 15 inches of clear space from its centerline to a side wall to be usable, the figure North American bath planners treat as the minimum. Two usable basins plus a center gap and side margins land near 60 inches with standard bowl sizes. Push the basins to full lavatory sizes and the same arithmetic lands near 72 inches. That is why the range appears on drawings as 60–72, with 60 as the entry point and 72 as the comfortable layout.
The 72-inch width shows up most often in primary baths and hotel suites where two people prepare at the same time. At that width, each basin keeps roughly 15 inches from its centerline to the nearest edge, which matches the planning baseline quoted above. Importers who need 72-inch runs should confirm the factory has the tooling for it, because standard double sink lines often stop at 60 inches. A factory that lacks the width usually offers a workaround — a 60-inch cabinet with a wider top overhang — that changes the look and the plumbing. Verify the finished unit width, not the cabinet body, before you sign.
Single vs Double Sink Width Comparison
| Configuration | Common Width Range | Basin Setup | Notes |
|---|---|---|---|
| Single sink vanity | 24–48 in | 1 basin | One faucet set; powder rooms and guest baths. |
| Double sink vanity | 60 in | 2 basins, shared countertop | The most quoted double sink vanity width requirement; two standard bowls plus gap and margins. |
| Two-lavatory vanity | 72 in | 2 complete basins | Separate faucets, drains, and storage zones. |
| MFBATH standard line | 24–60 in | 1 or 2, confirm in PO | PVC, plywood, and solid wood; 18–24 in deep; custom sizes from 15 sets per size. |
Treat the ranges as guidance, not law. The 60-inch entry point is common industry practice, and the width you order should follow the basin size and the rough-in you can actually frame. A 60-inch cabinet with two 24-inch lavatories will not fit a 60-inch wall opening. The countertop that spans the unit carries the same numbers, and a full-width stone top has its own seam and support rules. Measure the finished opening, subtract the side margins, and spec the basins to fit the remainder.
When a data sheet lists a 60-inch double sink vanity, verify three numbers before you compare quotes: overall width, basin opening size, and center-to-center faucet spacing. A sheet that omits the center-to-center dimension leaves the plumbing to chance. MFBATH publishes the full dimension table in the free 2025 catalog, 100+ pages, so the drawing arrives before the deposit does.
Width Math: Basin, Clearance and Code Requirements
The double sink vanity width requirement is arithmetic before it is aesthetics. The formula reads: cabinet width = basin width × 2 + center gap + side margins. A 60-inch cabinet with two 20-inch basins leaves 20 inches for gap and margins — roughly 6 inches between bowls and 7 inches at each side as common industry practice. Cut the basin size or the margins, and the number moves.
The Clearance Rules That Drive the Number
Clearance, not width, is what codes actually regulate. The Americans with Disabilities Act (ADA) design standards require a 30 by 48 inch clear floor space at a lavatory. Bath planning guidance adds 15 inches of clear space from the basin centerline to the side wall. A vanity that clears both for one basin needs roughly 60 inches for two. Projects that skip the check find faucets colliding with towel bars at walkthrough. That fix is a change order; the drawing fix was free.
The Width Composition Calculation
The calculation below works for any basin size. Start with the two basins, add the gap you need for faucets and cleaning, then add the side margins the doors and drawers require. The sum is the cabinet width, and it should match the wall opening minus the trim. For standard runs, the sum lands on 60 inches for a double sink and 72 inches for two lavatories.
A 48-inch double sink exists as a compact double-bowl layout in common industry practice, but the arithmetic is tight. Two 18-inch bowls plus a 4-inch gap and narrow margins fit, and the drawers beside the bowls shrink to a few inches. Owners who need storage at that width are usually disappointed by the drawer space. Treat 60 inches as the practical entry point for a double sink that still stores anything.
| Component | Example Value | Notes |
|---|---|---|
| Basin width × 2 | 20 in + 20 in = 40 in | Bowl sizes follow common industry practice; confirm cutout specs with the factory. |
| Center gap | 6 in | Space between the two basin cutouts; allows faucet reach and cleaning access. |
| Side margins | 7 in + 7 in = 14 in | From outer bowl edge to cabinet end; protects door and drawer swing. |
| Total cabinet width | 40 + 6 + 14 = 60 in | Lands on the standard double sink vanity width requirement; adjust basins or margins for custom runs. |
Run the same formula for a 72-inch unit and the extra 12 inches go to the basins — two 24-inch lavatories plus the same gap and margins. For custom widths, send the factory your basin cutout centers, not just the overall width; MFBATH builds to the drawing, and a drawing without centers is a drawing with guesses. The same rule covers depth: standard MFBATH vanities run 18–24 inches deep, and depth changes affect sink bowls and faucet reach as much as width does.
Hardware is part of the width math too. A wide double door or a set of drawers beside two basins needs hinges rated for the door weight, and wide doors strain standard hinges fast. MFBATH fits soft-close hardware, and the soft-close hinge cycle life data explains why hinge choice matters in commercial bathrooms with hundreds of cycles a day. Ask for the hinge brand and cycle rating in the PO — it is a one-line clause that decides whether the doors still close in year three.
Get the Width Right Before You Order
Browse the product range to compare double sink vanities, materials, and custom sizing options.
Factory Sizing Options: Standard vs Custom
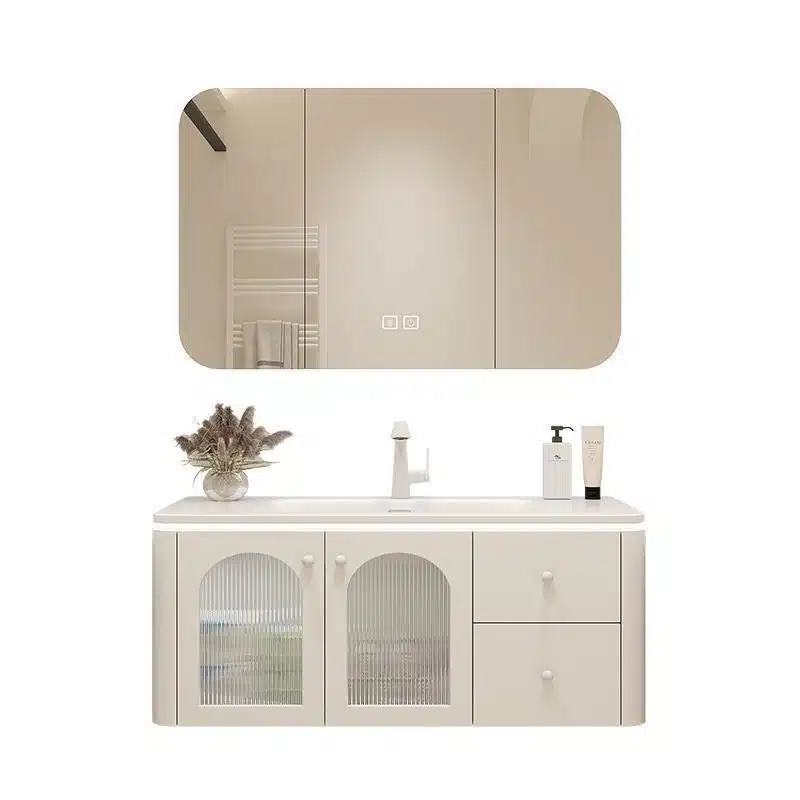
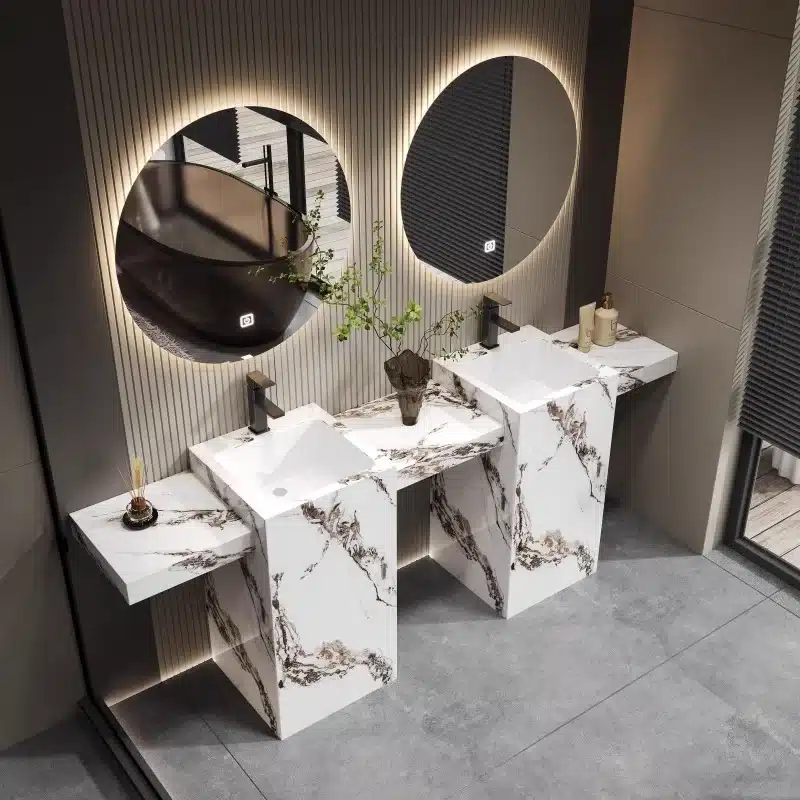
MFBATH’s standard line covers the widths most North American projects need. PVC, plywood, and solid wood vanities run 24–60 inches wide and 18–24 inches deep. Sintered stone extends the envelope further: floating units run 600–1800mm (24–71 inches) and floor-standing units 800–2000mm (31–79 inches), each with a single or double basin. Between materials, colors, sizes, and hardware, the factory builds more than 40,000 custom combinations.
Standard widths ship fastest because the tooling, the templates, and the packing plan already exist. Custom widths add a drawing review, a sample step, and a production slot, which is why the factory sets the minimum at 15 sets per model, color, and size. Mixed loading is supported, so a 15-set custom run can share a container with standard models. The order still follows the same clock: samples in 10 working days, bulk production in 20–30 days, and total transit to the US, Canada, and Mexico in 4–6 weeks.
Order the sample before the container, especially for custom widths. A sample in 10 working days lets you measure the basin centers, test the door swing, and confirm the finish against the project’s color card. The 15-set MOQ then funds a production run that matches the approved sample, and mixed loading keeps the container full. Buyers who skip this step find dimension mismatches after the goods land, when rework is the only option.
Material Options and Their Width Limits
Material changes the practical width ceiling. PVC is 100% waterproof and price-competitive across the standard 24–60 inch range. Plywood comes in standard, BWR (boiling water resistant), and marine grades for humid climates. Solid wood — oak, walnut, maple, and ash — brings grain and weight at the same widths. Sintered stone tops reach 2000mm (79 inches) on floor-standing units, where very wide double lavatory layouts live.
Match the material to the room, not the other way around. The PVC board grade breakdown explains panel differences for wet zones. The oak vs rubberwood vs walnut comparison covers the wood species trade-offs before you lock the material line. For hotels, the emission and durability data usually settles the argument faster than the grain does.
Custom Sizing: MOQ, Lead Times, and Documentation
Custom sizing starts at 15 sets per model, color, and size, and one container can mix custom and standard models. The sample door opens in 10 working days, bulk production runs 20–30 days, and US, Canadian, and Mexican delivery lands in 4–6 weeks total. Shipping is free on board (FOB) Qingdao Port with 30% prepayment and the balance within one week of the draft bill of lading. Every cabinet carries a 2-year whole-cabinet warranty, and the factory’s return rate sits below 1%.
When you request a custom width, send four items with the inquiry: the finished wall opening, the basin count, the faucet hole spacing, and the depth. The factory returns a drawing with basin centers before production, so the sample in 10 working days has a document behind it. Treat that drawing as the contract for the run. A change after approval means a new sample round and a later production slot.
Documentation is part of the width spec for hotel and multifamily buyers. MFBATH holds International Organization for Standardization (ISO) 9001 and ISO 14001 certificates dated 2017 with validity confirmed in 2025, plus CE and UL listings. Panel emission meets the CARB Phase 2 and TSCA Title VI limits named above. The plant runs 5,000 sets of monthly capacity with 95 employees, and 1,000+ dealers across 20+ countries sell its cabinets. The product knowledge library carries the certificate documents and material spec sheets in one place.
One warning before you send a width sheet. Every factory draws its own basin centers, and two 60-inch vanities from different factories do not share plumbing points. Send the cutout centers, the faucet hole spacing, and the rough-in distance on the drawing — the difference between 6-inch and 8-inch center spacing decides whether the supply lines hit. A miss here means drilling through a finished top or moving a drain stack. The drawing review at sample stage catches it; the installer does not.
Frequently Asked Questions
What is the standard double sink vanity width requirement?
60 inches is the entry point as common industry practice for two basins on one countertop; two separate lavatories usually need 72 inches. MFBATH’s standard PVC, plywood, and solid wood vanities cover 24–60 inches wide, and custom sizes start at 15 sets per model, color, and size. For wide layouts, sintered stone floating units extend to 1800mm (71 inches) with a double basin, and floor-standing units reach 2000mm (79 inches).
Can I order a double sink vanity wider than 60 inches?
Yes. Floor-standing sintered stone vanities run up to 2000mm (79 inches), and custom widths are available from 15 sets per size with mixed container loading. Bulk production runs 20–30 days, and transit to the US, Canada, or Mexico takes 4–6 weeks total. Order the sample first — it arrives in 10 working days and locks the width before the container.
What is the minimum width for a double sink vanity?
Compact double-bowl units start near 48 inches in common industry practice; below that you are in single-sink territory. Match the width to the basin size plus clearance before you order. The baselines are 15 inches from the basin centerline to the side wall and a 30 by 48 inch clear floor space. MFBATH’s standard line covers 24–60 inches, and custom sizes start at 15 sets per size for anything outside that range.
The Bottom Line
The double sink vanity width requirement starts at 60 inches by common industry practice and reaches 72 inches for two full lavatories. Width is arithmetic — basin size, center gap, and side margins — and clearance, not code, sets the usable floor. MFBATH covers the standard range at 24–60 inches and builds custom sizes from 15 sets per model, color, and size. Match the basin count to the room before the purchase order, and verify the center-to-center spacing on the drawing. Send your width sheet with basin centers, and the factory will quote the rest.




0 Comments