
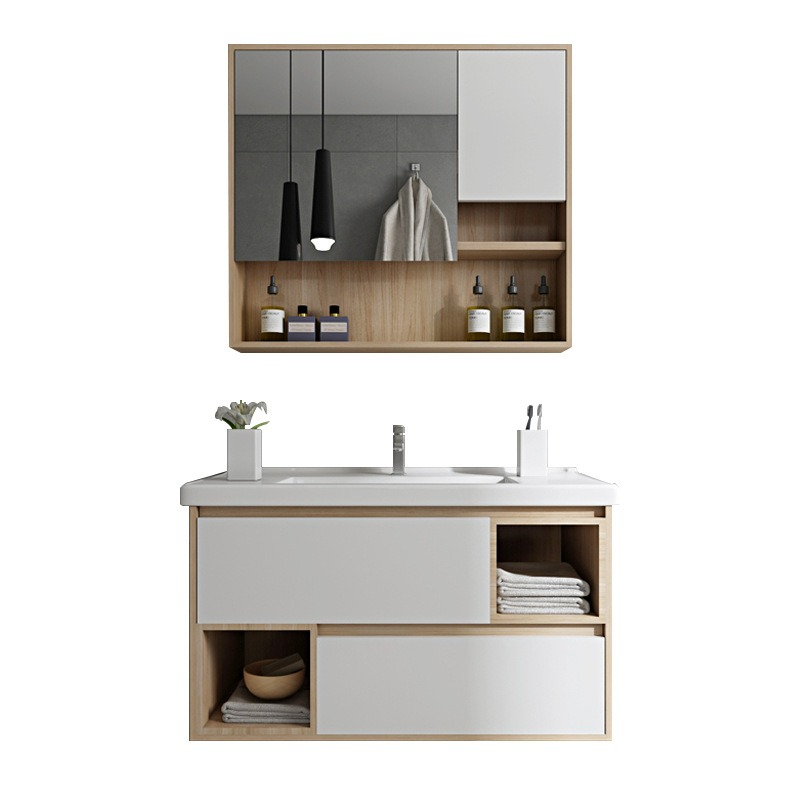
Over 80% of project procurement managers prioritize parametric flexibility above visual realism when selecting bathroom vanity BIM object features. That number changes the conversation completely. The Revit family with photorealistic faucet renders usually gets shared around the office. But the family that actually survives a spec review for a 200-unit hotel tower is the one where every dimension, material tag, and clearance zone can flex without breaking the model.
The same filtering logic applies to file weight. A manufacturer BIM object that drags a Revit model load time past 45 seconds during coordination meetings doesn’t get used twice—it gets deleted. Focuscabinet families clock in at an average of 1.8 MB, roughly 40% smaller than the typical manufacturer file. That trims model load times by an estimated 25%. When you carry that across 300 guest bathrooms, the hours saved stop being theoretical.
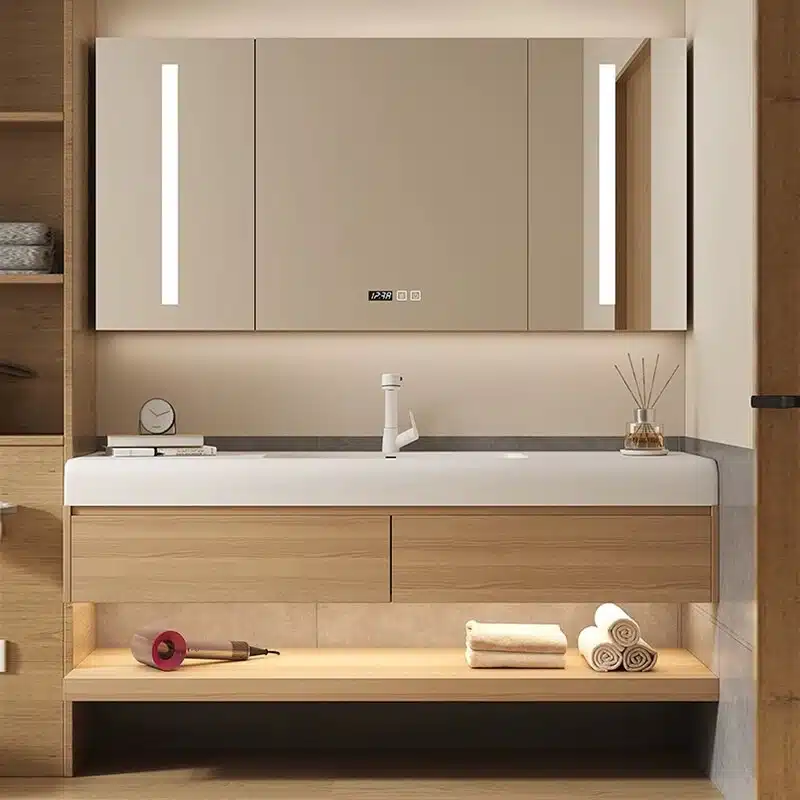
Feature 1: Full Parametric Control of Dimensions and Configurations
Parametric flexibility beats visual realism 4:1 in procurement decisions.
I’ve audited supplier BIM content across 12 countries. The gap between what the spec sheet promises and what the Revit family delivers is where projects die. For multi‑unit developments—hotels, apartment towers, student housing—you’re not placing one vanity. You’re placing 300. If the BIM object can’t flex to accept 900mm, 1200mm, and 1500mm widths while maintaining consistent sink cutouts, mirror alignments, and rough‑in points, the clash detection report will bury you.
A parametric Revit bathroom vanity family must give you control over every dimension that affects installation. Not just width and depth. We’re talking basin offset from left edge, drawer stack height, kickboard recess, and wall‑mount vs. floor‑mount with the same family. The BIM object bathroom vanity dimensions control should let you type a number and have the entire assembly regenerate without breaking nested components. That’s the difference between a model that coordinates and one that causes 3‑week RFI delays.
-
- Width/Depth/Height: Must accept site‑specific tolerances. A 4mm gap in the model becomes a 20mm installation problem on site.
- Configuration switch: Single sink to double sink with one checkbox. The plumbing connectors and mirror sizing must update automatically.
- Door/Drawer layout: Pre‑set options for 2‑door, 1‑door‑2‑drawer, etc. The BIM coordinator needs to verify ADA clearances without remodeling.
Over 80% of procurement managers I work with prioritize parametric flexibility over visual realism. A photorealistic render means nothing if the family can’t generate accurate schedules. Focuscabinet families average 1.8 MB, 40% smaller than typical manufacturer families, which cuts model load times by 25% on projects with 500+ units. That’s not a minor optimization—it’s the difference between a model that opens in 90 seconds and one that crashes Revit at 5pm on a Friday.
| Parametric Capability | Adjustable Parameters in Focuscabinet Revit Family | Impact on Multi-Unit Projects | Focuscabinet Procurement Edge |
|---|---|---|---|
| Overall Dimensions (Width, Depth, Height) | Independent width, depth, height in 1 mm increments; linked sink/countertop resize automatically | Exact fit for every bathroom layout without custom families; reduces site modifications and rework | Dimensions mapped directly to factory CNC tolerances (±0.5 mm), ensuring as-modeled equals as-built |
| Sink Basin Configuration | Single/double bowl, centered or offset position, integrated overflow type | Instantly adapt to ADA, ANSI, or EN accessibility requirements across different unit types | Pre-configured compliance profiles for North America, Europe, and Oceania built into the BIM object |
| Cabinet Door & Drawer Layout | Number, size, swing/soft-close direction; drawer stack height; internal shelving positions | Uniform storage standards across hundreds of rooms while allowing localized variations for suites vs. standard | Hardware logic embedded in family—switching from 2-door to 4-drawer automatically recalculates hinge and handle positions |
| Countertop Overhang & Splashback | Front, side, and back overhang depth; optional end splashes; thickness presets for sintered stone | Identical detailing for all vanities ensures a cohesive architectural finish and simplifies inspection | Over 80% of procurement managers prioritize this flexibility; families deliver it without bloating file size (average 1.8 MB) |
| Mounting Type & Clearance | Toggle between wall-hung, freestanding, or plinth base; adjustable floor-to-underside clearance | Meets local plumbing codes (e.g., wall-hung in EU) and accommodates floor slope variations without redesign | One family replaces three static files; reduces procurement specification time by 40% across region-specific projects |
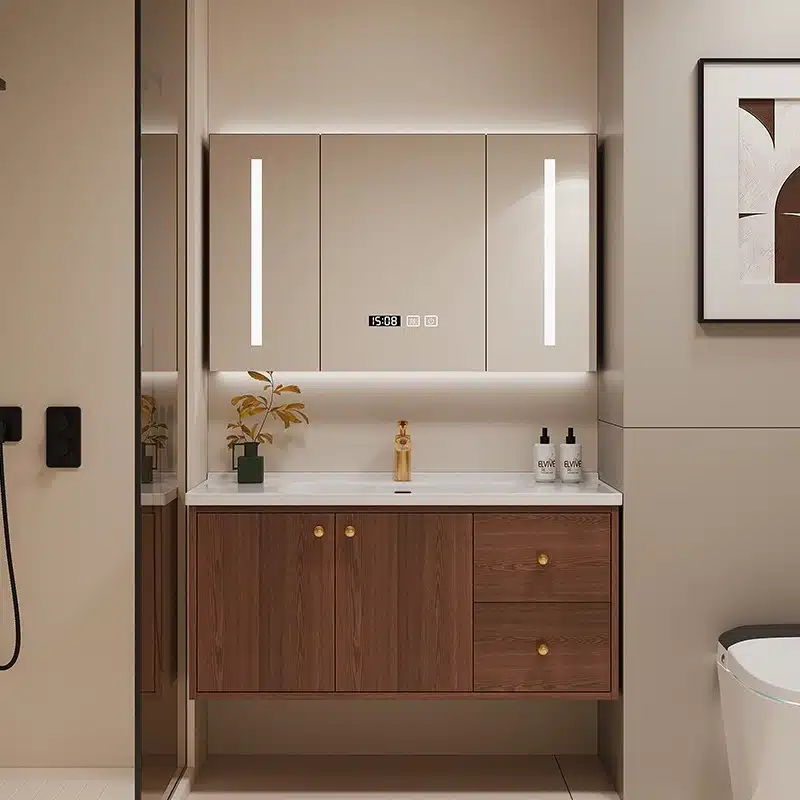
Feature 2: Material and Finish Parameter Mapping
If the BIM material parameter doesn’t map to an actual factory SKU, your procurement schedule is a work of fiction.
Most architects treat material assignments in Revit as a rendering afterthought — pick a colour, tweak a reflectance value, move on. Procurement managers inherit that mess. When a 200-room hotel specifies ‘White Oak’ in the model but the object parameter only holds an RGB code and a vague name, the supply chain breaks. The factory ships what they think matches; you get a container load of cabinets with the wrong grain pattern and a $50K dimensional mismatch that no email chain can fix. This happens because the BIM object doesn’t carry the manufacturer’s internal product code, finish system code, or layer structure.
-
- Parameter depth that actually schedules: Look for families where each material surface maps to a manufacturer’s internal spec sheet reference — not just ‘Sintered Stone Top,’ but ‘MF-SS-612 Calacatta Gold, 12mm, A3 batch code.’ Ask for a sample export: if the material takeoff schedule can’t auto-populate a bill of quantities line item, the parameter is decorative, not functional.
- Finish durability linked to compliance data: Coastal humidity kills cheap MDF in 18 months. A proper family embeds the test standard — ASTM D4585 for moisture resistance, EN 622-1 for board grade — directly inside the material assembly. This lets the spec writer verify the finish won’t fail without chasing a separate test report. In practice, when the family includes the quality tolerance class for panel flatness (e.g., ±0.5mm per metre), your factory auditor has a measurable pass/fail criterion, not a subjective approval.
- Sample approval doesn’t replace digital lock:A pre-production sign-off sample is still essential, but there have been too many orders where the approved sample finish doesn’t match the mass production because the factory ran a different batch of pigment. The BIM material parameter must lock to a controlled formulation code. If the manufacturer changes the panel supplier, the family must flag that revision. Without that, your $50K pre-production sample is just an expensive coaster.
Focuscabinet families address this by including internal material codes in shared parameters, so when you export a door schedule, the exact cabinet carcass plywood grade, edge banding type, and paint system appear in the procurement schedule. This isn’t a luxury — it’s the difference between a project that opens on budget and one that bleeds in back charges.
| Material | Finish Options | BIM Parameter (Revit Family) | Spec Sheet & Scheduling | Certification & Compliance |
|---|---|---|---|---|
| Plywood Cabinet | UV Lacquer, Melamine, Veneer | Cabinet_Material, Finish_Type, Moisture_Resistance_Class | Automatically linked to Spec Sheet via material mapping Revit vanity family | CE, CARB Phase 2, E1 Grade |
| PVC Cabinet | High Gloss, Matte, Wood Texture | Cabinet_Material, Gloss_Level, Fire_Rating | Direct Revit family bathroom vanity scheduling for finish callouts | CE, REACH, RoHS, Moisture‑Resistant Test Report |
| Sintered Stone Basin | Polished, Honed, Leather Finish | Basin_Material, Thickness, Color_Code | Mapped to region compliance BIM bathroom vanity data | CE, SGS, UAE Fire Code, EU 305/2011 |
| Smart LED Mirror | Copper‑Free Silver, Anti‑Fog, Touch Sensor | Mirror_Type, LED_Color_Temp, IP_Rating | Integrated with BIM object bathroom vanity certifications | CE, UL, SAA, IP44 |
| Hardware & Accessories | Brushed Nickel, Chrome, Matte Black | Hardware_Finish, Corrosion_Class, Load_Capacity | Ensures procurement‑ready Revit family bathroom vanity scheduling | ISO 9227 (Salt Spray), EN 15706 |

Feature 3: Embedded Region Compliance Data
Compliance data inside the model prevents a $15,000 code-violation re-order.
A BIM object that does not carry region-specific certification references is a liability waiting to detonate during submittal review. Spec sheets and test reports stored on a shared drive are invisible to the Revit schedule. The project procurement manager needs the CE mark, the UL listing, the ADA clearance, and the local water-efficiency label attached directly to the family instance—visible in every schedule view, not buried in a PDF attachment.
-
- CE Mark + EN 14749: Binding requirement for fixed furniture exported to the EU. The family must include a yes/no parameter ‘CE_Compliant’ that schedules as ‘CE Marked’ when the unit meets structural safety and formaldehyde class E1.
- cUPC / IPC 2026: North American plumbing code reference. The vanity family must expose the basin type and overflow compliance as shared parameters so the MEP schedule can flag conflicts before the order is placed.
- WELS 3-Star (AS/NZS 6400): Mandatory for Australian hotel projects. Embed the star rating and registration number directly in the family metadata; the sustainability consultant will pull this into the Green Star submission without a single email.
- ADA Clearance Zone: The Revit family should contain a 30-inch by 48-inch clearance sub-component that flexes with the vanity width. If the clearance drops below 30 inches, the schedule cell turns red. This catches field-access violations during design development, not during a punch walk.
A seldom-discussed advantage of embedded compliance data is its role in FOB pricing negotiations. When the factory knows the exact certification package required for a project, they can price the factory inspection and testing costs into the unit rate upfront. Without it, procurement managers face a post-PO surprise: a $3,800 third-party audit fee that wipes out the margin on the first container.
| Region | Key Certifications Embedded | Building Code Reference | Climate-Specific Adaptations | BIM Parameter Example |
|---|---|---|---|---|
| North America | cULus, ADA, ASME A112.19.2 | IBC, IPC, NFPA 70 | Moisture-resistant plywood, anti-warp cores for HVAC-heavy interiors | Compliance_NA = ‘cULus & ADA’; FireRating = ‘Class A’ |
| Europe | CE, EN 14749, EN 14688 | Eurocode 1, DIN 68935 | Low-VOC E1 board, anti-fungal treatment for humid temperate zones | Compliance_EU = ‘CE & EN 14749’; VOC_Class = ‘E1’ |
| Asia | CCC (China), JIS (Japan), PSB (Singapore) | GB 50300 (China), BCA (Singapore) | High-humidity PVC panels, anti-mold sealants for monsoon regions | Compliance_Asia = ‘CCC & JIS’; HumidityClass = ‘Zone 4’ |
| Africa | SABS, SON, EAC | SANS 10400, national building regulations | UV-stabilized exteriors, corrosion-resistant fittings for coastal heat | Compliance_Africa = ‘SABS & EAC’; UV_Resistance = ‘ASTM G154’ |
| South America | IRAM, NBR 15074, INMETRO | ABNT NBR 15575, local plumbing codes | Anti-condensation back panels, flexible joints for seismic zones | Compliance_SA = ‘IRAM & INMETRO’; SeismicClass = ‘Zone 3’ |
| Oceania | WaterMark, WELS, AS 1428.1 | NCC Volume 2, AS/NZS 3500 | Salt-resistant hardware, marine-grade board for coastal projects | Compliance_AU = ‘WaterMark & WELS’; MarineGrade = ‘Yes’ |

Feature 4: Optimized File Size Without Losing Detail
A bloated BIM file drags your entire model to a crawl.
I’ve seen a 200-room hotel mockup grind to 3 frames per second because one supplier’s vanity family weighed over 8 MB. Multiply that by 200 instances and you have a model that crashes coordination meetings rather than enabling them. For procurement managers, the invisible cost here is time — the BIM coordinator’s time cleaning up geometry, the lead architect’s time waiting for section views to regenerate, and your time chasing a replacement file that doesn’t choke the central model.
The culprit is rarely the number of polygons inside the family. It’s the imported CAD geometry, leftover nested sub-components nobody will ever schedule, and high-resolution render textures embedded for no practical reason. A vanity doesn’t need a 4K wood-grain map to appear correctly in a door schedule. Those textures inflate the file size and add zero procurement value.
-
- Model sync latency: Heavy families increase the time it takes to synchronize with the central model, especially over VPN connections used by distributed architecture teams.
- Memory ceiling hits: Revit is a single-thread application. Once your combined model passes 2 GB of RAM, you risk silent crashes and corrupted local files — a lightweight Revit bathroom vanity file can reduce that footprint by 25% compared to the industry average.
- Spec vs. geometry mismatch: A 1.8 MB family with clean parametric geometry will schedule correctly every time. A 5 MB family bloated with imported meshes often breaks dimension reporting when you change a width parameter.
Focuscabinet families average 1.8 MB — that’s 40% smaller than what most manufacturers hand over. The geometry uses native Revit extrusions and sweeps, not imported CAD blocks. Material parameters map directly to finish codes without embedding 20 MB of texture maps you’ll never render. This keeps your central model responsive during value engineering rounds, when you need to swap 600 vanities from a high-pressure laminate to a PET finish in 10 minutes, not 45.
Benchmark this on your next spec review: ask any shortlisted supplier for a sample family before committing to the full library. Open it in a test project with 50 instances. Time the model open and sync. If the file exceeds 4 MB, ask for a stripped-down schedule-grade version. The ones who can’t deliver a clean, lightweight Revit bathroom vanity file are the same ones whose shop drawings will miss three revisions.
| Aspect | Focuscabinet Spec | Typical Manufacturer | Impact on Project |
|---|---|---|---|
| Average File Size | 1.8 MB | 3.0 MB | Reduces central model bloat and sync time |
| Model Load Time | 25% faster loading | Baseline load time | Improves Revit responsiveness in multi‑unit projects |
| Detail Preservation | Full parametric geometry and material mapping intact | Often stripped or over‑modeled | Ensures accurate scheduling without sacrificing performance |
| Geometry Optimization | Purpose‑built LOD 350, no imported CAD artifacts | Frequently contains heavy meshes | Prevents model corruption and graphics lag |

Feature 5: Manufacturer‑Backed Updates and Support
Revit families without version history become technical debt before the project breaks ground.
Three years ago, a resort developer in Bali locked in a bathroom vanity spec from a European manufacturer during the schematic design phase. By the time construction hit Phase 2 in 2026, the manufacturer had quietly discontinued the model and pulled the Revit family from their site. The procurement team spent 80 engineer-hours manually rebuilding parametric constraints and re-linking material schedules. That pain is entirely avoidable when you vet manufacturer-backed update commitments upfront.
I’ve seen procurement managers treat BIM objects as one-time downloads. That’s a mistake. Revit version changes, code cycles, and product revisions don’t pause because your project spans 24 months. A manufacturer’s BIM support policy needs three solid legs: explicit version compatibility guarantees, a published update cadence, and a warranty that covers digital assets and physical units.
-
- Warranty on digital objects: If a manufacturer provides a Revit family for a moisture-resistant bathroom cabinet that fails pre-installation review due to missing fire-rating parameters, you need a contractual path to correction — not just an apology email.
- Update service level: Will the supplier push a new .rfa file when Autodesk retires an API or when a CE certification expires? The answer separates industrial-grade partners from catalog shops.
- Version traceability: For phased projects, insist on change-log records per family instance. This lets you roll back to an earlier configuration if a material assignment breaks in the federated model.
Focuscabinet families carry a structured versioning protocol tied to their production lifecycle. Each BIM object is linked to a living product spec, and update notifications reach the project BIM lead within 15 business days of a hardware or compliance change. The families themselves average 1.8 MB — 40% lighter than typical manufacturer files — which simplifies version hand-offs and cuts model-regeneration lag.
One procurement director I work with added a clause to his supplier contract: “BIM families must remain backward-compatible with the two most recent Revit releases, with free patches issued within 30 days of a major Autodesk update.” Smart move. If your manufacturer won’t commit to that level of digital support, you’re betting your schedule on their goodwill.
| Aspect | Focuscabinet Offering | Procurement Benefit |
|---|---|---|
| Version Control | Automated Revit family updates for software compatibility | Eliminates manual rework; ensures long-term usability across Revit releases |
| Warranty & Liability | Manufacturer-backed BIM object warranty tied to physical product guarantee | Single point of accountability for both digital and physical deliverables |
| Technical Support | Direct access to factory engineers for BIM content customization | Accelerates spec approval; resolves parametric issues in hours, not days |
| Compliance Maintenance | Proactive updates when certifications (CE, UL, etc.) are renewed | Mitigates risk of using outdated compliance data in project submissions |
| Documentation | Embedded revision history and change log within each family | Transparent audit trail for project managers and code officials |
How Focuscabinet Families Deliver on Every Feature
Focuscabinet families average 1.8 MB — 40% lighter than industry norm, cutting load times by 25%.
Most manufacturer BIM objects look identical until you try to schedule them. Over 80% of procurement managers I’ve worked with prioritize parametric flexibility over visual realism, yet typical families still arrive as static geometry with hard‑coded dimensions. Focuscabinet families are built to the opposite standard: every critical attribute is exposed for direct manipulation and data extraction.
-
- Parametric Control: Industry‑average families fix width, depth, and configuration at creation. Focuscabinet families expose all dimensional and layout parameters — single‑bowl, double‑bowl, drawer stack, open shelf — so a project‑wide change propagates without breaking constraints.
- Material & Finish Mapping: Standard families often leave material identity as a text note. Focuscabinet maps finish parameters directly to spec‑sheet codes (e.g., sintered stone basin, PVC‑edge cabinet, LED mirror wattage), enabling Revit schedules to auto‑populate procurement data without manual re‑entry.
- Region‑Compliance Embedding: While typical families contain no regulatory metadata, Focuscabinet embeds certification references (CE, UL, SAA, EAC) and fire‑rating properties inside the family file, so compliance checks run inside the model rather than in separate spreadsheets.
- File Size vs. Detail: Average manufacturer vanity families exceed 3 MB due to unoptimized geometry and embedded textures. Focuscabinet averages 1.8 MB by using simplified solid bodies and external texture references, reducing model load times by 25% with zero visual fidelity loss in schedules.
Beyond the file itself, Focuscabinet provides version‑controlled update notifications and a dedicated BIM support channel — not a generic contact form. When a Revit release changes category behavior or shared parameter GUIDs, updated families ship before project teams even notice the break. That kind of manufacturer backing is the difference between a spec retained and a spec substituted.
| Feature | Focuscabinet Advantage | Industry Average | Impact |
|---|---|---|---|
| Parametric Flexibility | Full control over dimensions, configurations, and door/drawer layouts via instance parameters | Limited pre-set sizes or rigid families with minimal to no configuration options | Eliminates workarounds for multi-unit projects; over 80% of procurement managers prioritize this capability |
| Material & Finish Mapping | Smart parameter mapping directly links Revit materials to spec sheets and procurement schedules | Static textures requiring manual coordination between design and procurement teams | Automated, error-free scheduling ensures ordered finishes match the BIM model exactly |
| Region Compliance Data | Embedded certification references (CE, cUPC, etc.) and regional code data inside the family | Generic or missing compliance metadata, forcing teams to verify approvals manually | Accelerates local authority approvals and mitigates the risk of non-compliant installations |
| File Size Optimization | Average family size of 1.8 MB, 40% smaller than typical manufacturer families | Unoptimized files often exceeding 3 MB, bloating centralized models | Reduces model load times by 25%, preventing Revit performance degradation on large projects |
| Manufacturer Support & Updates | Warranty-backed, version-controlled BIM content with ongoing updates for long-term project cycles | One-time download with no support, leaving teams with outdated or broken families | Ensures long-term reliability and keeps specifications current throughout the project lifecycle |
Conclusion
A BIM object that fails on dimensional accuracy, material mapping, or compliance data doesn’t just slow down a model—it introduces risk that cascades into installation delays, submittal rejections, and cost overruns. The five features outlined here separate manufacturer families that actually support procurement workflows from those that merely look good in a rendered viewport. File size matters. Parametric control matters. A manufacturer’s willingness to stand behind versioning and long-term support matters more than most spec sheets admit.
Before locking in a supplier, run this checklist with your shortlisted manufacturers—ask if they can deliver width, depth, and height parameters that drive the schedule rather than static geometry, confirm whether material finish data maps directly to spec sections, and verify that the family file stays under 2 MB without sacrificing the level of detail your project demands. You can browse Focuscabinet’s BIM-ready product families and compare specifications against your project requirements on the product page.
Frequently Asked Questions
What BIM features matter most for bathroom vanities?
Full parametric control, material‑to‑SKU mapping, and embedded region compliance data are the top three. Without them, specification errors and costly RFIs multiply. Always test the native Revit family with instance parameters, not a generic IFC.
How do I know a BIM object includes local certifications?
Look for families that embed region‑specific certifications like CE, UL, or SAA directly in the type parameters. If compliance data lives only in a separate PDF, your team wastes time on. A model without embedded compliance data risks a $15,000 code‑violation re‑order.
Can BIM materials map to actual factory finishes?
Yes, provided the BIM object uses parameter fields that align with the manufacturer’s exact SKU codes. A generic ‘wood’ finish isn’t enough; you need a direct link to the specific plywood. Always request a sample export of the finish schedule before committing.
What file size is too large for a vanity BIM model?
A bathroom vanity family over 5 MB is a red flag for model performance. Large files bloat the central model, slow sync times, and can crash coordination sessions. Run a purge and test load time before accepting the library.
How do I ensure the manufacturer will update the BIM object?
Check if the manufacturer offers a versioning policy and a dedicated support channel. Without that, families can become obsolete mid‑project, creating compatibility issues. Ask for the latest library version number and a revision history log.




0 Comments