
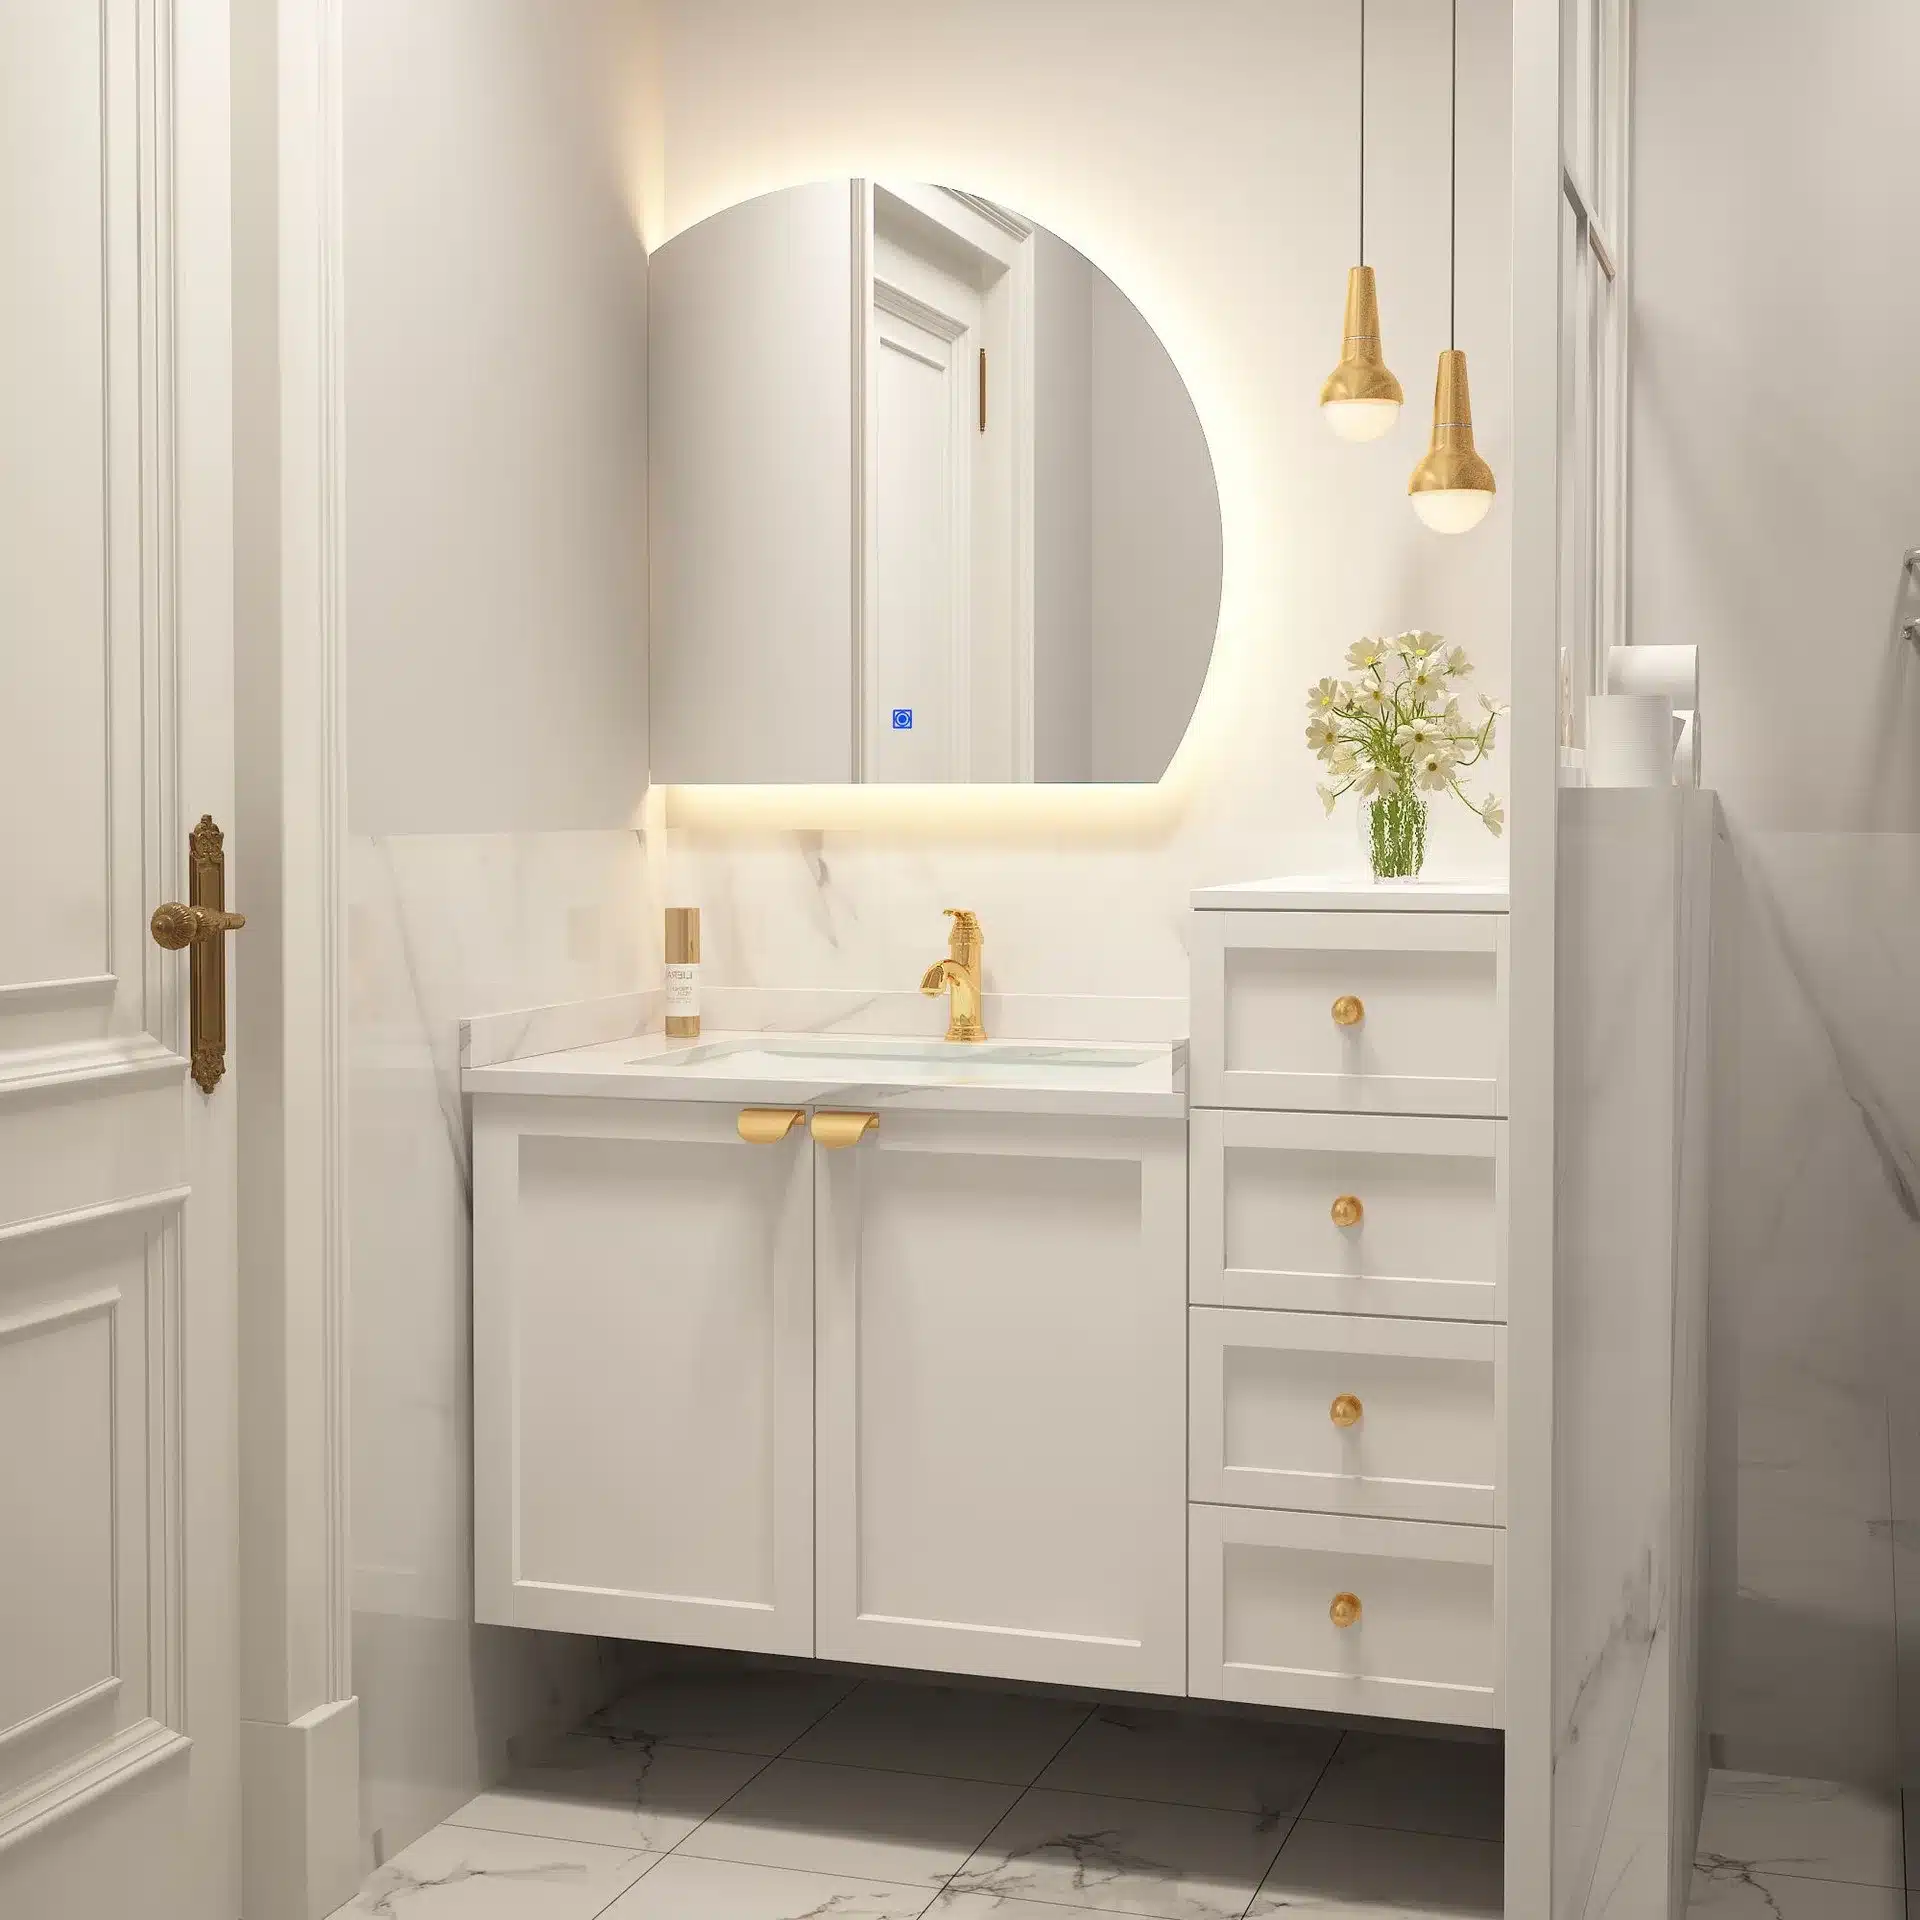
Assisted living bathroom vanity specs shape more than a bathroom’s look. They decide whether a resident in a walker reaches the faucet, an aide assists without contorting, and the unit clears state design review. Buyers who pick cabinets on aesthetics alone find the gaps at installation, when a 24-inch unit eats the wheelchair turning radius or drawer hardware fails within a year. This guide covers the safety details, comfort dimensions, compliance documents, and supplier questions that matter for assisted living projects. The numbers below are ready to drop into a request for quote (RFQ).
Key Takeaways
- Standard widths run 24–60 inches and depths 18–24 inches; match both to your clear floor space, not the catalog page.
- Specify soft-close doors and drawers on every unit; a 100% waterproof PVC (polyvinyl chloride) core removes the warping failure mode that humid bathrooms cause.
- Plan the 30-inch by 48-inch clear floor space and grab bar points before the vanity is ordered, not after it is bolted down.
- Counter heights of 34–36 inches fit standing and seated residents; confirm the height on the order drawing.
- MFBATH holds ISO 9001 and ISO 14001 certification obtained in 2017 and confirmed valid in 2025, plus CE/UL documents; ask for copies before the PO (purchase order).
- MOQ (Minimum Order Quantity) is 15 units per model, color, and size with mixed container loading; free samples ship in 10 working days.
- Production runs 20–30 days; total delivery to the US, Canada, or Mexico lands in 4–6 weeks at FOB (Free On Board) Qingdao.
In This Guide
- Safety Specifications That Prevent the Callbacks
- Comfort Dimensions That Fit Real Residents
- Compliance Documents and What You Can Demand
- Acceptance Checklist for Your Vanity Order
- Questions to Ask Your Vanity Supplier
- Frequently Asked Questions
Safety Specifications That Prevent the Callbacks
Safety in an assisted living bathroom is engineered, not styled. Rounded front edges and relieved corners remove the hard contact points a resident can strike during a fall or a transfer. Soft-close hinges and slides stop doors from slamming on fingers, and they protect care aides who carry trays through tight doorways. Every MFBATH unit passes five inspection points before packing, covering hinge alignment, edge finish, and drawer tension on each piece rather than a sample.
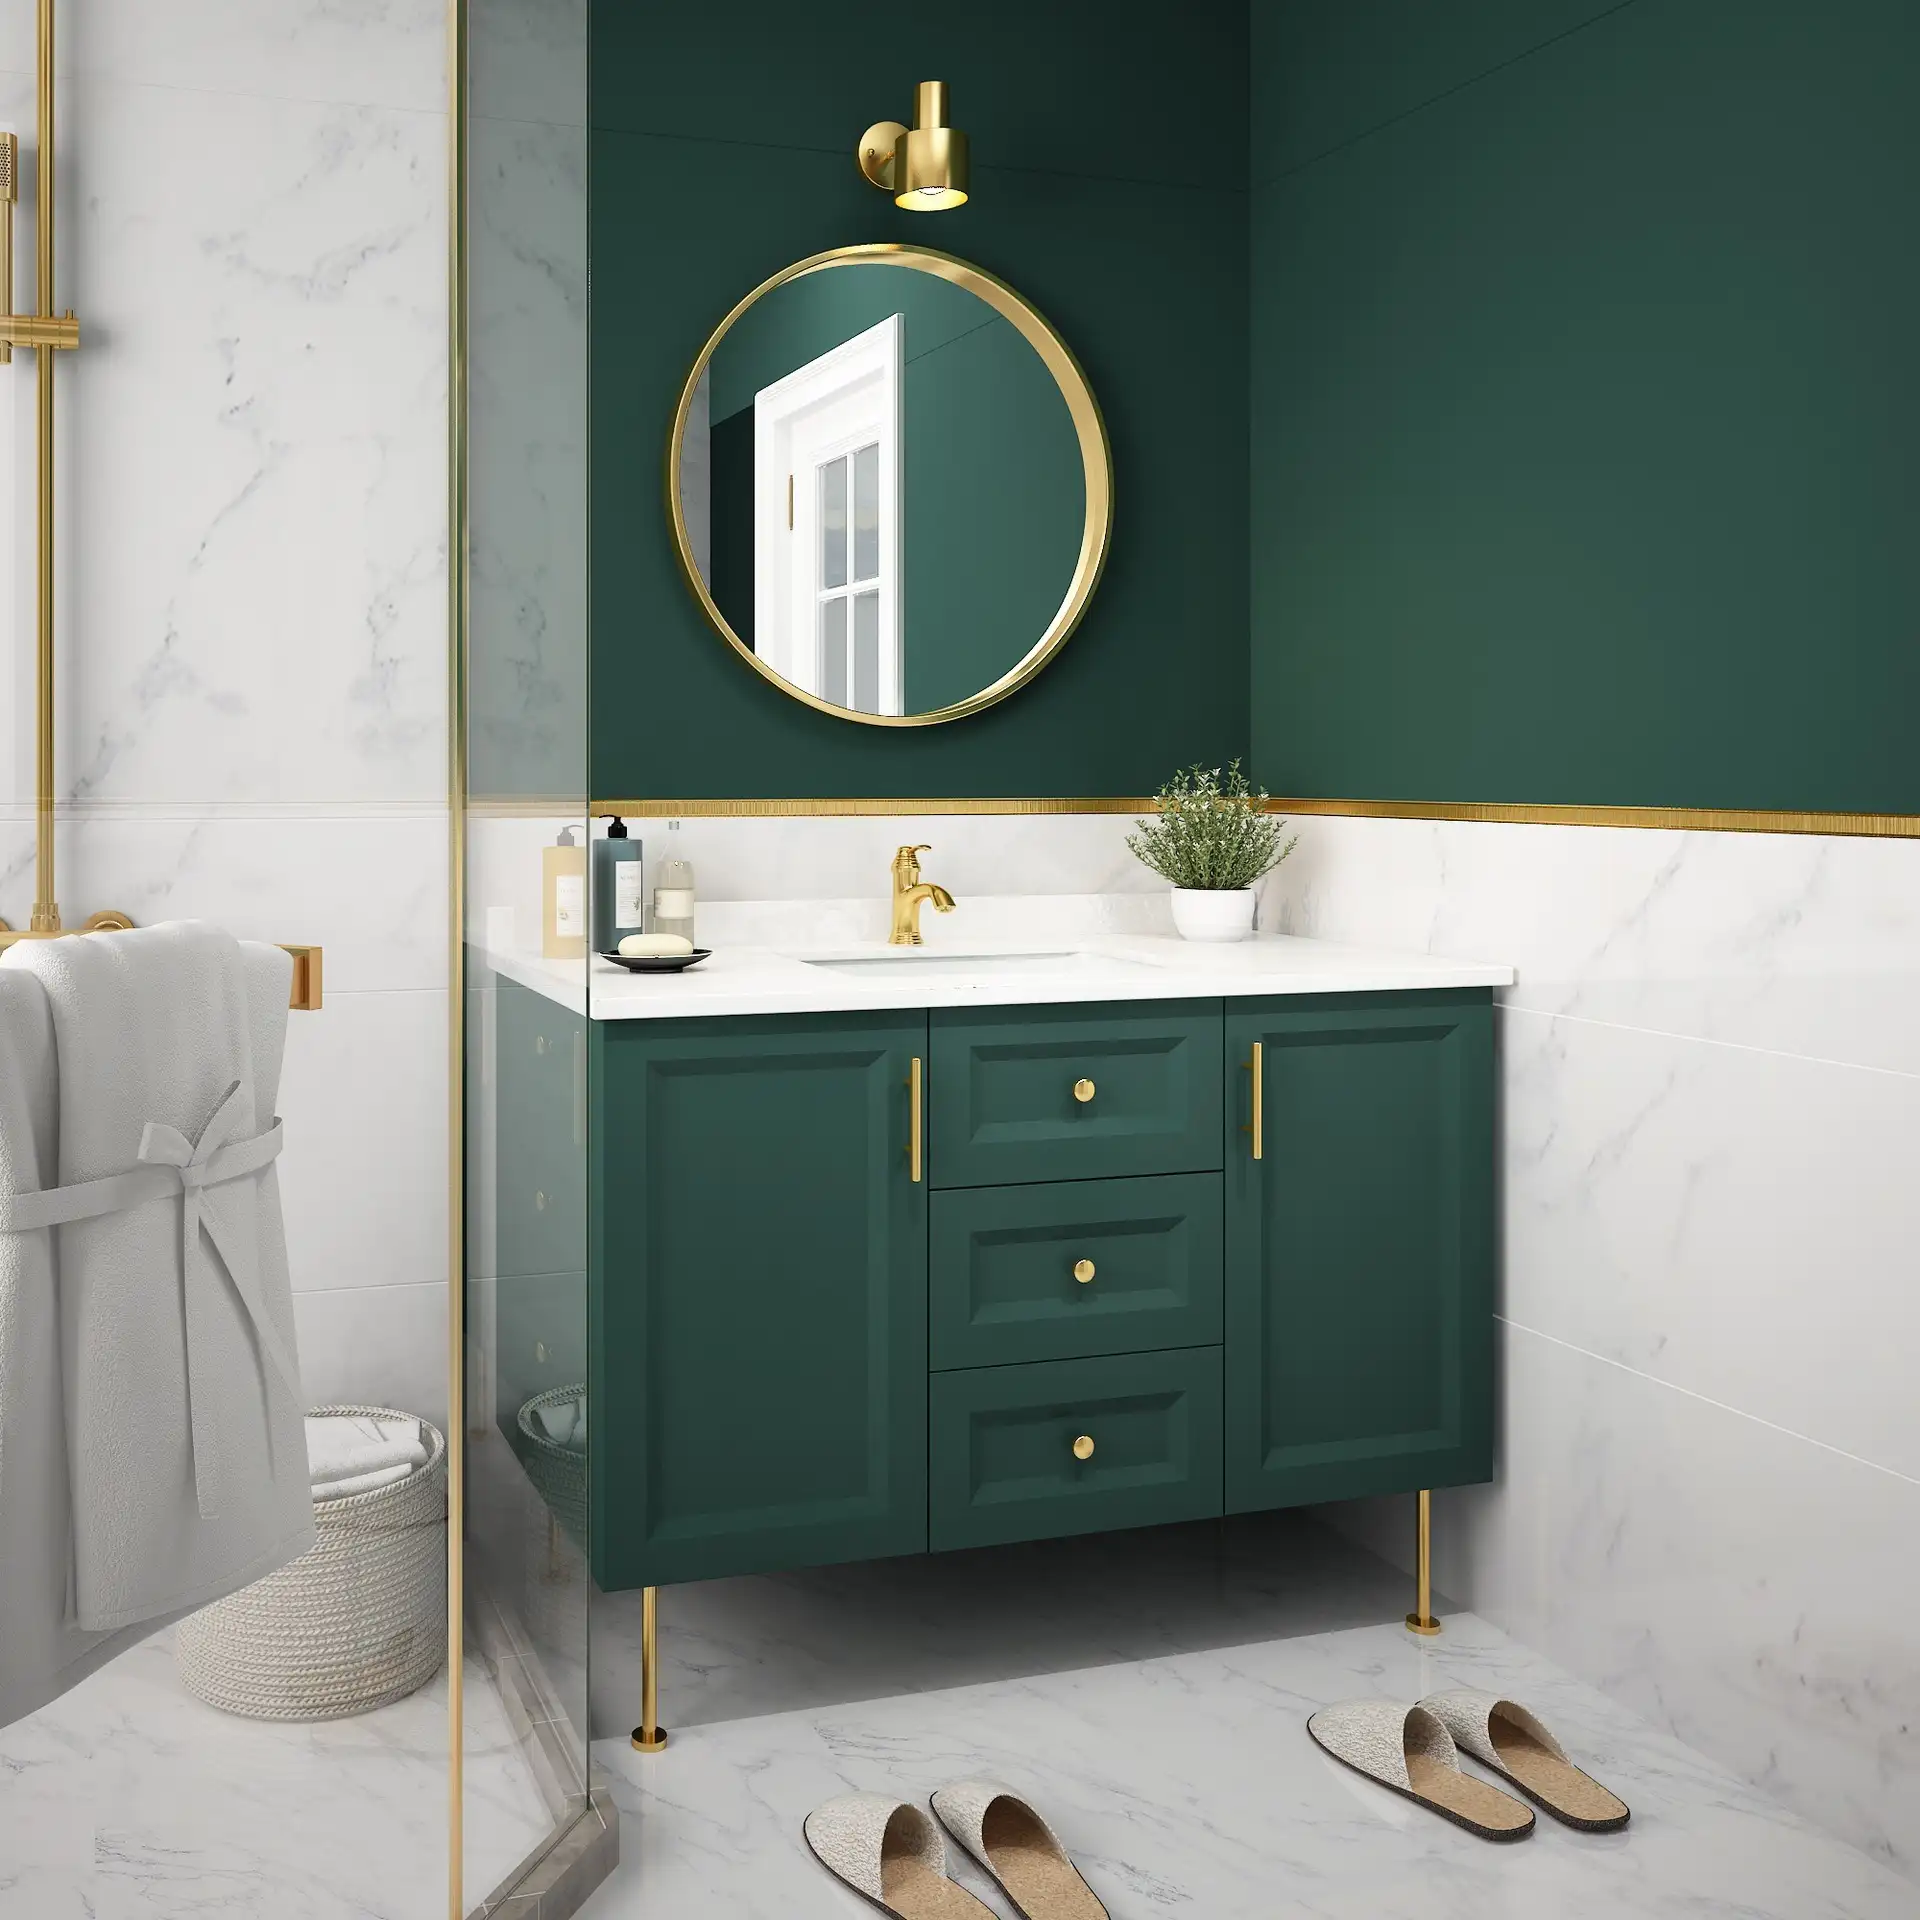
Edges, Corners, and Impact Zones
Ask for fully rounded top edges on the countertop and corner relief on the cabinet body. Assisted living bathroom vanity specs should treat every front corner as a hip-height impact zone, because that is where a sideways fall lands. Put the radius on the drawing and verify one unit at the sample stage. A sharp square edge saves nothing on cost and costs a lot on skin.
Toe kick design gets ignored until the first wheelchair footplate hits it. Recess the toe kick so the footplate slides under, and keep exposed corners out of the transfer path. These details cost nothing at the factory but change daily use for residents and staff. Include them in the sample review, because a photo cannot show how a footplate meets the base.
Soft-Close Hardware and Door Geometry
Soft-close doors and drawers are optional on MFBATH units; treat them as mandatory in the specification. A standard hinge slams when a resident loses grip, and the noise plus the pinch risk repeats itself daily. Specify soft-close on every door and drawer in the RFQ, then confirm the hardware brand on the order confirmation. Door swing direction matters too; plan openings so a half-open door never blocks the clear floor space.
Hardware is the first thing a maintenance team blames, so test it on arrival. Open and release every door and drawer once, and listen for the soft stop on each one. A smooth soft-close action holds up for years; a weak damper fails in months. Note the hardware brand in the order file, because replacement parts need to match the installed batch.
Grab Bar Points and Floor Contact
Grab bar planning belongs on the floor plan, not the punch list. Mark the transfer and shower zones, then check where each vanity footprint interferes with the 30-inch by 48-inch clear floor space that ADA design standards describe at accessible fixtures. Wall-mounted units free the floor for cleaning, but they fail when installers skip the bracing; our floating vanity installation mistakes guide covers the five costly errors.
Floor contact also decides how long the cabinet survives a wet room. A 100% waterproof PVC core absorbs nothing and will not warp, which matters when toilets overshoot and wet towels sit on the base. Solid wood units carry a multi-layer polyurethane waterproof coating; inspect the seam seals on arrival. Slip-resistant flooring outside the vanity zone completes the system, and CDC fall prevention guidance gives facility committees the rationale they cite.
Batch consistency is a sourcing issue, not a styling one. With a 15-unit minimum per model, color, and size, one approved sample stands for the whole run, so ask how the factory controls color across production lots. Request photos of the actual production batch before the container loads. A supplier that sends batch photos without being asked is managing the risk you would otherwise carry.
Comfort Dimensions That Fit Real Residents
Comfort starts with a height a resident can use standing, seated, or mid-transfer. Assisted living bathrooms commonly spec countertops at 34–36 inches, a band that serves residents who stand and those who use a stool or wheelchair. Standard widths run 24–60 inches and depths 18–24 inches, so the limiting factor is the clear floor space, not the catalog. Match the vanity to the room’s turning radius before you match it to a style sheet.
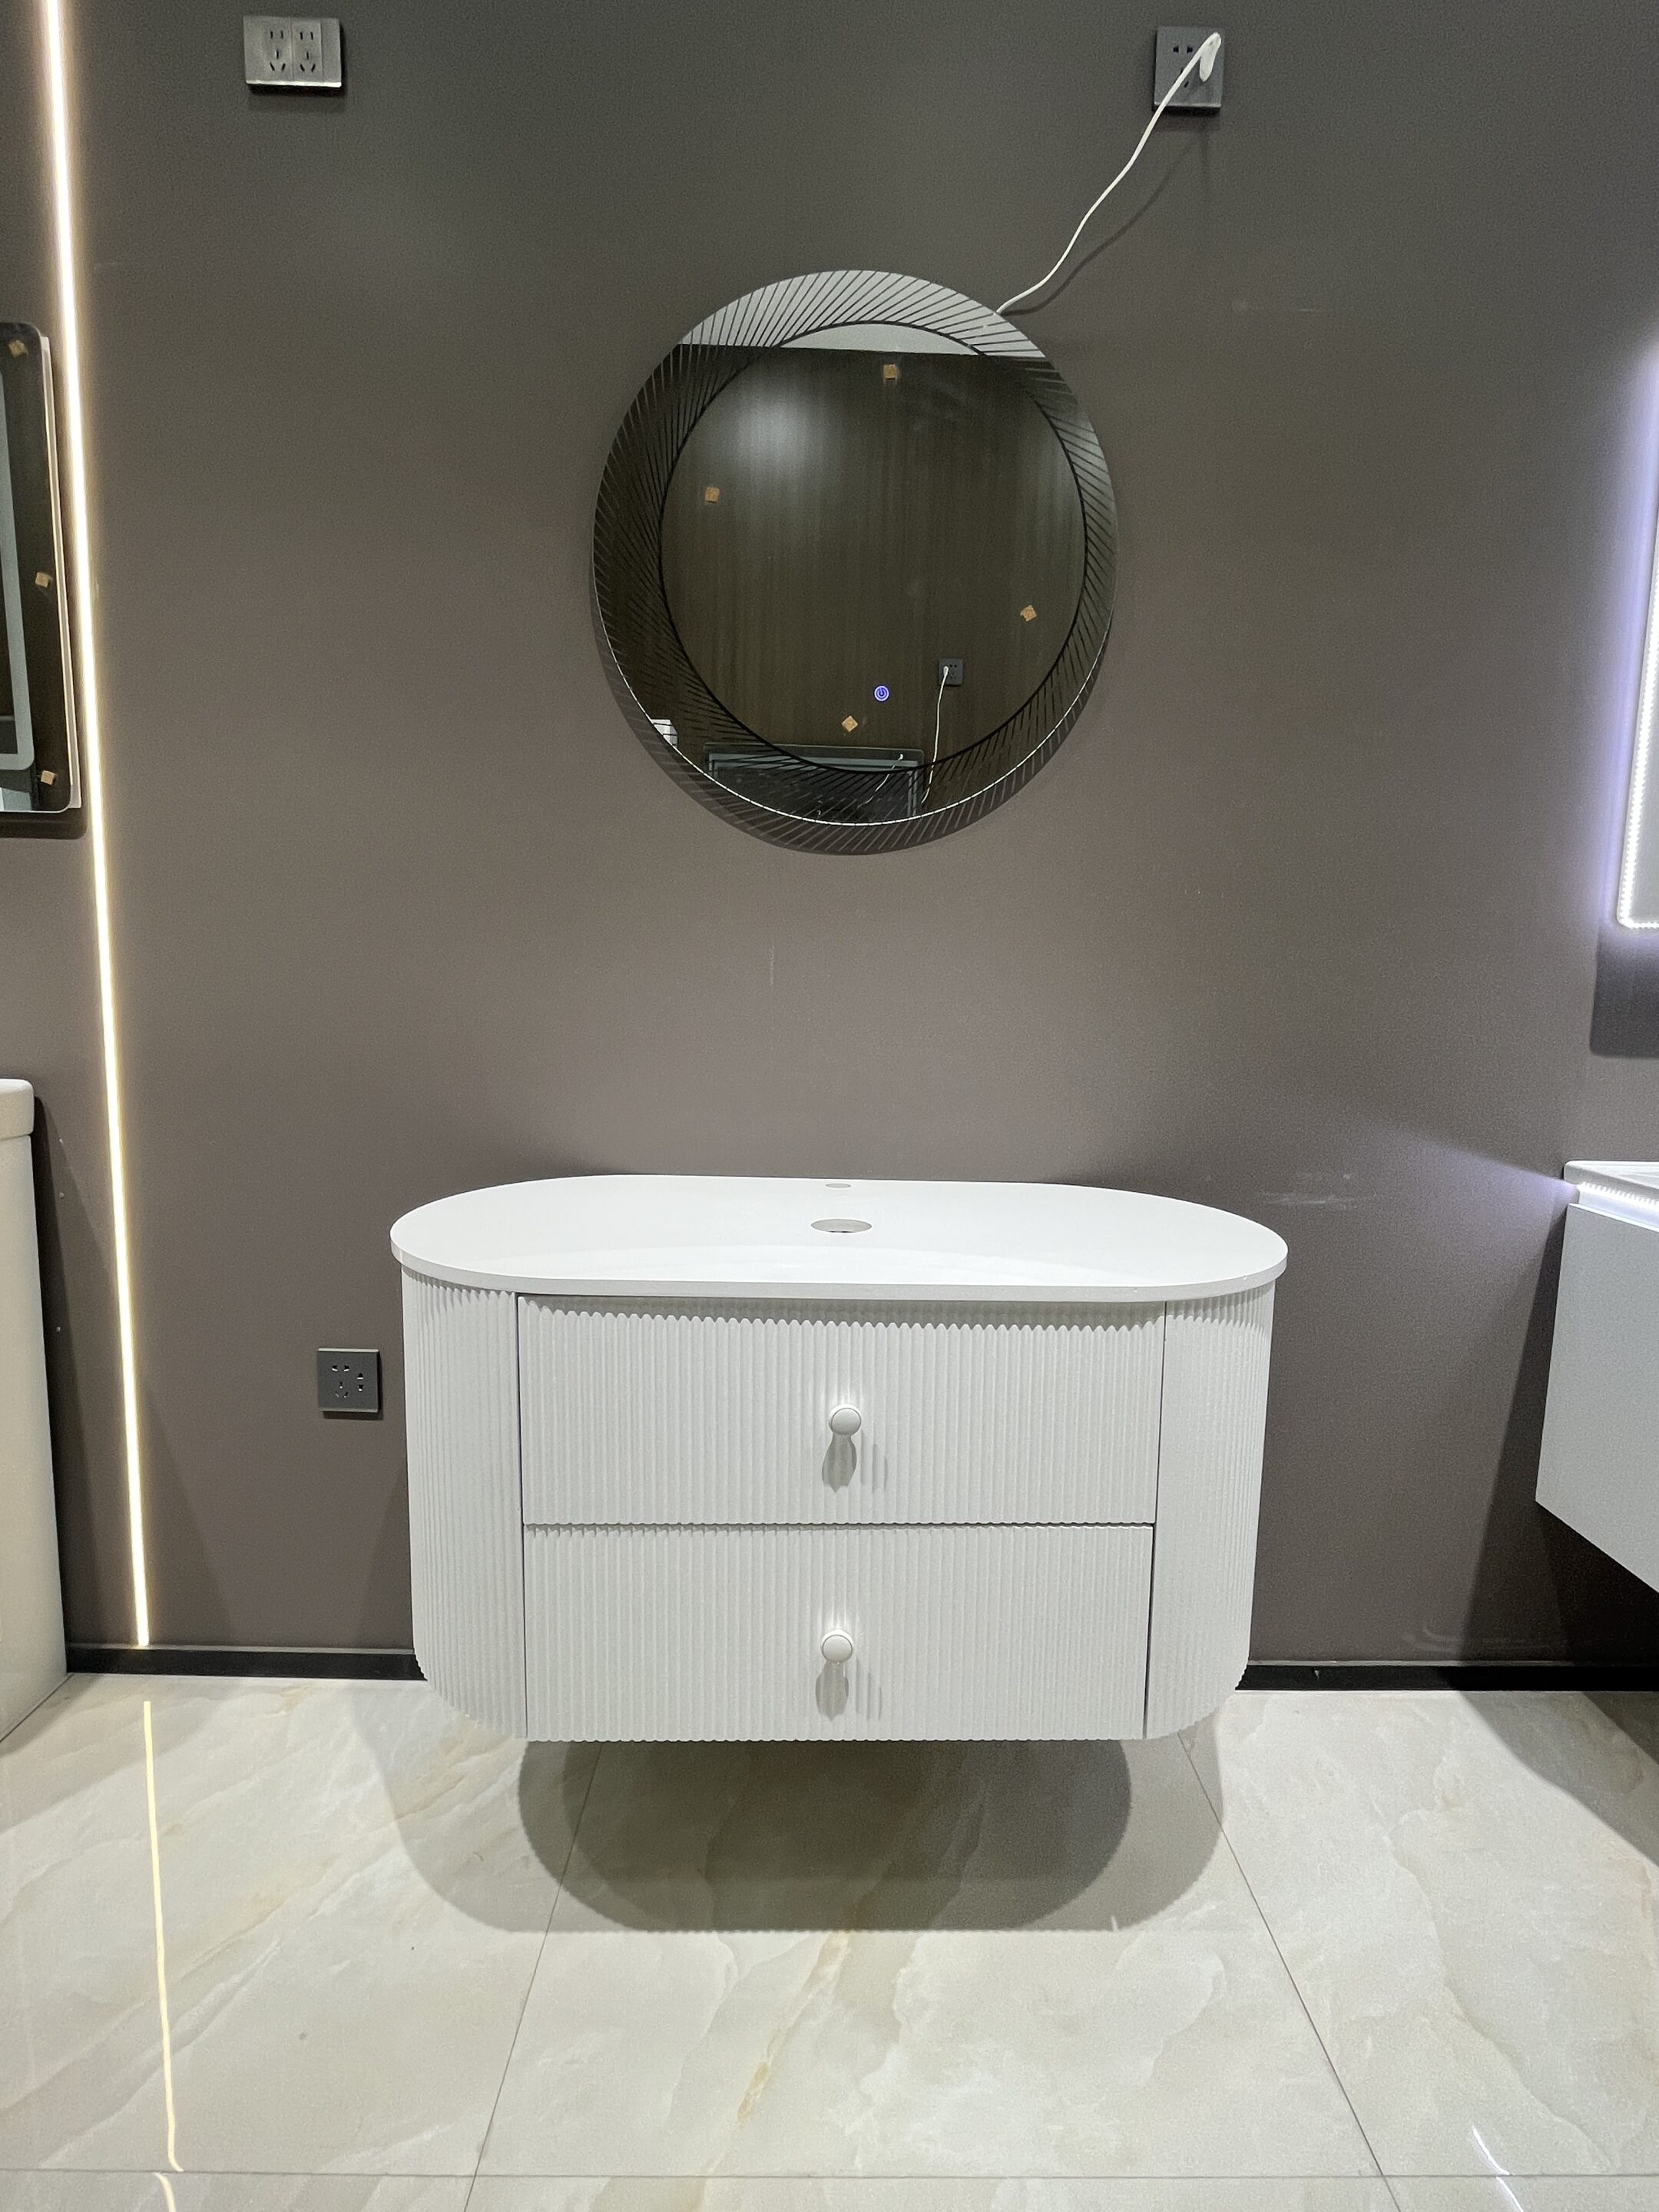
Counter Height and Knee Clearance
Lock the 34–36-inch counter height on the order drawing and keep the sink shallow enough to leave knee room. A basin that sits too deep forces a seated resident to reach forward, and that reach becomes a fall risk. Confirm the faucet position so the handle sits within a short arm span from the front edge. The sample stage is the right time to test these numbers with real staff, not after 15 units arrive.
Seated access changes more than height. Leave knee clearance under the basin for a wheelchair or a care stool, and keep the water supply lines out of the knee zone. A drawer below the sink can work when the plumbing is offset, but confirm the layout on the drawing first. The 34–36-inch band only works when the approach space below matches.
Drawers, Doors, and Reach Patterns
Two-drawer layouts beat door-and-shelf units for residents who should not bend below the counter. Drawers pull the contents to the user, while a lower door forces a squat and a reach into a dark cabinet. Soft-close hardware protects the aide’s hands during transfers, and it is optional on MFBATH units, so write it into the order. Tight assisted living bathrooms borrow space-saving patterns from compact hotel layouts; our compact vanity specs guide shows the same logic at a smaller scale.
Handle choice affects grip more than buyers expect. Lever or D-shaped handles suit residents with limited hand strength, while knobs force a pinch grip. Ask for handles that a wet hand can still operate, and check the pull clearance against the drawer front. Small choices like this decide whether a resident uses the vanity independently or waits for an aide.
Mirror and Task Lighting
The mirror and light set the vanity’s usable hours. Smart LED (light-emitting diode) mirrors with anti-fog, dimmable brightness, and adjustable color temperature cover morning grooming and late-night checks without extra fixtures. Mount the mirror low enough for a seated resident to see the sink, and place the light so it does not cast the user’s shadow across the basin. Ask whether the LED driver matches your region’s voltage before the sample ships.
Plan the outlet and switch positions with the mirror in mind. A smart LED mirror needs power at the right height, and the switch should sit where a seated user reaches it. Confirm the power input against the local standard, then mark the stud locations on the drawing. Electrical work happens before the vanity installs, never after.
Compliance Documents and What You Can Demand
Compliance review differs from safety design: an architect checks it, a state reviewer signs it, and a supplier’s sales sheet proves nothing. The ADA (Americans with Disabilities Act) design standards remain the reference that most US facility reviews use, and MFBATH units are designed to meet ADA guidelines at the dimension level. What ships must match what the reviewer measures, so the paperwork is part of the product. For assisted living bathroom vanity specs, treat documents as a deliverable with a deadline, like the cabinets themselves.
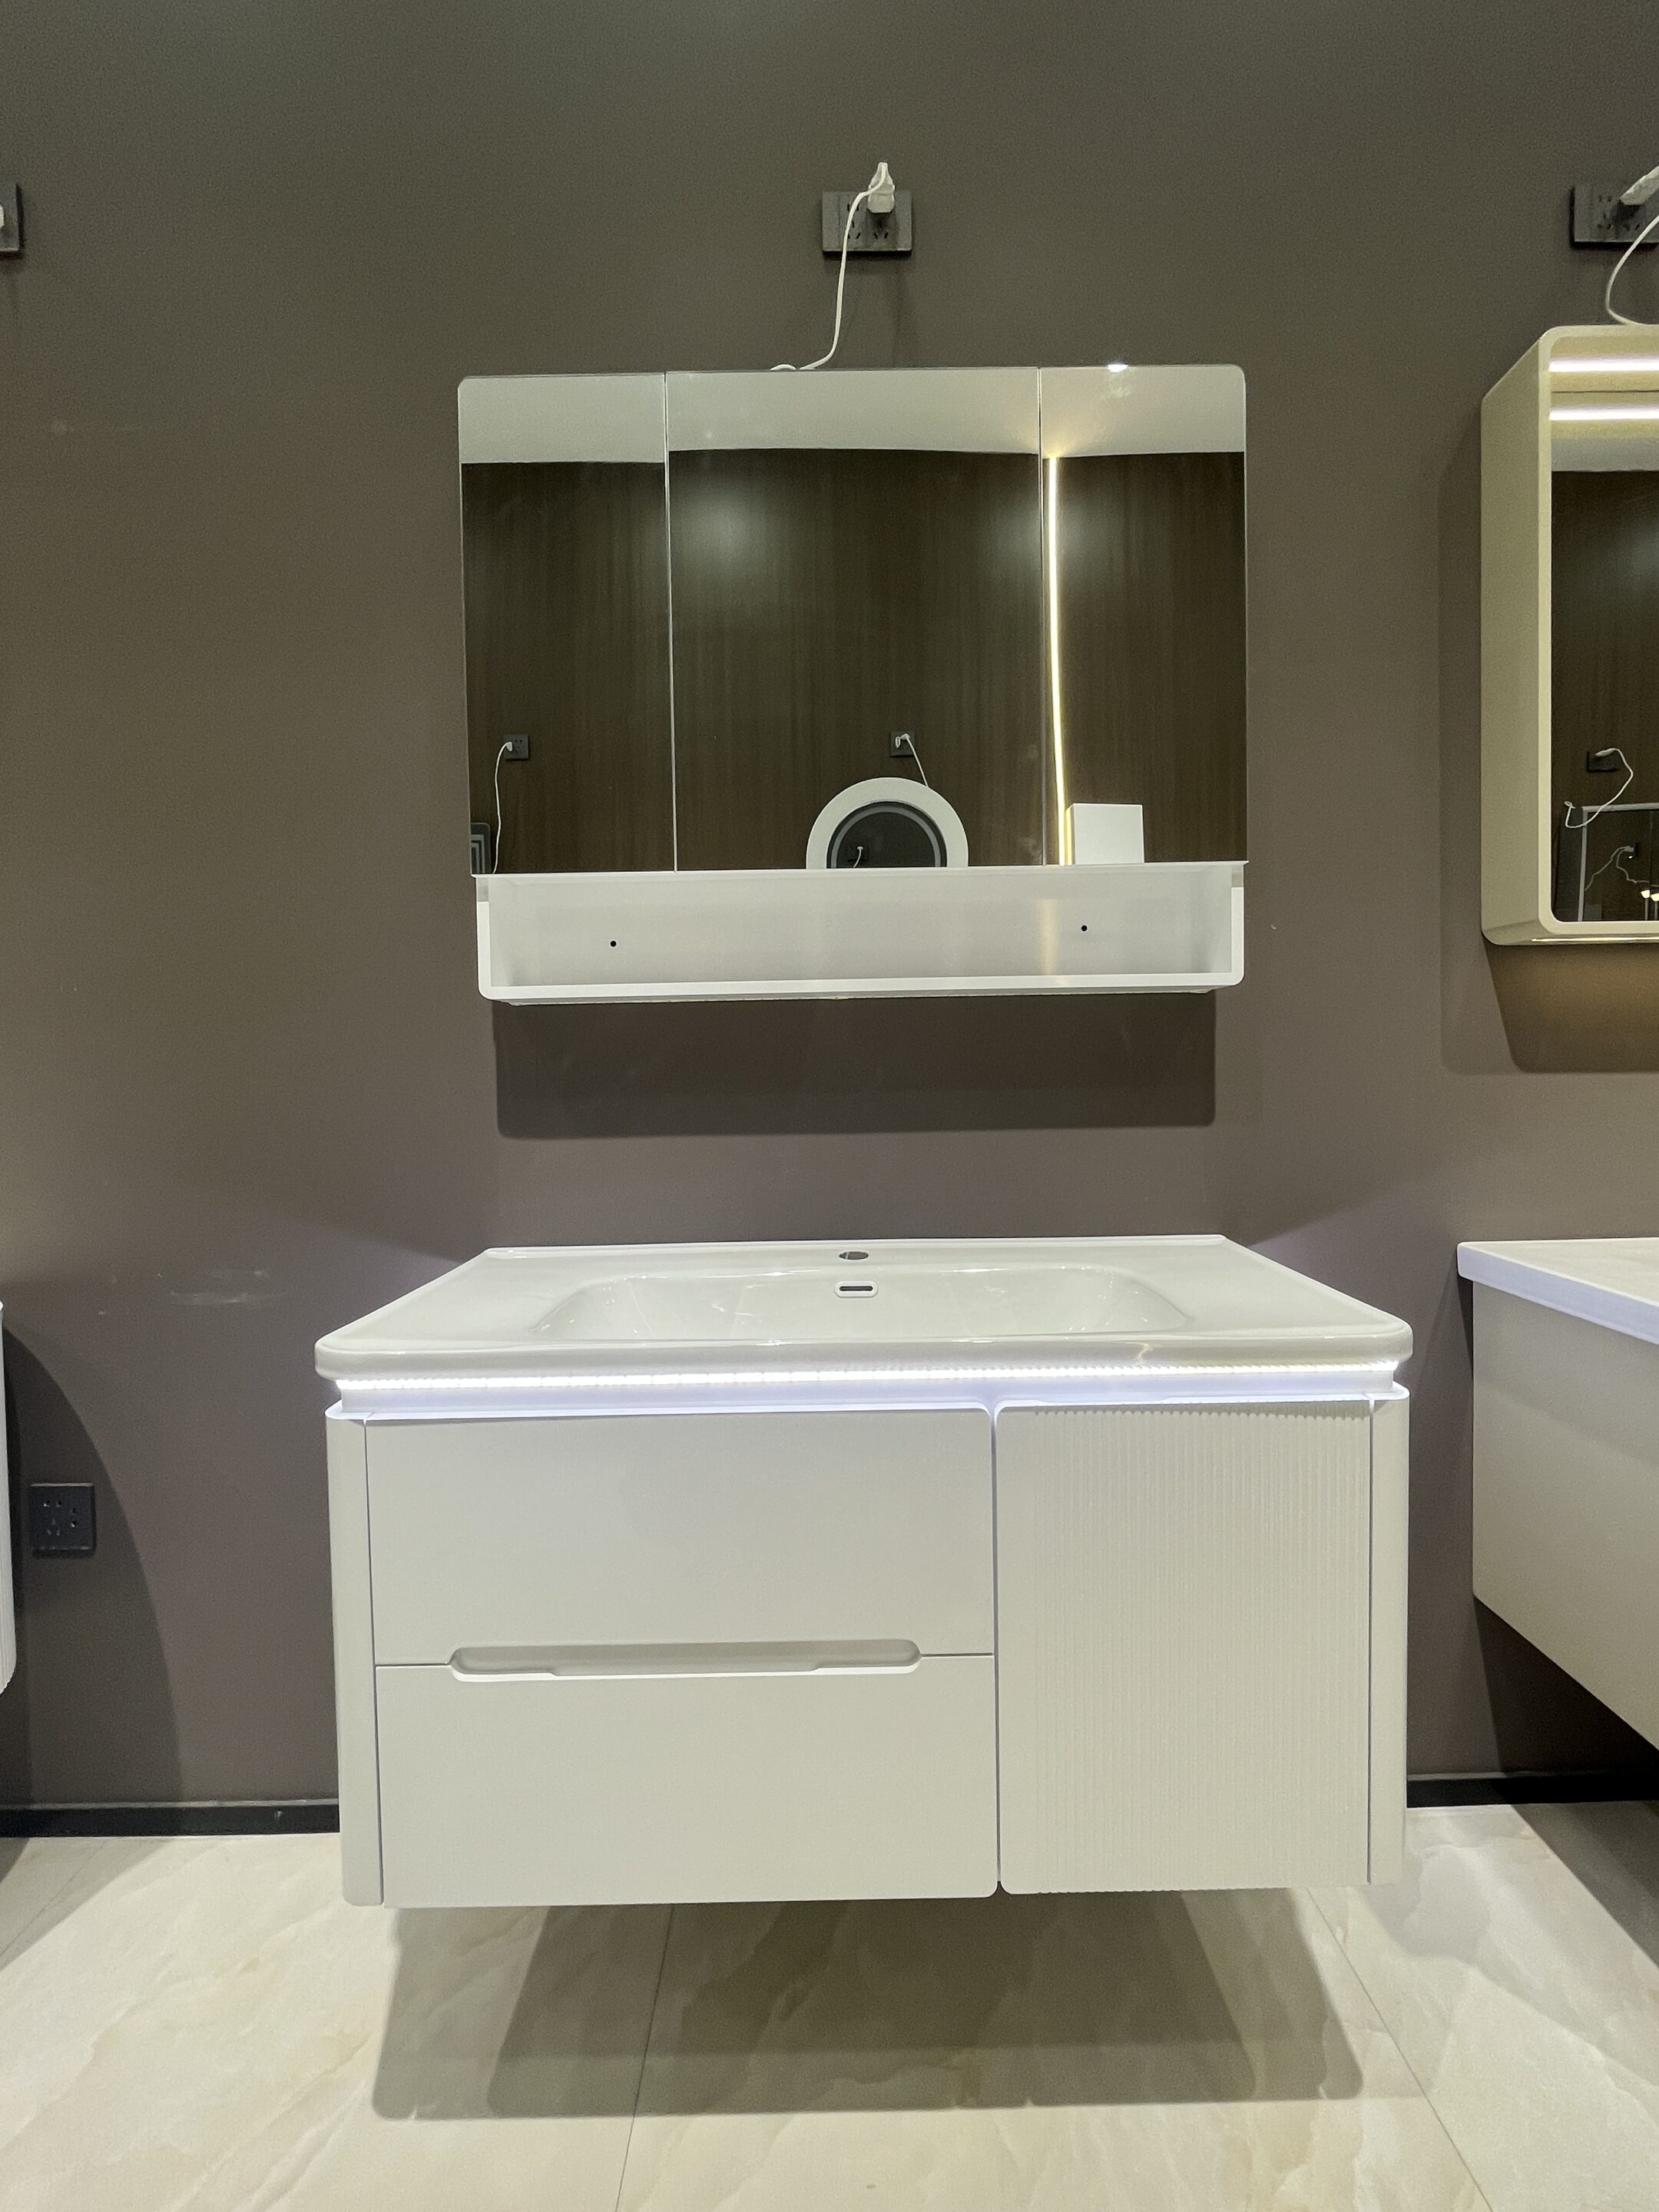
Clear Floor Space and Reach Ranges
The 30-inch by 48-inch clear floor space at accessible fixtures and the 34–36-inch counter band are the two dimensions reviewers measure first. Design so the clear space overlaps the approach path, not the cabinet footprint, and keep the faucet within reach of a seated user. The official ADA design standards are the current reference; keep the version you cite identical to the one the reviewer uses.
Codes still vary by state, occupancy type, and funding source, and the manufacturer cannot settle that call for you. What a supplier can do is deliver dimension-accurate drawings and finished units that hold the spec. MFBATH confirms target heights and clearances on the order drawing before production, which removes most mismatch surprises. Regional buyers handling multi-state rollouts can check our custom bathroom vanity manufacturer guide for compliance and OEM (Original Equipment Manufacturer) patterns across markets.
The sample unit settles the argument before the container ships. Measure the sample against the approved floor plan with the same tape the installer will use. Check the door swing, the drawer pull path, and the faucet reach in the actual room layout. Do this once at the sample stage and the installation day turns into a formality.
Certificates You Can Request
Certificate demand is a routine part of the RFQ, so ask early. Main Focus Cabinet (MFBATH) holds ISO 9001 certification for quality management and ISO 14001 for environmental management. Both certificates date from 2017 and were confirmed valid in 2025, and the products also carry CE and UL certification. Request PDF copies with issue and validity dates, plus the 5-point inspection record that covers every unit. A supplier that cannot produce current certificates on request is telling you something.
Certificates without a date are decorations. Confirm that the copies show the issuing body, the standard number, and a validity window that covers your delivery. MFBATH’s ISO 9001 and ISO 14001 certificates obtained in 2017 were confirmed valid in 2025, so ask for the updated confirmation letter. File the documents with the drawings in the project folder before the PO, not after the inspection.
Collect the document pack in one folder from day one. Certificate PDFs, dimension drawings, the inspection record, and the packing list belong together, because the reviewer will ask for them as a set. Check that the drawings show the dimensions you actually ordered, including the 34–36-inch counter height and the clear floor space notes. A complete folder removes the back-and-forth at inspection time.
Assisted Living Vanity Sourcing for Facility Projects
Browse this product, solution, or service page to explore relevant offerings.
Acceptance Checklist for Your Vanity Order
Acceptance starts before the container, not on the dock. Decide the material first, because PVC and solid wood differ in failure modes and maintenance, then verify every unit against the same checklist. The comparison below keeps the material call fast, and the checklist table turns the acceptance review into a pass-or-fail exercise. Use them together and you cut the number of surprise callbacks.
PVC vs solid wood: what changes for assisted living
| Spec Point | PVC Vanity | Solid Wood Vanity |
|---|---|---|
| Water resistance | 100% waterproof core; no absorption, no warping | Multi-layer polyurethane waterproof coating; check seam seals |
| Standard widths | 24–60 inches | 24–60 inches |
| Standard depths | 18–24 inches | 18–24 inches |
| Custom sizing | From 15 units | From 15 units |
| Soft-close hardware | Optional | Optional |
| Fit for assisted living | Humid resident bathrooms | Common areas, wood-grain finish |
Both lines answer the same assisted living bathroom vanity specs, so the tie-breaker is your humidity level and finish preference. PVC wins where water is constant; wood wins where the design board wants grain. Order the 15-unit minimum as a mixed container and test both materials at the sample stage.
Vanity acceptance checklist
| Check Item | Pass Standard | How to Verify |
|---|---|---|
| Width and depth | 24–60-inch width, 18–24-inch depth on drawing | Measure every unit against the approved drawing |
| Clear floor space | 30-inch by 48-inch kept at approach side | Tape measure at the install site |
| Countertop height | 34–36 inches per facility spec | Confirm on the order drawing |
| Soft-close hardware | Fitted on every door and drawer | Open and release each one |
| Waterproof core | PVC 100% waterproof; no warping | Check corners and seams |
| Inspection record | 5 points checked per unit | Request the QC record with the shipment |
| Certificates | ISO 9001, ISO 14001 valid; CE/UL | PDF copies with 2025 validity dates |
Run the checklist on the sample order before you scale to the full quantity. The free sample ships in 10 working days, which is exactly the window to measure, test the soft-close action, and walk the clearances. For a deeper look at the factory side, our bathroom vanity QC guide walks through the 5-stage inspection process for contractors.
Photograph the unboxing for the first container. A timestamped photo of each damaged corner or scratched face speeds up the claim process with the forwarder and the factory. The 2-year warranty on full-container orders covers defects, but only when you can document the arrival condition. Unpacking discipline costs nothing and protects everything.
Reject thresholds matter as much as pass standards. A unit with a cracked corner or a door that will not align goes to the side, not into the room. Define the rejection rule before the container arrives, and agree with the supplier how replacements flow under the 2-year warranty. Clear rules keep one damaged batch from stalling the whole floor.
Questions to Ask Your Vanity Supplier
A supplier quote answers the price line and hides the rest. The questions below force the numbers that decide whether the order survives installation and the first inspection. Each one maps to a spec or a document from the earlier sections, so the answers build your acceptance file. The failure patterns that sink hotel projects repeat in assisted living orders when these questions stay unasked.
- What is the minimum order quantity per model, color, and size? MFBATH works from 15 units and allows mixed container loading.
- Can the factory confirm custom dimensions? MFBATH produces custom sizes from 15 units per model, color, and size.
- How fast can free samples ship? MFBATH delivers samples within 10 working days.
- What production window should the schedule assume? Production takes 20–30 days.
- What is the total delivery time to the US, Canada, or Mexico? Plan 4–6 weeks from order to door.
- Which Incoterm and payment terms apply? FOB Qingdao, 30% deposit, and the balance within a week of the draft bill of lading.
- What warranty covers full-container orders? 2 years, backed by a return rate under 1%.
- Can you show the certificates before the PO? Ask for ISO 9001 and ISO 14001 copies confirmed valid in 2025, plus CE/UL documents.
Context sharpens the answers. MFBATH has built bathroom vanities in Changge, Henan, China since 2015. The operation runs a 10,000-square-meter factory with 95 employees and 5,000 units of monthly capacity. More than 1,000 dealers sell the product line across 20+ countries. Scale like that supports the sample and certificate promises instead of straining them.
Send these seven questions with the RFQ and grade the answers against the checklist tables. A supplier that hesitates on certificates or samples removes itself from the shortlist. That filter alone protects the schedule, the budget, and the residents who use the rooms.
Frequently Asked Questions
What is the right vanity height for assisted living bathrooms?
Countertops in the 34–36-inch band fit most residents, standing or seated. MFBATH confirms your target height on the order drawing before production. Verify the clear floor space at the same time, since height and space are reviewed together.
Do MFBATH vanities meet ADA requirements?
MFBATH units are designed to meet ADA guidelines. The company makes no certification claim; your project reviewer holds the final call against the official ADA design standards. Request dimension drawings and compare them before ordering.
What are the MOQ, lead time, and payment terms for assisted living orders?
The MOQ is 15 units per model, color, and size, with mixed container loading available. Free samples ship in 10 working days, production takes 20–30 days, and US, Canada, or Mexico delivery runs 4–6 weeks. Payment runs 30% deposit with the balance due within a week of the draft bill of lading, FOB Qingdao.
The Bottom Line
Specify safety first, comfort second, and documents third, and assisted living vanity orders stop being guesswork. Lock the 24–60-inch width, the 34–36-inch counter height, and soft-close hardware into the RFQ, then verify certificates and samples before the PO. Send the checklist to MFBATH for a quote against the 15-unit MOQ and the 4–6-week delivery window.




0 Comments