

Most damage in a bathroom vanity order does not show up as cracked stone or scratched paint. It shows up as doors that refuse to line up, drawers that bind, and gaps that run wide at the top of a cabinet and tight at the bottom. Those faults are hard to see in product photos and rarely fixable on site. They come from assembly tolerance — the accumulated deviation between how a cabinet is designed and how its parts actually meet once doors, drawers, and hardware are fitted. For an importer, a structured vanity cabinet assembly tolerance check done at the factory, before payment and before loading, beats a container of surprises at your warehouse door.
This article explains what assembly tolerance means on a bathroom vanity, where misalignment shows first, how a production line controls it, why materials can break it after the factory, and how to verify it with a checklist and a sealed sample. The working example is MFBATH, a China bathroom vanity manufacturer that runs every cabinet through five inspection checks, operates a quality management system certified to ISO 9001 since 2017 (confirmed current in 2025), and supports third-party inspection by agencies such as SGS or TÜV when arranged in advance.
Key Takeaways
- Assembly tolerance is a consistency problem: two cabinets in one order should fit and move the same way, not merely look acceptable one at a time.
- Misalignment shows first in four places: door gaps and reveals, drawer slide alignment, hardware boring positions, and countertop-to-carcase fit.
- Factory control is structural: every cabinet passes five inspection checks, runs begin with first-piece confirmation, and third-party surveys by SGS or TÜV are supported when arranged in advance.
- Materials decide whether tolerance survives a humid bathroom: multi-layer plywood in boil-water resistant or marine grades with waterproof edge banding holds geometry, and PVC fronts remove moisture movement.
- You can verify most of it without precision instruments: compare reveals across units, run every drawer, and hold production units against the sealed sample before releasing the balance.
Table of Contents
- Tolerance Is What Well Built Actually Means
- Where Tolerances Show Up on a Vanity
- How the Factory Checks It
- Why Wood Moves and Tolerance Breaks
- Sample vs Production: Tolerance Drift Between Batches
- Your Inspection Checklist
- Frequently Asked Questions
- The Bottom Line
Tolerance Is What Well Built Actually Means
In cabinet manufacturing, assembly tolerance is the permitted difference between the intended geometry of a cabinet and the geometry it actually has when it leaves the line. Nothing is exactly to print: panels are cut within a working range, hinge cups sit slightly off, and a drawer box can be square while its opening is not. The word that carries the real meaning is consistency. A factory that builds cabinet one and cabinet three hundred of the same order with the same door reveals, the same handle heights, and the same drawer action has tolerance under control, even if the buyer cannot quote the engineering figures.
Buyers should care because their customers judge the product at arm’s length. A photograph sells the first unit; the second is sold by how the doors of the first one close in a showroom. Uneven reveals read as cheap, misaligned drawer fronts read as careless, and both produce claims and reorders that never come. None of that shows in a catalog photo, which is why a vanity cabinet assembly tolerance check belongs in your supplier qualification process — before the purchase order — rather than in the complaint email after arrival.
Tolerance control is also a management question: it depends on fixtures, checkpoints, and people allowed to stop a line, not on a skilled worker having a good day. A certified quality system forces the factory to write down what is checked, who signs it, and what happens to a unit that fails. Ask those three questions of any factory; the answers tell you more than a brochure photo.
Where Tolerances Show Up on a Vanity
Tolerance problems announce themselves on the surfaces customers touch first. A practical vanity cabinet assembly tolerance check starts with four areas: the gaps around and between doors, the travel of the drawers, the position of the hardware, and the fit of countertop and side panels against the carcase. In North America, construction and performance programs run by the Kitchen Cabinet Manufacturers Association (KCMA) exist because distributors need common definitions of a well-built cabinet; you are not inventing these criteria on the spot.
Door Gaps and Front Alignment

On a two-door cabinet, the vertical split between the doors is the fastest read of build quality. If the doors meet evenly along the whole split and neither rubs the frame, the hinge boring, door dimensions, and frame squareness all agree. A tapering reveal usually points to a frame out of square, a hinge cup bored at different depths, or a door not stored flat before fitting. One door that sits low can be corrected at the hinge; a whole line that tapers the same way points to a process problem — the finding worth escalating. Where soft-close hinges are specified — offered as an option on MFBATH vanities — doors should settle gently at the same point on every unit.
Drawer Slide Parallelism
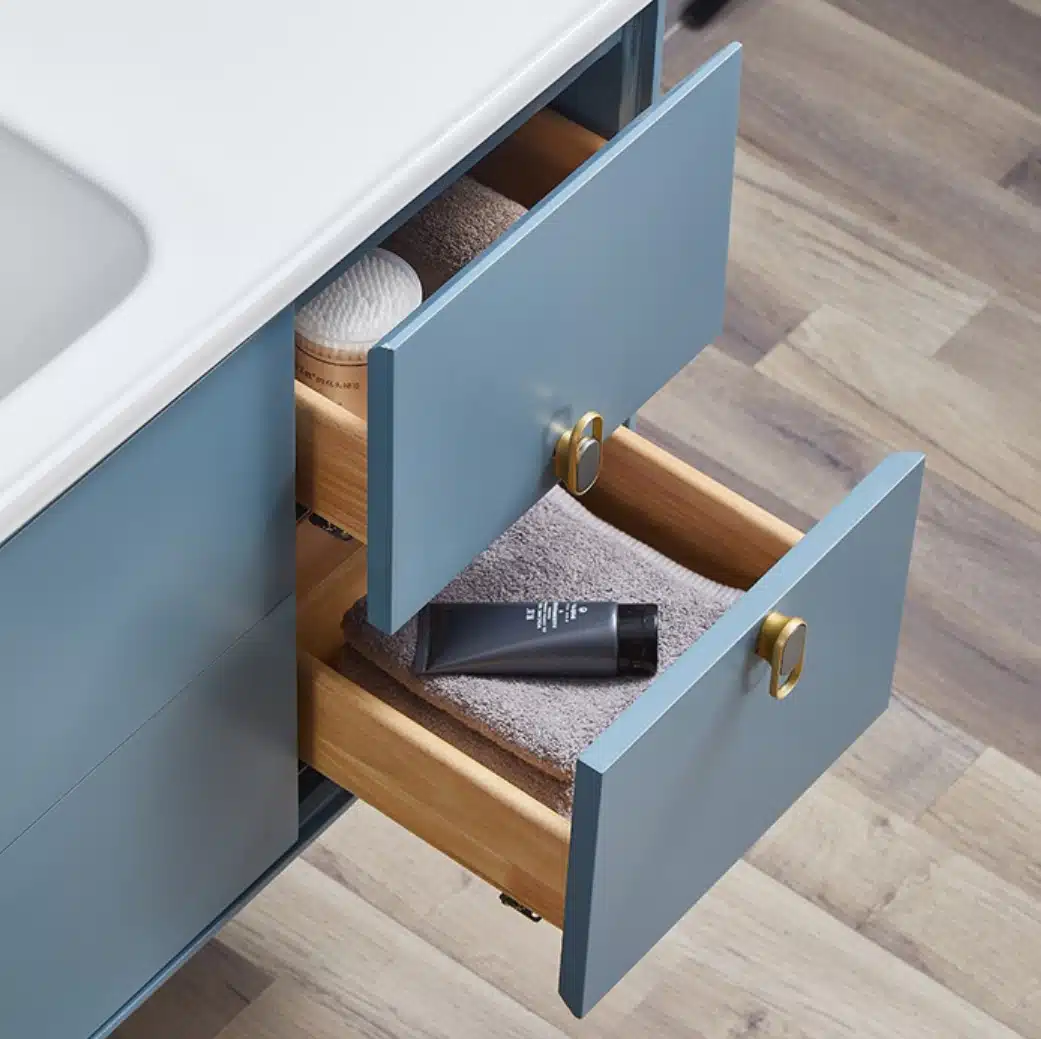
Drawers are where tolerance stops being cosmetic. Slides must sit at the same height on both sides and run parallel; otherwise the box binds, drops at full extension, or never returns flush. The visible symptom is a drawer front out of plane with its neighbors — usually first seen as uneven gaps across a stack of drawers. Two factors hold that alignment over years: mounting accuracy and box rigidity. If the box twists, no slide adjustment lasts — which is why our article on five-side drawer box construction explains how the box keeps the front square to the slides. Extra-drawer and soft-close configurations use the same parallelism checks.
Hardware Boring and Mounting
Handles, hinge plates, and catches look like small parts, but their positions are set by boring patterns, and when a pattern drifts between batches, handles end up at different heights on identical doors. On an order of fifty vanities that means fifty doors that each look fine alone and read as a row of mistakes installed side by side. Mounting templates and fixed boring patterns hold these positions in production, which is why the check belongs in the factory: once a handle hole is bored in the wrong place, no assembly step can hide it. Comparing handle heights across two units takes seconds and catches drift that no polish covers.
Countertop and Side-Panel Fit
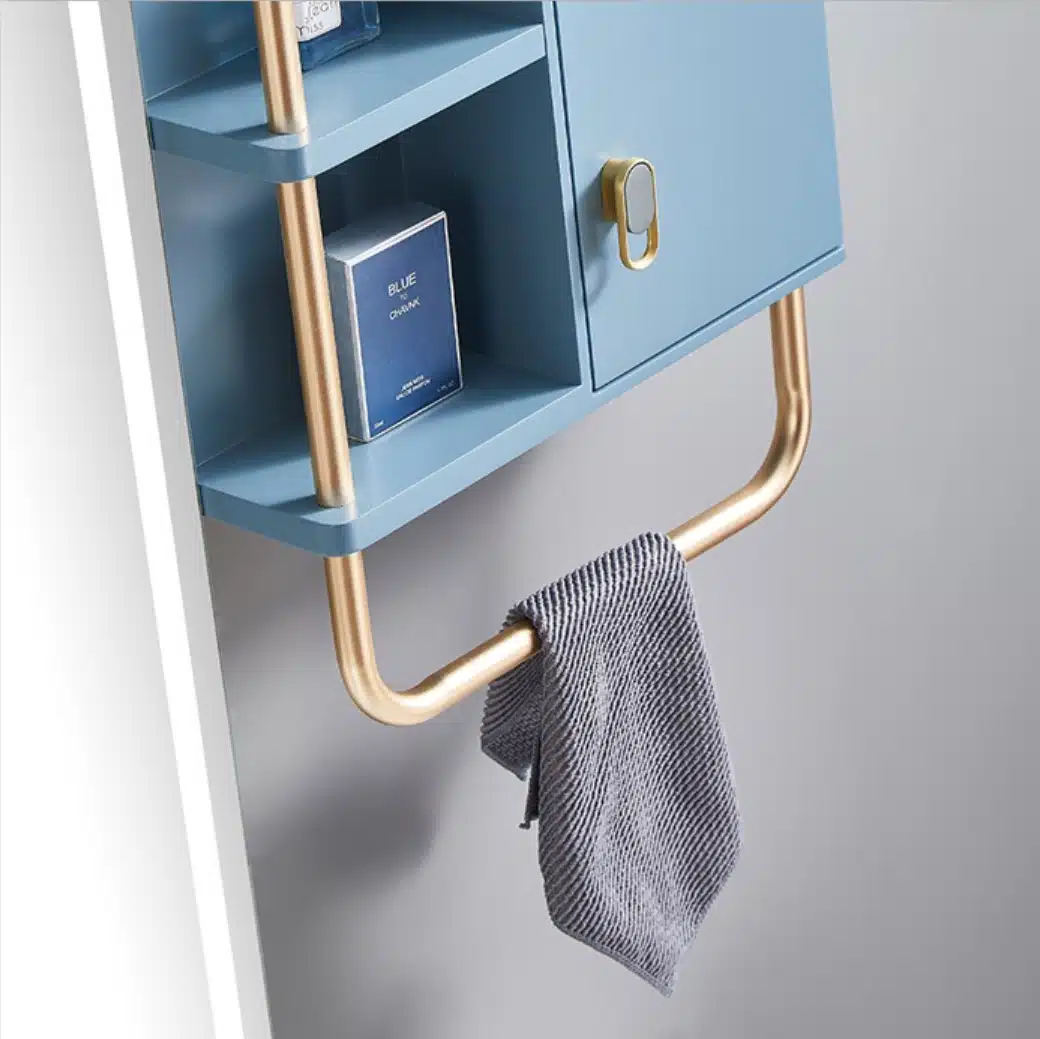
A vanity carcase is assembled with its countertop in mind. If the frame is out of square, the seam to the top widens on one side, the backsplash no longer sits flush, and the unit rocks despite leveling legs — none of it caused by the top itself. Checking carcase squareness before the top is mounted is a station-level responsibility; on your side, confirm top-to-side seams are uniform and both side panels sit flush with the face frame once assembled. Open-shelf configurations deserve the same look: a tilting shelf or wandering bracket line is a tolerance finding, not a style choice.
How the Factory Checks It
Tolerance is checked at stations, not discovered in a single final pass. Every cabinet that leaves the MFBATH line passes five inspection checks, spread from material preparation through packing, and the assembly-related checks protect door reveals, drawer action, and hardware positions. A fault caught at the assembly station costs minutes to fix; the same fault at the final check costs a partial disassembly; the same fault found by the buyer costs a container of claims.
The chain starts before cutting: incoming panels are checked on delivery, boards are stored flat and dry so they do not bow, and components that must match — the doors of one cabinet, the fronts of one drawer stack — are staged and machined together. None of this appears in a product photo, but all of it protects geometry later: a panel that arrives warped passes its problems into the first assembly station.
During assembly, squareness comes first. Frames are clamped in jigs and fixtures while joints are glued and fastened, so the carcase is square before doors and drawers arrive, and hardware is mounted to fixed boring patterns, not measured fresh on every piece. That is what keeps handle heights and hinge positions identical across a batch. The difference between factories is whether fixtures are used on every unit and whether the first assembled cabinet is confirmed against the approved sample before the line continues — first-piece confirmation. Skip it, and a drifted fixture can reproduce the same error across hundreds of cabinets.
The tolerance-specific points of the five-check system sit at assembly, function, and final stages. Assembly inspectors check reveals and squareness while corrections are cheap. Function checks run every door and drawer through full travel and verify soft-close action where fitted. The final check compares the finished cabinet against the sealed sample under workshop light before packing — where batch-to-batch drift is caught rather than shipped. Know where checks sit before you book a survey: we compared how inline and final inspection differ on vanity orders in an earlier article, and our furniture factory QC report and checklist walkthrough shows what a useful inspection record contains.
Third-party verification is the layer buyers add on larger orders. MFBATH supports third-party inspections by agencies such as SGS or TÜV, with the key condition being scheduling: the survey must be arranged in advance so the factory can hold the batch, stage the units, and provide access to the checkpoints. The inspector runs the same list a careful buyer would — reveals, closures, drawer travel, hardware, edges, unit-to-unit match — and issues an independent report.
Why Wood Moves and Tolerance Breaks
A cabinet can leave the factory perfectly aligned and still develop uneven gaps six months after installation, and the cause is usually not the assembly line but moisture. A bathroom cycles between steam and dry air daily, and wood-based parts respond by gaining or losing moisture and changing dimension across the grain. Tolerance holds only when the materials hold their geometry, which is why panel selection is part of the tolerance conversation, not a separate topic.
The carcase is the load-bearing decision. MFBATH builds vanities in plywood as the standard option, with boil-water resistant (BWR) grade and marine-grade plywood available as upgrades for wetter service. Multi-layer plywood resists warping far better than a single board, because cross-laminated layers pull against each other instead of bending as one piece. Waterproof edge banding closes the cut edges so humidity cannot enter the core — moisture usually gets in at corners and cutouts, not through the faces. These panels are produced to E1 emission levels at or below 0.1 ppm formaldehyde, plus CARB Phase 2 and TSCA Title VI compliance, which matters when your market tracks formaldehyde limits. Performance grades for engineered wood panels are maintained by organizations such as the APA – The Engineered Wood Association — a useful reference when a supplier hands you an unfamiliar grade.
Fronts and exposed parts behave differently because they are what people touch and measure with their eyes. For solid wood fronts — oak, walnut, maple, or ash are the species MFBATH works in — a multi-layer PU waterproof coating slows moisture exchange but cannot stop seasonal movement. That is normal material behavior, not a defect, and a correctly adjusted hinge has room for it; a door with no allowance for movement will bind at one humidity extreme and gape at the other. Where gaps must stay put regardless of climate, PVC (polyvinyl chloride) is the option to weigh: PVC is 100 percent waterproof, does not absorb water, and does not warp, which makes reveal geometry essentially permanent. Coated wood versus PVC is therefore a tolerance decision as much as a look decision.
Sample vs Production: Tolerance Drift Between Batches
Samples and bulk production run on different clocks and under different pressures. A sample cabinet from MFBATH typically takes 10 working days with time to set up fixtures carefully, while bulk production runs 20 to 30 days against a minimum order quantity (MOQ) of 15 sets per model, color, and size. Monthly capacity is 5,000 sets, and capacity matters: drift is more likely when a line is rushed. Mixed-cabinet orders are supported, so one production run can combine several models and finishes without splitting into separate minimums.
The drift between sample and bulk has three usual sources: a different material lot, a different humidity season, and a different operator or fixture state on the line — none of it visible in the sample photo. Factory-side controls are first-piece confirmation at the start of each run, in-process checks while the run moves, and a final comparison against the sealed sample before packing. The buyer-side equivalent: treat the approved sample as the reference document, photograph it with the reveals visible, and keep one piece sealed for comparison at inspection. A vanity cabinet assembly tolerance check that runs only on the sample tells you nothing about the container; run against production units, it tells you whether the factory can repeat what it showed you.
Practical drift prevention starts with a specification that is comparable between sample and bulk. Lock the configuration and hardware list before production begins, because every change after sample approval is a new variable for the line to absorb. The models, sizes, and configuration options MFBATH currently builds are listed on the bathroom vanity product line, and the clearer the order — door style, drawer count, hardware, plywood or PVC construction — the fewer variables remain to drift. When the order runs, ask for the first-piece confirmation results and photos of the final unit-to-sample comparison — normal requests for a documented quality system that turn a vague fear about drift into a dated record.
Source Cabinets Whose Gaps and Drawers Line Up, Unit After Unit
Browse this product, solution, or service page to explore relevant offerings.

Your Inspection Checklist
You do not need calipers to run a meaningful vanity cabinet assembly tolerance check on an arriving order. You need light, a straight edge or your eyes, the sealed sample beside you, and a fixed sequence — checking every unit in the same order makes findings comparable. Where an order holds several units of one model, look across units as well as at each unit alone.
| Check | How to run it | What a pass looks like |
|---|---|---|
| Door reveals | Look down the split between paired doors from top to bottom | Reveal width is constant along the full split and mirrors the other door |
| Door closure | Open and close each door by hand, slowly, several times | No rubbing or catching; soft-close doors settle at the same point on every unit |
| Drawer travel | Pull each drawer fully out and close it several times | Smooth on both slides with no binding, drop, or tilt of the front |
| Front alignment | Sight across the stack of drawer fronts from the side | Fronts sit in one plane and the gaps between drawers are uniform |
| Hardware position | Compare handle and pull positions across doors and units | Handles sit at the same height unit to unit; hinge plates sit flush |
| Edges and seams | Run a hand along banded edges and top-to-side seams | Banding is tight with no exposed substrate; seams show no step between panels |
| Unit-to-unit match | Place two same-model units side by side and check against the sealed sample | Reveals, hardware positions, and alignment match unit to unit and to the sample |
If anything fails, record it with photos taken against the sealed sample and get the finding onto paper before the goods ship. An independent report adds leverage because it is not yours, which is why third-party inspections by agencies such as SGS or TÜV are worth scheduling on larger orders. For defects that appear after arrival, the two-year whole-cabinet warranty covers manufacturing faults reported under its terms — send the evidence early.
The same discipline that keeps door gaps even governs every step from panel selection to packing. More factory-side posts on those checkpoints are collected in the manufacturing excellence series, and the checklist above is the buyer’s half of the same system: cheap to run and effective at separating a controlled factory from a lucky one.
Frequently Asked Questions
What door gap is normal on a bathroom vanity cabinet?
There is no single normal width for every cabinet; the right gap depends on hinge type, door material, and design. What buyers should insist on is uniformity: the reveal at the top of a door should match the reveal at the bottom, the two doors of a pair should mirror each other, and unit twelve should match unit three in the same order. If gaps are even and the doors move freely, the cabinet is within a workable tolerance. If one door shows a visible taper, flag it regardless of any measurement, because taper is the symptom of a frame, hinge, or door problem that will not fix itself.
Can assembly tolerance problems be repaired after the vanities arrive?
Some can. Hinge plates and drawer slides are designed for small adjustments, so a low door or a rubbing drawer can often be corrected on site in minutes by a competent fitter. Structural problems are different: a carcase assembled out of square, a door machined to the wrong size, or panel edges swollen by moisture are not field repairs. In those cases document the fault, photograph it against the sealed sample, and contact the factory under the two-year whole-cabinet warranty terms. The more economical fix is earlier: checks that catch these faults cost minutes at the factory and days in your warehouse.
What does a third-party inspection actually check?
An agency such as SGS or TÜV inspects finished units against the specification and the approved sample while the goods are still at the factory, provided the survey is arranged in advance. The checklist covers the tolerance points — door reveals and closures, drawer function, hardware mounting, edges and seams — plus packaging, quantity, and marking checks against the packing list. The inspector issues an independent report to the buyer, which is what gives the findings weight in a dispute. MFBATH supports this process; the practical requirement is scheduling, because the batch must be held and staged for the survey.
What should I do if the bulk order does not match the approved sample?
Keep the sample sealed and documented before production starts; it is the reference for the whole conversation. Then arrange the inspection while the goods are still at the factory, and put any finding in writing with photos of the unit beside the sample. Small deviations are usually settled by rework before packing; where a whole batch has drifted, the discussion moves to the commercial terms of the order. The outcome that costs the least is the one that never happens: ask about first-piece confirmation, in-process checks, and the final unit-to-sample comparison before you place the order.
The Bottom Line
Assembly tolerance decides whether your vanities look like one product line or like fifty one-off cabinets, and it is one of the few quality dimensions you can verify without instruments. Put a vanity cabinet assembly tolerance check on your order schedule — agree the reveals you will accept, run the checklist at inspection, and hold production units against the sealed sample before releasing the balance. When you source your next program, ask MFBATH how the five inspection checks are distributed across production; the answer shows whether the factory controls tolerance or hopes for it.




0 Comments